115 Brickyard Drive
Brickyard · Stony Plain, AB T7Z 0P2
MLS® E4510362 · Listing courtesy of RE/MAX Excellence
3 bedrooms · 3 bathrooms · 1,337 sq ft · Built 2026 · House
About this home
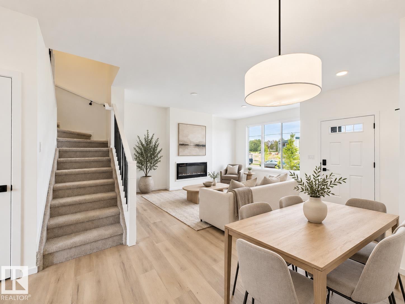
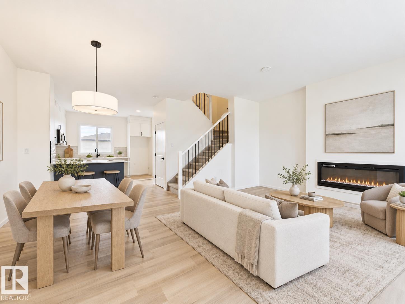
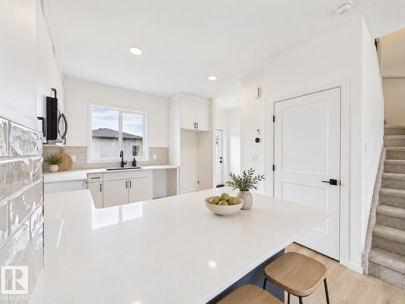
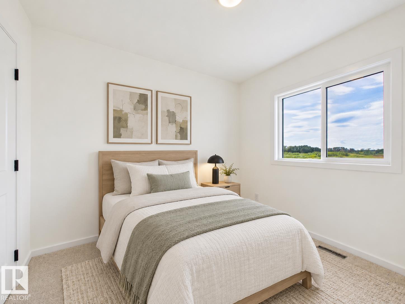
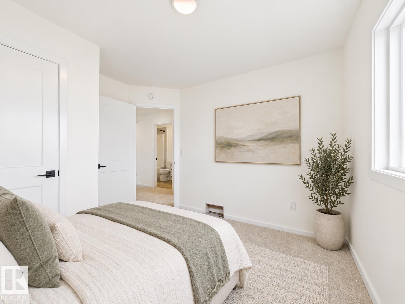
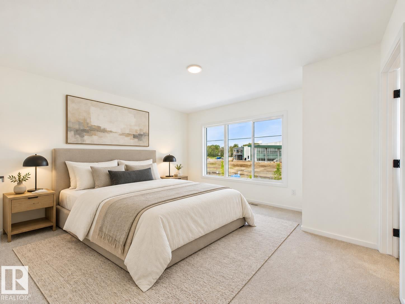
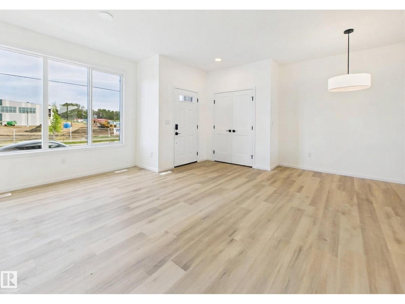
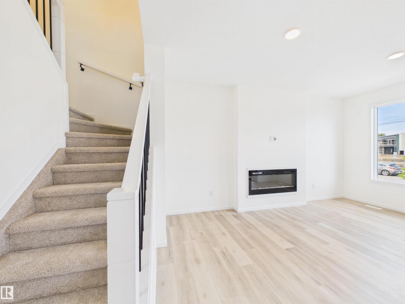
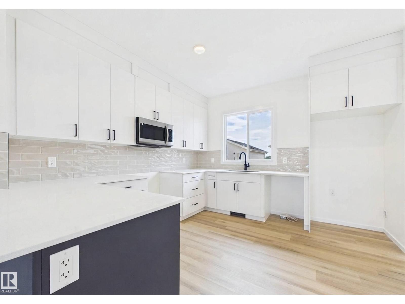
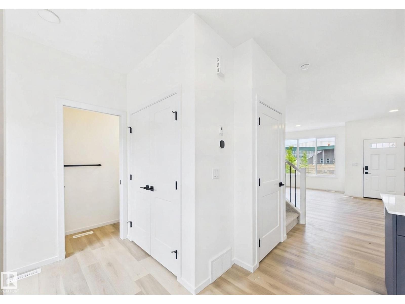
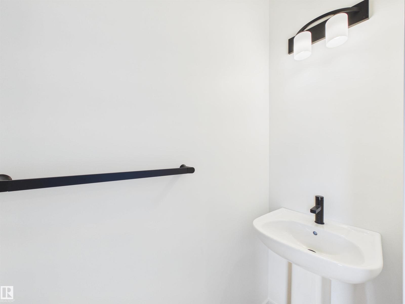
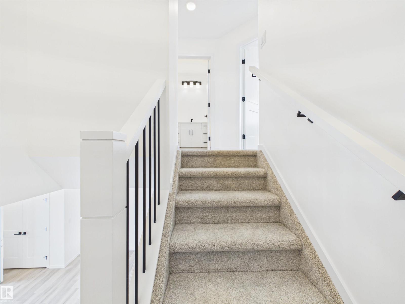
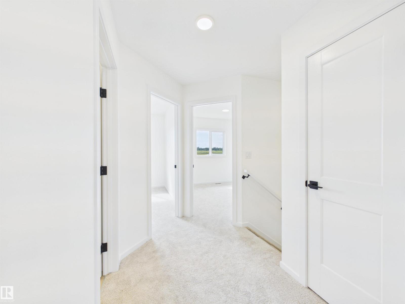
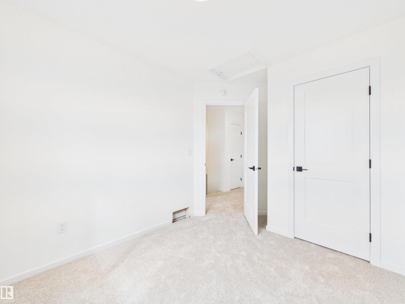
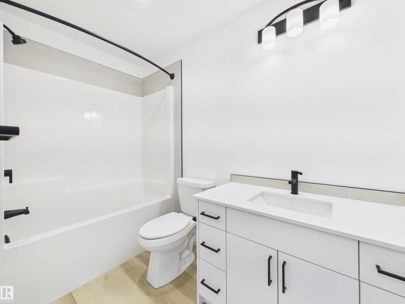
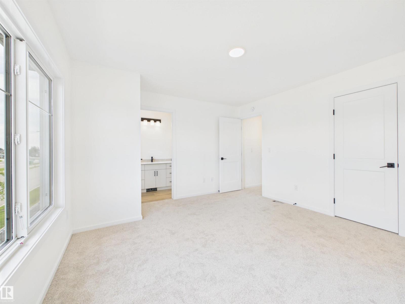
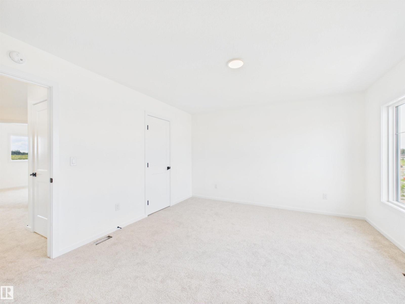
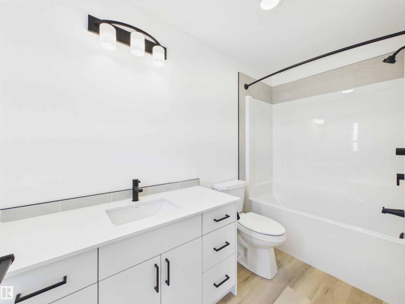
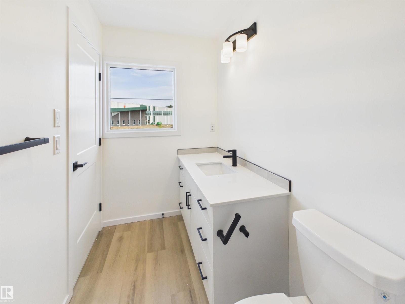
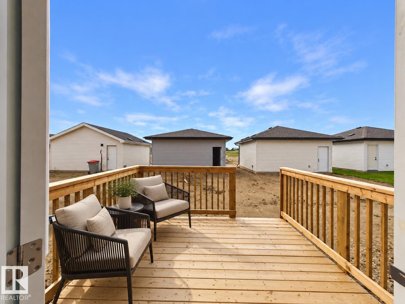
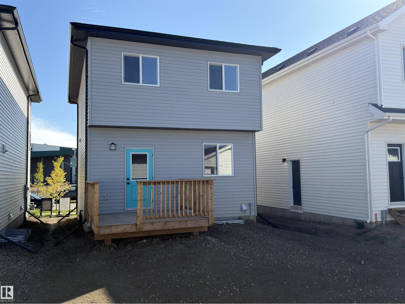
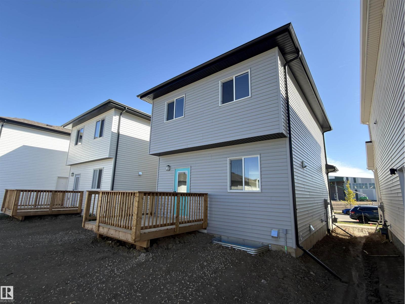
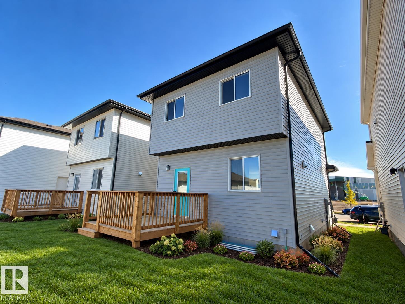
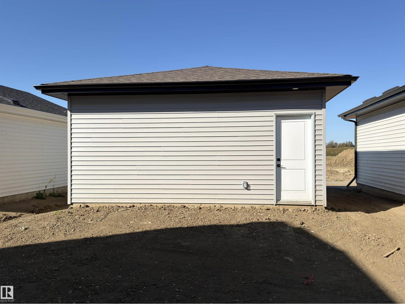
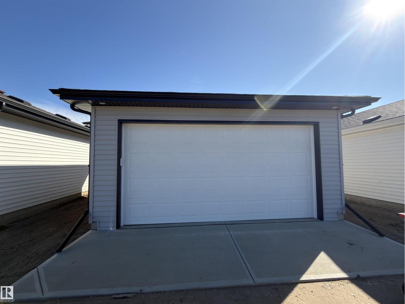
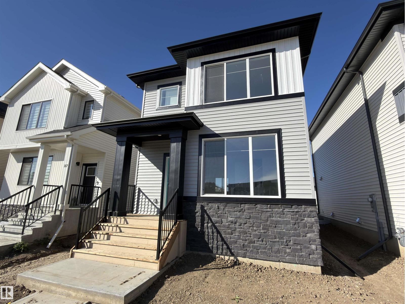
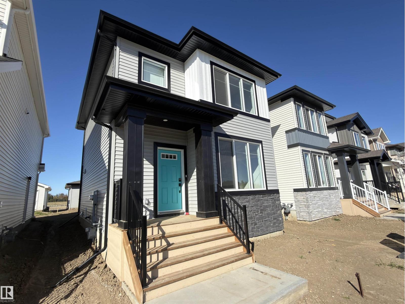
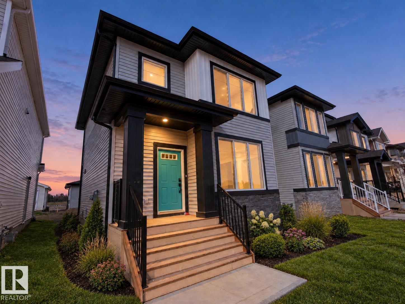
Brand-new 2026-built 2-storey home in Stony Plain's Brickyard community — 3 bedrooms, 2.5 bathrooms, 1,337 sq ft, west-facing rear exposure. 9' ceilings and upgraded flooring run through the open-concept main floor, which includes a living room with an electric fireplace, a dining area, and a kitchen with quartz countertops, a breakfast bar, and a pantry, plus a 2-piece bath. Upstairs: two bedrooms, a full 4-piece bathroom, and a primary suite with a walk-in closet featuring solid shelving and a private 4-piece ensuite. Solid shelving continues through the home's closets. A back deck extends the living space outdoors. Includes a double detached garage. Never occupied — immediate possession available. Brickyard offers nearby parks, playgrounds, schools, and shopping in one of Stony Plain's newer communities. Built by Alquinn Homes *Some photos have virtual staging & digital enhancement* (id:67053)
Property details
Property
- List price
- $446,111
- Style
- House
- Year built
- 2026
- Living area
- 1,337 square feet
- MLS® number
- E4510362
Interior
- Bedrooms
- 3
- Bathrooms
- 3
- Basement
- Unfinished, Full
- Appliances
- Refrigerator, Dishwasher, Stove, Microwave Range Hood Combo, Garage door opener, Garage door opener remote(s)
Systems
- Heating
- Forced air
Parking
- Parking
- Detached Garage
Condo fee
- Ownership
- Freehold
Lot & site
- Lot features
- Park/reserve, Exterior Walls- 2x6", No Animal Home, No Smoking Home
- Site influences
- Park/reserve, Exterior Walls- 2x6", No Animal Home, No Smoking Home
- Community
- Brickyard
Rooms
Main level
- Living room3.2 × 4.91 meters
- Dining room2.44 × 3.16 meters
- Kitchen3.54 × 3.46 meters
Upper Level
- Primary Bedroom4.12 × 3.84 meters
- Bedroom 23.05 × 2.57 meters
- Bedroom 32.6 × 2.86 meters
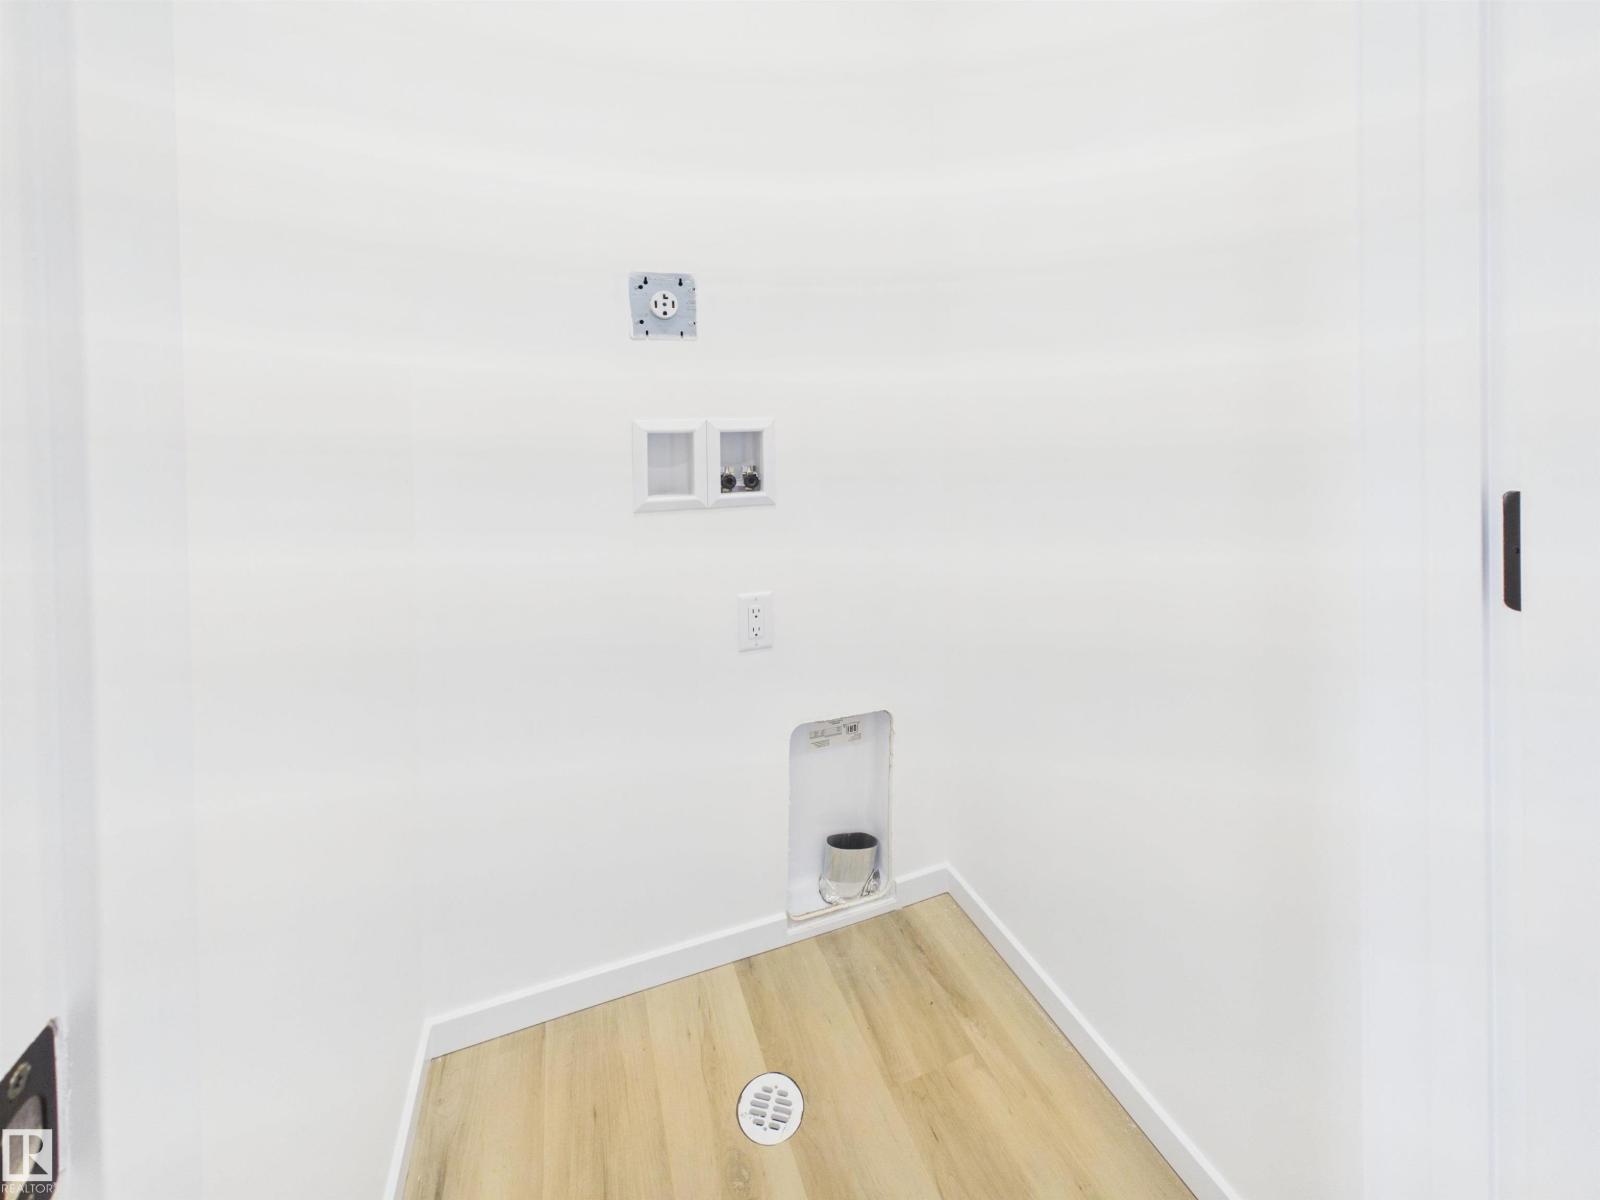
- Laundry room0.96 × 1.1 meters
More homes in Brickyard
All 12 homes for sale in Brickyard, newest first, with schools, parks and what the neighbourhood sells for.
Listing courtesy of RE/MAX Excellence. Listing data is provided under copyright by the REALTORS® Association of Edmonton via the CREA Data Distribution Facility (DDF®). Information is deemed reliable but is not guaranteed accurate by CREA, the board, or Real Living, and should be independently verified. Not intended to solicit properties currently listed for sale.