117 Brickyard Drive
Brickyard · Stony Plain, AB T7Z 0P2
MLS® E4508916 · Listing courtesy of RE/MAX Real Estate
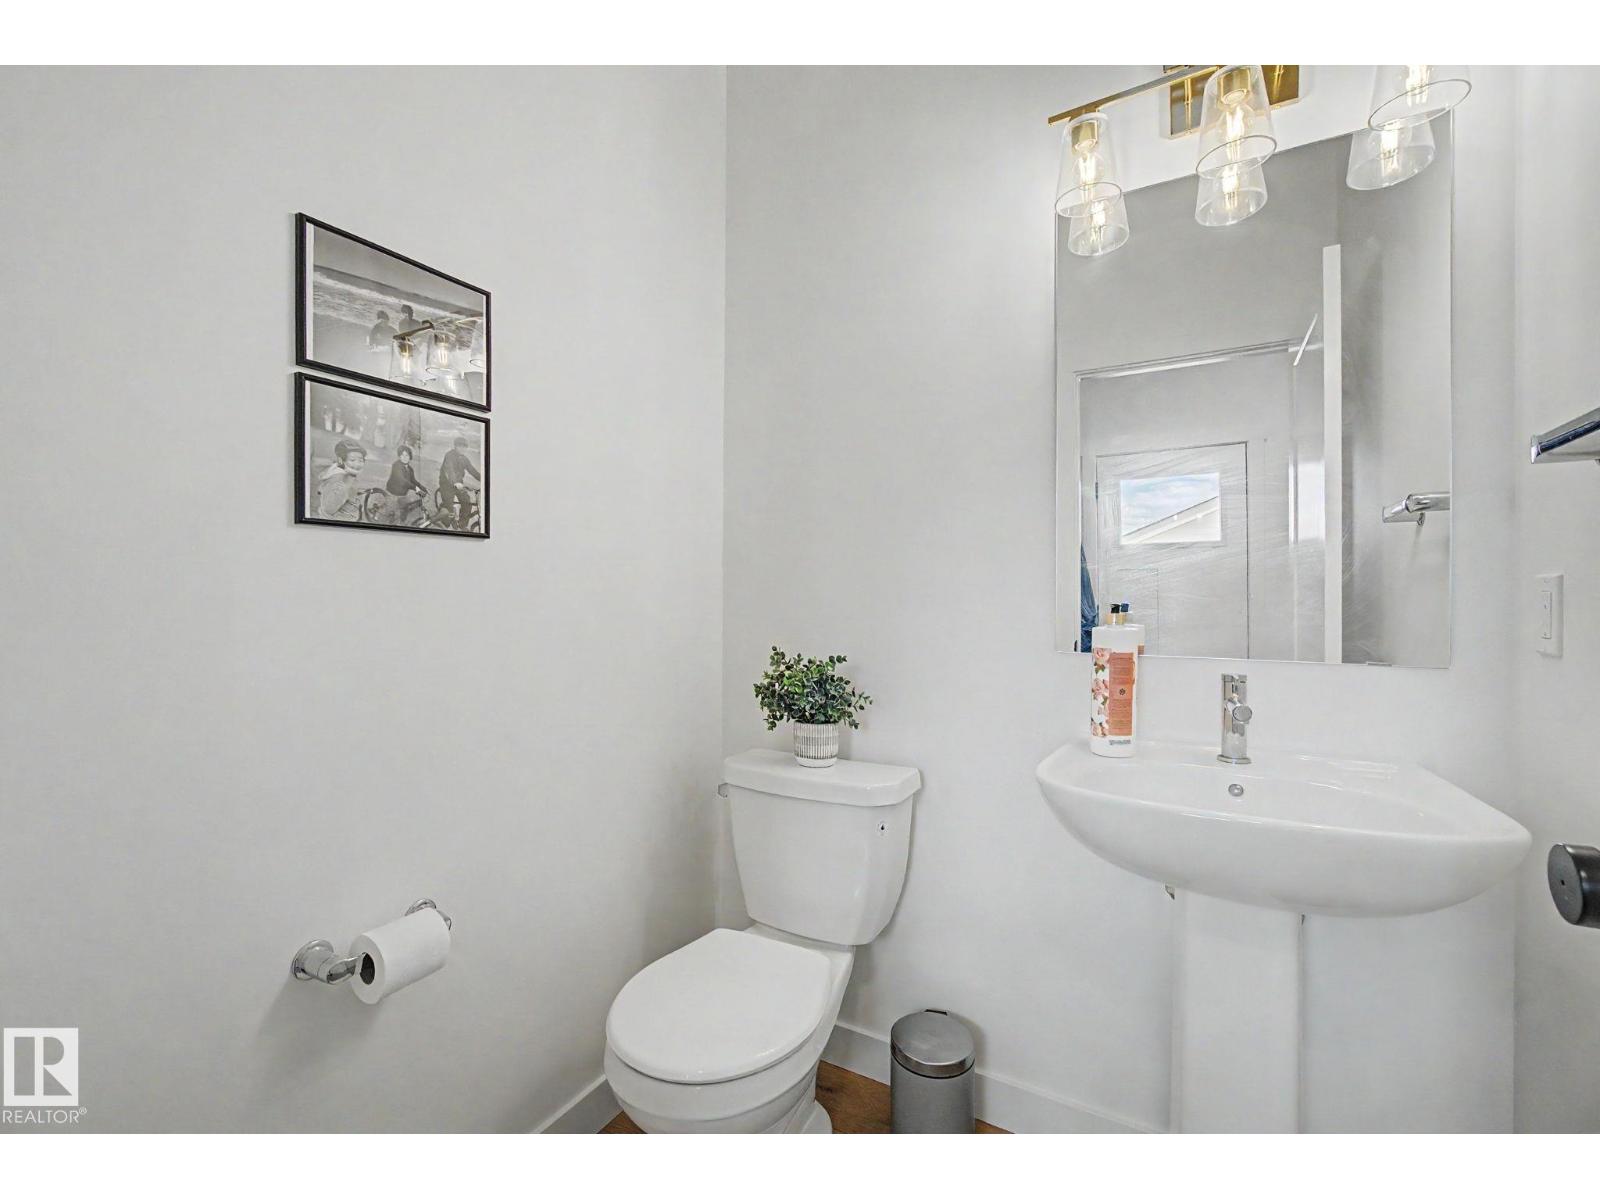
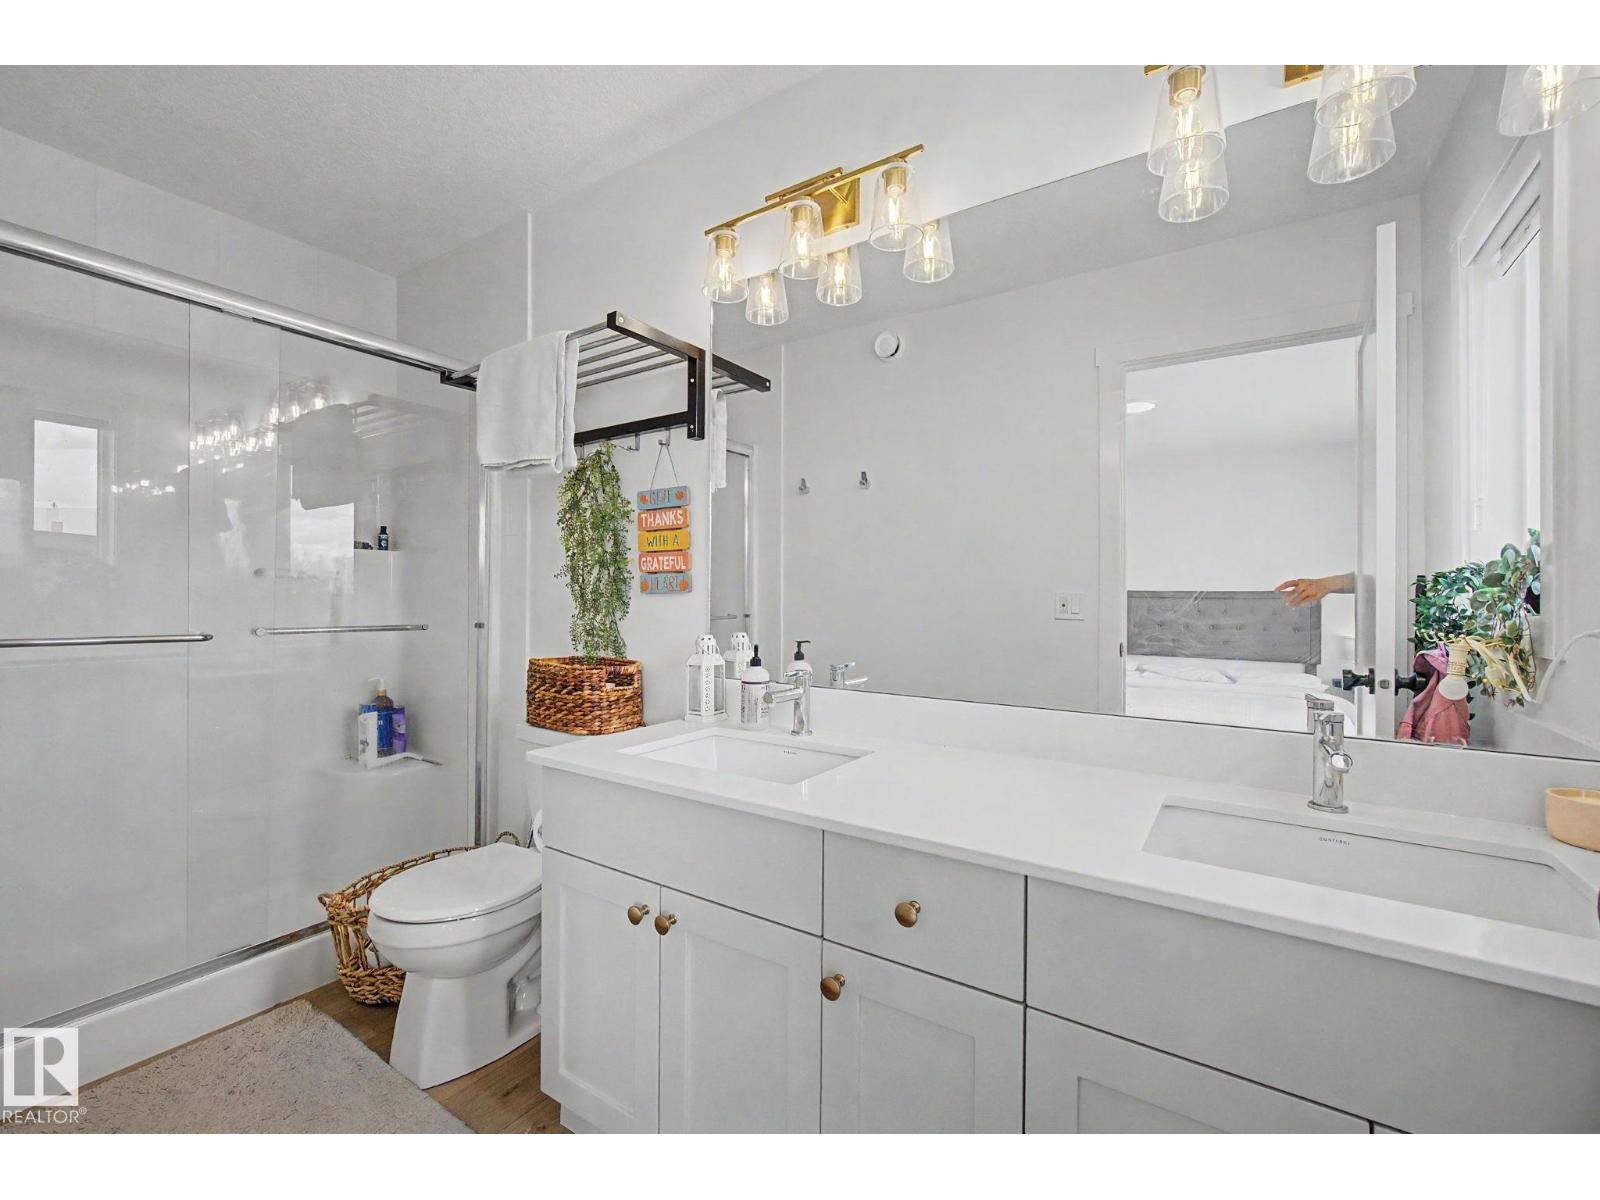
5 bedrooms · 4 bathrooms · 1,658 sq ft · Built 2025 · House
About this home
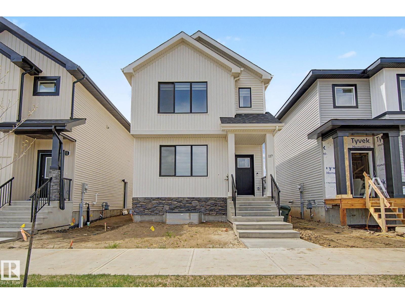
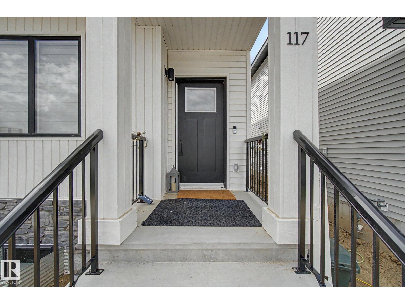
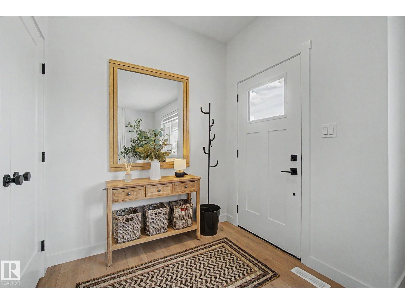
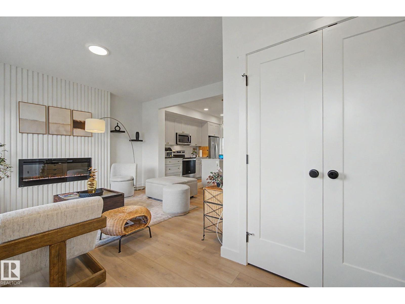
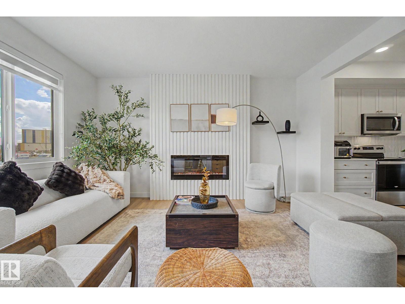
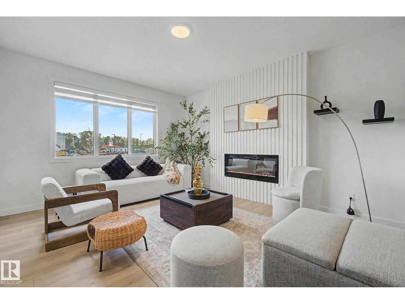
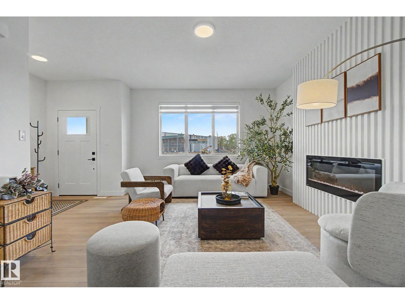
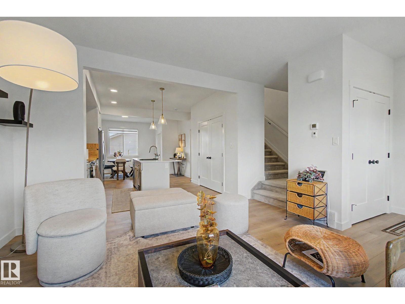
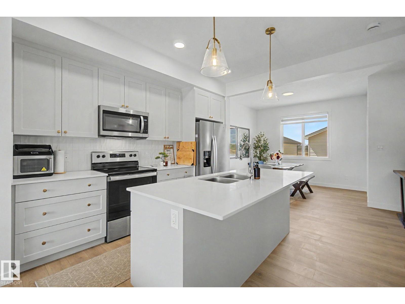
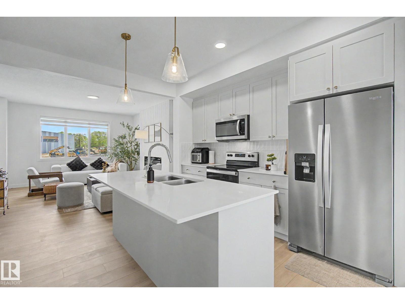
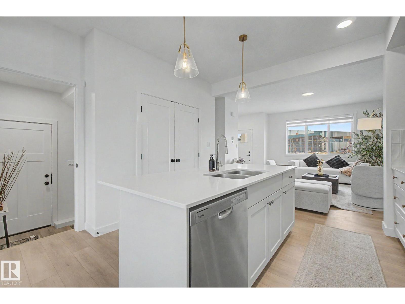
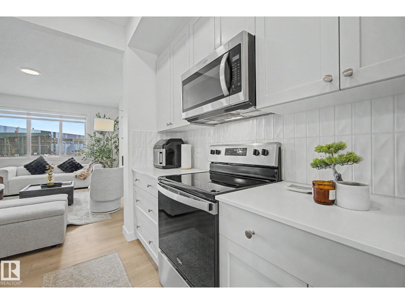
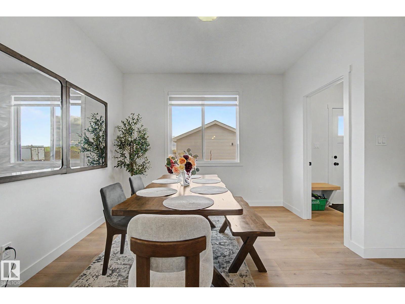
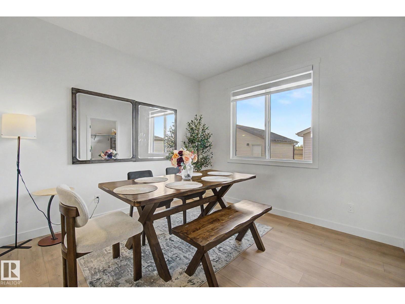
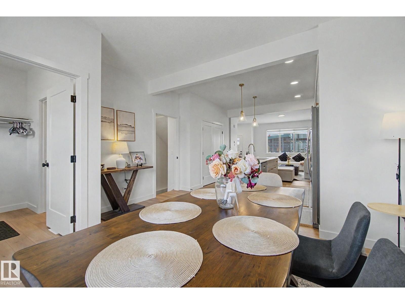
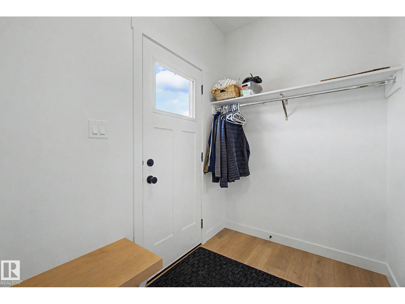
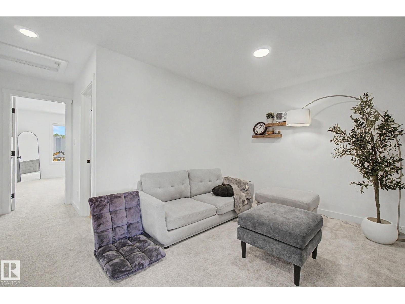
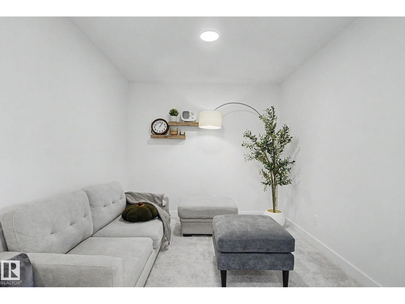
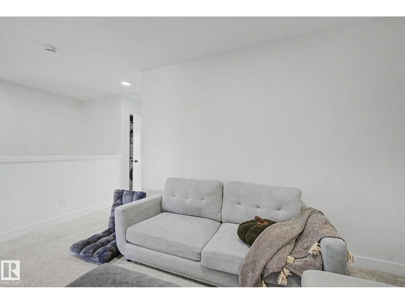
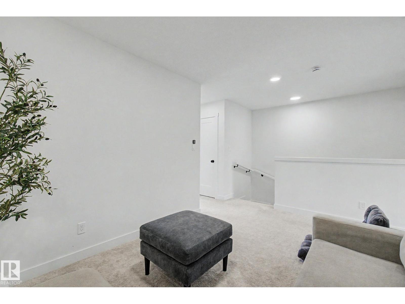
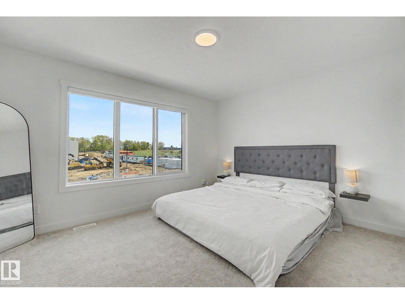
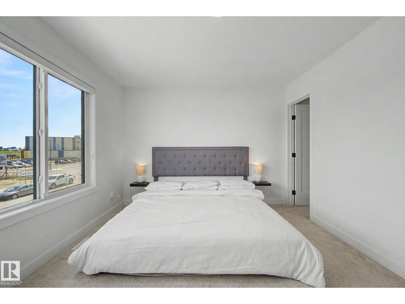
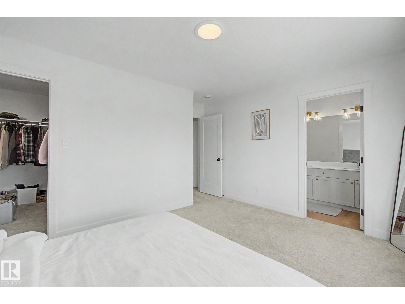
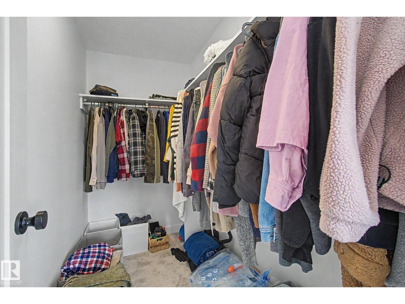
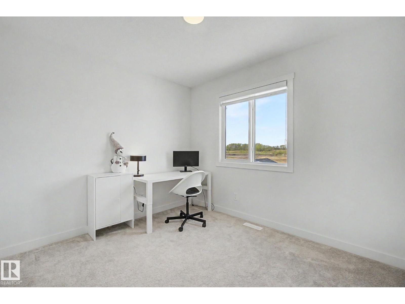
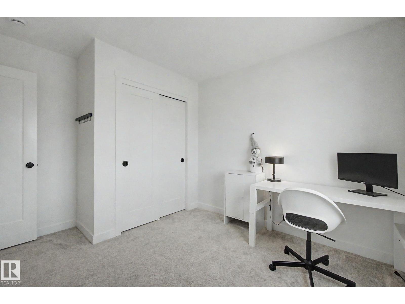
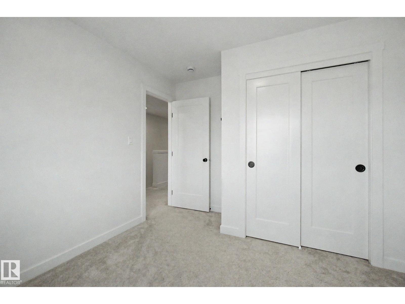
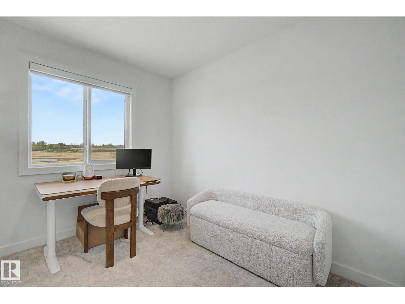
Better than NEW 2-storey in Stony Plain's Brickyard subdivision. Built in 2025 this Attesa home is over 1600 sq ft PLUS fully finished basement. Large entry as you come through the door with tons of space for everyone to remove coats & shoes. Open concept floorplan with beautiful front living room w/ large window & lots of natural light. Great mid plan kitchen with quartz countertops, white cabinets & stainless steel appliances. Great dining area with room to host family & friends. Upstairs flex room is a great tv spot or use it to work from home. master suite features walk in closet & 4pc ensuite. 2 more bedrooms are great for kids, guests or home office. Finished basement has side entrance. Good size rec room for movie nights at home. 2 more bedrooms plus another bathroom. Double detached garage features EV charging installed. Amazing location across the street from new rec centre & just steps from Westview School! (id:67053)
Property details
Property
- List price
- $509,900
- Style
- House
- Year built
- 2025
- Living area
- 1,658 square feet
- MLS® number
- E4508916
Interior
- Bedrooms
- 5
- Bathrooms
- 4
- Basement
- Finished, Full
- Appliances
- Washer, Refrigerator, Gas stove(s), Dishwasher, Dryer, Microwave Range Hood Combo
Systems
- Heating
- Forced air
Parking
- Parking
- Detached Garage
Condo fee
- Ownership
- Freehold
Lot & site
- Lot features
- Flat site, Lane, Closet Organizers, Exterior Walls- 2x6", No Animal Home, No Smoking Home
- Site influences
- Flat site, Lane, Closet Organizers, Exterior Walls- 2x6", No Animal Home, No Smoking Home
- Community
- Brickyard
Rooms
Main level
- Living room4.12 × 4.69 meters
- Dining room4.16 × 3.27 meters
- Kitchen3.69 × 4.05 meters
Basement
- Family room4.26 × 2.79 meters
- Bedroom 43.0 × 3.1 meters
- Bedroom 52.88 × 3.27 meters
Upper Level
- Primary Bedroom4.17 × 4.11 meters
- Bedroom 23.06 × 3.48 meters
- Bedroom 32.61 × 3.2 meters
- Bonus Room3.21 × 2.79 meters
More homes in Brickyard
All 12 homes for sale in Brickyard, newest first, with schools, parks and what the neighbourhood sells for.
Listing courtesy of RE/MAX Real Estate. Listing data is provided under copyright by the REALTORS® Association of Edmonton via the CREA Data Distribution Facility (DDF®). Information is deemed reliable but is not guaranteed accurate by CREA, the board, or Real Living, and should be independently verified. Not intended to solicit properties currently listed for sale.