27519 79 Avenue
Annexed Area · Stony Plain, AB T7Z 1Y4
MLS® E4504634 · Listing courtesy of Century 21 Leading
$859,900Reduced $35,000 (4.1%) on
4 bedrooms · 3 bathrooms · 1,418 sq ft · Built 1998 · Bungalow
About this home
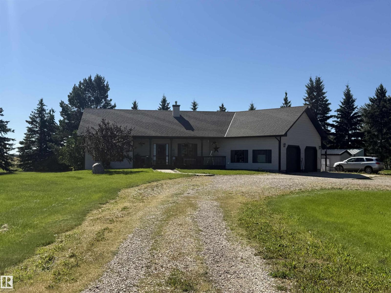
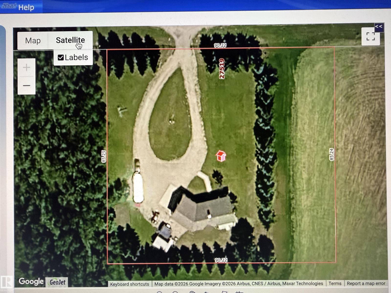
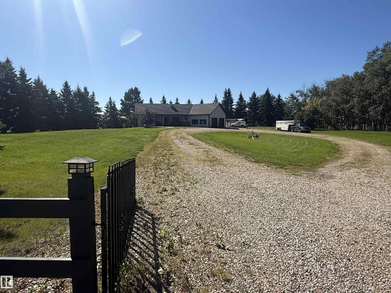
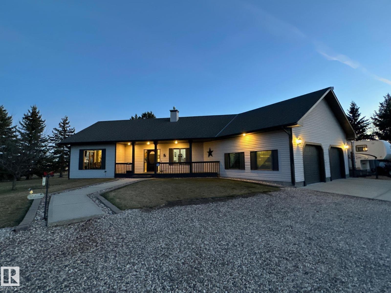
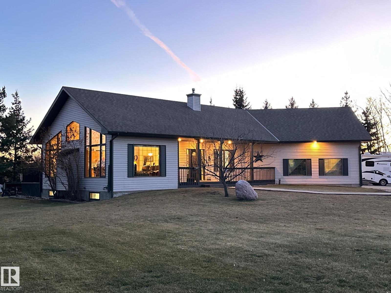
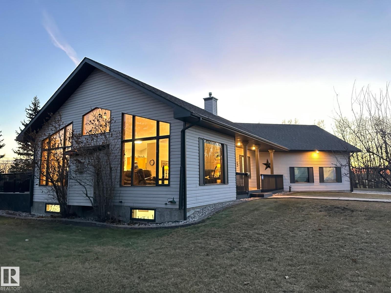
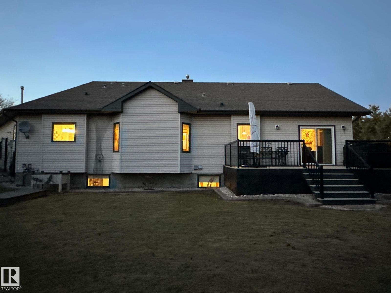
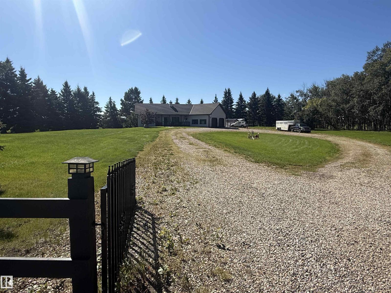
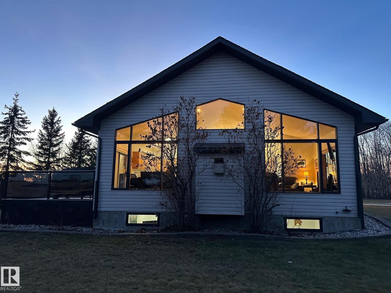
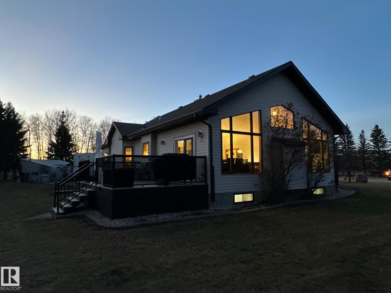
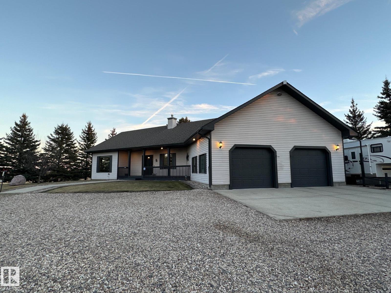
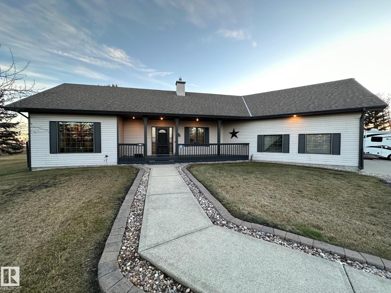
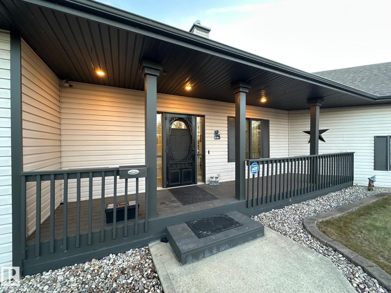
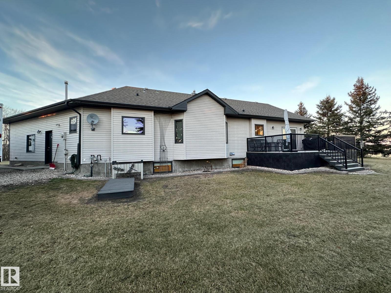
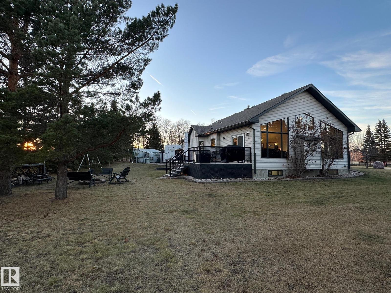
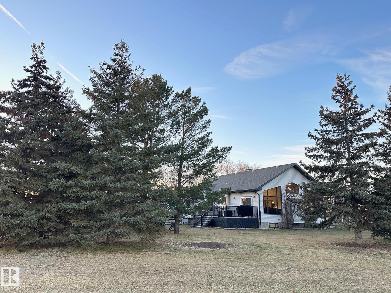
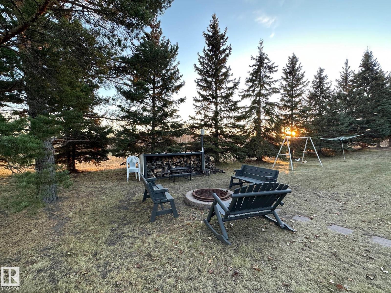
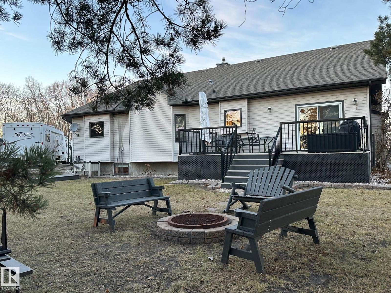
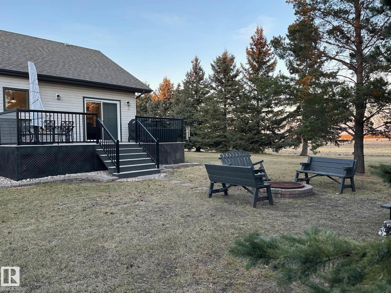
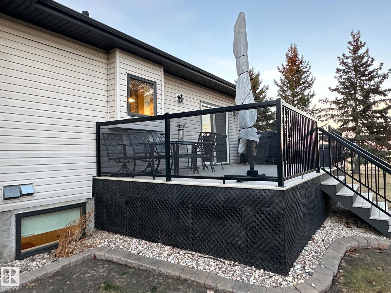
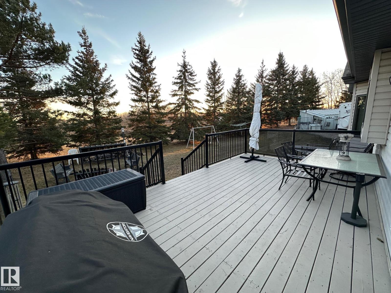
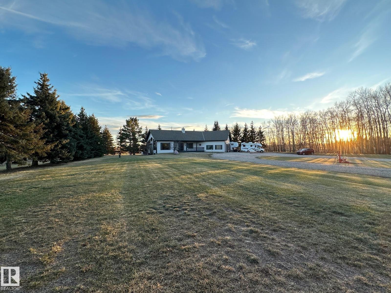
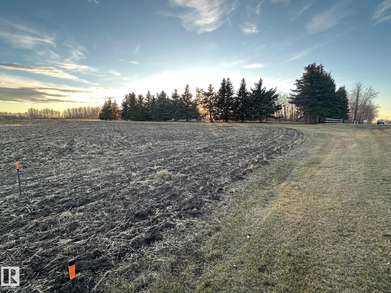
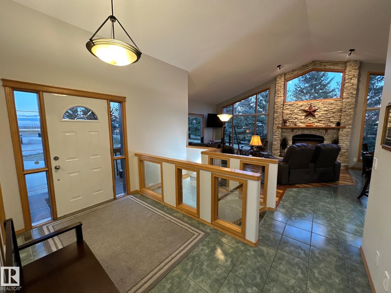
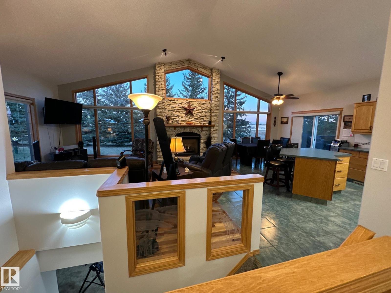
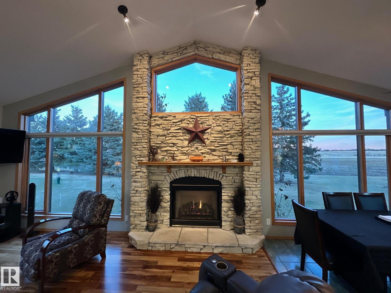
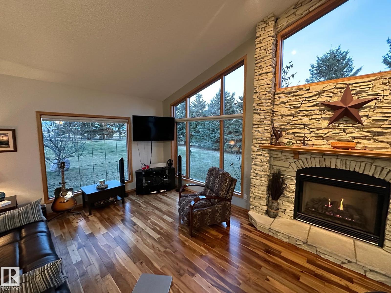
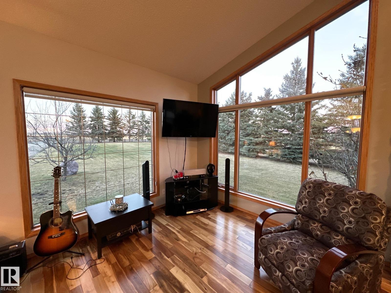
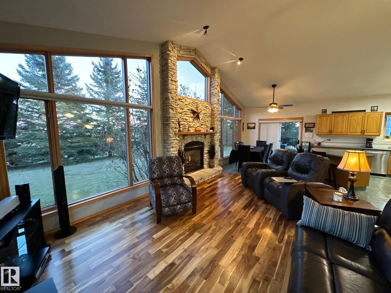
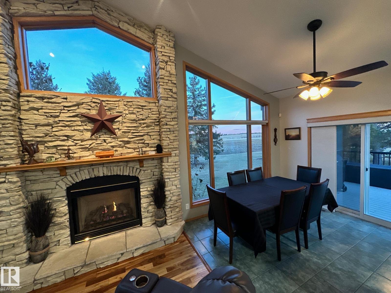
*COUNTRY SETTING * 1.88 Acre out of subdivision acreage with immediate access to Hwy 628 inside the Town limits of Stony Plain. Country Living with all the conveniences of town right out your door. Mature tree lined Property with gated entrance leads you into a circular driveway to this Custom Built 1,418 Sq ft 3 Bed 3 Bath plus den vaulted bungalow. The yard is nicely set up for outdoor entertaining on the rear deck & fire pit area nestled among the trees. Plenty of Space for RV parking & Huge area of extra land on the east tree line for a future shop, horses, Upick business, tree Farm or Huge Garden. The front covered veranda entrance leads you into the bright open vaulted living room with a beautiful stone fireplace & open concept Living, dining & island kitchen. The large master bedroom has 4 pc ensuite, den / office, 2 pc bathroom & main floor laundry / mud room finish this level. The fully developed basement offers a large family room, two more bedrooms & 3 Pc Bath. Oversized Attached, Heated garage (id:67053)
Property details
Property
- List price
- $824,900
- Previous price
- $859,900
- Price reduced
- Oct. 6, 2026 · $35,000 off
- Style
- Bungalow
- Year built
- 1998
- Living area
- 1,418 square feet
- MLS® number
- E4504634
Interior
- Bedrooms
- 4
- Bathrooms
- 3
- Basement
- Finished, Full
- Appliances
- Washer, Refrigerator, Dishwasher, Stove, Dryer, Microwave, Storage Shed
Systems
- Heating
- Forced air
Parking
- Parking
- Attached Garage, RV, Oversize, See Remarks, Heated Garage
Condo fee
- Ownership
- Freehold
Lot & site
- Lot features
- Private setting, Treed, Exterior Walls- 2x6", No Animal Home, No Smoking Home, Level
- Site influences
- Private setting, Treed, Exterior Walls- 2x6", No Animal Home, No Smoking Home, Level
- Community
- Annexed Area
Rooms
Main level
- Living room—
- Dining room—
- Kitchen—
- Family room—
- Primary Bedroom—
- Bedroom 2—
Basement
- Bedroom 3—
- Bedroom 4—
Listing courtesy of Century 21 Leading. Listing data is provided under copyright by the REALTORS® Association of Edmonton via the CREA Data Distribution Facility (DDF®). Information is deemed reliable but is not guaranteed accurate by CREA, the board, or Real Living, and should be independently verified. Not intended to solicit properties currently listed for sale.