71 Walden PA
Woodlands (St. Albert) · St. Albert, AB T8N 3V6
MLS® E4510865 · Listing courtesy of Exp Realty
3 bedrooms · 2 bathrooms · 1,168 sq ft · Built 1981 · Townhouse
About this home
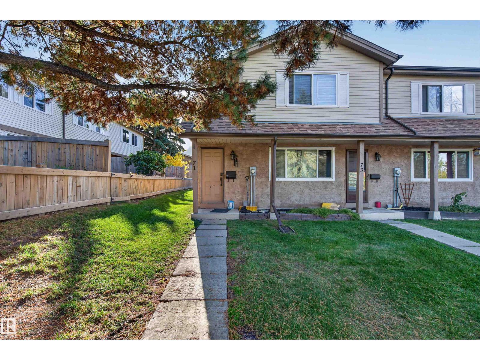
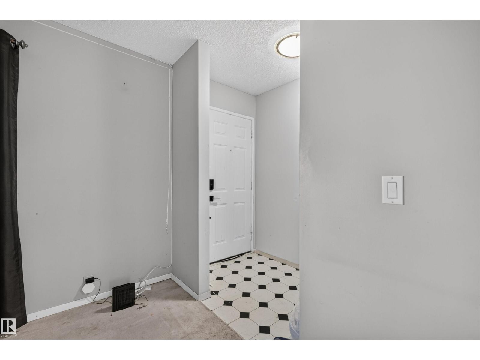
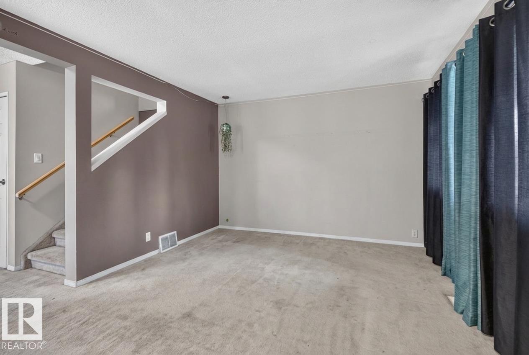
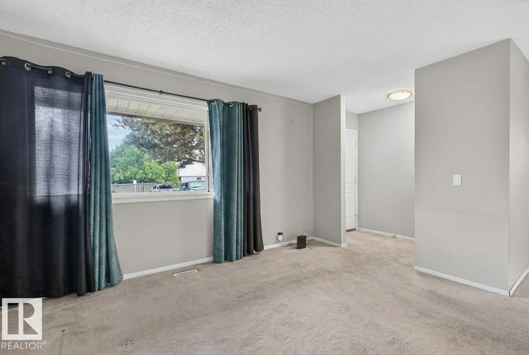
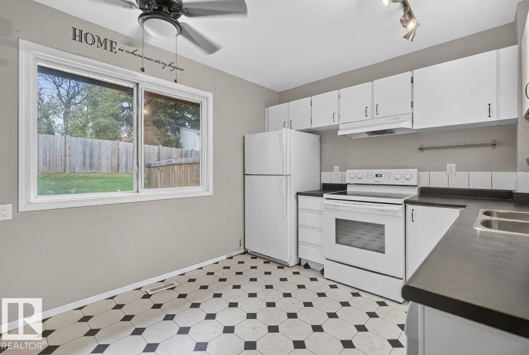
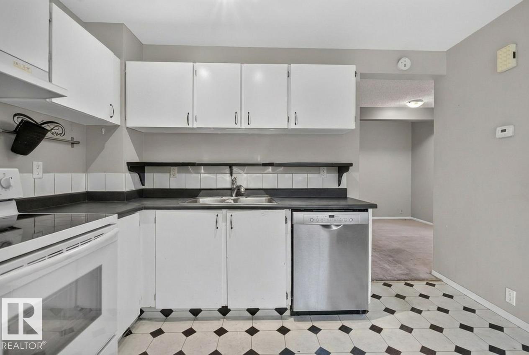
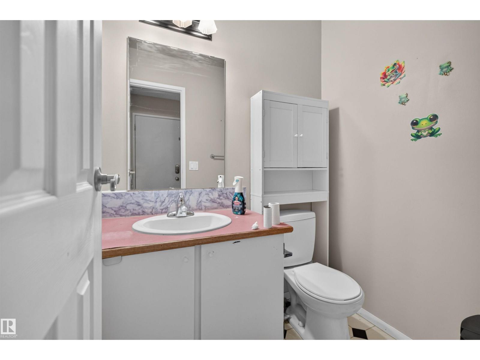
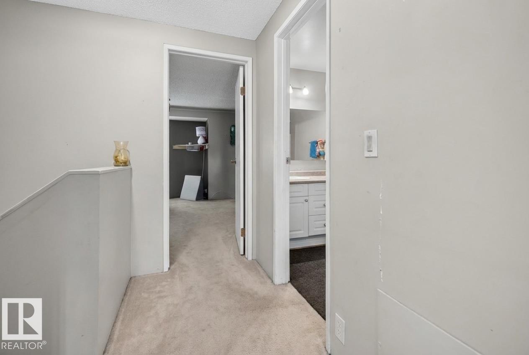
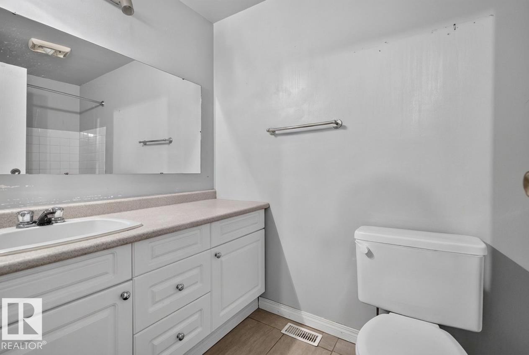
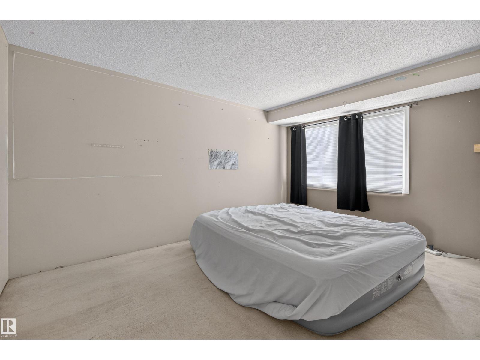
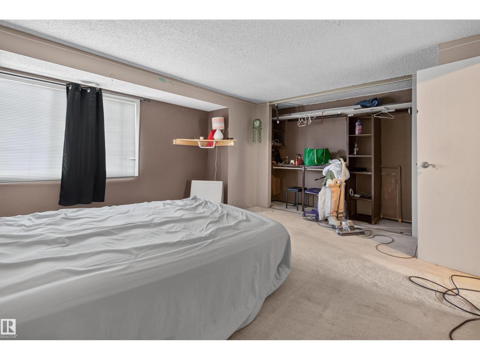
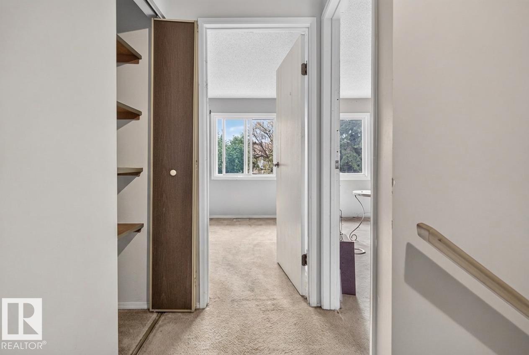
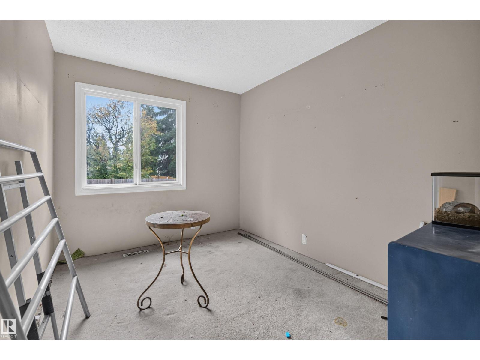
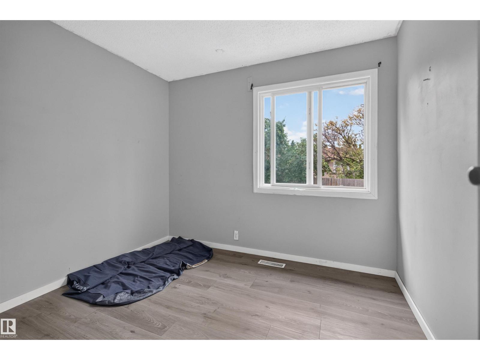
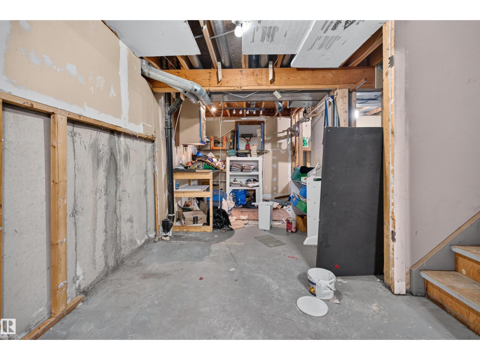
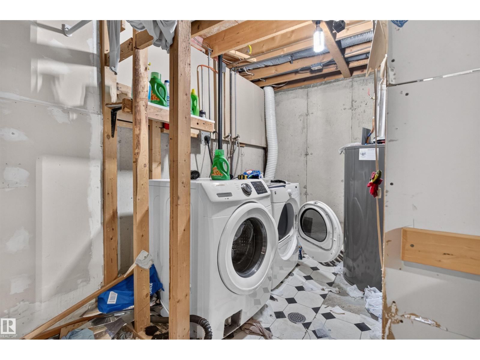
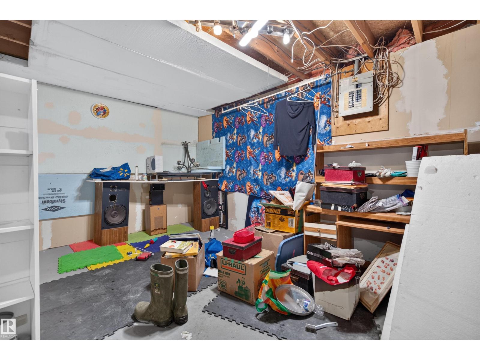
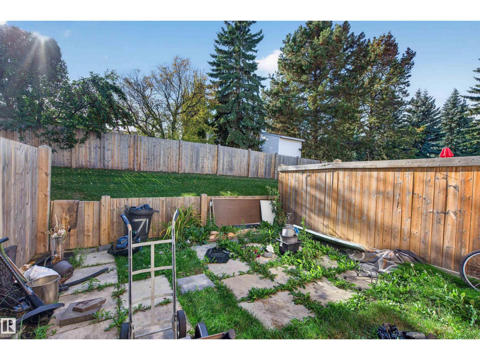
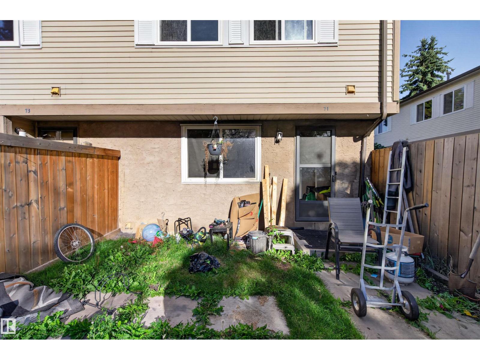
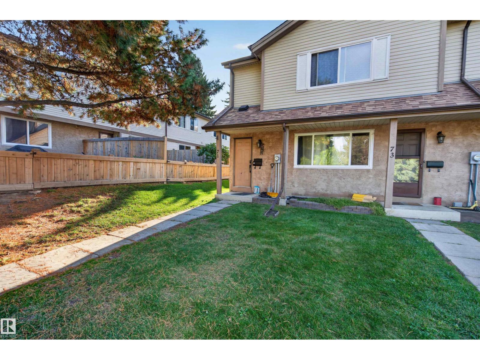
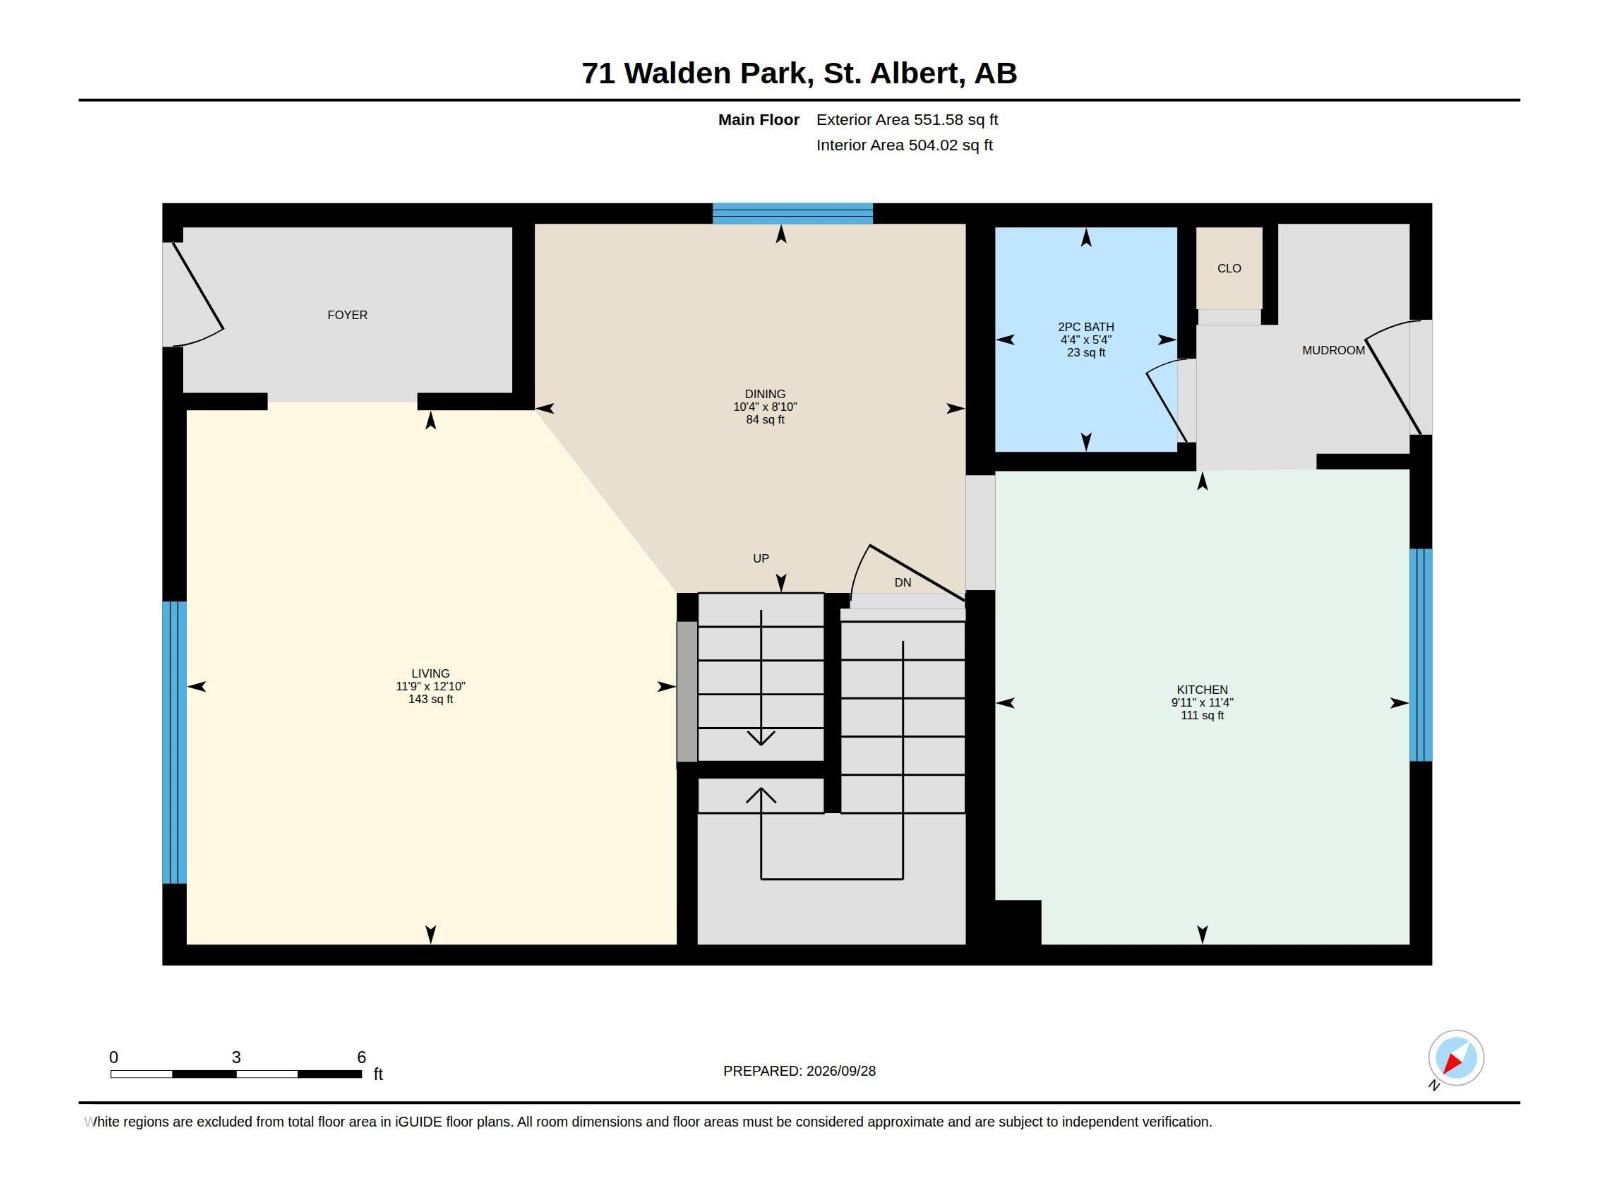
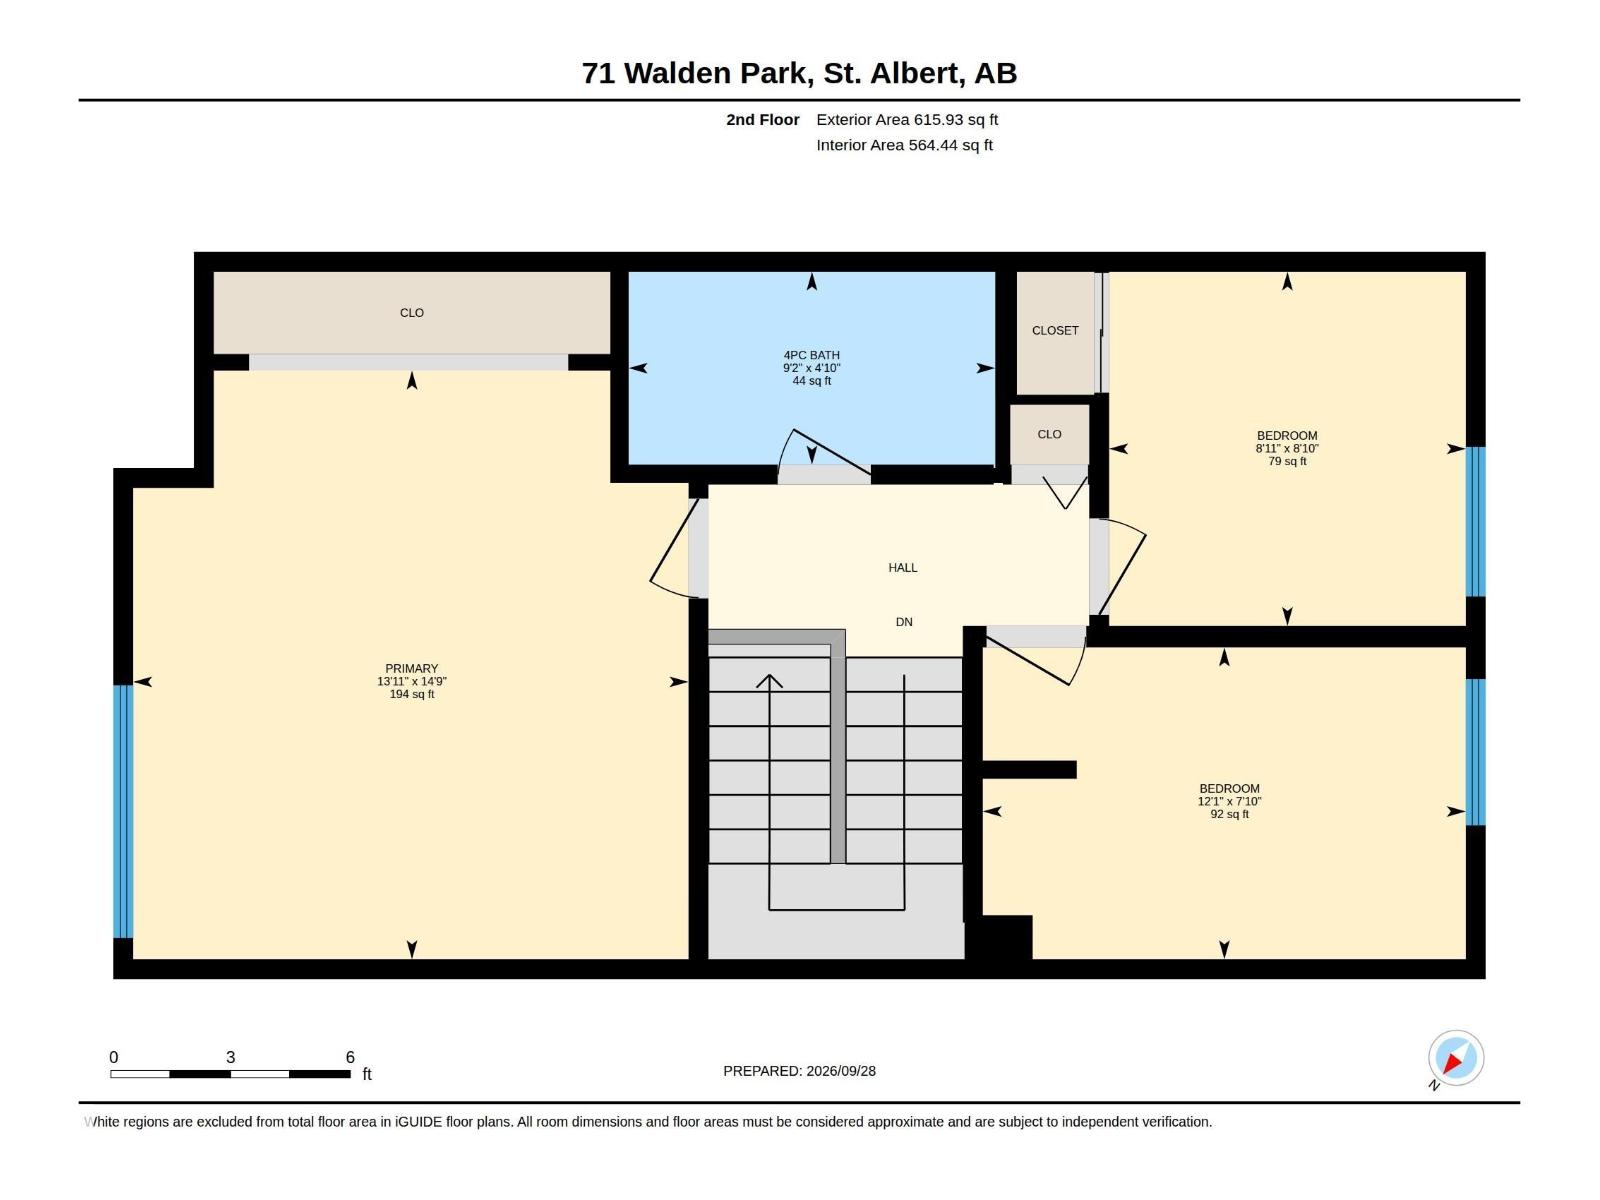
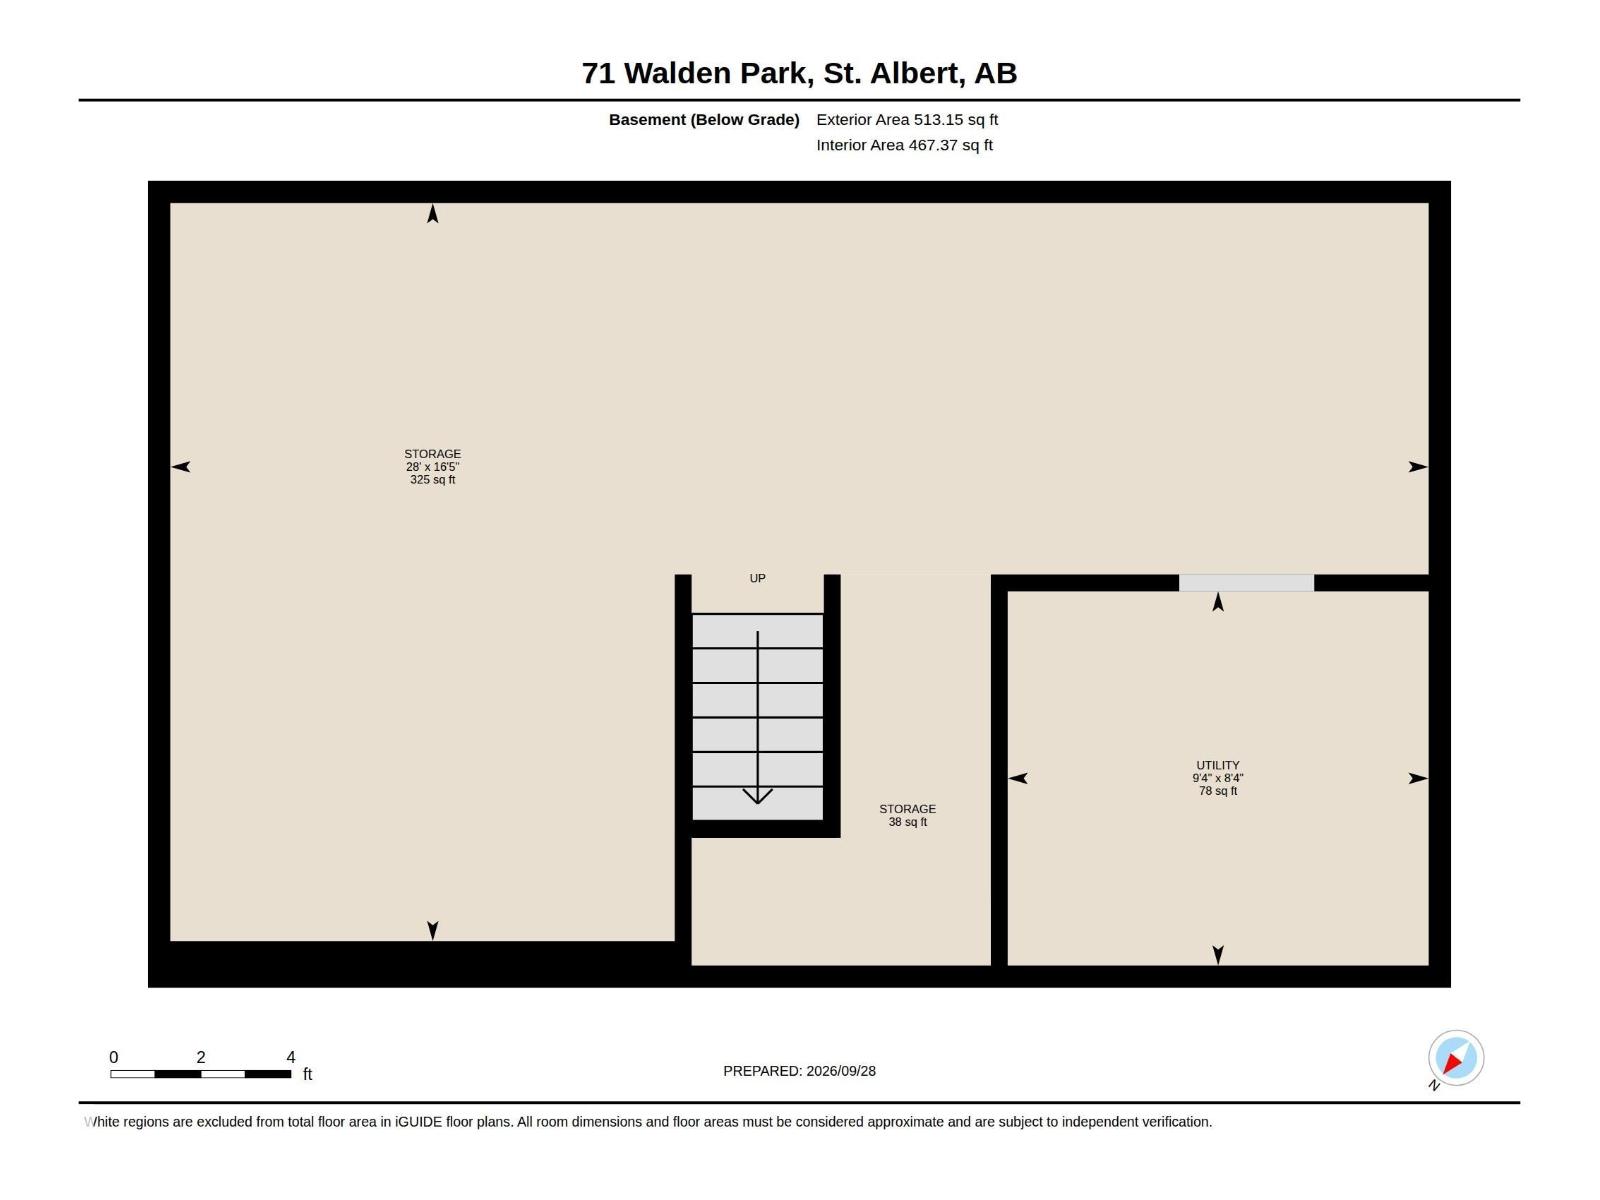
Welcome to 71 WALDEN PARK, a desirable CORNER UNIT in a sought-after St. Albert location directly ACROSS FROM THE BOTANICAL GARDEN & WALKING TRAILS! This spacious 2-storey offers approx. 1,167 SQ FT ABOVE GRADE with 3 BDRMS & 1.5 BATHS, plus the added privacy & natural light of a corner location. The main floor features a generous living room, dining area, functional kitchen, 2PC BATH & mudroom. Upstairs you'll find 3 BDRMS, including an impressively spacious primary, plus a 4PC BATH. The basement offers laundry, abundant storage & excellent potential for future development. Enjoy a QUIET, WELL-KEPT COMPLEX with timely lawn care & snow removal, while still offering a welcoming, family-friendly atmosphere. Step across the street to enjoy the Botanical Garden, green space & an extensive trail system. An excellent opportunity for buyers seeking LOW-MAINTENANCE LIVING, A PRIME CORNER LOCATION & EASY ACCESS TO NATURE! (id:67053)
Property details
Property
- List price
- $254,999
- Style
- Row / Townhouse
- Year built
- 1981
- Living area
- 1,168 square feet
- MLS® number
- E4510865
Interior
- Bedrooms
- 3
- Bathrooms
- 2
- Basement
- Unfinished, Full
- Appliances
- Refrigerator, Dishwasher, Stove, Hood Fan
Systems
- Heating
- Forced air
Parking
- Parking
- Stall
Condo fee
- Fee
- $357 monthly
- Includes
- Water
- Ownership
- Condo/Strata
Lot & site
- Lot features
- See remarks
- Site influences
- See remarks
- Community
- Woodlands (St. Albert)
Rooms
Main level
- Living room3.58 × 3.9 meters
- Dining room3.14 × 2.69 meters
- Kitchen3.02 × 3.46 meters
Upper Level
- Primary Bedroom4.24 × 4.5 meters
- Bedroom 23.69 × 2.38 meters
- Bedroom 32.72 × 2.71 meters
Basement
- Storage8.52 × 5.0 meters
- Utility room2.85 × 2.53 meters
More homes in Woodlands (St. Albert)
All 7 homes for sale in Woodlands (St. Albert), newest first, with schools, parks and what the neighbourhood sells for.
Listing courtesy of Exp Realty. Listing data is provided under copyright by the REALTORS® Association of Edmonton via the CREA Data Distribution Facility (DDF®). Information is deemed reliable but is not guaranteed accurate by CREA, the board, or Real Living, and should be independently verified. Not intended to solicit properties currently listed for sale.