21 Sheridan Drive
Sturgeon Heights · St. Albert, AB T8N 0J1
MLS® E4506613 · Listing courtesy of Exp Realty
$549,998Reduced $14,999 (2.7%) on
4 bedrooms · 3 bathrooms · 1,059 sq ft · Built 1960 · Bungalow
About this home
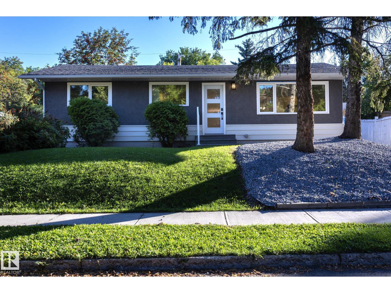
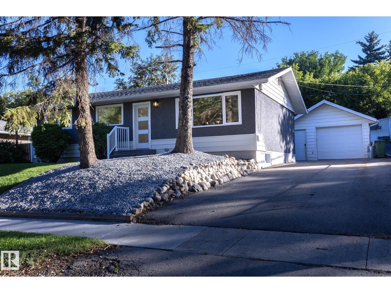
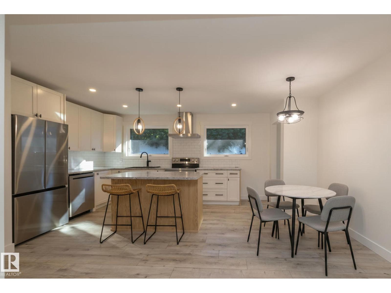
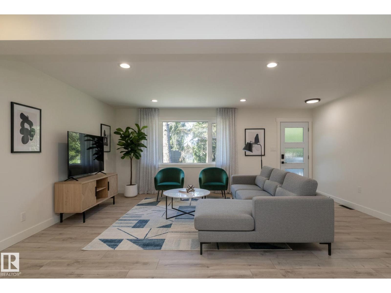
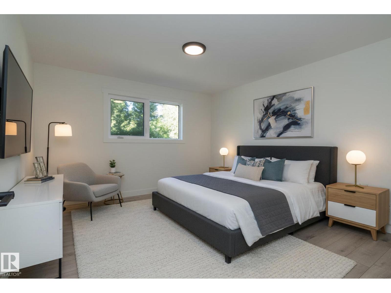
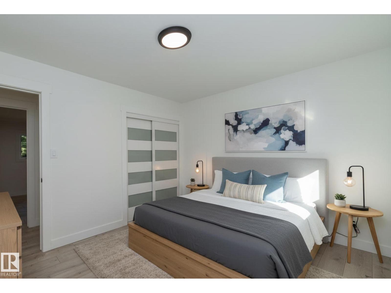
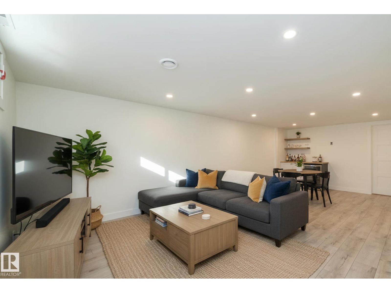
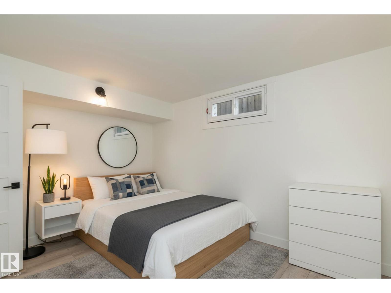
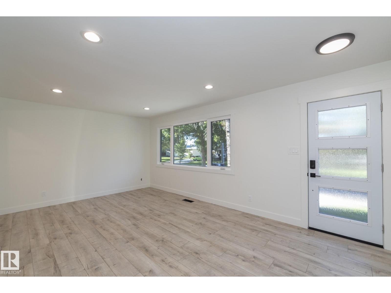
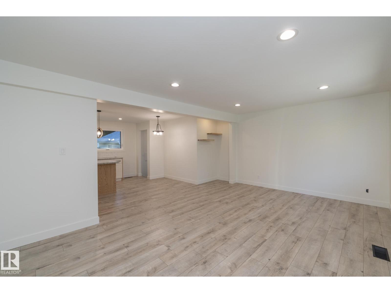
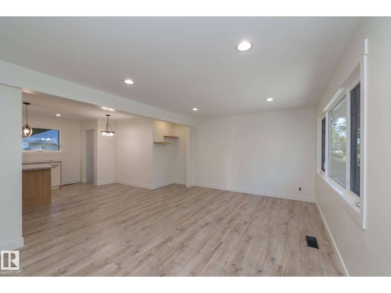
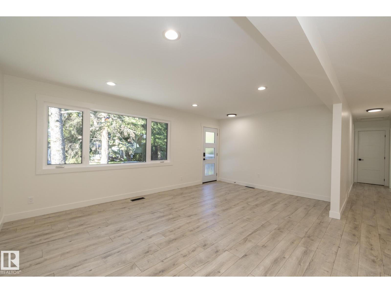
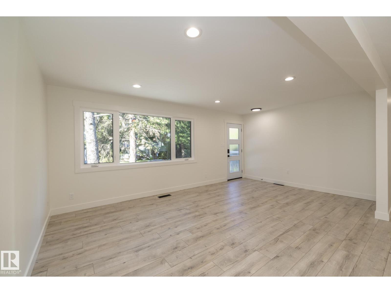
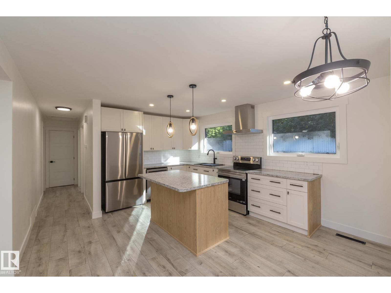
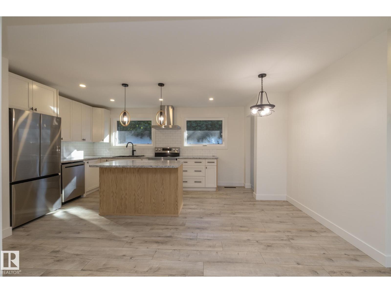
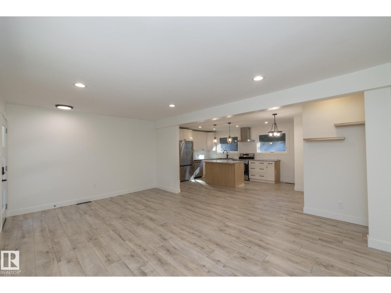
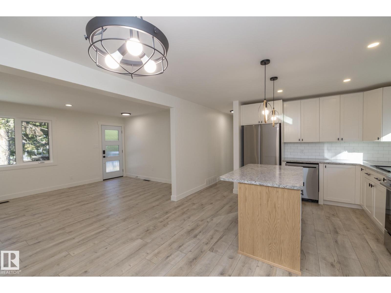
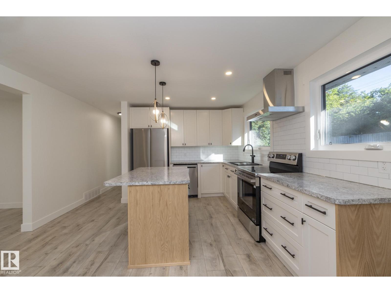
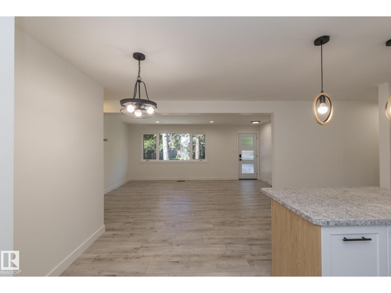
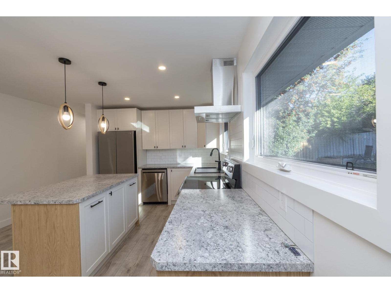
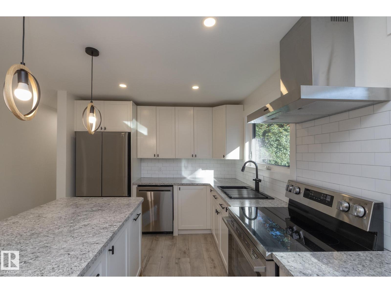
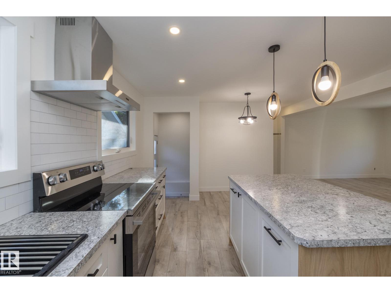
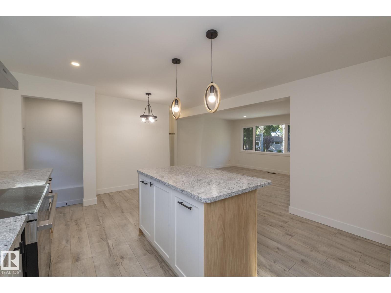
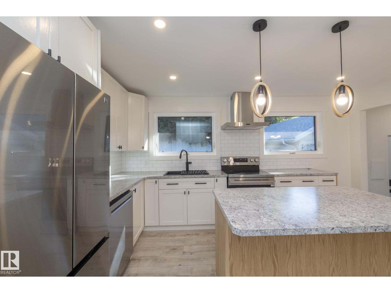
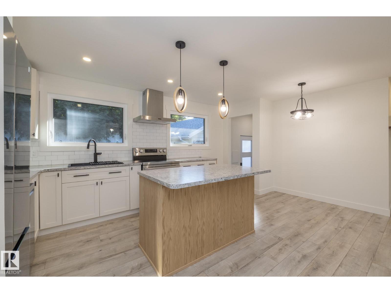
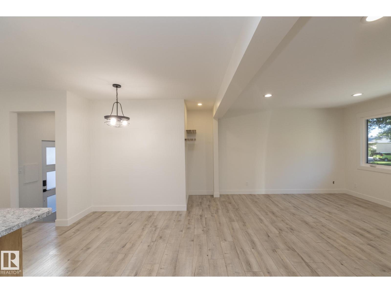
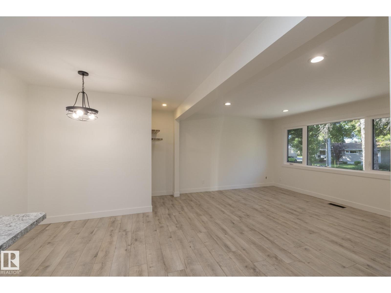
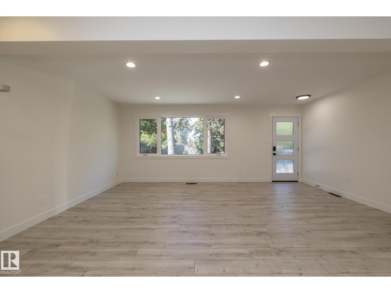
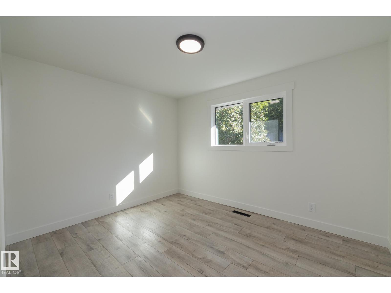
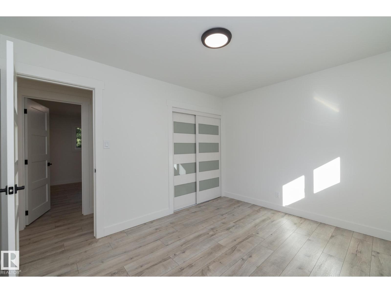
COMPLETELY RENOVATED bungalow in the heart of Sturgeon Heights! Offering 1,058 sq. ft. of beautifully updated living space, this 4-bedroom, 2.5-bath home has been transformed with a fresh, modern design from top to bottom. Step inside to an impressive open-concept living and dining area featuring luxury vinyl plank flooring throughout and a stunning modern kitchen complete with stainless steel appliances, a large centre island and plenty of space for entertaining. The main level offers 2 bedrooms, including a spacious primary bedroom with its own private ensuite, plus an additional bathroom. Downstairs, the fully finished basement provides 2 more bedrooms, a bathroom and a generous rec room—perfect for family living, guests or a home office. Outside, enjoy the landscaped yard and an oversized double detached garage offering plenty of room for vehicles and storage. Located in an established St. Albert neighbourhood close to schools, shopping, parks and amenities. Move-in ready! (id:67053)
Property details
Property
- List price
- $534,999
- Previous price
- $549,998
- Price reduced
- Oct. 7, 2026 · $14,999 off
- Style
- Bungalow
- Year built
- 1960
- Living area
- 1,059 square feet
- MLS® number
- E4506613
Interior
- Bedrooms
- 4
- Bathrooms
- 3
- Basement
- Finished, Full
- Appliances
- Washer, Refrigerator, Dishwasher, Stove, Dryer, Hood Fan
Systems
- Heating
- Forced air
Parking
- Parking
- Detached Garage
Condo fee
- Ownership
- Freehold
Lot & site
- Lot features
- See remarks, No Animal Home, No Smoking Home
- Site influences
- See remarks, No Animal Home, No Smoking Home
- Community
- Sturgeon Heights
Rooms
Main level
- Living room5.6m x 3.6m
- Dining room—
- Kitchen6.4m x 3.9m
- Primary Bedroom3.6m x 3.9m
- Bedroom 23.6m x 2.9m
Basement
- Bedroom 32.8m x 3.6m
- Bedroom 43.7m x 3.4m
- Recreation room7.8m x 4.1m
More homes in Sturgeon Heights
All 1 homes for sale in Sturgeon Heights, newest first, with schools, parks and what the neighbourhood sells for.
Listing courtesy of Exp Realty. Listing data is provided under copyright by the REALTORS® Association of Edmonton via the CREA Data Distribution Facility (DDF®). Information is deemed reliable but is not guaranteed accurate by CREA, the board, or Real Living, and should be independently verified. Not intended to solicit properties currently listed for sale.