#62 – 5 Rondeau Drive
South Riel · St. Albert, AB T8N 7X8
MLS® E4509395 · Listing courtesy of HonestDoor Inc
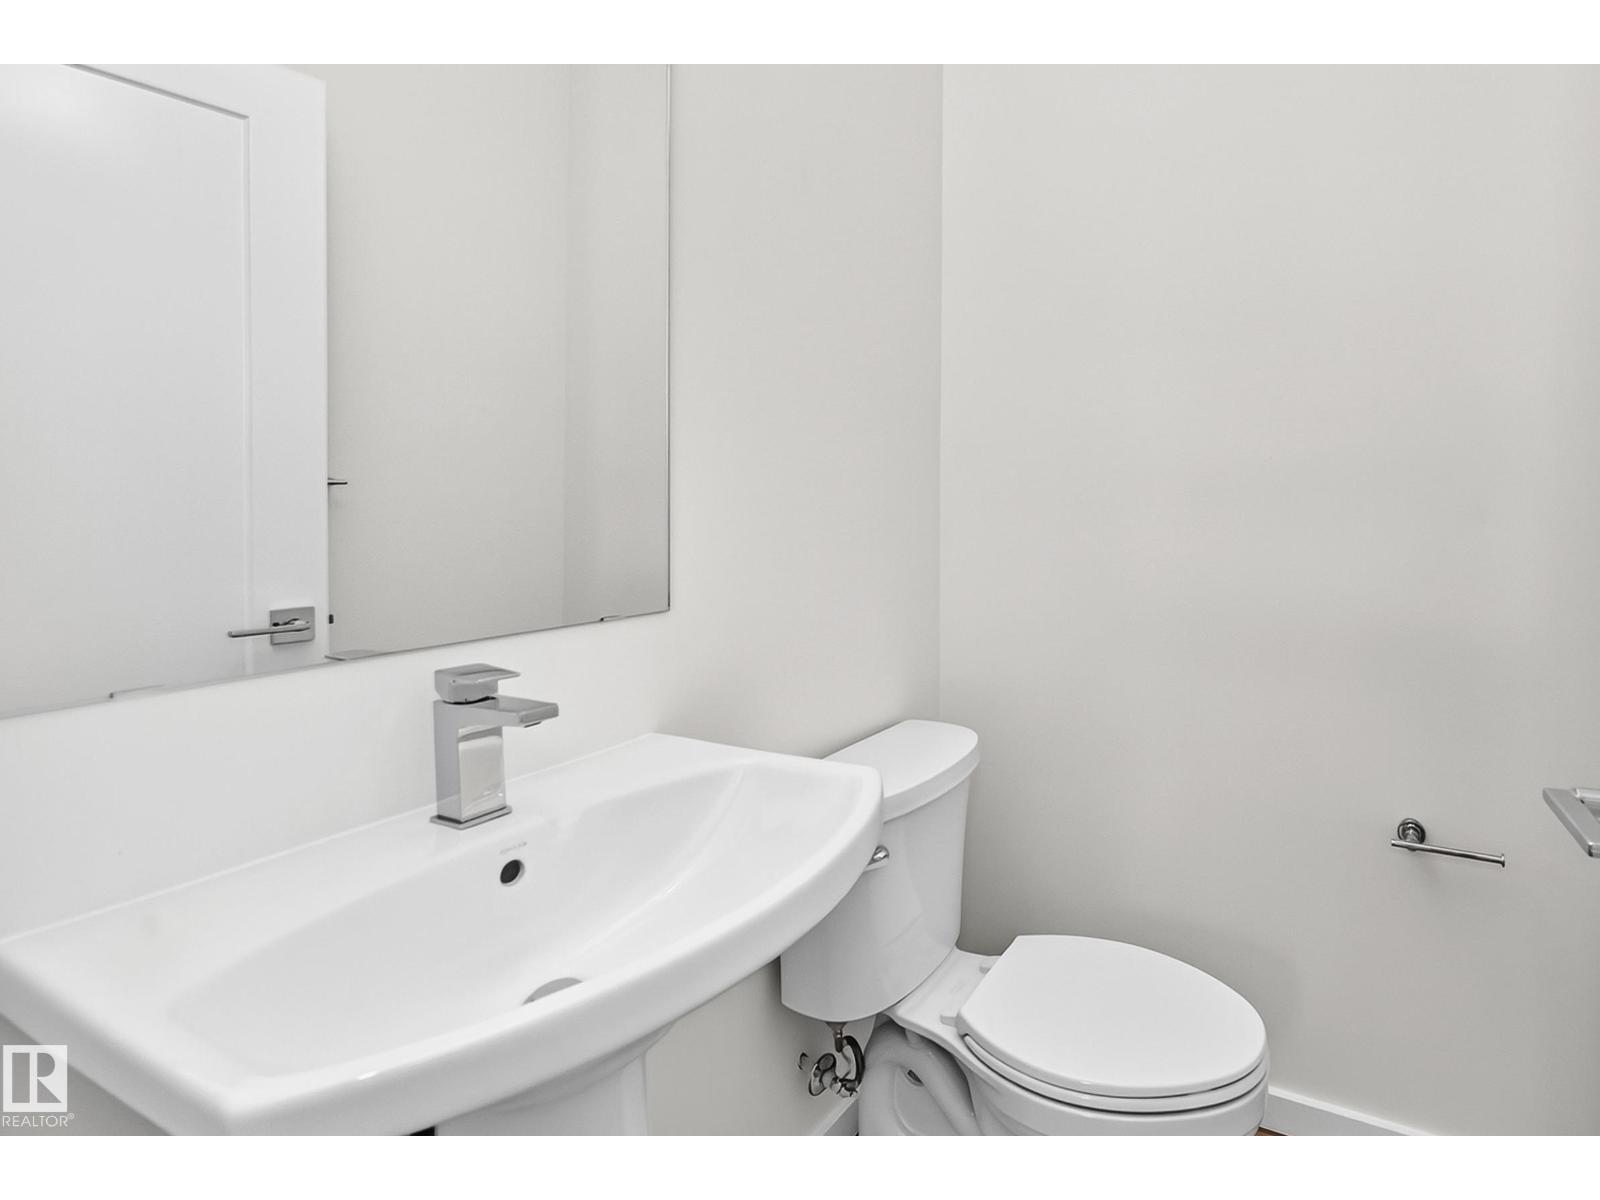
2 bedrooms · 3 bathrooms · 1,504 sq ft · Built 2026 · Townhouse
About this home
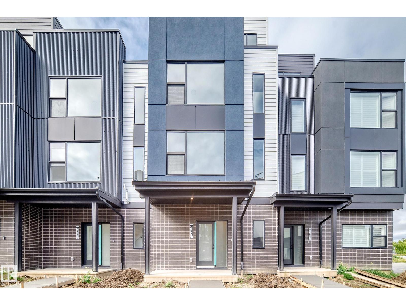
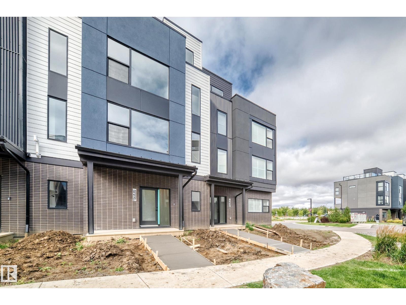
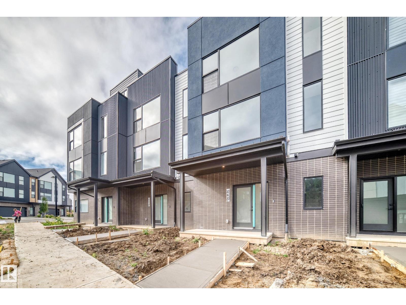
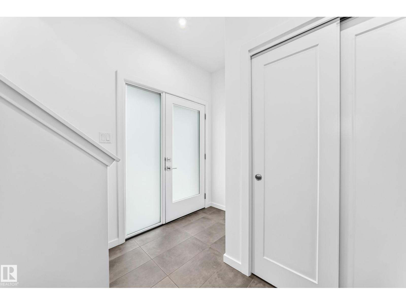
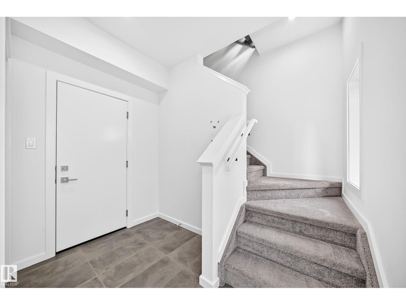
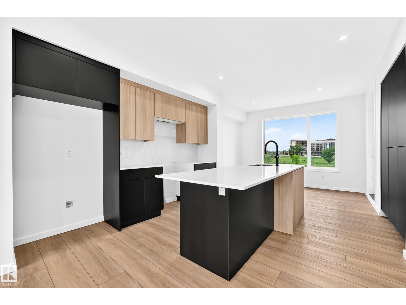
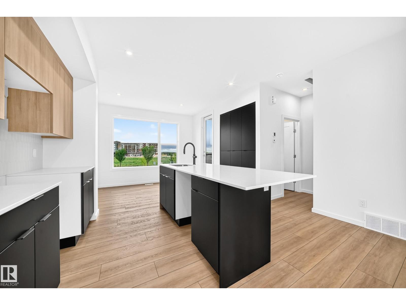
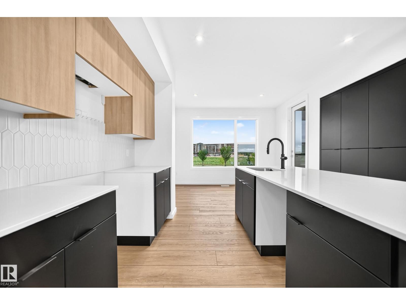
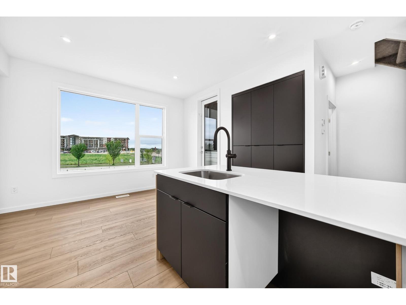
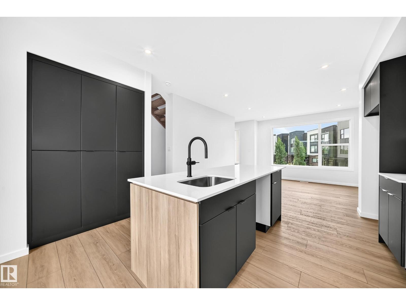
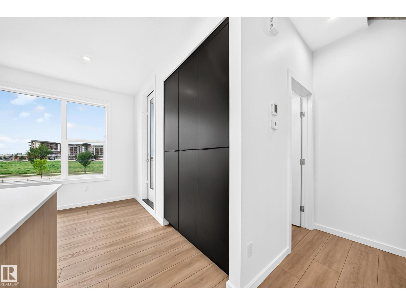
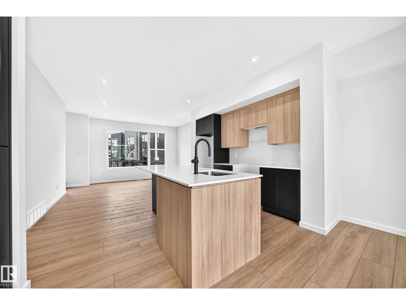
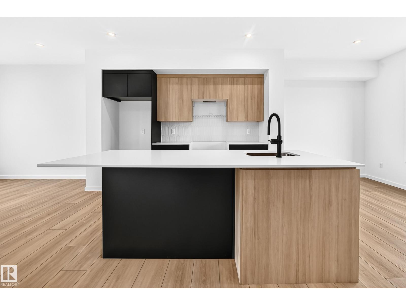
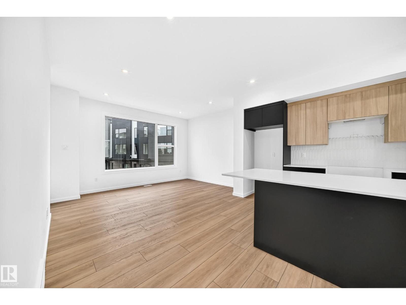
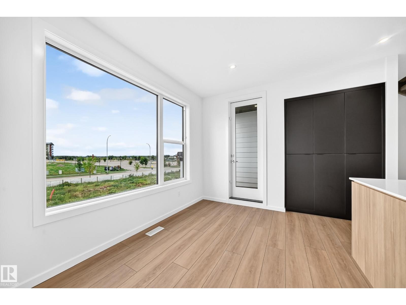
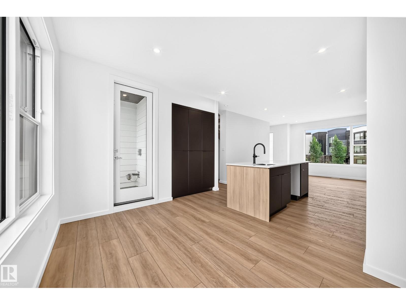
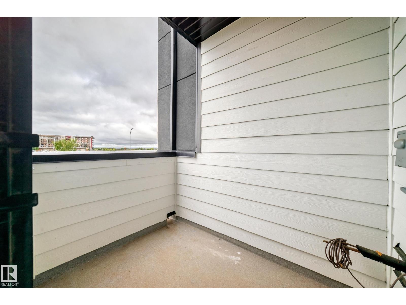
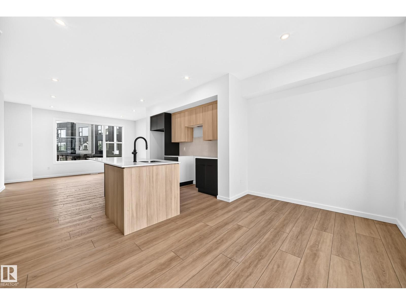
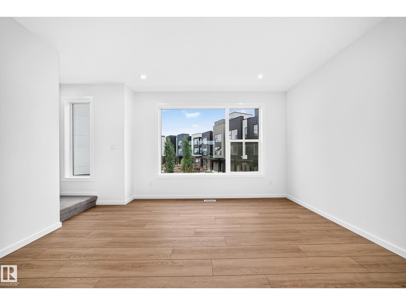
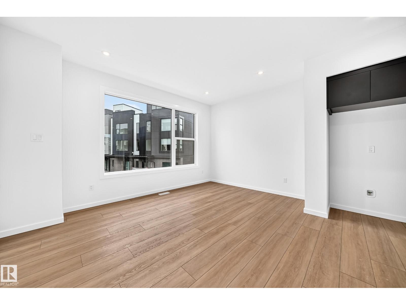
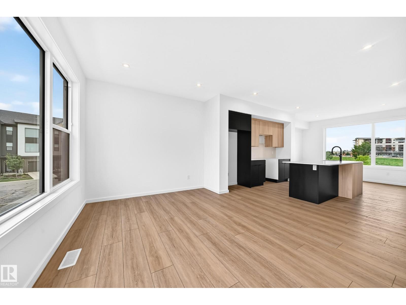
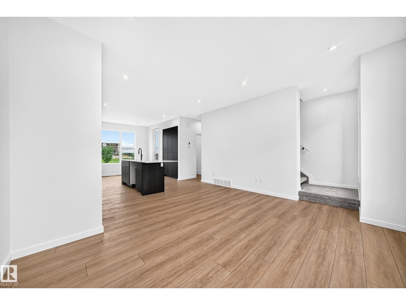
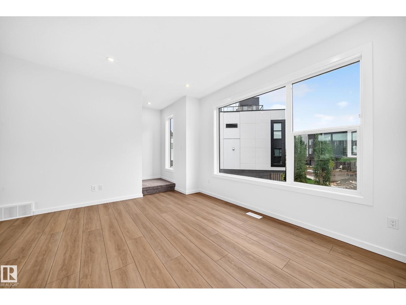
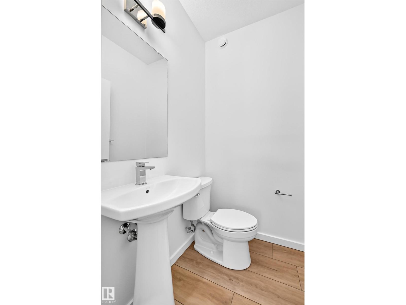
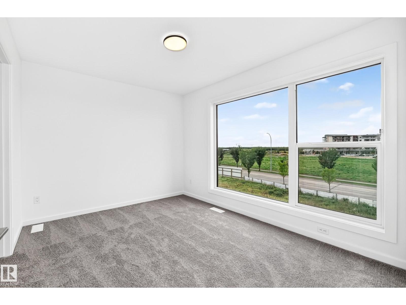
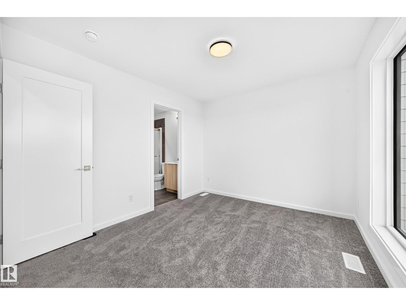
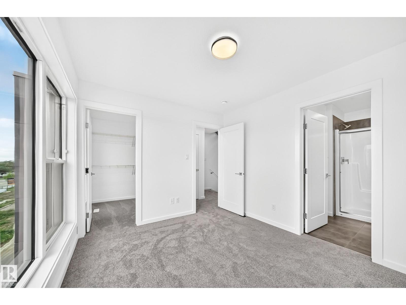
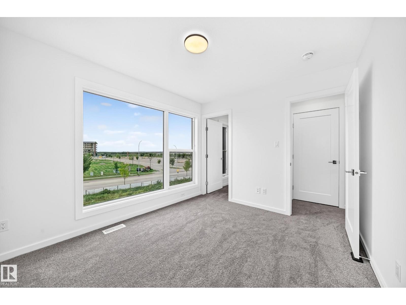
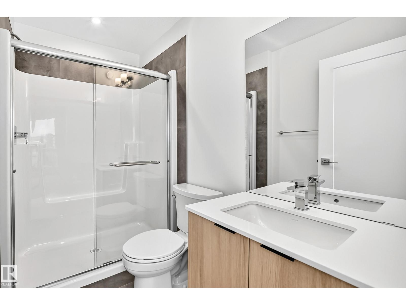
Visit the Listing Brokerage (and/or listing REALTOR®) website to obtain additional information. A private rooftop terrace sets this brand-new Midtown townhome apart, offering an elevated space for entertaining, relaxing, and enjoying the outdoors. Inside, over $10,000 in included upgrades bring a designer-curated palette, 9' ceilings, oversized windows, and an upgraded kitchen with built-in pantry cabinetry, designer tile backsplash, and matte black fixtures. The third floor features a dual primary suite design, with an upgraded ensuite shower and sleek clear glass door. A double-car garage, solar panel readiness, and year-round exterior maintenance complete this modern, low-maintenance home. This home is backed by Alberta New Home Warranty. Images and renderings are representative of the home's layout and/or design only and may include virtual staging. (id:67053)
Property details
Property
- List price
- $519,900
- Style
- Row / Townhouse
- Year built
- 2026
- Living area
- 1,504 square feet
- MLS® number
- E4509395
Interior
- Bedrooms
- 2
- Bathrooms
- 3
- Basement
- None
- Appliances
- Refrigerator, Dishwasher, Stove, Microwave Range Hood Combo, See remarks, Washer/Dryer Stack-Up
Systems
- Heating
- Forced air
Parking
- Parking
- Attached Garage
Condo fee
- Fee
- $276 monthly
- Includes
- Exterior Maintenance, Landscaping, Insurance
- Ownership
- Condo/Strata
Lot & site
- Lot features
- See remarks, Park/reserve
- Site influences
- See remarks, Park/reserve
- Community
- South Riel
Rooms
Main level
- Living room4.42 × 3.05 meters
- Dining room3.98 × 2.39 meters
- Kitchen3.24 × 2.99
Upper Level
- Primary Bedroom3.48 × 2.97 meters
- Bedroom 23.5 × 2.99 meters
- Laundry room1.07 × 1.03 meters
More homes in South Riel
All 3 homes for sale in South Riel, newest first, with schools, parks and what the neighbourhood sells for.
Listing courtesy of HonestDoor Inc. Listing data is provided under copyright by the REALTORS® Association of Edmonton via the CREA Data Distribution Facility (DDF®). Information is deemed reliable but is not guaranteed accurate by CREA, the board, or Real Living, and should be independently verified. Not intended to solicit properties currently listed for sale.