#42 – 5 Rondeau Drive
South Riel · St. Albert, AB T8N 7X8
MLS® E4499226 · Listing courtesy of Royal LePage Prestige Realty
$979,998Reduced $10,998 (1.1%) on
3 bedrooms · 4 bathrooms · 2,193 sq ft · Built 2023 · Townhouse
About this home
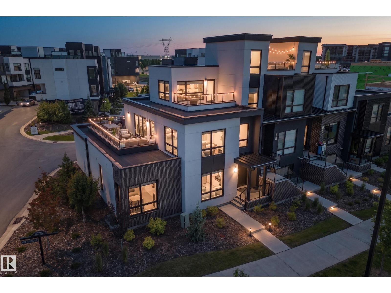
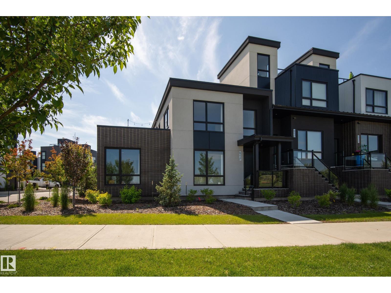
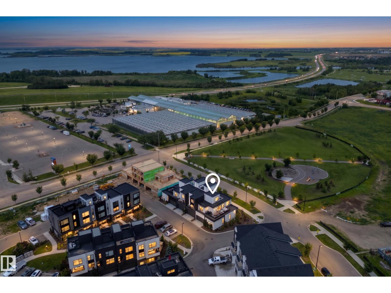
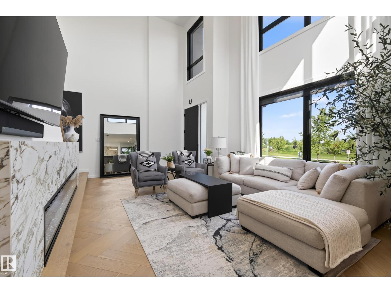
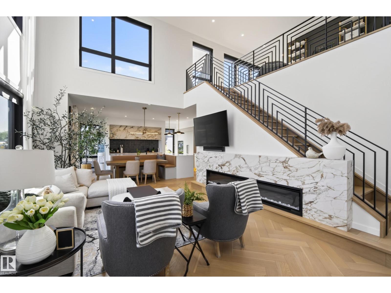
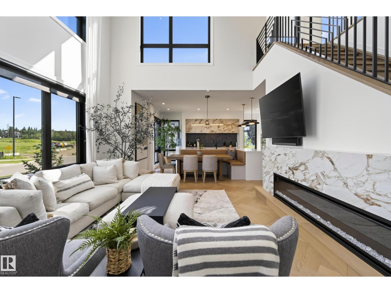
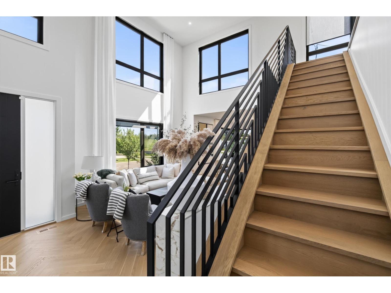
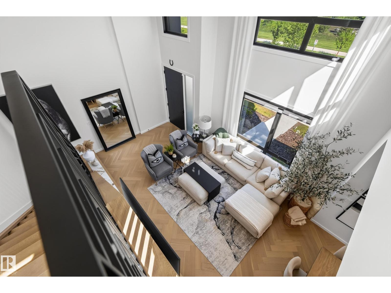
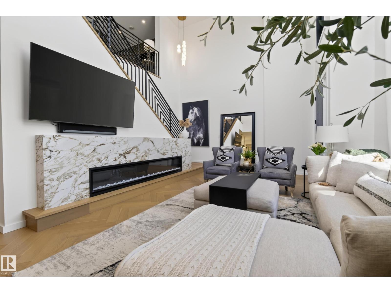
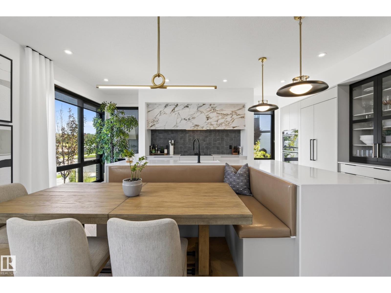
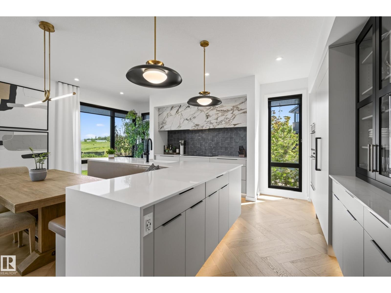
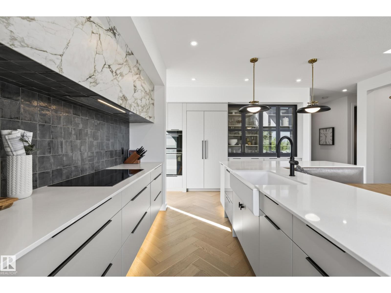
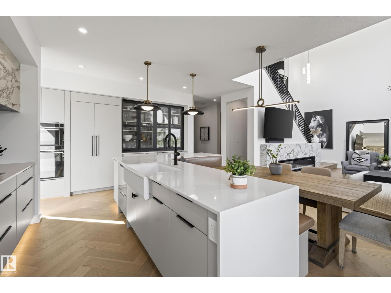
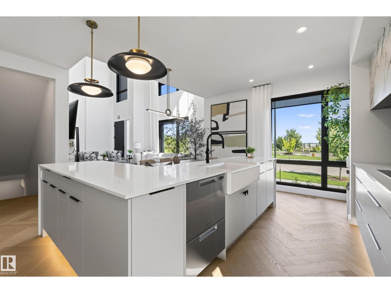
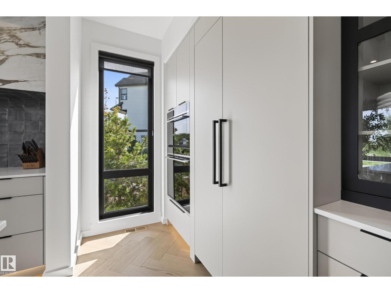
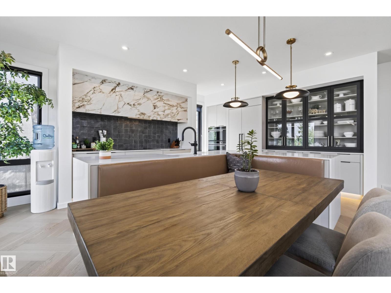
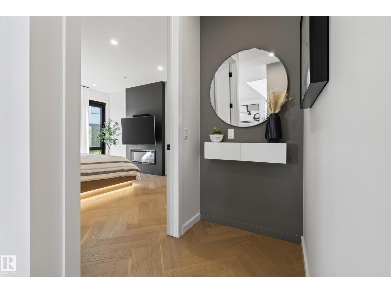
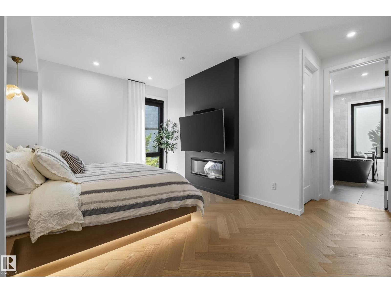
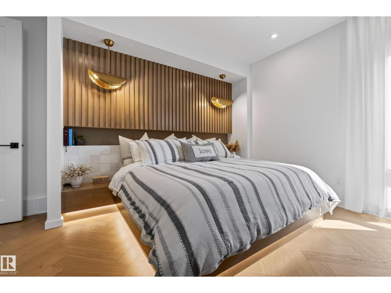
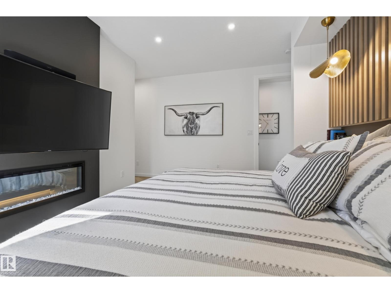
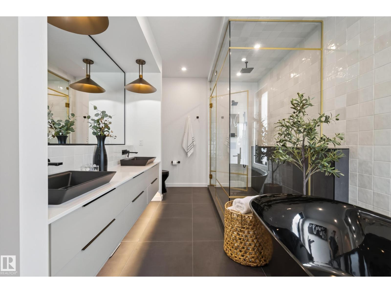
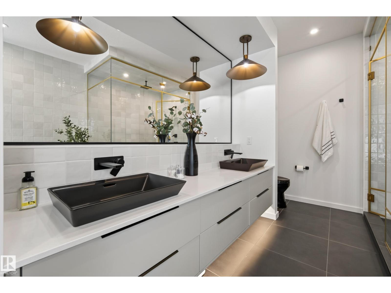
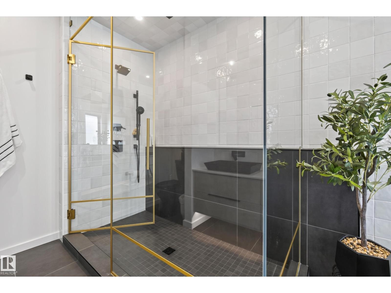
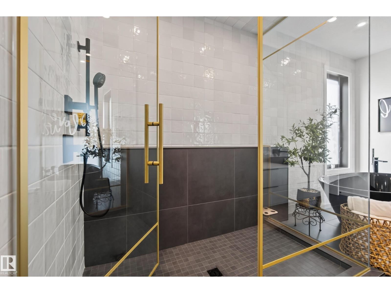
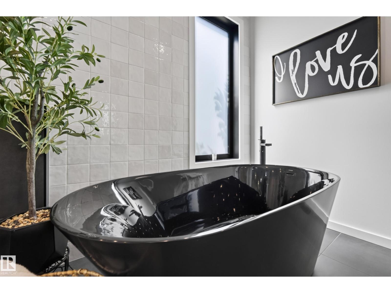
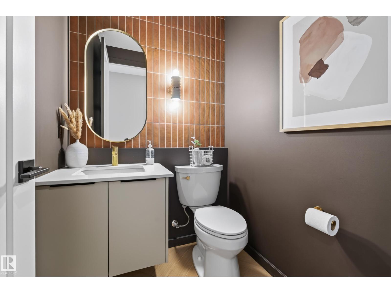
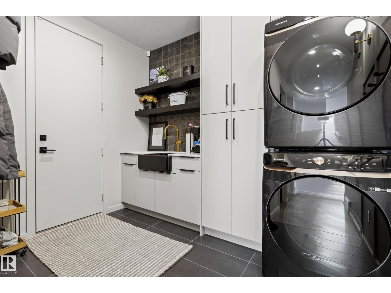
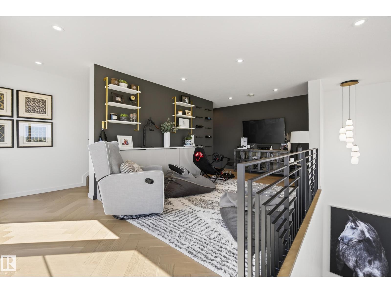
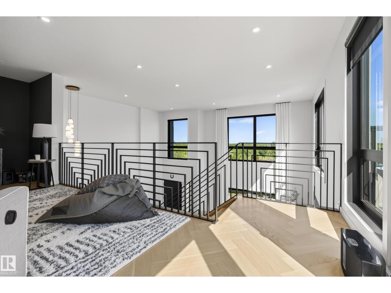
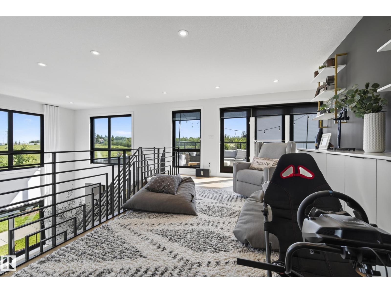
Welcome to South Riel in Midtown, where this former Full House Lottery showhome redefines executive townhome living. Offering over 3,400 sq.ft this exceptional home features 3 bedrooms, 3.5 baths, 3 private rooftop terraces, and premium finishes throughout. The main level showcases hardwood flooring, soaring open-to-above ceilings, and expansive windows. The kitchen offers custom cabinetry, premium integrated appliances, a large island, and a breakfast nook. The main-floor primary suite features a electric fireplace, walk-in closet, and a spa-inspired 5-piece ensuite with a soaker tub and separate shower. Upstairs, you'll find a bonus room, additional living area, and a second bedroom with a walk-in closet and ensuite. The fully finished basement offers custom built-in cabinetry, a spacious rec room, third bedroom with a walk-in closet, and a full bath. Enjoy a walkable Midtown lifestyle, just steps from the Enjoy Centre, parks, and trails, with quick access to Anthony Henday Drive. (id:67053)
Property details
Property
- List price
- $969,000
- Previous price
- $979,998
- Price reduced
- Aug. 24, 2026 · $10,998 off
- Style
- Row / Townhouse
- Year built
- 2023
- Living area
- 2,193 square feet
- MLS® number
- E4499226
Interior
- Bedrooms
- 3
- Bathrooms
- 4
- Basement
- Finished, Full
- Appliances
- Washer, Refrigerator, Gas stove(s), Dishwasher, Dryer, Oven - Built-In, Window Coverings, Garage door opener, Garage door opener remote(s)
Systems
- Heating
- Forced air
Parking
- Parking
- Attached Garage
Condo fee
- Fee
- $450 monthly
- Includes
- Insurance
- Ownership
- Condo/Strata
Lot & site
- Lot features
- See remarks
- Site influences
- See remarks
- Community
- South Riel
Rooms
Main level
- Living room5.32 × 6.37 meters
- Dining room3.58 × 1.86 meters
- Kitchen6.01 × 4.24 meters
- Primary Bedroom4.81 × 4.72 meters
- Laundry room2.96 × 2.88 meters
Upper Level
- Family room5.29 × 6.39 meters
- Bedroom 23.66 × 3.12 meters
- Bonus Room2.99 × 4.39 meters
Basement
- Bedroom 34.12 × 4.26 meters
More homes in South Riel
All 3 homes for sale in South Riel, newest first, with schools, parks and what the neighbourhood sells for.
Listing courtesy of Royal LePage Prestige Realty. Listing data is provided under copyright by the REALTORS® Association of Edmonton via the CREA Data Distribution Facility (DDF®). Information is deemed reliable but is not guaranteed accurate by CREA, the board, or Real Living, and should be independently verified. Not intended to solicit properties currently listed for sale.