108 Redpoll Wynd
Riverside (St. Albert) · St. Albert, AB T8N 8G4
MLS® E4512078 · Listing courtesy of Real Broker
2 bedrooms · 3 bathrooms · 1,285 sq ft · Built 2026 · Bungalow
About this home
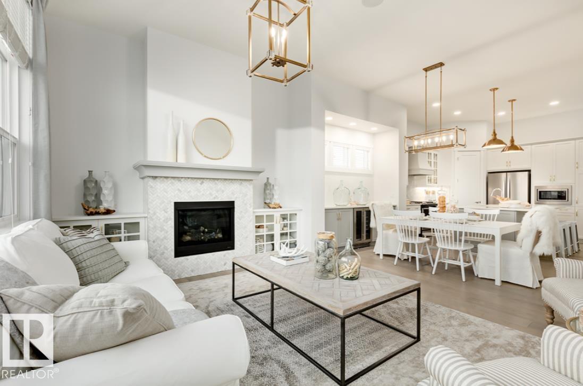
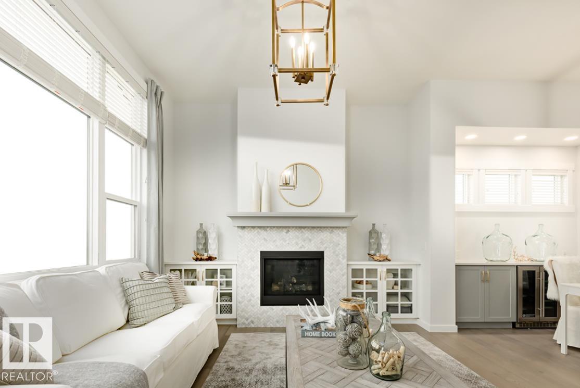
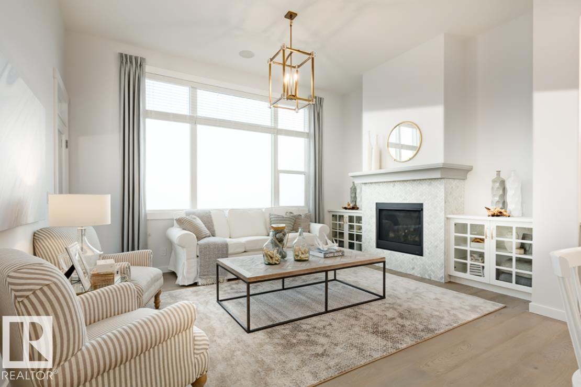
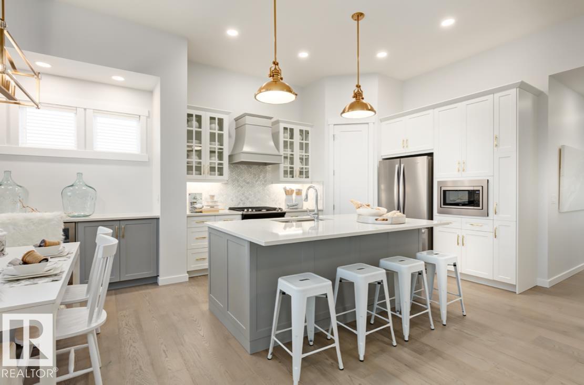
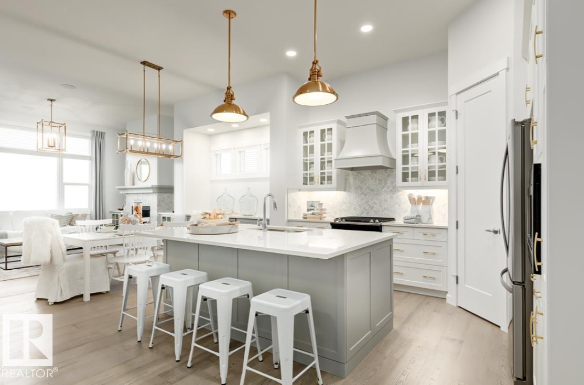
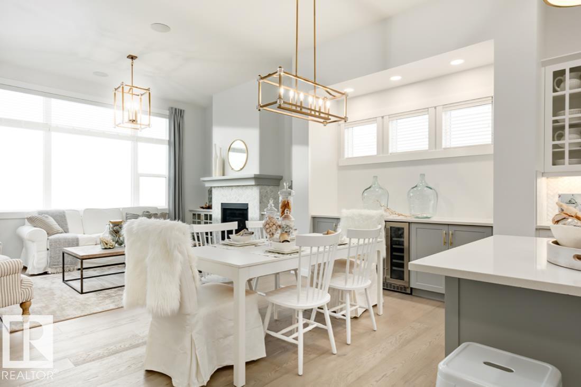
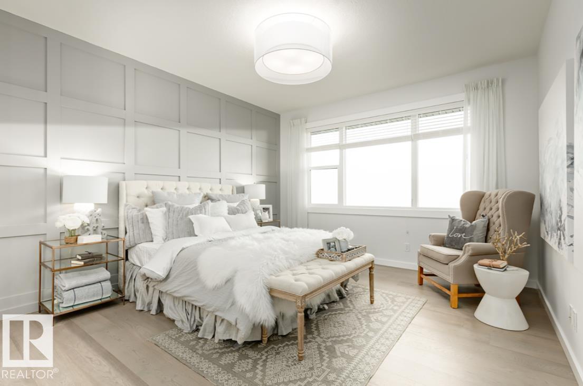
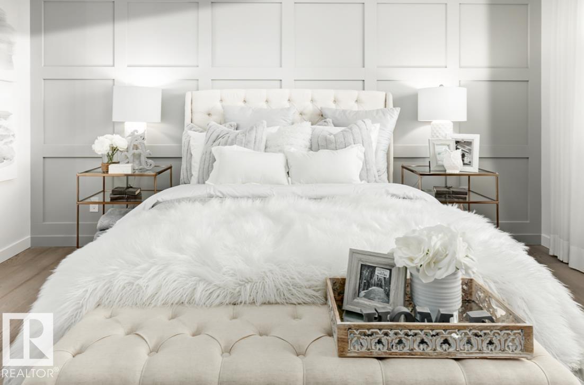
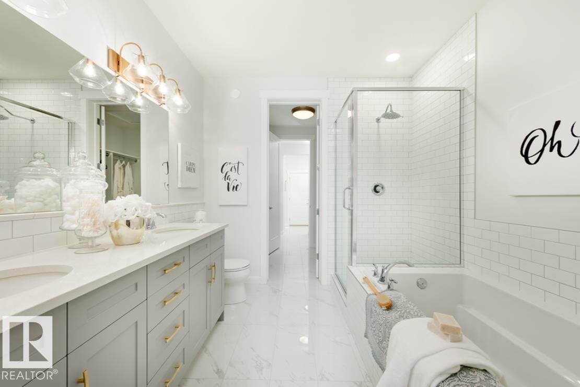
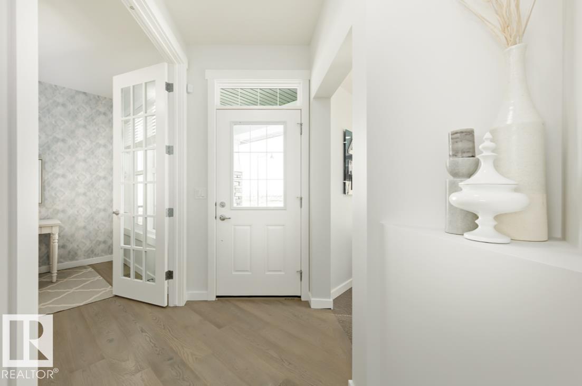
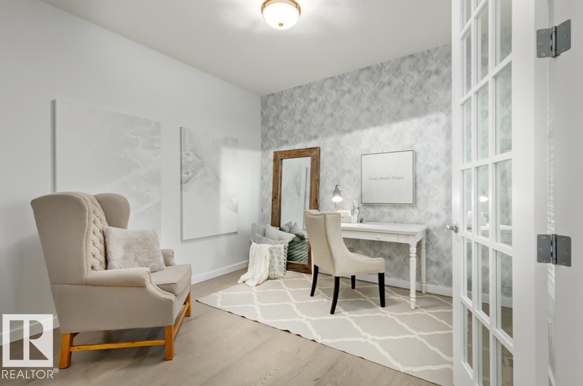
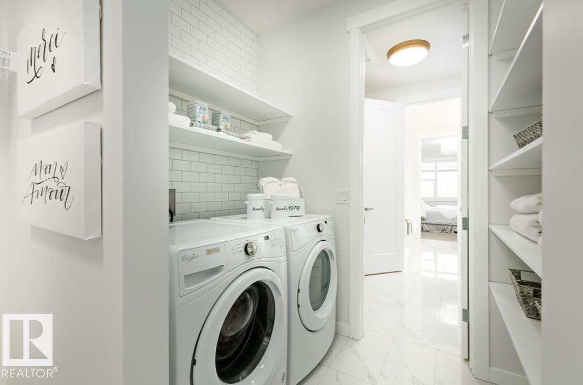
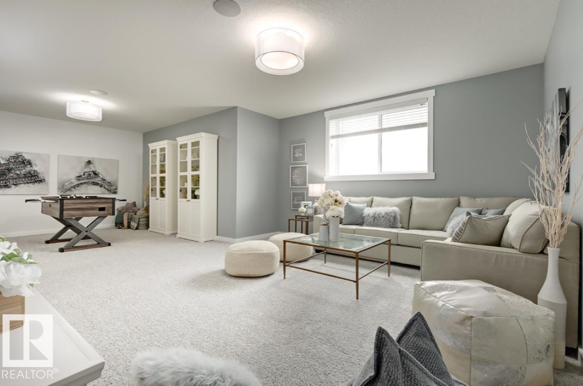
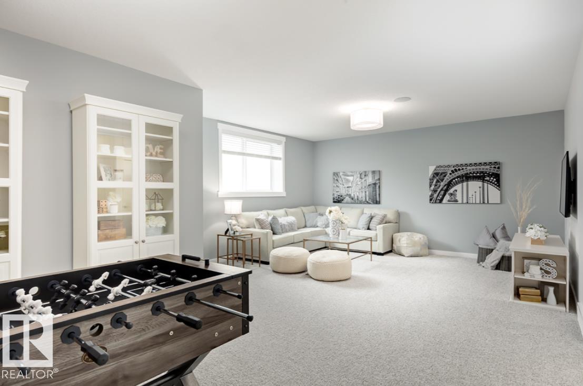
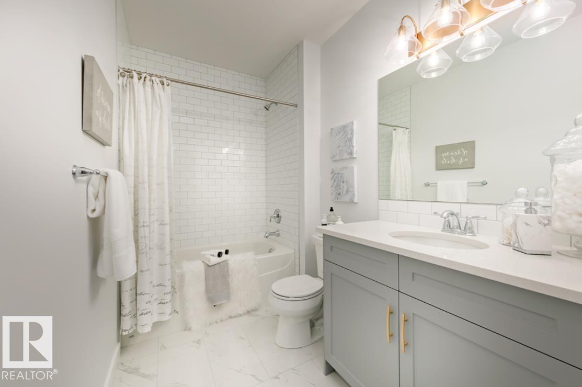
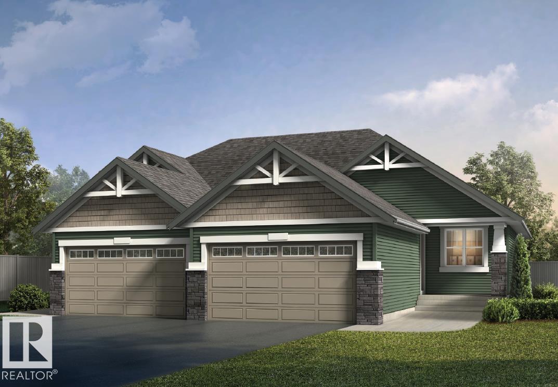
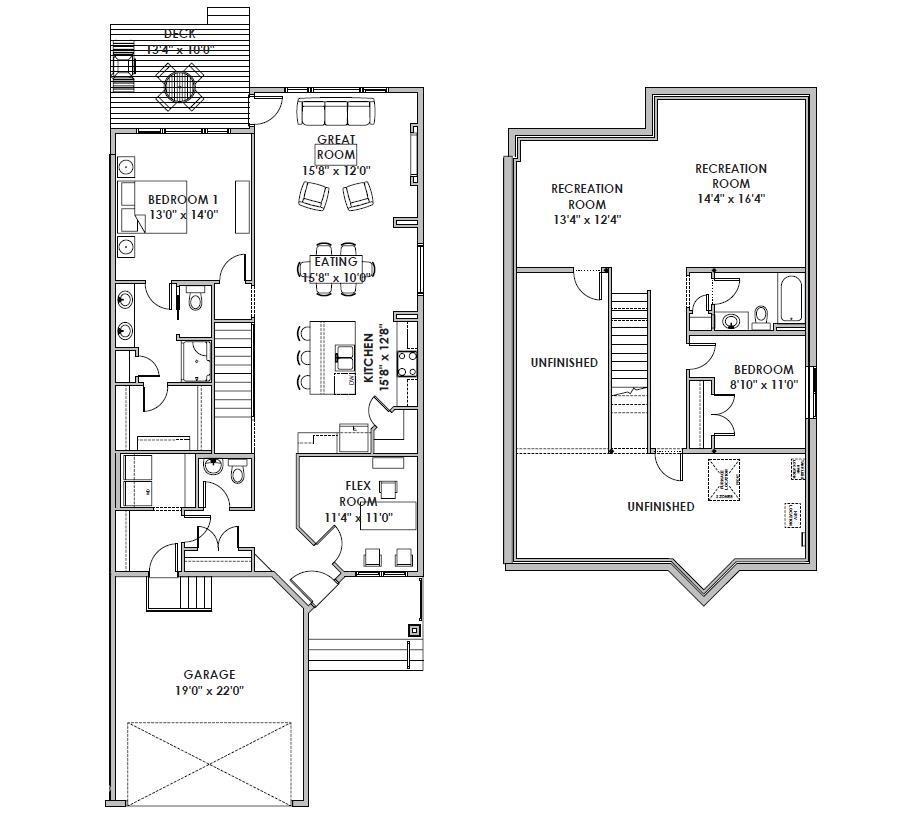
Low-maintenance living meets effortless luxury bungalow villa with zero condo fees! Featuring 2 bedrooms plus a flex room & 2.5 bathrooms. Kitchen, nook and great room feature 10' ceilings. The main living area features a great room w/ a ceiling-height tile fireplace & a light-filled eating nook framed by a 5’x2’ picture window. The kitchen showcases 39” upper cabinets w/ crown moulding, quartz countertops, upgraded backsplash, cabinet panel hood fan, built-in microwave, pot & pan drawers, undermount sink with pulldown faucet, & an upgraded island with a gable back. Soft-close cabinetry extends throughout, including the dedicated laundry room w/ 30” uppers. The primary suite offers a bank of drawers in the ensuite. Iron spindle railing leads to a 9’ ceiling developed basement with a 2-zone heating system & 200-amp panel. Outside, enjoy premium siding, address plaque, sealed driveway, ground-level deck w/ aluminum railing, and complete front & back landscaping. (id:67053)
Property details
Property
- List price
- $649,200
- Style
- Bungalow
- Year built
- 2026
- Living area
- 1,285 square feet
- MLS® number
- E4512078
Interior
- Bedrooms
- 2
- Bathrooms
- 3
- Basement
- Partially finished, Full
- Appliances
- Microwave, Hood Fan, Garage door opener
Systems
- Heating
- Forced air
Parking
- Parking
- Attached Garage
Condo fee
- Ownership
- Freehold
Lot & site
- Lot features
- No back lane, Park/reserve, Exterior Walls- 2x6", No Animal Home, No Smoking Home
- Site influences
- No back lane, Park/reserve, Exterior Walls- 2x6", No Animal Home, No Smoking Home
- Community
- Riverside (St. Albert)
Rooms
Main level
- Living room—
- Dining room—
- Kitchen—
- Primary Bedroom—
- Bonus Room—
Basement
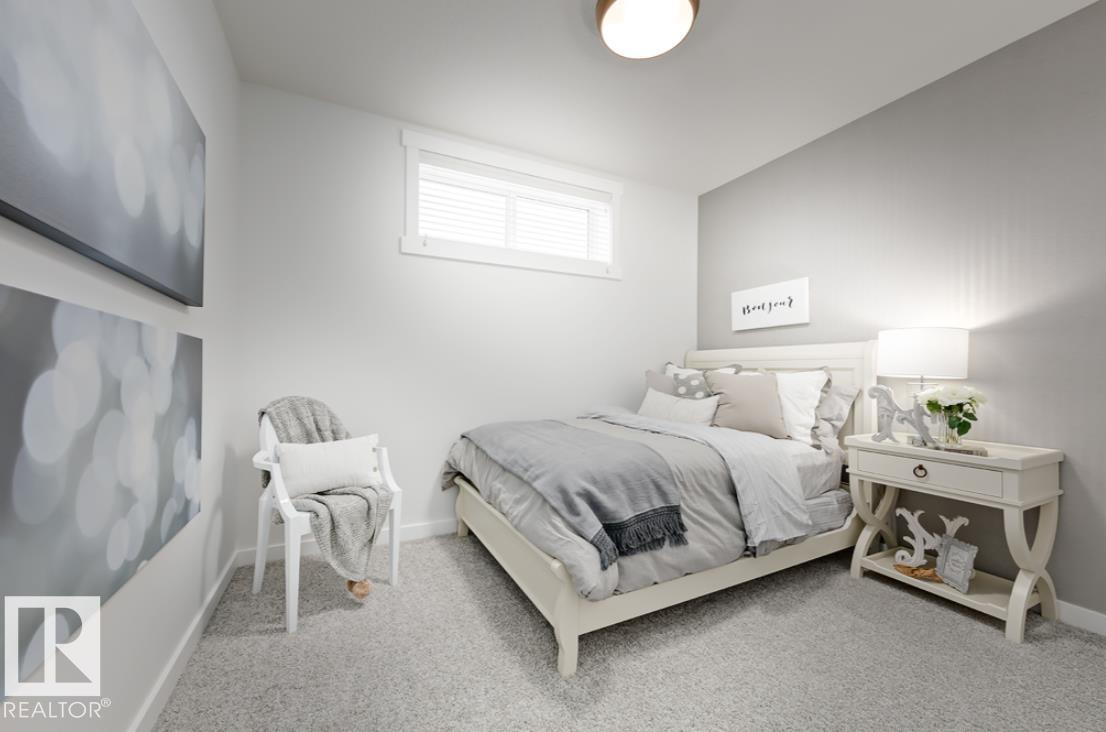
- Bedroom 2—
- Recreation room—
More homes in Riverside (St. Albert)
All 24 homes for sale in Riverside (St. Albert), newest first, with schools, parks and what the neighbourhood sells for.
Listing courtesy of Real Broker. Listing data is provided under copyright by the REALTORS® Association of Edmonton via the CREA Data Distribution Facility (DDF®). Information is deemed reliable but is not guaranteed accurate by CREA, the board, or Real Living, and should be independently verified. Not intended to solicit properties currently listed for sale.