79 Rosa Crescent
Riverside (St. Albert) · St. Albert, AB T8N 8G5
MLS® E4510483 · Listing courtesy of Real Broker
3 bedrooms · 3 bathrooms · 2,222 sq ft · Built 2026 · House
About this home
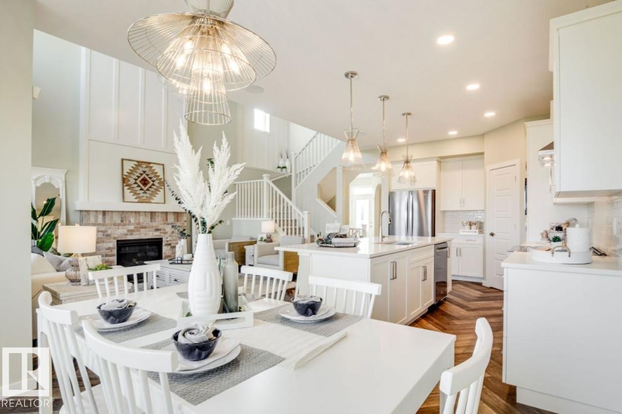
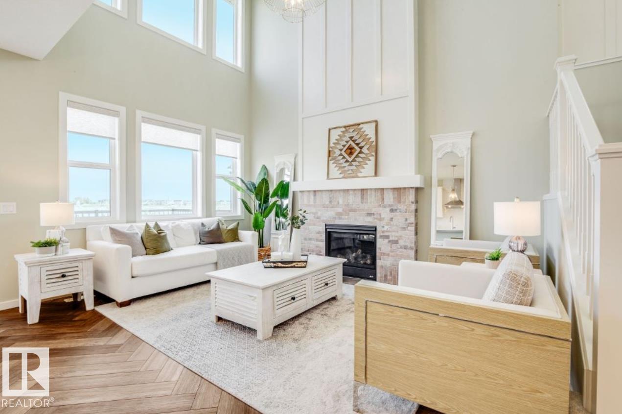
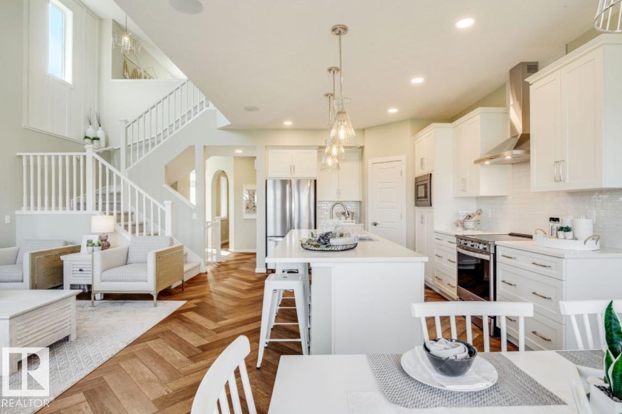
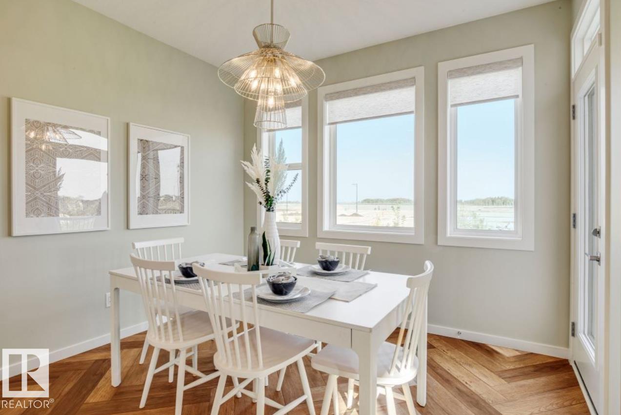
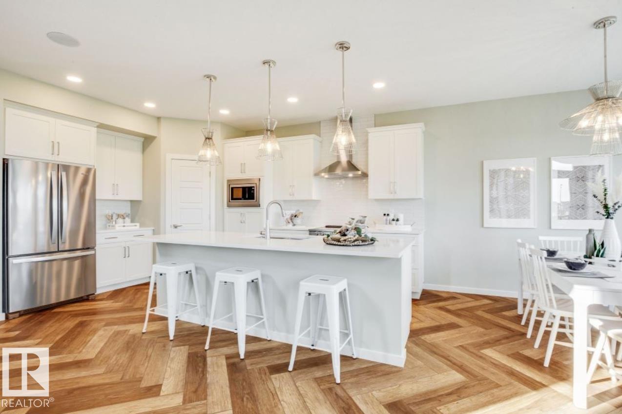
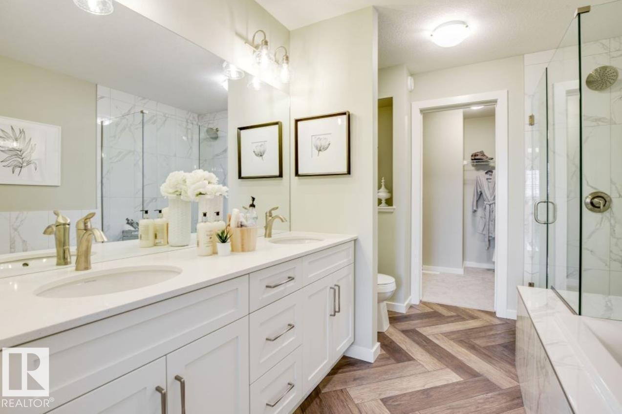
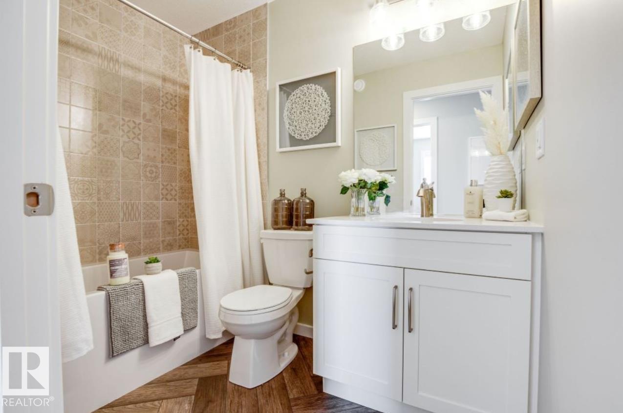
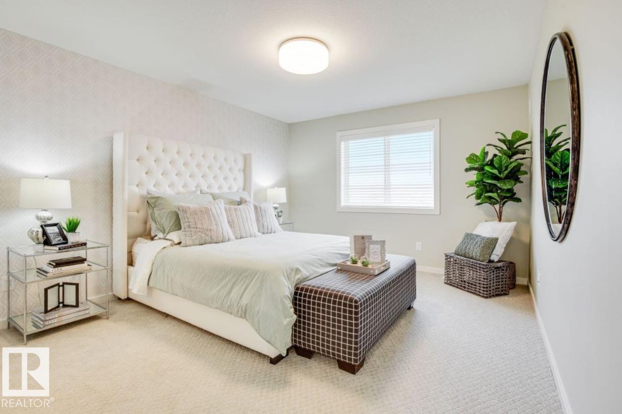
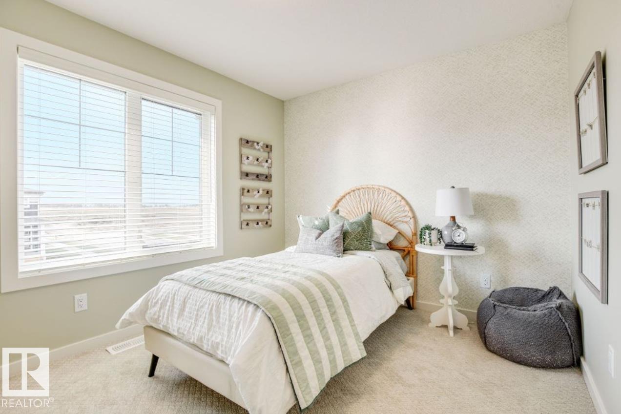
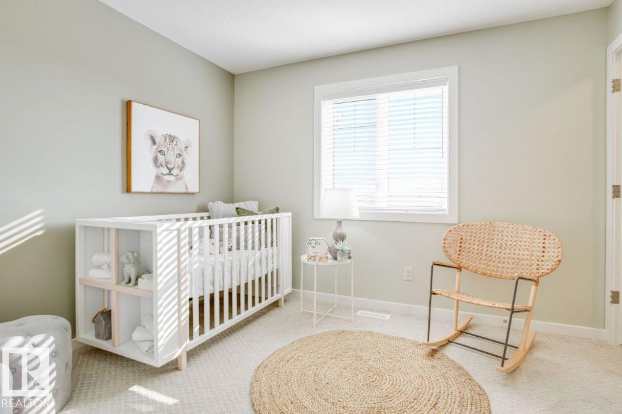
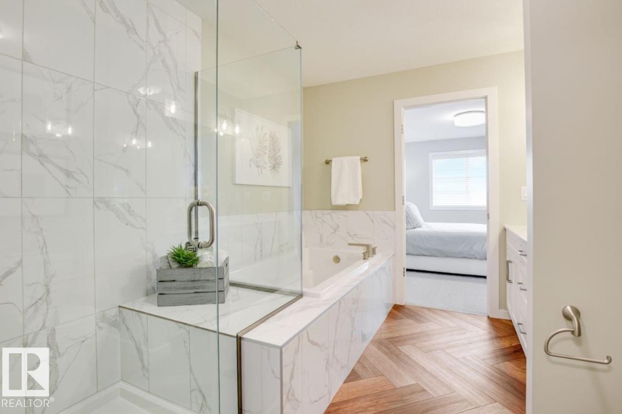
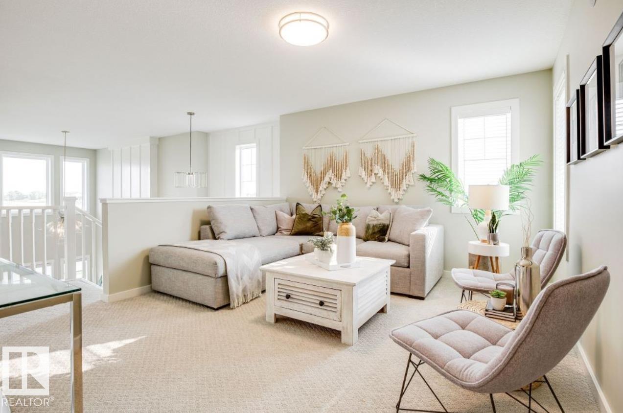
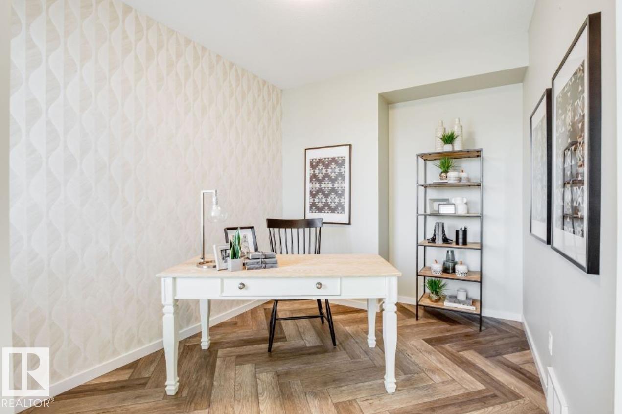
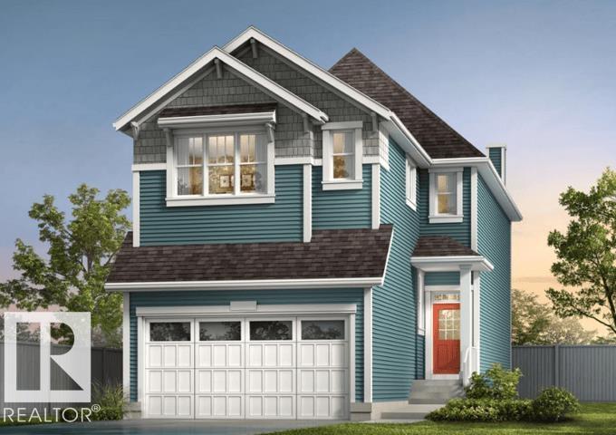
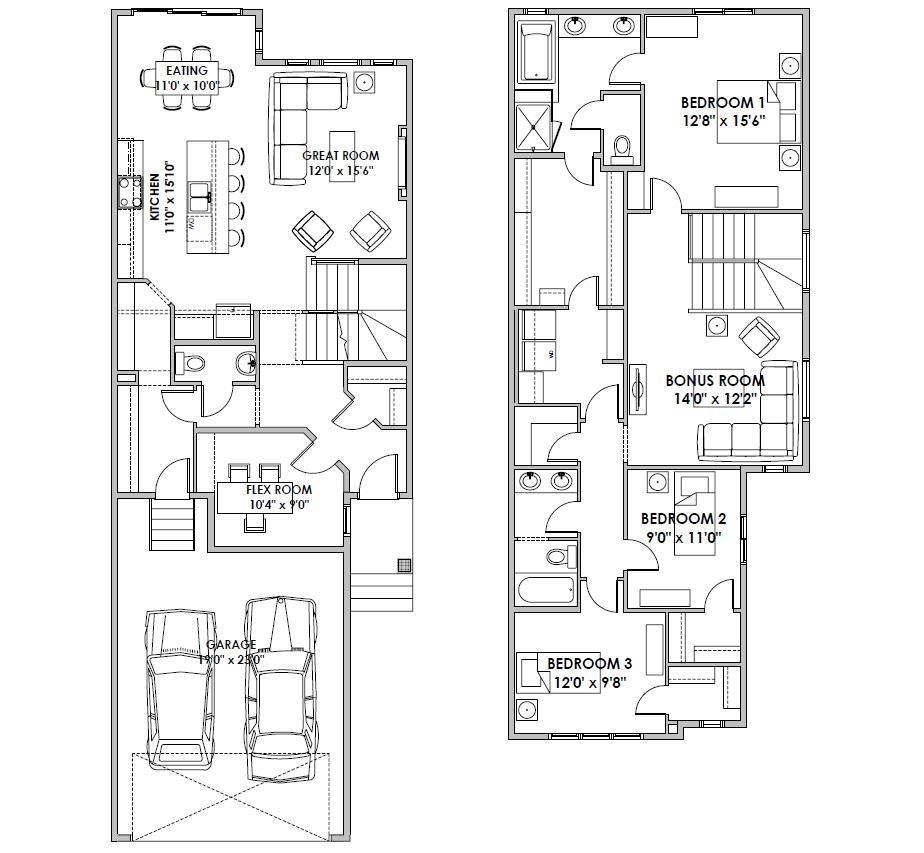
Welcome to The Hemsworth, a beautifully crafted Green Built Certified 2-storey home in Riverside! Designed with the Craftsman elevation, this home features 3 bedrooms, 2.5 baths, a main-floor flex room, and an upper bonus room. Enjoy luxury vinyl plank flooring, 8' doors on the main level, TV conduits, and an electric fireplace with half stone and a mantle. The chef-inspired kitchen boasts quartz countertops, extended cabinetry, 39 uppers with fluted glass inserts, a panelled hood fan, built-in microwave, upgraded backsplash, pot/pan drawers, MDF pantry shelving, and a matte black silgranite sink. Upstairs offers an expanded layout featuring a laundry room with a folding counter, extra bonus room window, stairwell picture window, iron railing, and secondary bath with dual sinks. The luxurious ensuite includes double sinks, added drawers, and an upgraded swing glass shower. Includes an extended garage with floor drain, basement stairwell with 9' ceilings, triple patio slider, & BBQ gas line. (id:67053)
Property details
Property
- List price
- $699,200
- Style
- House
- Year built
- 2026
- Living area
- 2,222 square feet
- MLS® number
- E4510483
Interior
- Bedrooms
- 3
- Bathrooms
- 3
- Basement
- Unfinished, Full
- Appliances
- Microwave, Hood Fan, Garage door opener, Garage door opener remote(s)
Systems
- Heating
- Forced air
Parking
- Parking
- Attached Garage
Condo fee
- Ownership
- Freehold
Lot & site
- Lot features
- No back lane, No Animal Home, No Smoking Home
- Site influences
- No back lane, No Animal Home, No Smoking Home
- Community
- Riverside (St. Albert)
Rooms
Main level
- Living room—
- Dining room—
- Kitchen—
- Den—
Upper Level
- Primary Bedroom—
- Bedroom 2—
- Bedroom 3—
- Bonus Room—
More homes in Riverside (St. Albert)
All 24 homes for sale in Riverside (St. Albert), newest first, with schools, parks and what the neighbourhood sells for.
Listing courtesy of Real Broker. Listing data is provided under copyright by the REALTORS® Association of Edmonton via the CREA Data Distribution Facility (DDF®). Information is deemed reliable but is not guaranteed accurate by CREA, the board, or Real Living, and should be independently verified. Not intended to solicit properties currently listed for sale.