102 Royal Street
Riverside (St. Albert) · St. Albert, AB T8N 7X4
MLS® E4509976 · Listing courtesy of MaxWell Devonshire Realty
3 bedrooms · 4 bathrooms · 1,638 sq ft · Built 2025 · Duplex
About this home
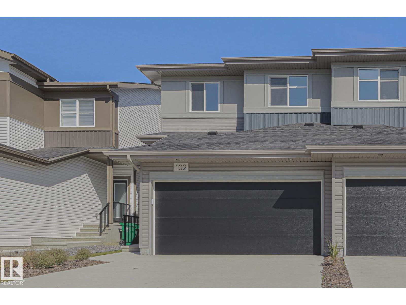
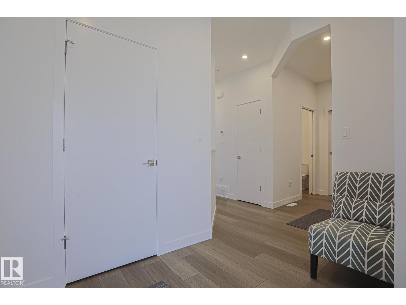
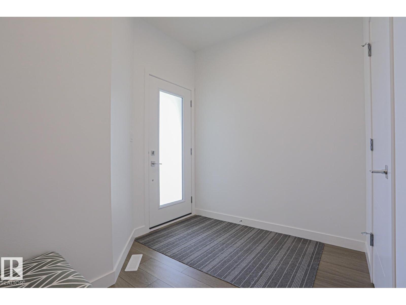
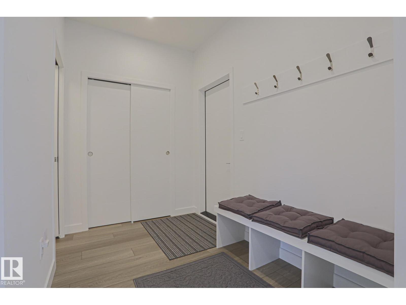
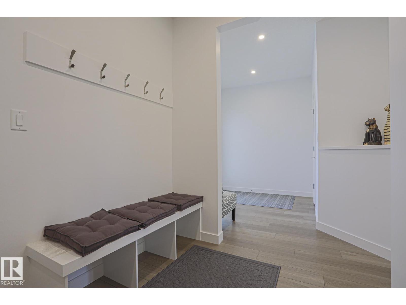
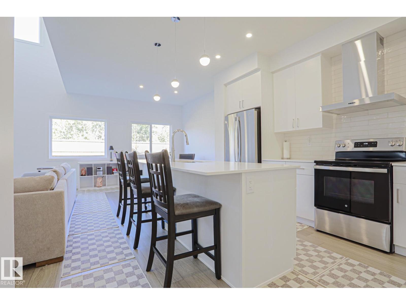
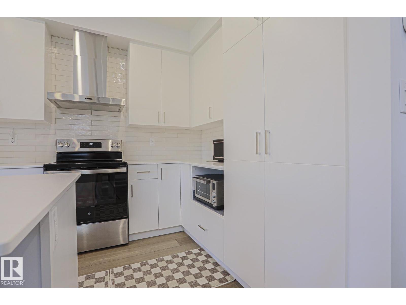
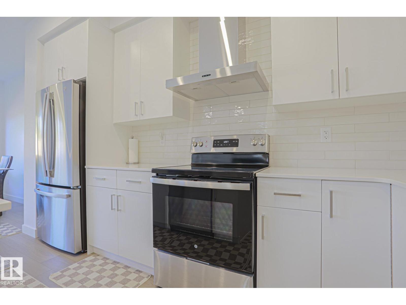
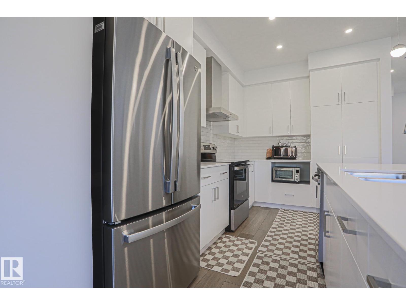
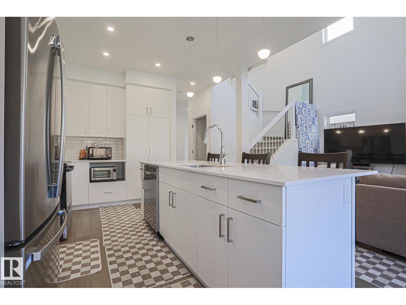
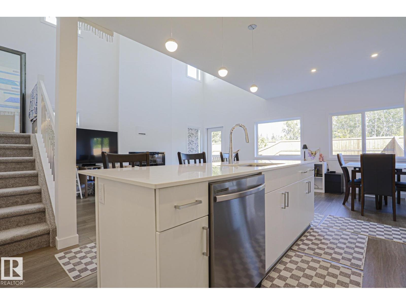
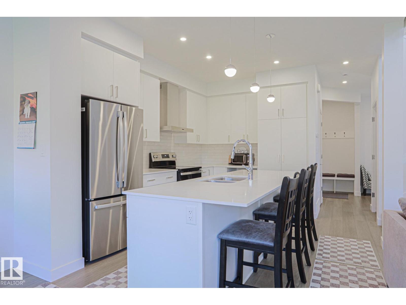
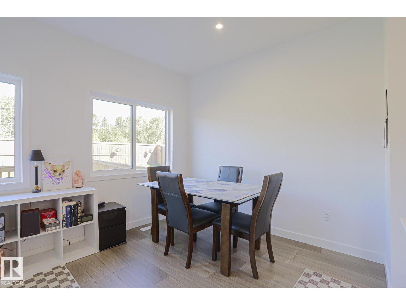
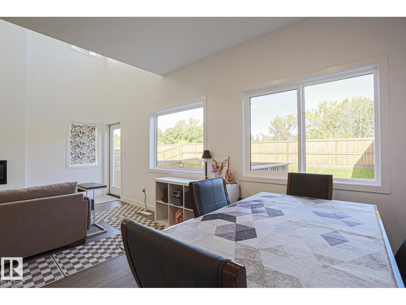
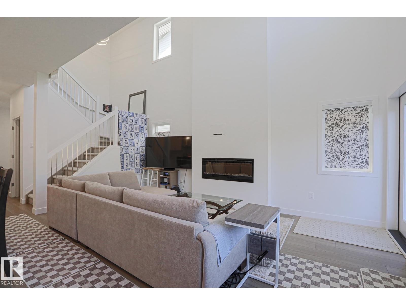
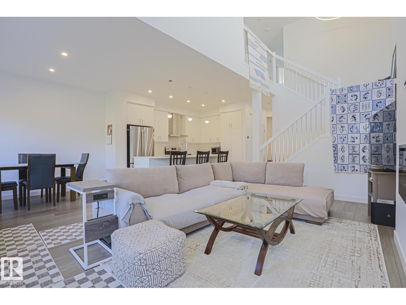
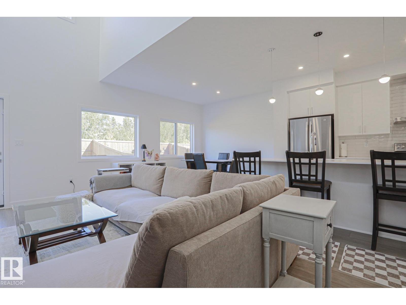
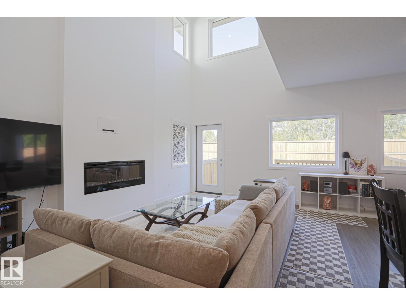
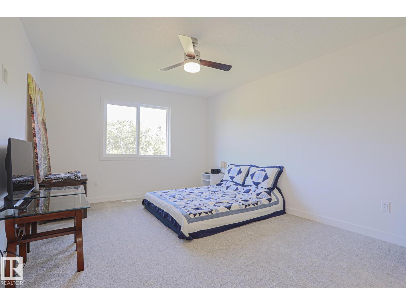
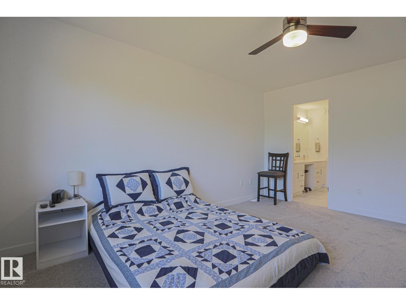
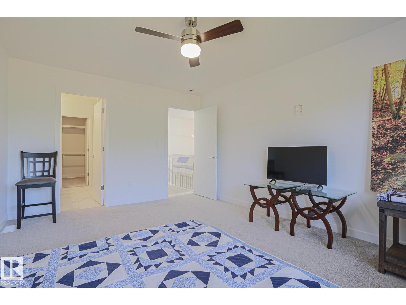
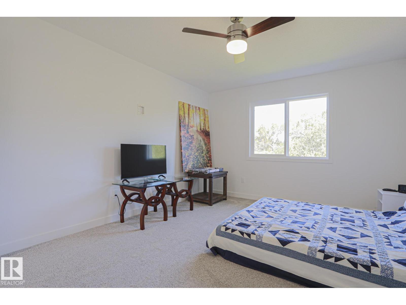
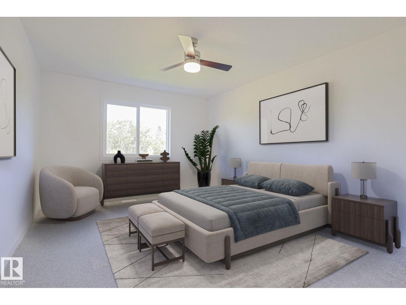
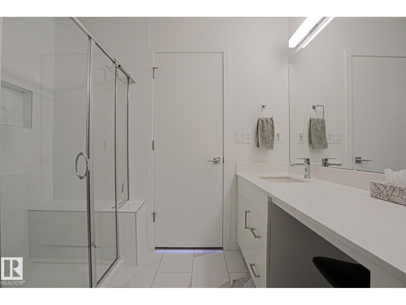
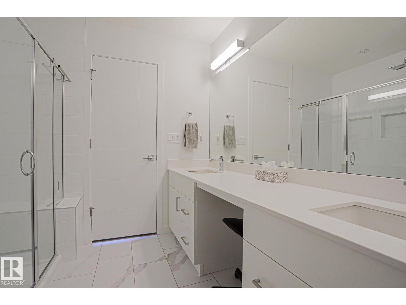
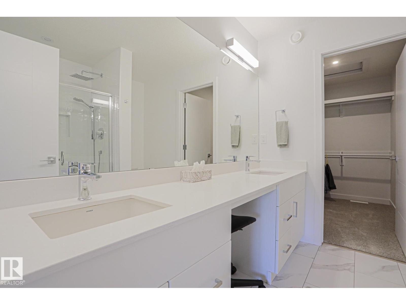
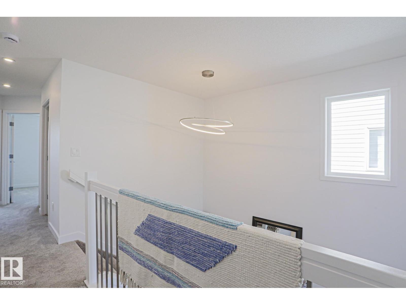
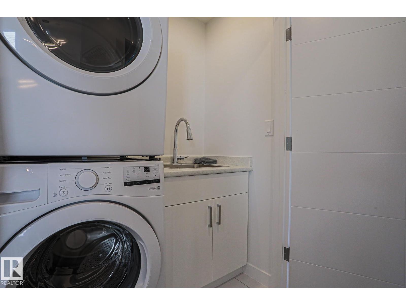
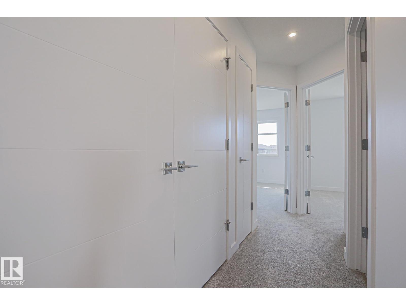
Why buy new? This 1-YEAR OLD HOME HAS IT ALL! The OPEN-CONCEPT MAIN FLOOR features; MASSIVE MUD ROOM, a stylish kitchen with STAINLESS STEEL APPLIANCES, LARGE ISLAND and SPACIOUS DINING AREA flowing into the GENEROUS FAMILY ROOM with VAULTED CEILING & ELECTRIC FIREPLACE. Upstairs, your PRIMARY retreat awaits with DUAL VANITIES, MAKEUP AREA, LARGE TILED SHOWER with BENCH and WALK-IN CLOSET. TWO additional LARGE BEDROOMS and a convenient LAUNDRY CLOSET with SINK complete the upper level. The FULLY FINISHED LOWER LEVEL, 9' ceiling with SAFE N SOUND INSULATION, offers a FULL BATHROOM and SEPARATE ENTRANCE, perfect for guests, recreation or additional living space. Outside, enjoy the FULLY FENCED and FINISHED YARD with a MASSIVE 16' x 13' DECK—ideal for entertaining. The DOUBLE ATTACHED GARAGE INSULATED & DRYWALLED features EPOXY FLOORING. A/C ROUGH IN. Located in RIVERSIDE, MINUTES from SHOPPING, SCHOOLS, PARKS, TRAILS and HENDAY. Enjoy the BENEFITS of a NEARLY NEW HOME as well AS NEW HOME WARRANTY. (id:67053)
Property details
Property
- List price
- $599,900
- Style
- Duplex
- Year built
- 2025
- Living area
- 1,638 square feet
- MLS® number
- E4509976
Interior
- Bedrooms
- 3
- Bathrooms
- 4
- Basement
- Finished, Full
- Appliances
- Washer, Refrigerator, Dishwasher, Stove, Dryer, Hood Fan, Garage door opener, Garage door opener remote(s)
Systems
- Heating
- Forced air
Parking
- Parking
- Attached Garage
Condo fee
- Ownership
- Freehold
Lot & site
- Community
- Riverside (St. Albert)
Rooms
Main level
- Living room—
- Dining room—
- Kitchen—
Upper Level
- Primary Bedroom—
- Bedroom 2—
- Bedroom 3—
Lower level
- Bonus Room—
More homes in Riverside (St. Albert)
All 24 homes for sale in Riverside (St. Albert), newest first, with schools, parks and what the neighbourhood sells for.
Listing courtesy of MaxWell Devonshire Realty. Listing data is provided under copyright by the REALTORS® Association of Edmonton via the CREA Data Distribution Facility (DDF®). Information is deemed reliable but is not guaranteed accurate by CREA, the board, or Real Living, and should be independently verified. Not intended to solicit properties currently listed for sale.