351 Rankin Drive
Riverside (St. Albert) · St. Albert, AB T8N 5T2
MLS® E4509431 · Listing courtesy of Bode
3 bedrooms · 3 bathrooms · 1,488 sq ft · Built 2026 · Townhouse
About this home
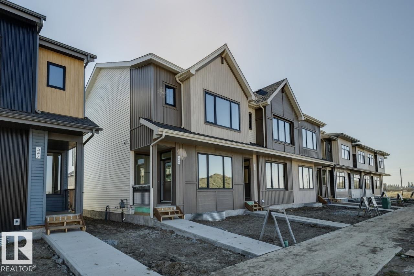
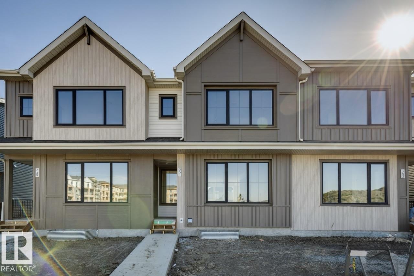
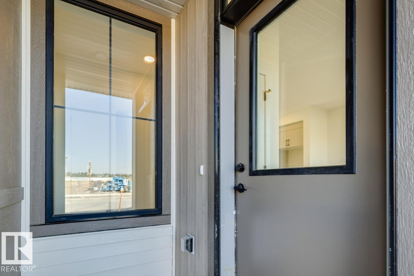
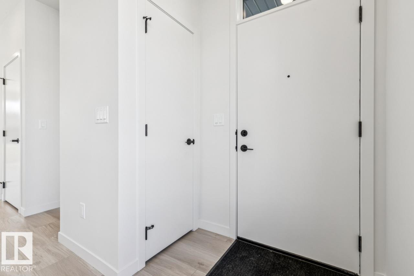
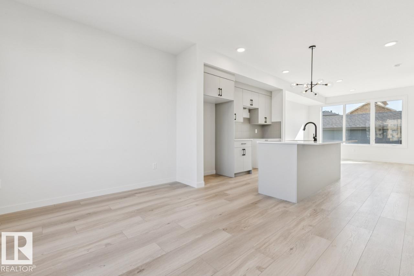
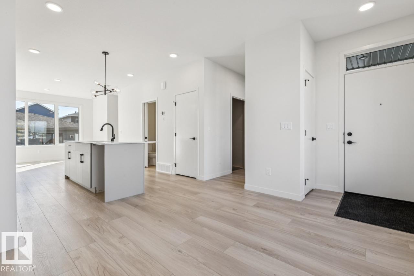
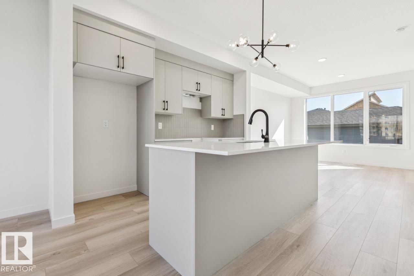
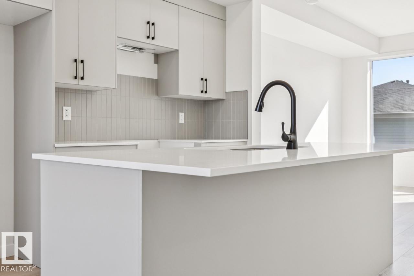
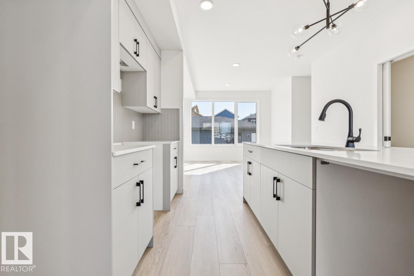
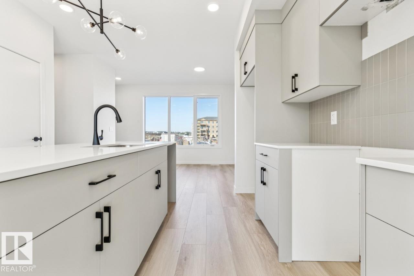
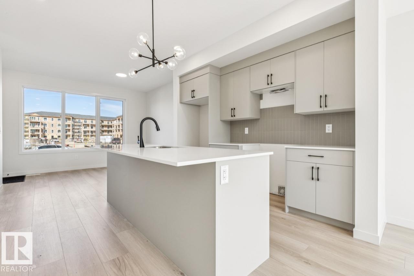
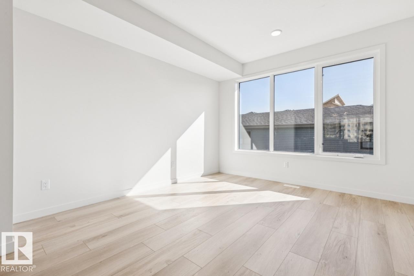
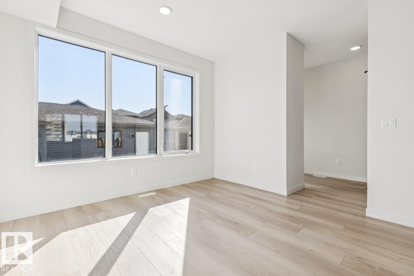
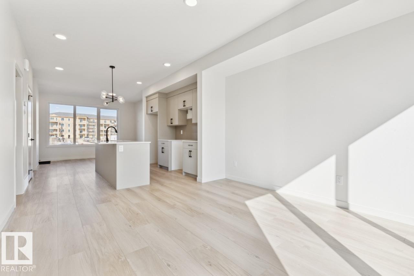
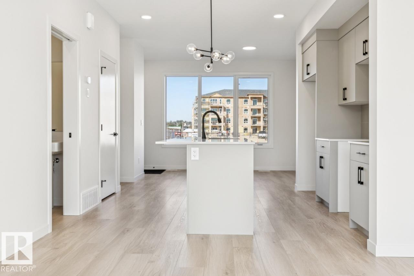
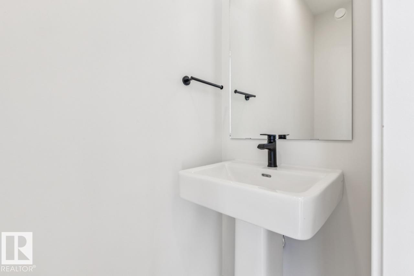
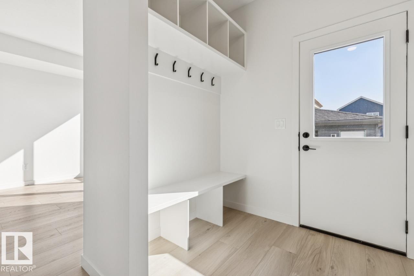
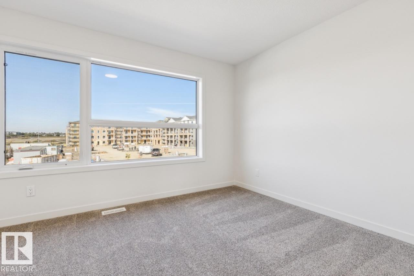
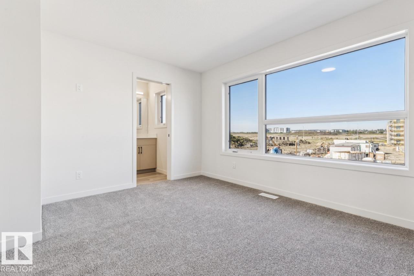
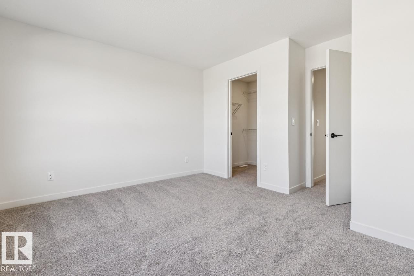
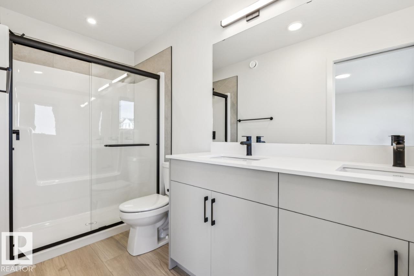
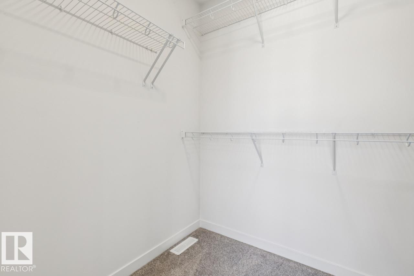
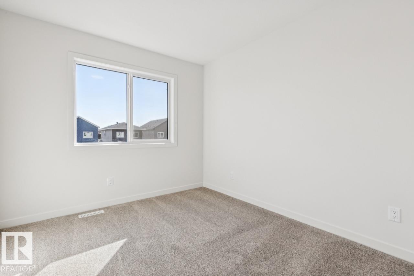
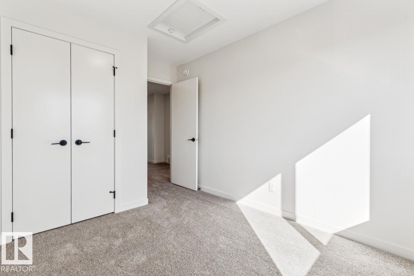
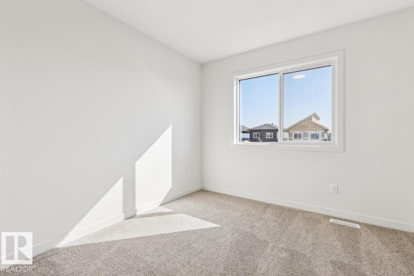
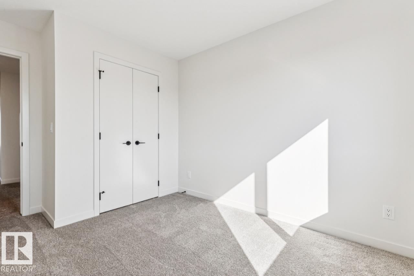
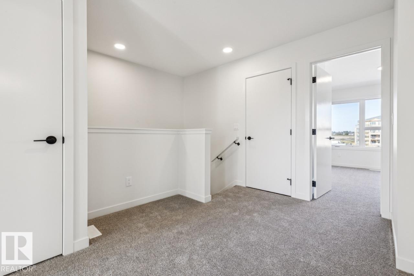
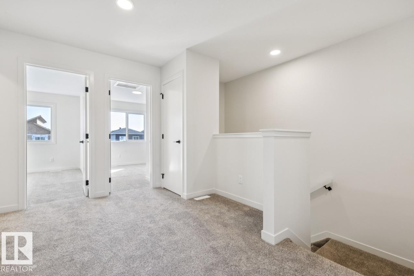
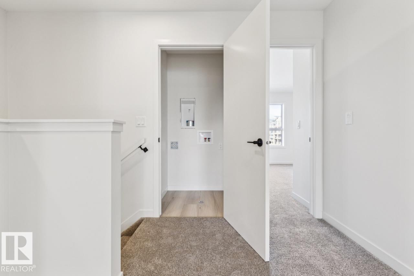
Welcome to this 2-storey townhome built by Cantiro Homes in the Riverside community. This home features 3 bedrooms, 2.5 bathrooms, all kitchen and laundry appliances, and a double detached garage (20’W x 22’L). With oversized front and rear windows, the main floor includes 9 ft. ceilings, a front dining area, central kitchen, and south-facing living room. A rear mudroom provides access to the backyard. Upstairs includes a primary bedroom with dual sinks in the ensuite, 2 additional bedrooms, a full bathroom, and laundry. The unfinished basement also features 9 ft. ceilings. Interior selections from Cantiro Homes’ Sand package include warm, light-toned cabinetry, white countertops, and matte black accents. Quick access to trails, shopping, and Ray Gibbon Drive. Tentative expected completion Sep 2026. No condo fees. Full landscaping included. (id:67053)
Property details
Property
- List price
- $439,900
- Style
- Row / Townhouse
- Year built
- 2026
- Living area
- 1,488 square feet
- MLS® number
- E4509431
Interior
- Bedrooms
- 3
- Bathrooms
- 3
- Basement
- Unfinished, Full
- Appliances
- Washer, Refrigerator, Dishwasher, Dryer, Microwave Range Hood Combo, Garage door opener remote(s)
Systems
- Heating
- Forced air
Parking
- Parking
- Detached Garage
Condo fee
- Ownership
- Freehold
Lot & site
- Lot features
- See remarks, Park/reserve, Lane, No Animal Home, No Smoking Home
- Site influences
- See remarks, Park/reserve, Lane, No Animal Home, No Smoking Home
- Community
- Riverside (St. Albert)
Rooms
Main level
- Living room3.68 × 3.96 meters
- Dining room3.68 × 3.1 meters
- Kitchen3.68 × 3.05 meters
Upper Level
- Primary Bedroom4.16 × 3.51 meters
- Bedroom 22.9 × 3.2 meters
- Bedroom 32.84 × 3.2 meters
- Other2.97 × 2.54 meters
More homes in Riverside (St. Albert)
All 24 homes for sale in Riverside (St. Albert), newest first, with schools, parks and what the neighbourhood sells for.
Listing courtesy of Bode. Listing data is provided under copyright by the REALTORS® Association of Edmonton via the CREA Data Distribution Facility (DDF®). Information is deemed reliable but is not guaranteed accurate by CREA, the board, or Real Living, and should be independently verified. Not intended to solicit properties currently listed for sale.