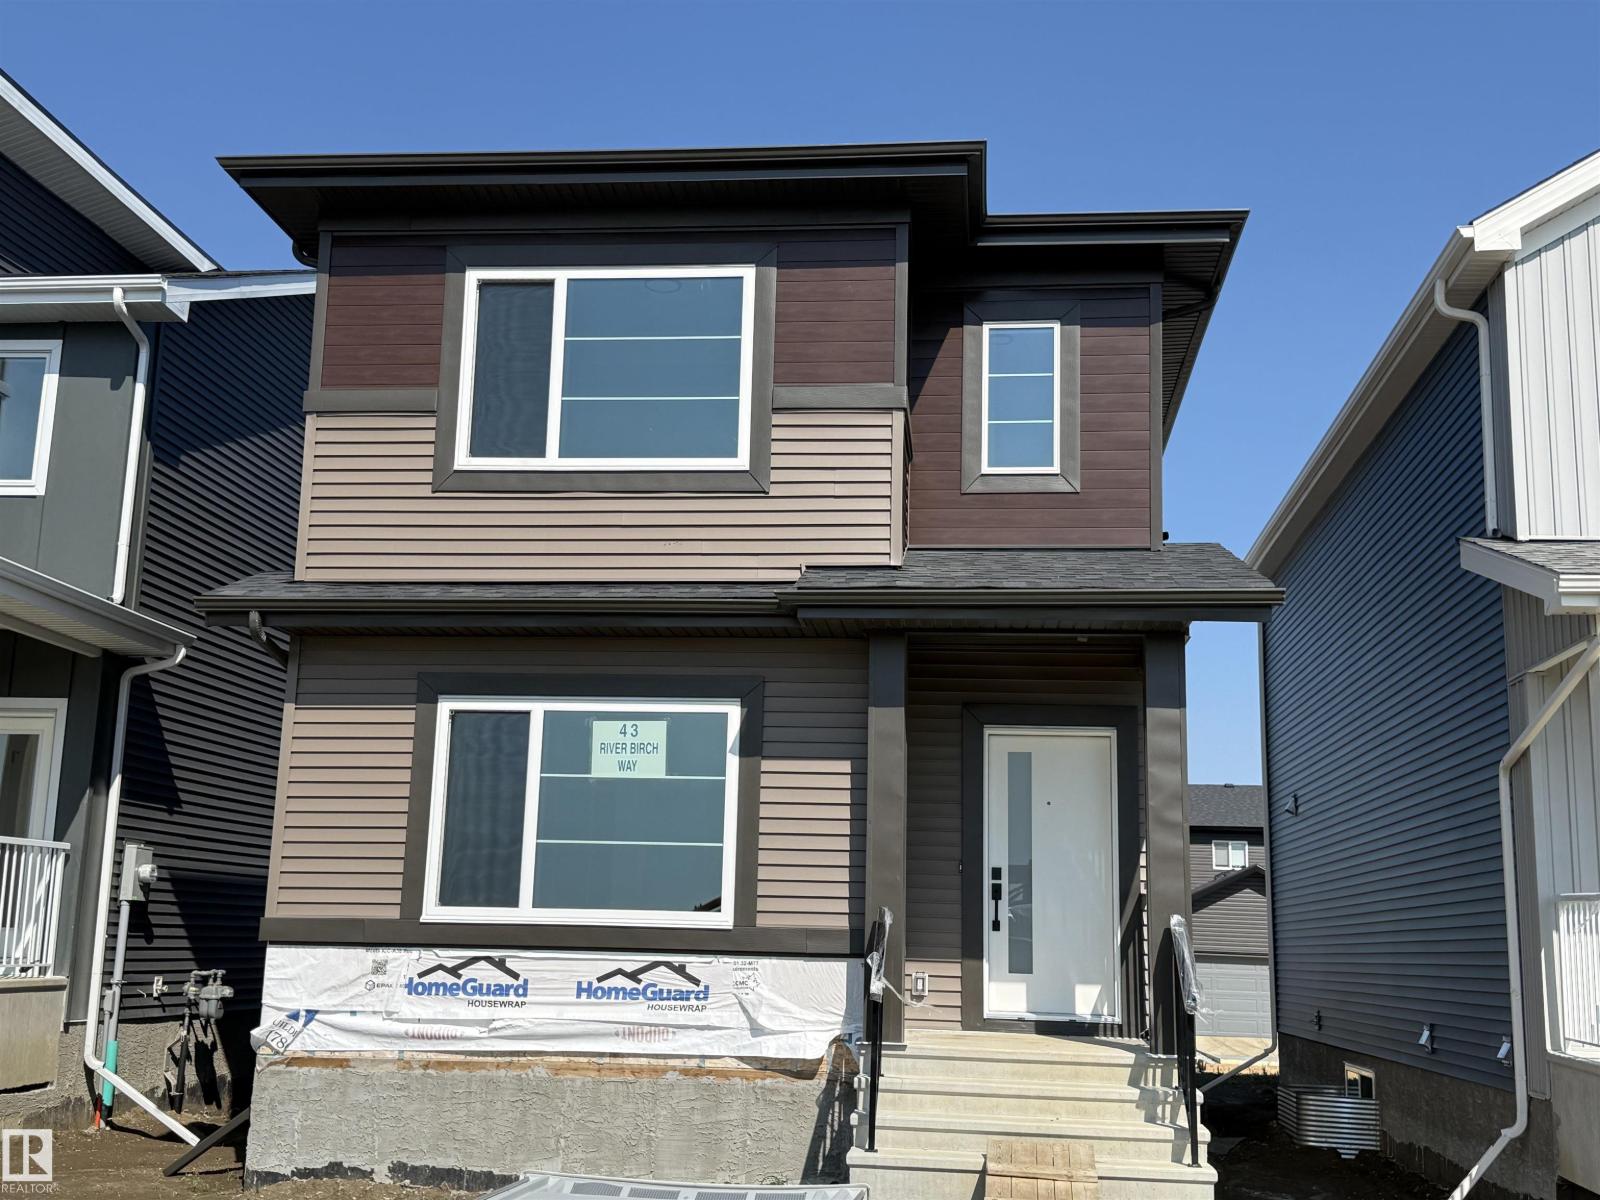
43 River Birch Way
Riverside (St. Albert) · St. Albert, AB T8N 7Y6
MLS® E4501213 · Listing courtesy of Century 21 Signature Realty
$499,000Reduced $10,000 (2.0%) on
3 bedrooms · 3 bathrooms · 1,561 sq ft · Built 2026 · House
About this home
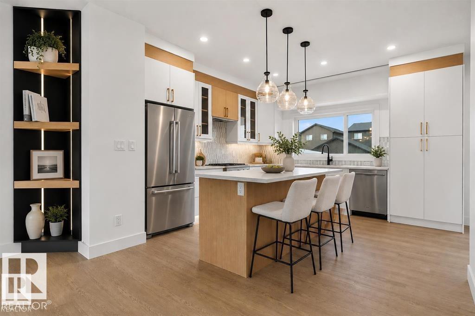
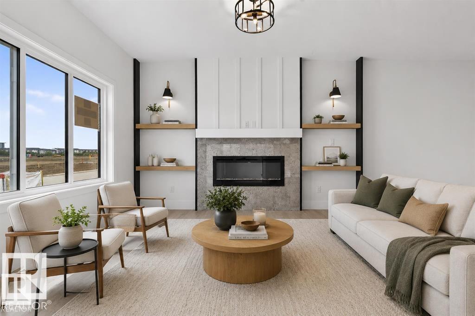
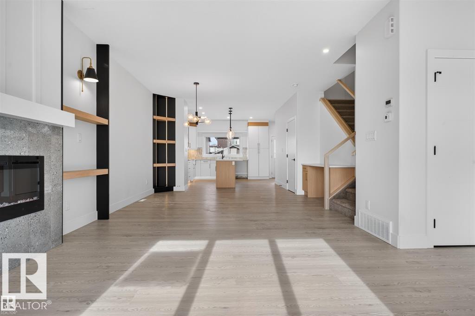
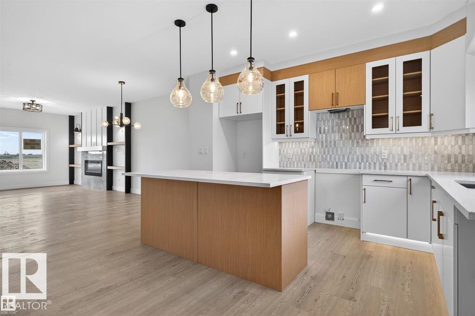
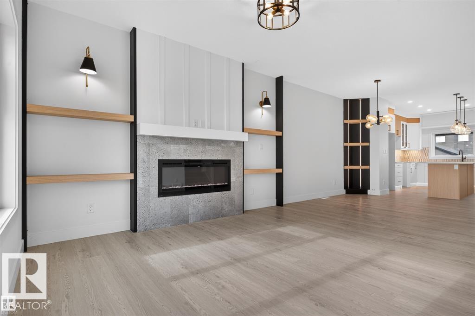
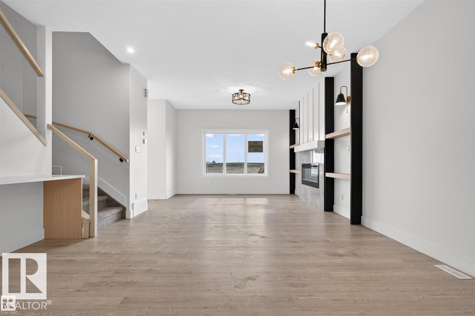
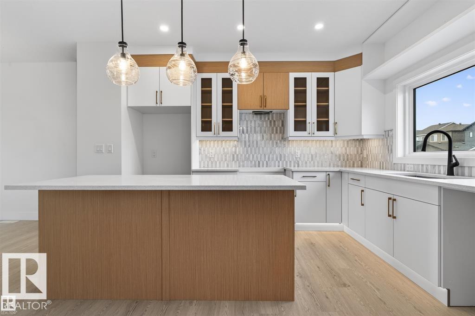
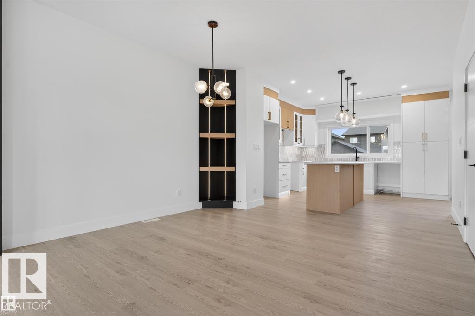
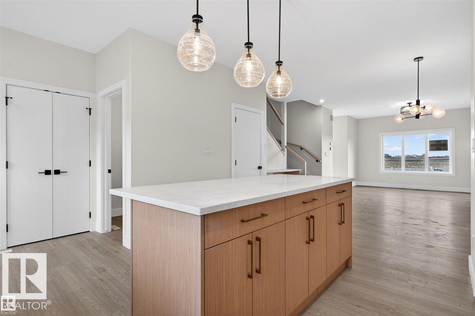
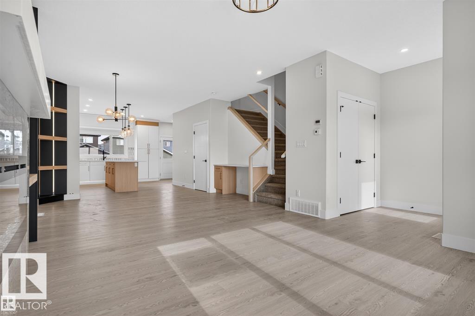
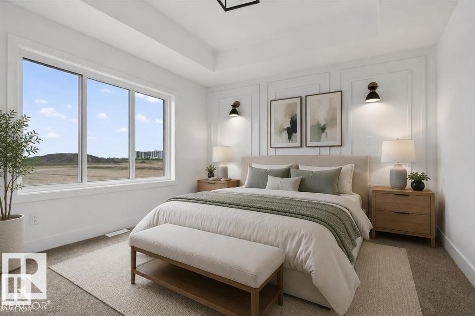
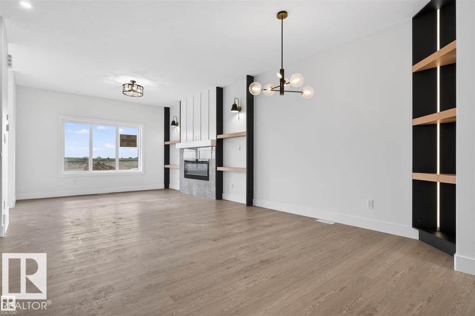
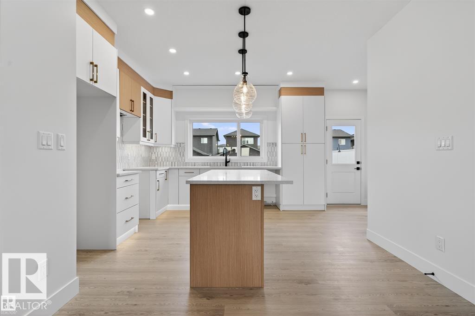
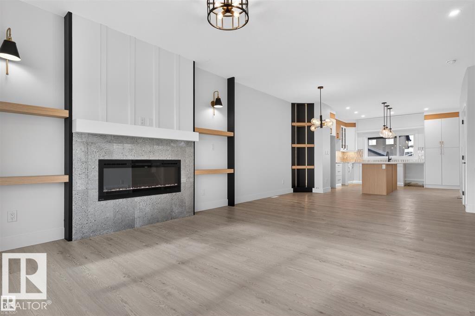
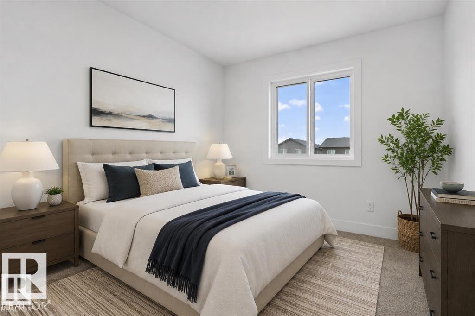
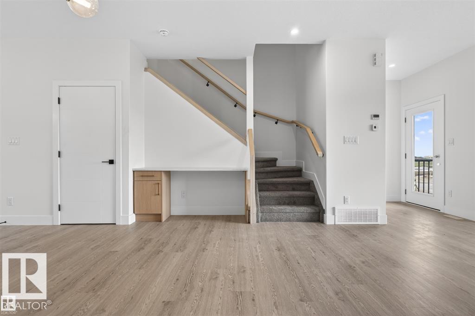
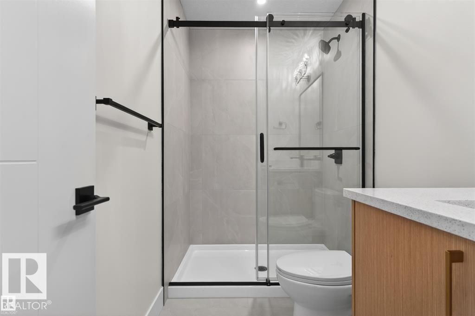
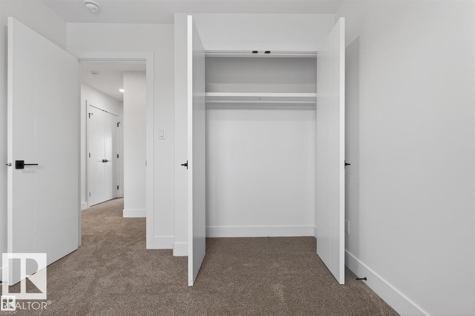
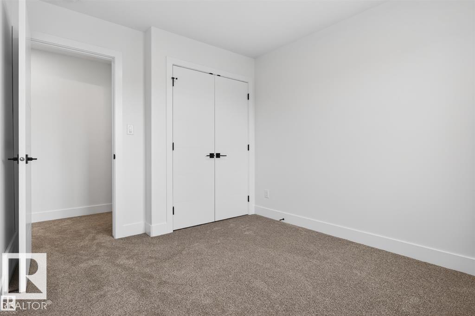
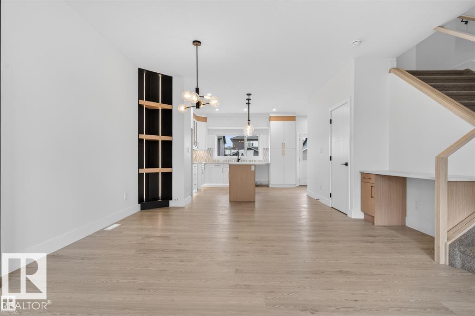
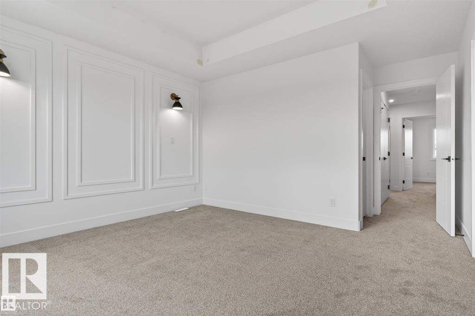
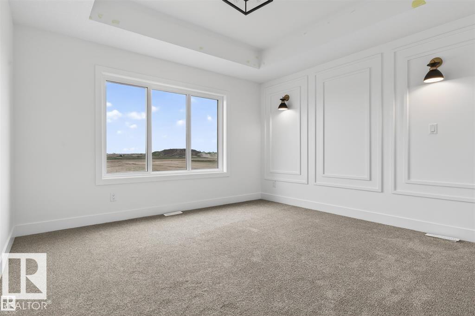
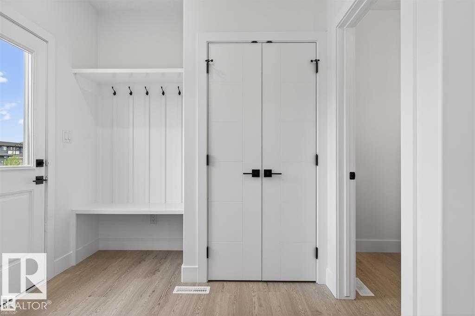
READY TO MOVE IN....AFFORDABLE...1560 SQFT House on a Single Family Lot (No zero Lot). .Stainless steel Appliances Package Included. Just move in. Huge windows in Great room and Master bedroom. Triple Pane Windows. Custom finishes. MDF shelving in all bedrooms. Master bedroom walk incloset with custom cabinets and drawers. 3 Bedrooms on second floor. Huge living room with big windows and 8ft high front entrance door. Electric fireplace with Mantle. Custom kitchen cabinets all the way to the Ceiling. Built in Insert Hood-fan. Built in Pantry. Huge island with Quartz counters. Soft close doors and drawers with quartz counters. Ensuite with Custom shower. Under mount sink with Quartz counters. Premium lights package with extra pot lights. Premium Colour Siding. Maple hand rail with Glass insert. Front Veranda with precast Concrete stairs. Indent ceilings and feature wall in Stairs. Computer deck with drawers on main floor. More.. (id:67053)
Property details
Property
- List price
- $489,000
- Previous price
- $499,000
- Price reduced
- Aug. 19, 2026 · $10,000 off
- Style
- House
- Year built
- 2026
- Living area
- 1,561 square feet
- MLS® number
- E4501213
Interior
- Bedrooms
- 3
- Bathrooms
- 3
- Basement
- Unfinished, Full
- Appliances
- Washer, Refrigerator, Dishwasher, Stove, Dryer
Systems
- Heating
- Forced air
Parking
- Parking
- Parking Pad
Condo fee
- Ownership
- Freehold
Lot & site
- Lot features
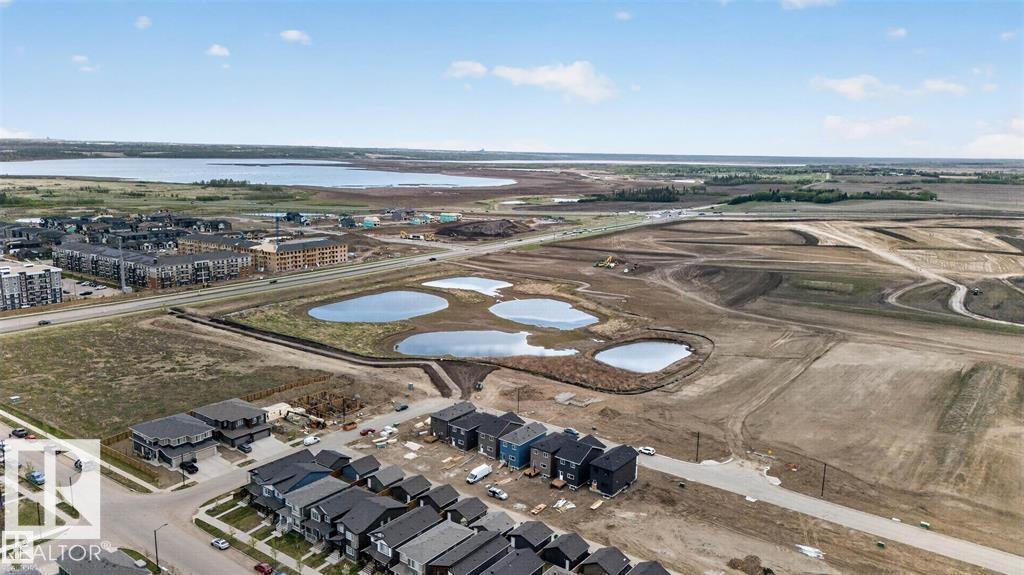
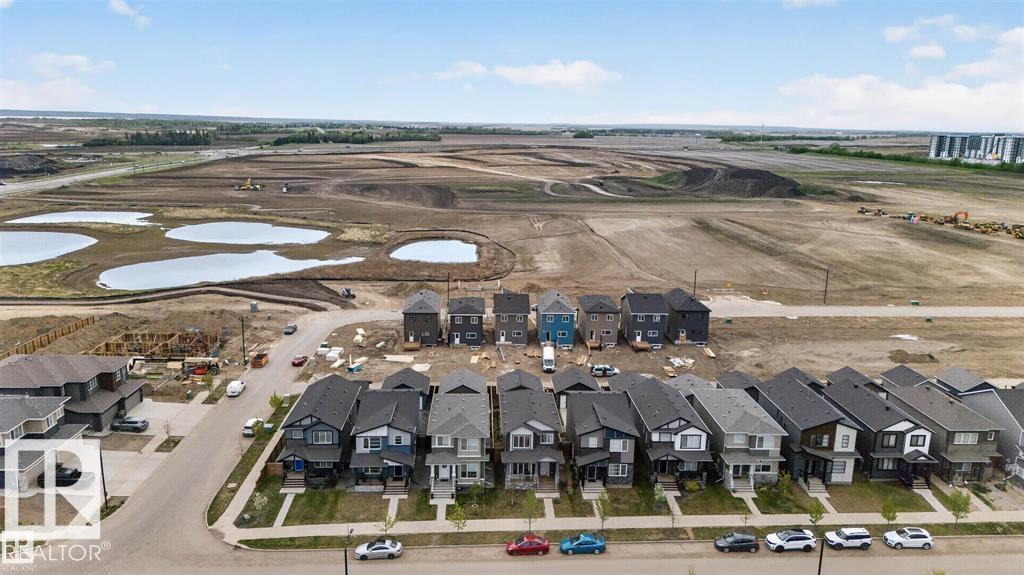
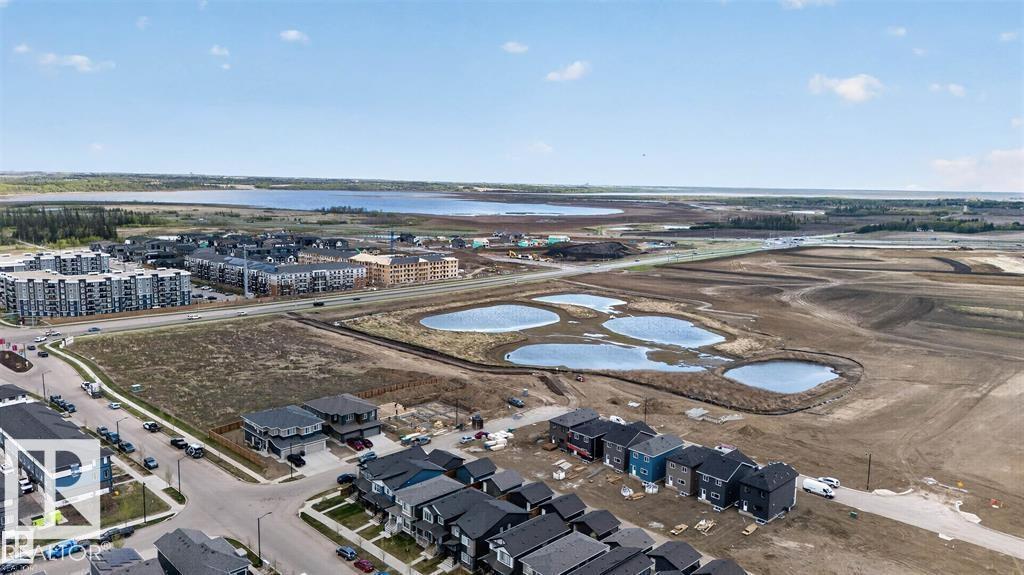
- Flat site, Park/reserve
- Site influences
- Flat site, Park/reserve
- Community
- Riverside (St. Albert)
Rooms
Main level
- Living room—
- Dining room—
- Kitchen—
Upper Level
- Primary Bedroom—
- Bedroom 2—
- Bedroom 3—
- Laundry room—
More homes in Riverside (St. Albert)
All 24 homes for sale in Riverside (St. Albert), newest first, with schools, parks and what the neighbourhood sells for.
Listing courtesy of Century 21 Signature Realty. Listing data is provided under copyright by the REALTORS® Association of Edmonton via the CREA Data Distribution Facility (DDF®). Information is deemed reliable but is not guaranteed accurate by CREA, the board, or Real Living, and should be independently verified. Not intended to solicit properties currently listed for sale.