29 Oakdale Place
Oakmont · St. Albert, AB T8N 6L7
MLS® E4509668 · Listing courtesy of MaxWell Challenge Realty
4 bedrooms · 4 bathrooms · 2,348 sq ft · Built 1997 · House
About this home
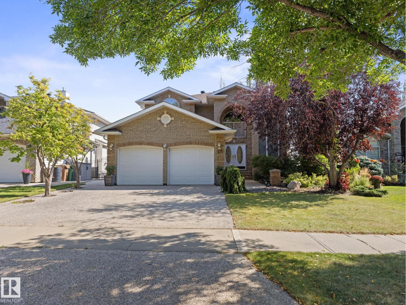
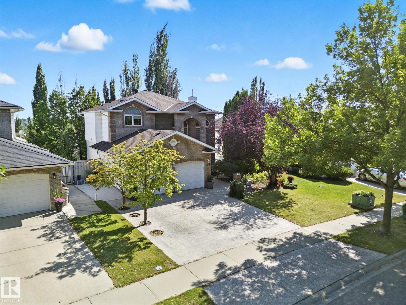
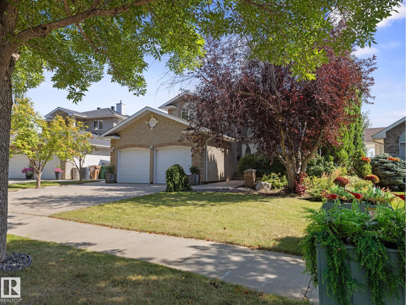
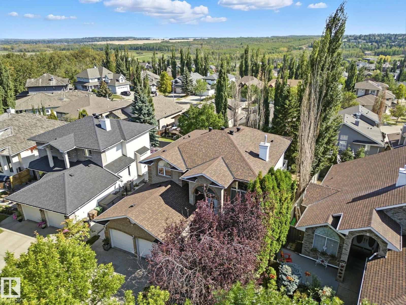
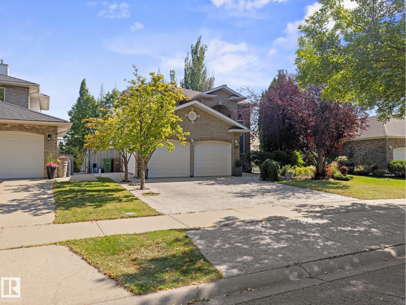
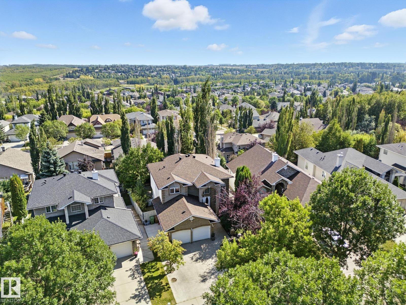
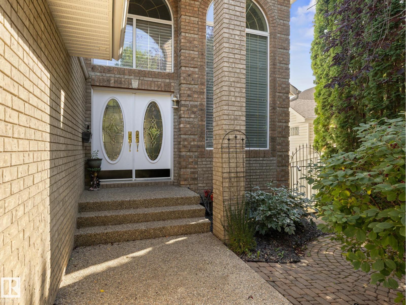
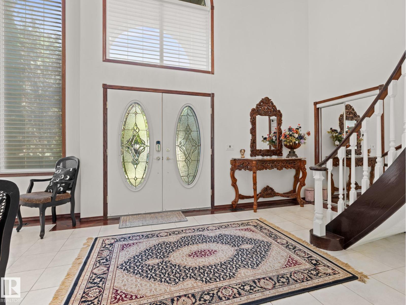
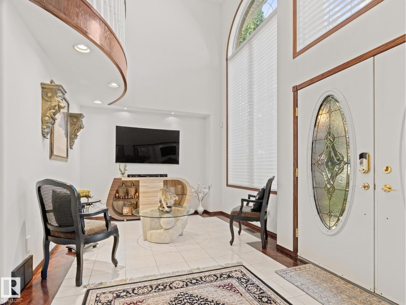
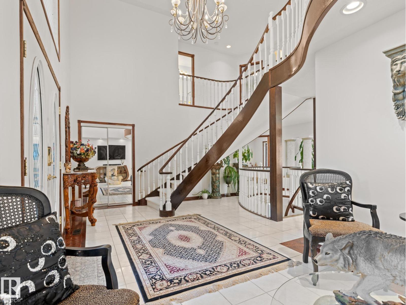
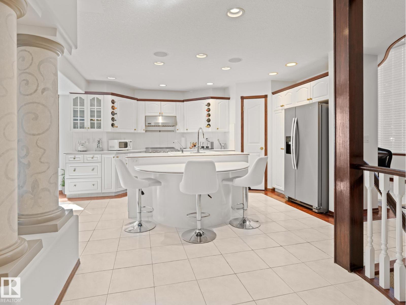
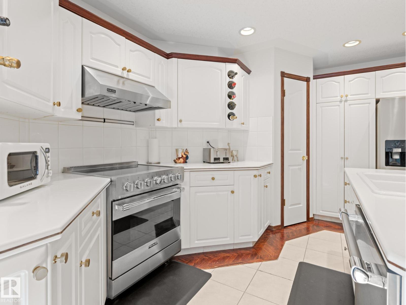
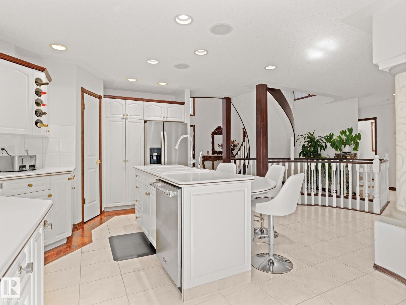
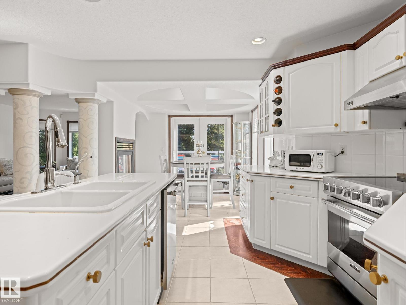
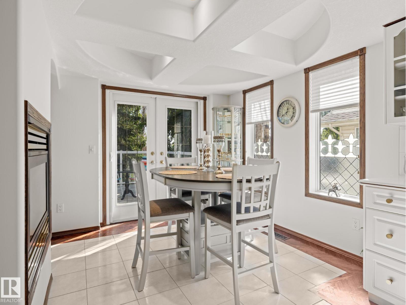
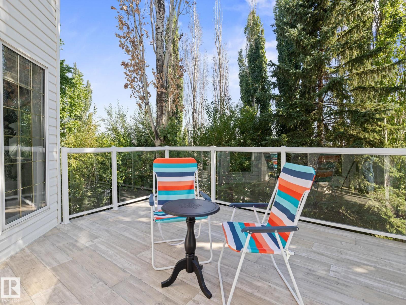
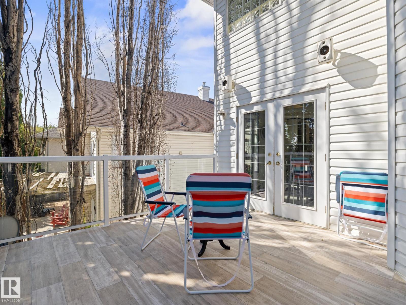
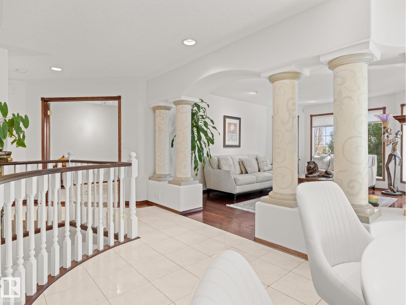
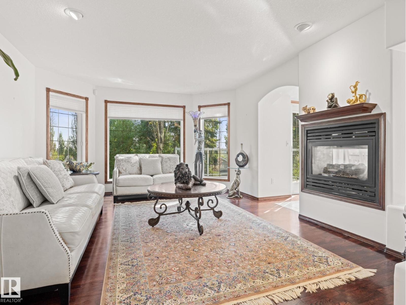
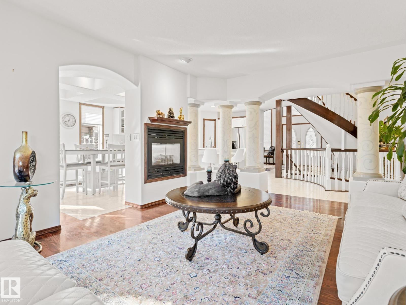
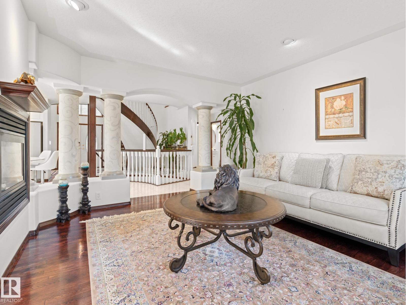
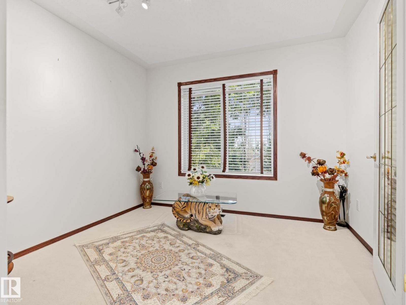
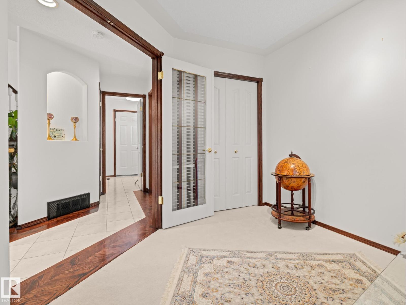
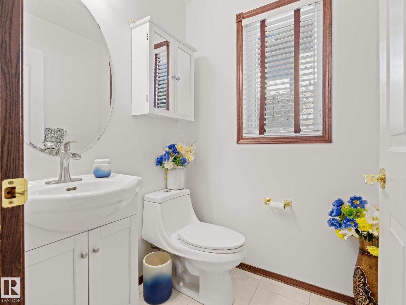
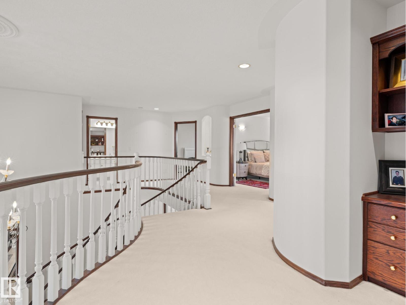
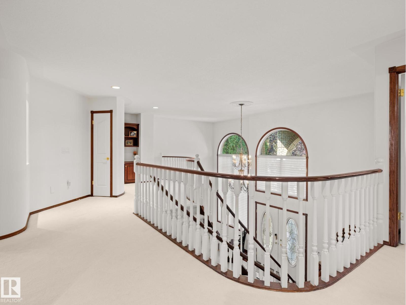
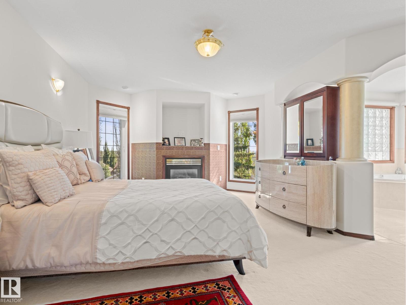
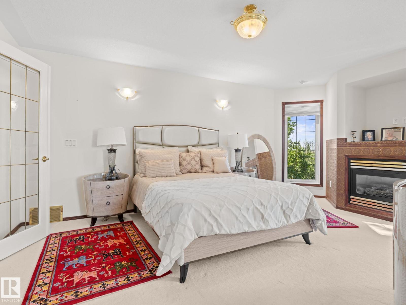
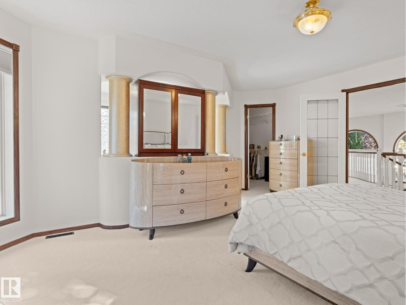
Welcome to 29 Oakdale Place, this FULLY FINISHED WALKOUT BASEMENT home is nestled in the highly sought-after Oakmont neighbourhood. This elegant and well-maintained home offers a functional layout with 4 spacious bedrooms plus a main floor den, 3.5 bathrooms, and 3 cozy gas fireplaces. A grand foyer greets you upon entry, setting the tone for the inviting atmosphere that flows throughout. The bright and expansive basement is perfect for entertaining, complete with a wet bar and a walk-out to the private backyard. Outdoors, you’ll enjoy a fully irrigated front and back yard, along with a powered garden shed for gardening enthusiasts. Situated on a quiet, family-friendly street, this property provides peace and serenity while being only minutes from St. Albert Centre and a short walk to the beautiful St. Albert Botanic Park. Recent upgrades include a brand new roof and a new high-efficiency furnace, ensuring comfort and peace of mind for years to come. CENTRAL AIR CONDITONING is included as well. (id:67053)
Property details
Property
- List price
- $799,900
- Style
- House
- Year built
- 1997
- Living area
- 2,348 square feet
- MLS® number
- E4509668
Interior
- Bedrooms
- 4
- Bathrooms
- 4
- Basement
- Finished, Full, Walk out
- Appliances
- Washer, Refrigerator, Water softener, Central Vacuum, Dishwasher, Stove, Dryer, Hood Fan, Storage Shed, Window Coverings, Garage door opener
Systems
- Heating
- Forced air
Parking
- Parking
- Attached Garage
Condo fee
- Ownership
- Freehold
Lot & site
- Lot size
- 541 m² (5,827 sq ft)
- Lot features
- Flat site, No back lane, Park/reserve, Exterior Walls- 2x6", No Smoking Home
- Site influences
- Flat site, No back lane, Park/reserve, Exterior Walls- 2x6", No Smoking Home
- Community
- Oakmont
Rooms
Main level
- Living room4.06 × 4.67 meters
- Dining room2.95 × 2.52 meters
- Kitchen4.67 × 5.14 meters
- Den3.07 × 3.21 meters
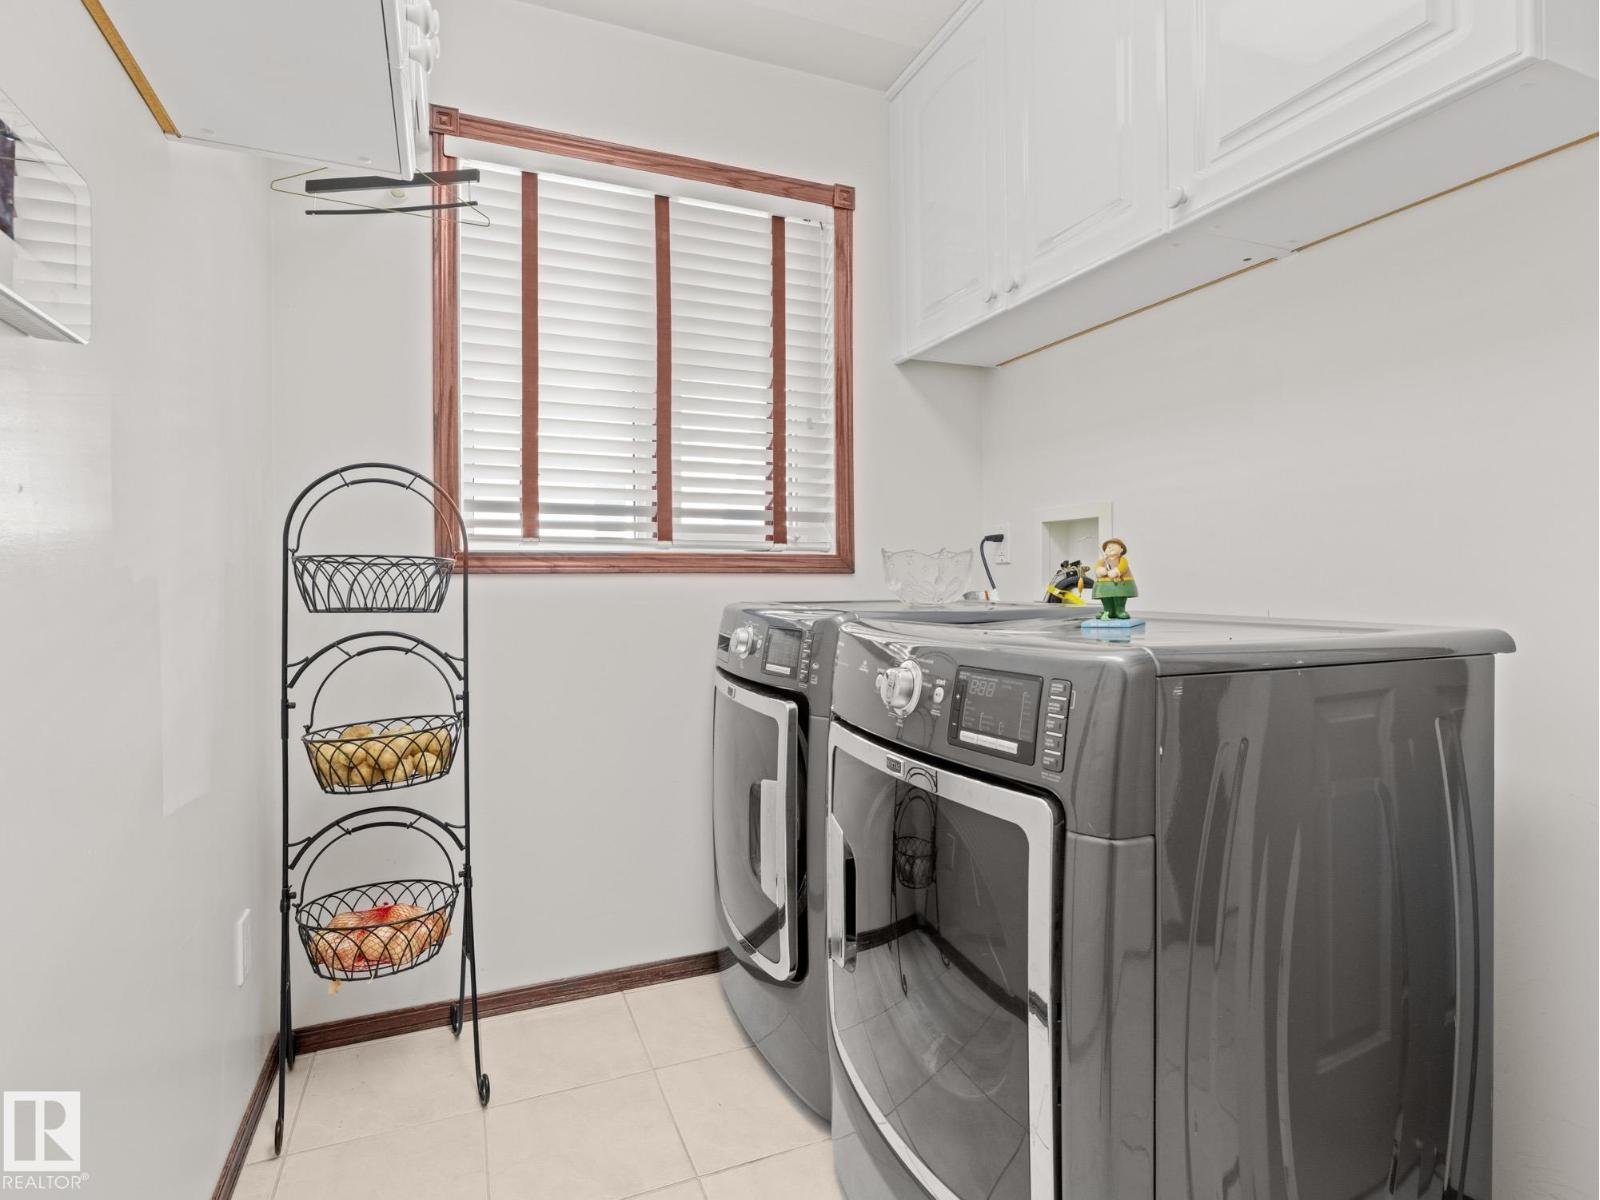
- Laundry room2.53 × 2.28 meters
Lower level
- Family room6.96 × 7.4 meters
- Bedroom 42.76 × 4.55 meters
- Storage—
- Utility room3.92 × 3.44 meters
Upper Level
- Primary Bedroom4.93 × 5.39 meters
- Bedroom 23.25 × 3.49 meters
- Bedroom 33.14 × 3.2 meters
More homes in Oakmont
All 16 homes for sale in Oakmont, newest first, with schools, parks and what the neighbourhood sells for.
Listing courtesy of MaxWell Challenge Realty. Listing data is provided under copyright by the REALTORS® Association of Edmonton via the CREA Data Distribution Facility (DDF®). Information is deemed reliable but is not guaranteed accurate by CREA, the board, or Real Living, and should be independently verified. Not intended to solicit properties currently listed for sale.