$694,900Reduced $10,000 (1.4%) on
4 bedrooms · 3 bathrooms · 1,646 sq ft · Built 1999 · Bi-level house

About this home
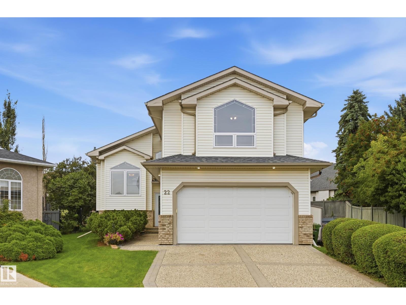
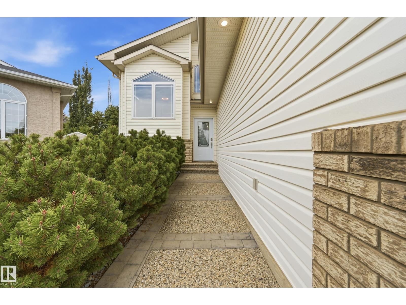
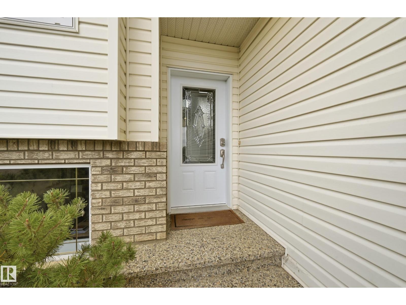
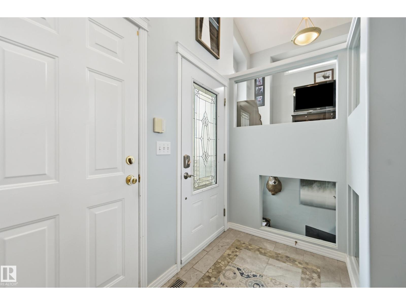
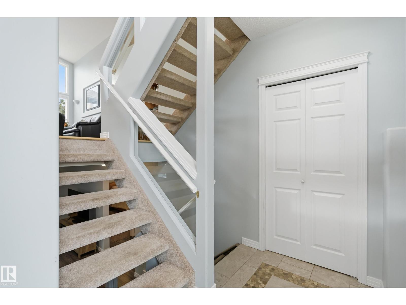
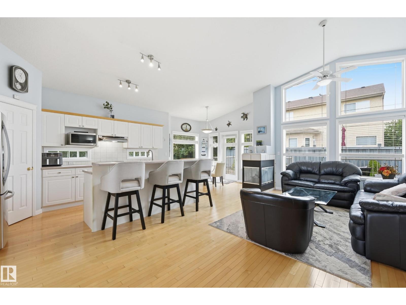
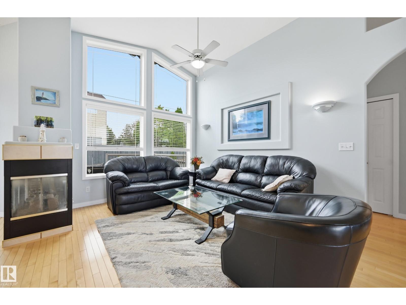
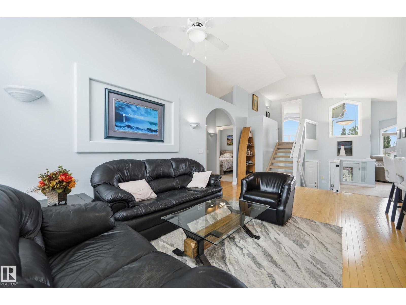
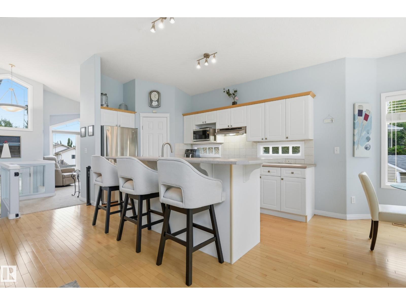
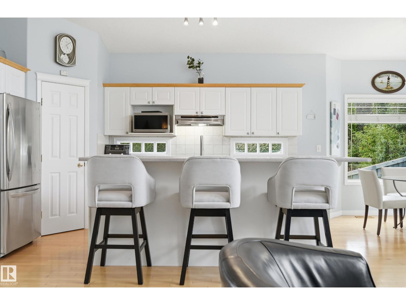
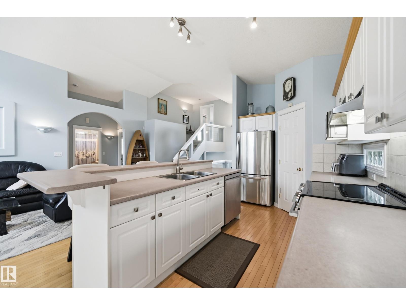
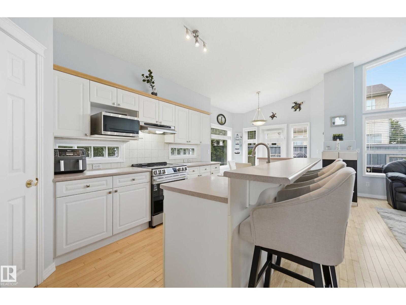
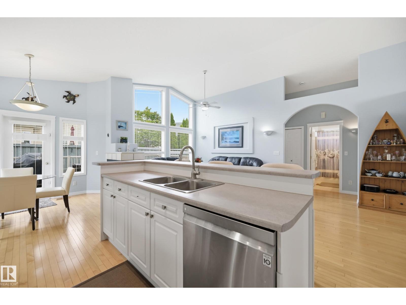
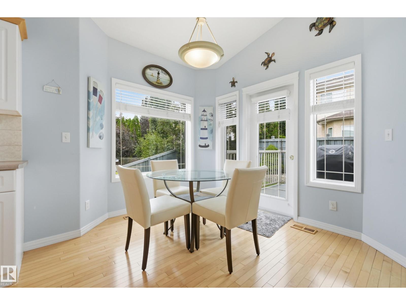
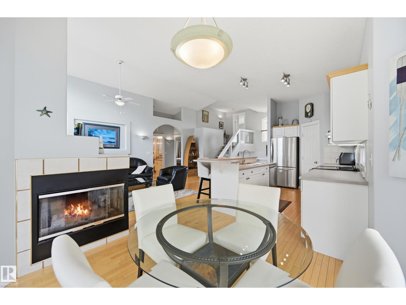
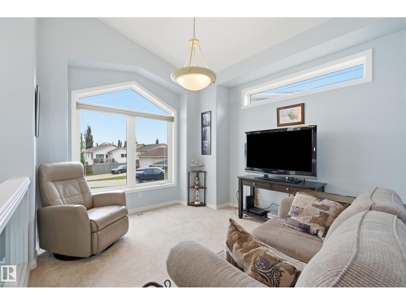
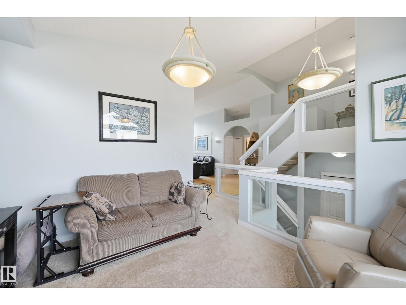
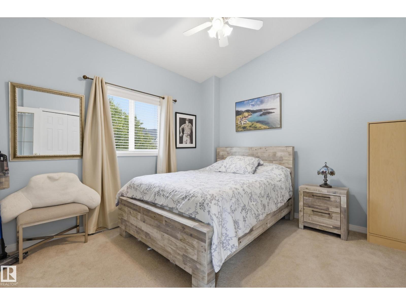
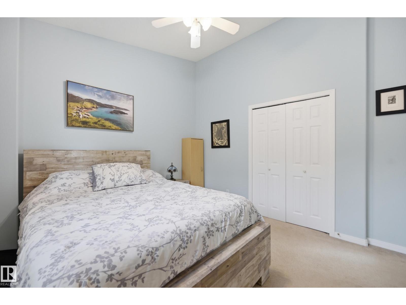
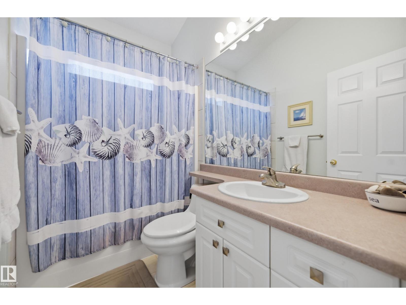
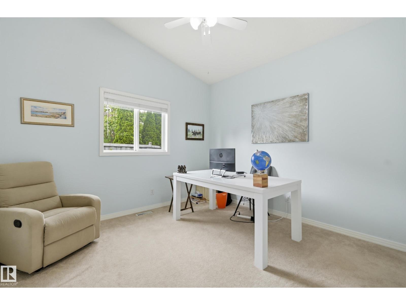
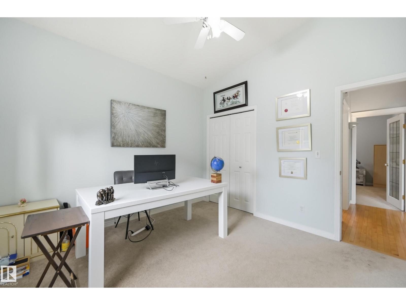
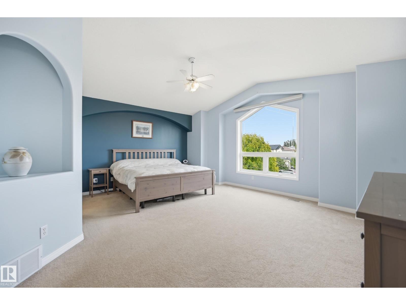
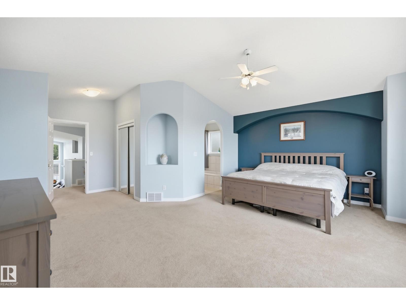
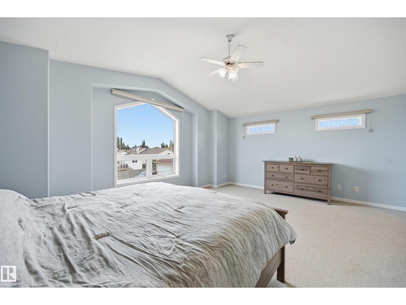
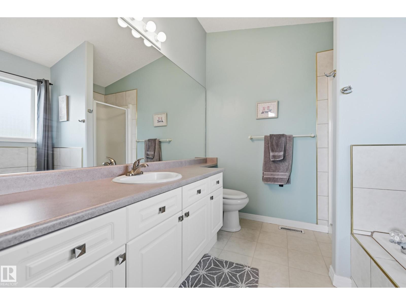
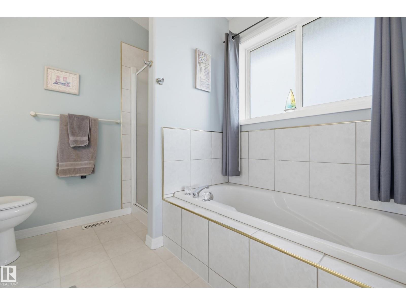
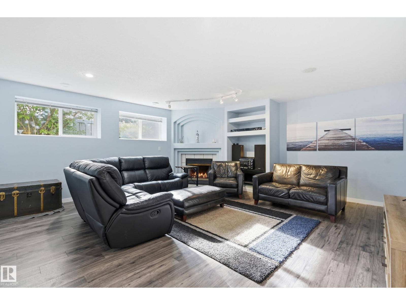
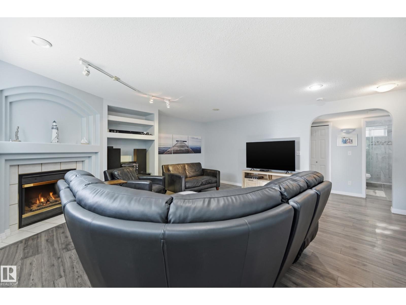
Located on a pie shaped lot at the end of a quiet cul-de-sac, siding a walkway + in the heart of Oakmont, this modified bi-level is sure to impress! Pride in ownership shines inside + out! The main floor has soaring vaulted ceilings, and an open concept kitchen + living room layout w/ sun-filled dining area. 2 Bedrooms + a 4 pce bathroom are down the hall off the main living area, and completing this level is a front den area / flex room. Above the garage is your Primary Suite w/ vaulted ceilings, dual closets & a 4 pce ensuite. The basement is beautifully finished with a large family room, office, 4th large bedroom, renovated 3 pce bathroom, and utility/laundry room. Completing this home is the double attached garage & beautifully manicured backyard w/ spacious composite deck & plenty of room to entertain and enjoy. Recent upgrades include: hot water tank ('25), A/C ('18), dishwasher/washer/dryer ('22), stove ('26), roof ('17). Steps to parks, outdoor rinks & more! (id:67053)
Property details
Property
- List price
- $684,900
- Previous price
- $694,900
- Price reduced
- Oct. 2, 2026 · $10,000 off
- Style
- Bi-level
- Year built
- 1999
- Living area
- 1,646 square feet
- MLS® number
- E4508016
Interior
- Bedrooms
- 4
- Bathrooms
- 3
- Basement
- Finished, Full
- Appliances
- Washer, Refrigerator, Dishwasher, Stove, Dryer, Microwave, Hood Fan, Storage Shed, Window Coverings, Garage door opener, Garage door opener remote(s)
Systems
- Heating
- Forced air
Parking
- Parking
- Attached Garage
Condo fee
- Ownership
- Freehold
Lot & site
- Lot size
- 505 m² (5,436 sq ft)
- Lot features
- Cul-de-sac, Flat site, No back lane, Exterior Walls- 2x6"
- Site influences
- Cul-de-sac, Flat site, No back lane, Exterior Walls- 2x6"
- Community
- Oakmont
Rooms
Main level
- Living room3.3 × 6.8 meters
- Dining room3.32 × 2.68 meters
- Kitchen2.95 × 4.49 meters
- Den3.02 × 3.41 meters
- Bedroom 23.43 × 3.31 meters
- Bedroom 33.44 × 3.47 meters
Basement
- Family room5.68 × 7.78 meters
- Bedroom 44.01 × 3.31 meters
- Office3.54 × 3.94 meters
- Laundry room4.01 × 3.4 meters
Upper Level
- Primary Bedroom5.6 × 7.08 meters
More homes in Oakmont
All 14 homes for sale in Oakmont, newest first, with schools, parks and what the neighbourhood sells for.
Listing courtesy of RE/MAX Elite. Listing data is provided under copyright by the REALTORS® Association of Edmonton via the CREA Data Distribution Facility (DDF®). Information is deemed reliable but is not guaranteed accurate by CREA, the board, or Real Living, and should be independently verified. Not intended to solicit properties currently listed for sale.