31 Outlook Place
Oakmont · St. Albert, AB T8N 6J2
MLS® E4507998 · Listing courtesy of One Percent Realty
$719,000Reduced $69,100 (9.6%) on
4 bedrooms · 3 bathrooms · 1,543 sq ft · Built 1994 · Bungalow
About this home
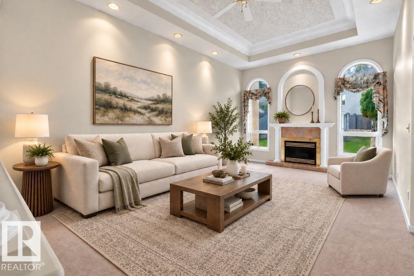
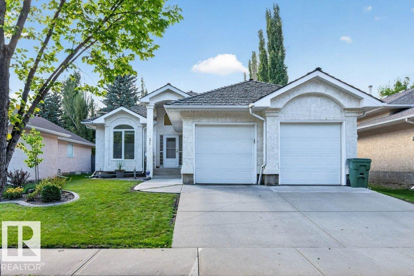
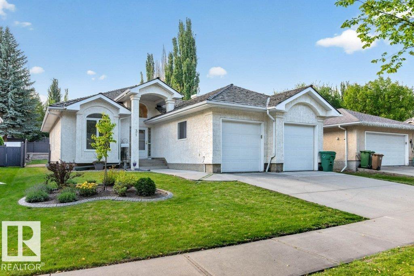
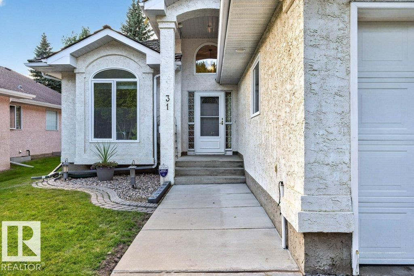
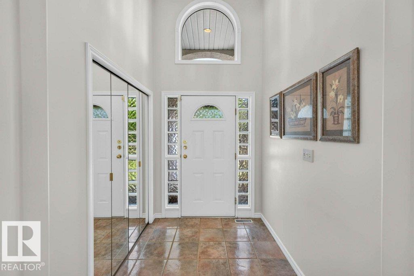
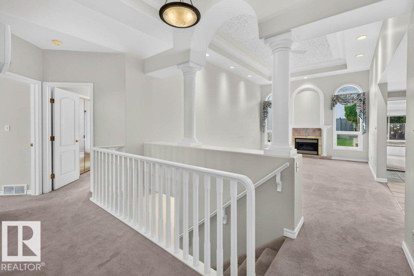
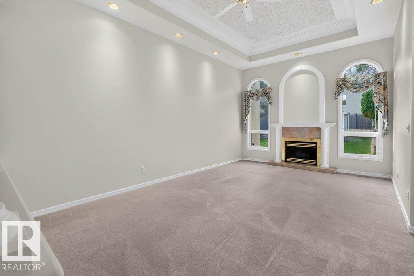
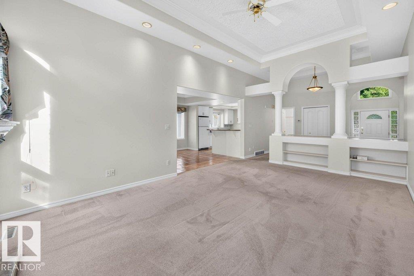
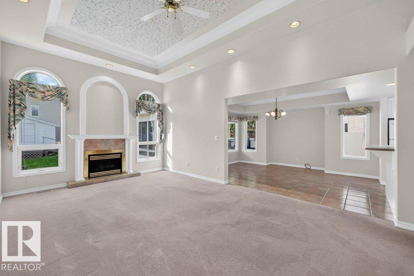
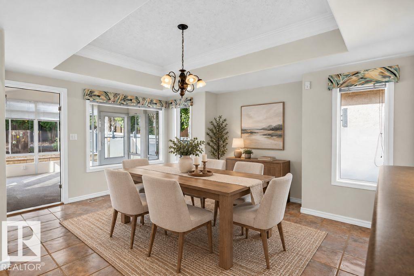
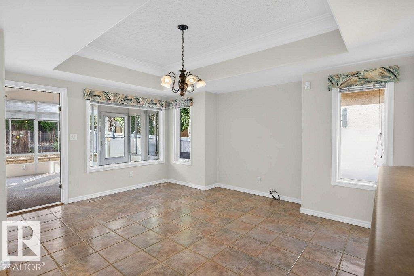
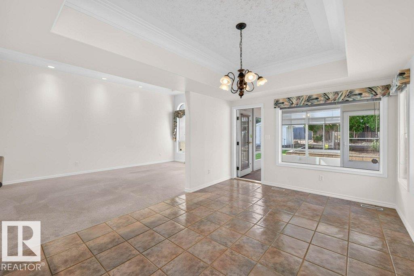
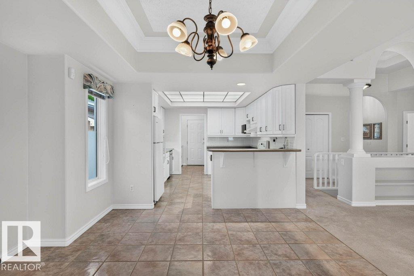
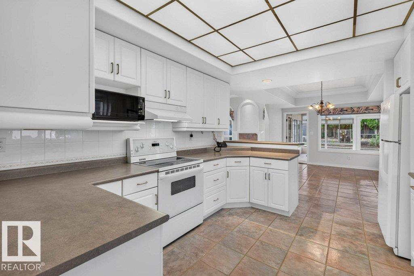
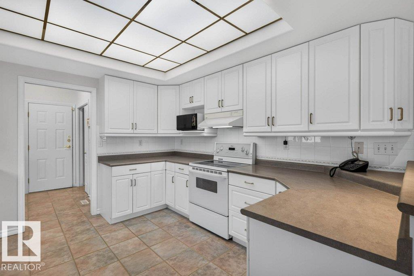
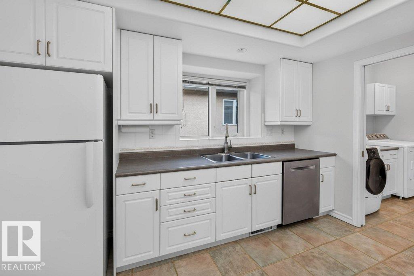
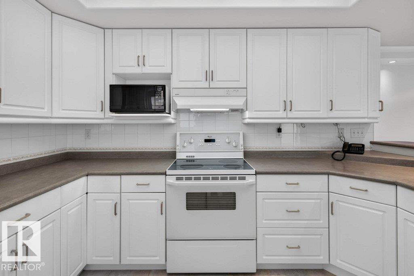
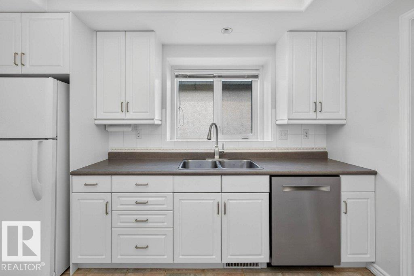
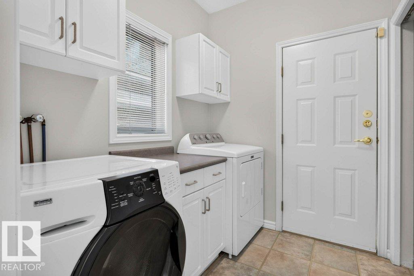
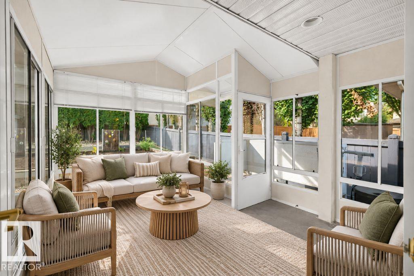
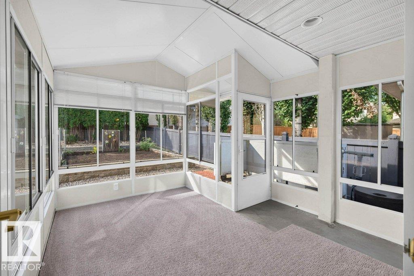
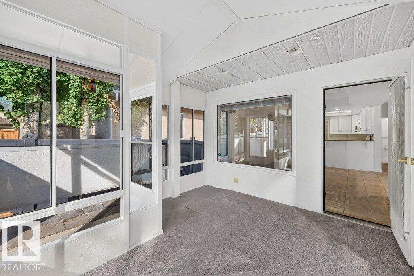
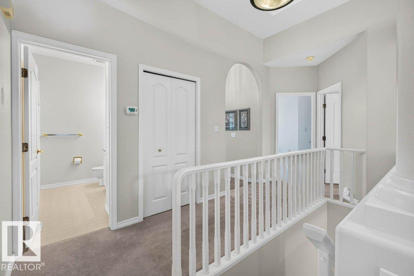
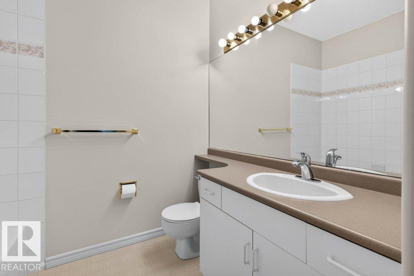
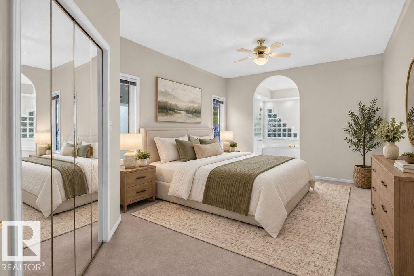
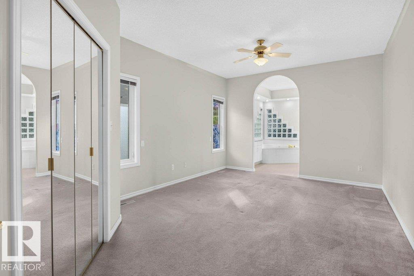
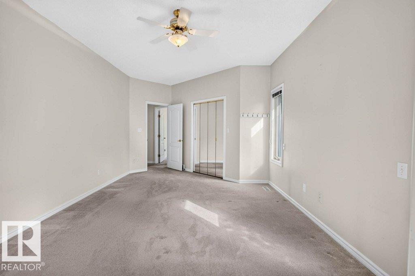
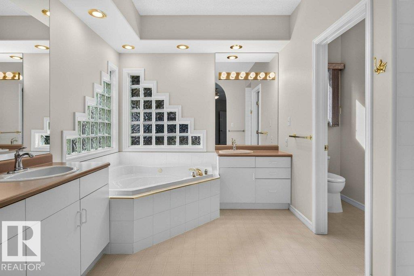
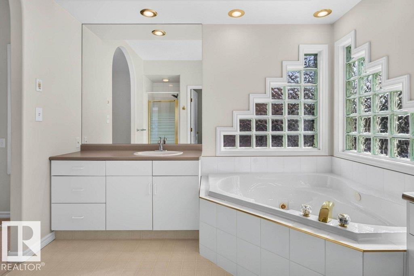
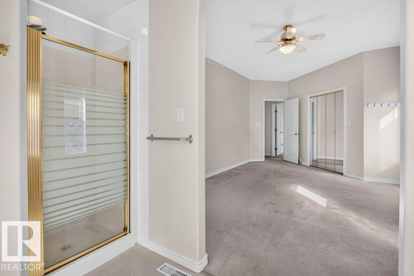
This well-maintained bungalow in Oakmont is a must-see. The tree-lined streets invite you into this quiet neighborhood. The owners have lovingly cared for this property, and it shows. With over 1500 sq ft, PLUS a fully developed basement, there is plenty of room for your family. The open-concept floor plan features vaulted ceilings and sunny windows. The living room features a gas fireplace & built-in shelving, with plenty of room for all your furniture. The spacious kitchen has abundant cabinets and counter space, plus a breakfast bar. In the dining room, there is room for a hutch, and it walks out to the SUNROOM. The main level has 2 bedrooms; the primary is KING-SIZED and features a 5-piece bathroom & w/i closet. Downstairs, there are 2 more bedrooms, a large family room w/ a gas fireplace, & a games room area. Features include 3 bathrooms, A/C, PEX plumbing, main-floor laundry, a raised vegetable garden, & a well-manicured yard w/a double attached heated garage. (id:67053)
Property details
Property
- List price
- $649,900
- Previous price
- $719,000
- Price reduced
- Oct. 13, 2026 · $69,100 off
- Style
- Bungalow
- Year built
- 1994
- Living area
- 1,543 square feet
- MLS® number
- E4507998
Interior
- Bedrooms
- 4
- Bathrooms
- 3
- Basement
- Finished, Full
- Appliances
- Refrigerator, Central Vacuum, Dishwasher, Stove, Dryer, Microwave, Alarm System, Humidifier, Hood Fan, Storage Shed, Two Washers, Fan
Systems
- Heating
- Forced air
Parking
- Parking
- Attached Garage
Condo fee
- Ownership
- Freehold
Lot & site
- Lot features
- No back lane, Closet Organizers, Exterior Walls- 2x6", No Animal Home, No Smoking Home
- Site influences
- No back lane, Closet Organizers, Exterior Walls- 2x6", No Animal Home, No Smoking Home
- Community
- Oakmont
Rooms
Main level
- Living room6.1 × 4.05 meters
- Dining room4.73 × 3.85 meters
- Kitchen3.61 × 3.35 meters
- Primary Bedroom5.88 × 3.64 meters
- Bedroom 24.32 × 3.35 meters
- Sunroom3.8 × 3.4 meters
Basement
- Family room6.2 × 7.41 meters
- Bedroom 34.04 × 3.21 meters
- Bedroom 45.41 × 3.65 meters
More homes in Oakmont
All 14 homes for sale in Oakmont, newest first, with schools, parks and what the neighbourhood sells for.
Listing courtesy of One Percent Realty. Listing data is provided under copyright by the REALTORS® Association of Edmonton via the CREA Data Distribution Facility (DDF®). Information is deemed reliable but is not guaranteed accurate by CREA, the board, or Real Living, and should be independently verified. Not intended to solicit properties currently listed for sale.