#619 – 260 Bellerose Drive
Oakmont · St. Albert, AB T8N 8E8
MLS® E4471330 · Listing courtesy of MaxWell Devonshire Realty
2 bedrooms · 2 bathrooms · 1,588 sq ft · Built 2026 · Condo
About this home
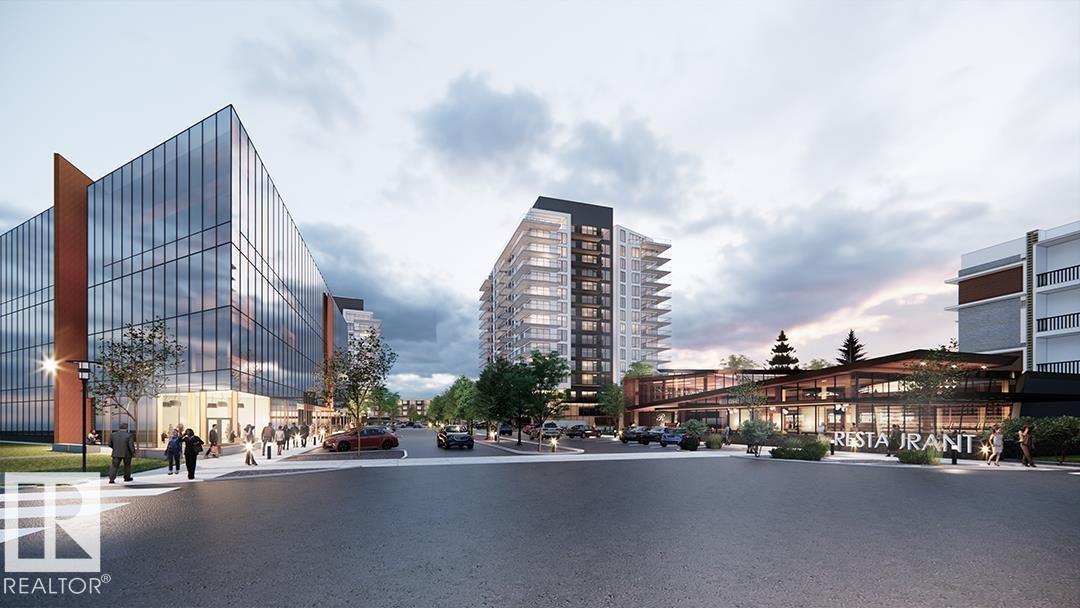
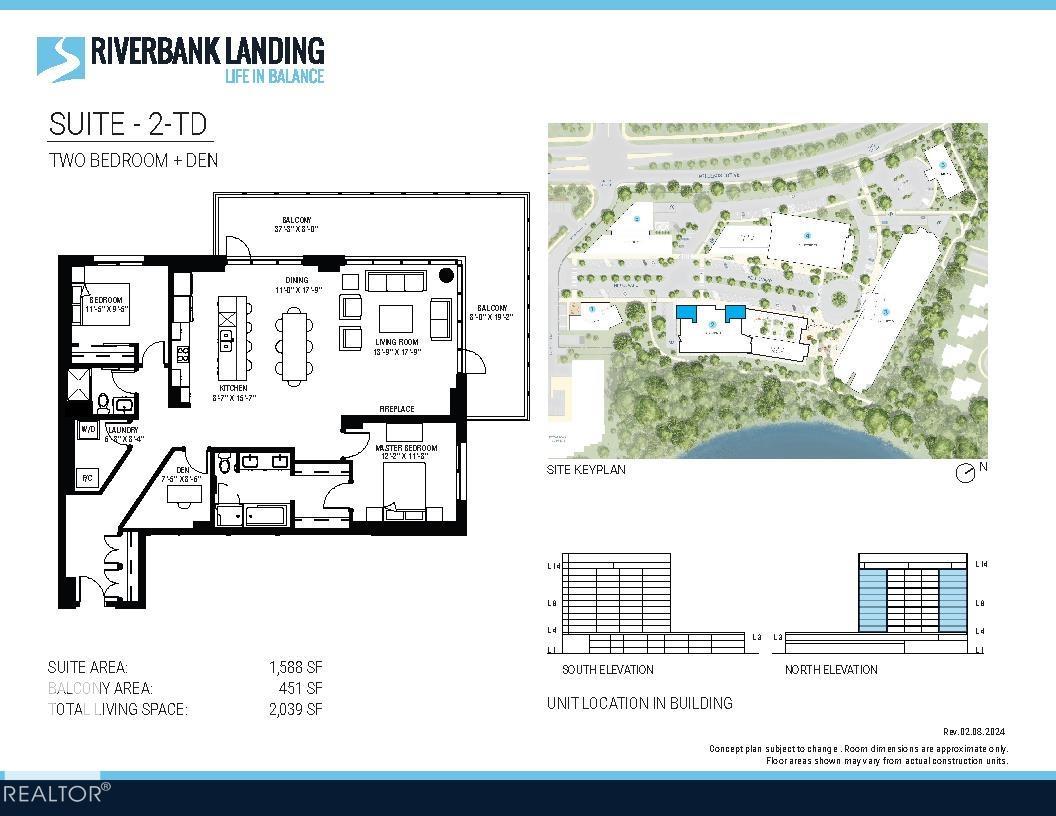
Introducing Riverbank Landing! An exciting live-work-play development nestled along the banks of the beautiful Sturgeon River Valley. Concrete and steel construction offers superior privacy and fire safety. This spacious (1,588 sf) corner 2 Bedroom plus Den suite offers premium features throughout including: 9 ft ceilings, oversized window walls on two sides, quartz countertops, plank and porcelain tile flooring, cozy linear fireplace, 451 sf wrap-around balcony with gas & water. Each suite has dedicated fresh-air supply, forced air heating and A/C! Includes underground parking and storage with the option to upgrade to a private double garage. Riverbank Landing's well designed amenities have your new lifestyle in mind with: an impressive 2 story lobby, spacious event centre, fitness/yoga room, owner's lounge with roof-top patio, guest suite, car wash & business centre. Only steps to Mercato Italian Market, boutique shopping, restaurants, professional services and the tranquil Red Willow Trail system. (id:67053)
Property details
Property
- List price
- $780,045
- Style
- Apartment
- Year built
- 2026
- Living area
- 1,588 square feet
- MLS® number
- E4471330
Interior
- Bedrooms
- 2
- Bathrooms
- 2
- Basement
- None
- Appliances
- Refrigerator, Dishwasher, Stove, Microwave, Oven - Built-In, Hood Fan, Washer/Dryer Stack-Up
Systems
- Heating
- In Floor Heating, Coil Fan
Parking
- Parking
- Underground, Parkade, Heated Garage
Condo fee
- Fee
- $750 monthly
- Includes
- Common Area Maintenance, Exterior Maintenance, Property Management, Water, Insurance, Other, See Remarks
- Ownership
- Condo/Strata
Lot & site
- Lot features
- Park/reserve
- Site influences
- Park/reserve, Public Swimming Pool
- Community
- Oakmont
Rooms
Main level
- Living room5.41 × 4.12 meters
- Dining room5.41 × 3.35 meters
- Kitchen4.75 × 2.62 meters
- Den2.59 × 2.26 meters
- Primary Bedroom3.71 × 3.56 meters
- Bedroom 23.48 × 2.87 meters
- Laundry room2.54 × 2.03 meters
The building
Riverbank Landing: sold prices, condo fees and every unit for sale in the building.
More homes in Oakmont
All 16 homes for sale in Oakmont, newest first, with schools, parks and what the neighbourhood sells for.
Listing courtesy of MaxWell Devonshire Realty. Listing data is provided under copyright by the REALTORS® Association of Edmonton via the CREA Data Distribution Facility (DDF®). Information is deemed reliable but is not guaranteed accurate by CREA, the board, or Real Living, and should be independently verified. Not intended to solicit properties currently listed for sale.