2 Nouveau Drive
North Ridge · St. Albert, AB T8N 7Z7
MLS® E4511952 · Listing courtesy of Lux Real Estate Inc
4 bedrooms · 4 bathrooms · 2,390 sq ft · Built 2022 · House
About this home
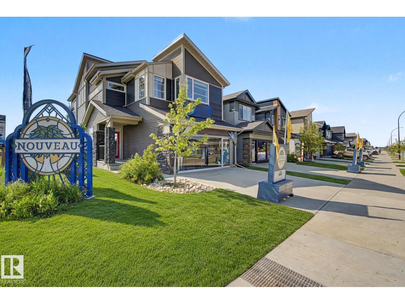
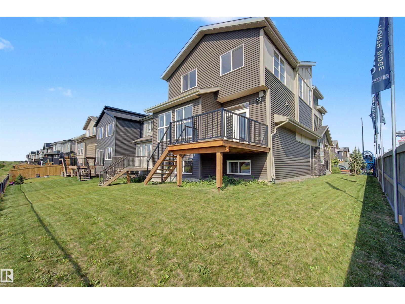
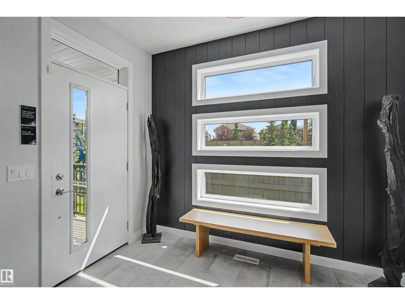
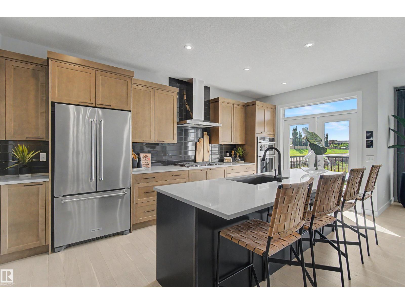
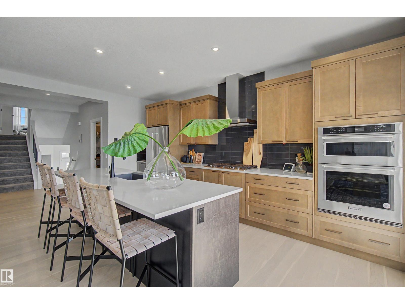
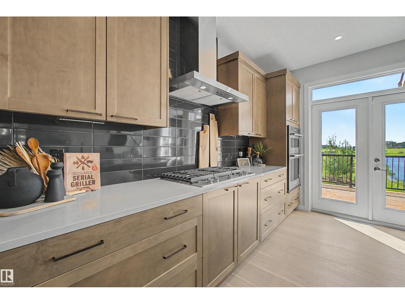
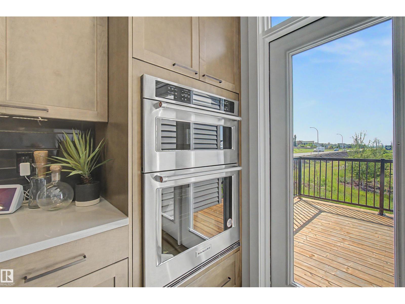
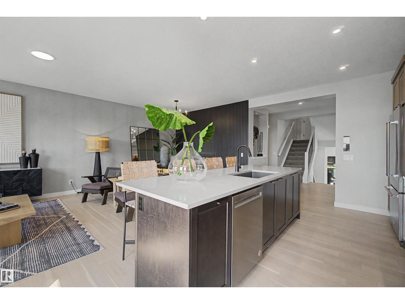
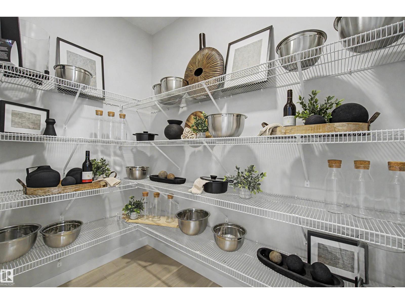
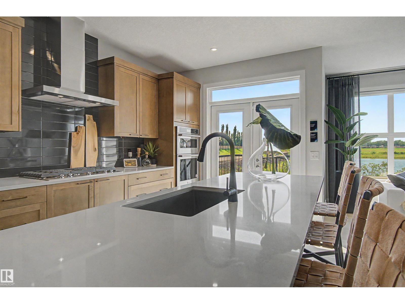
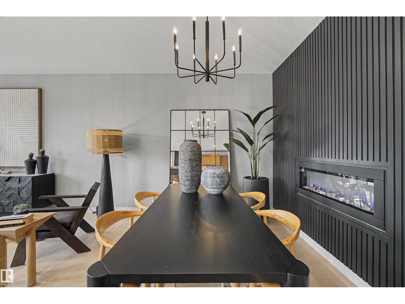
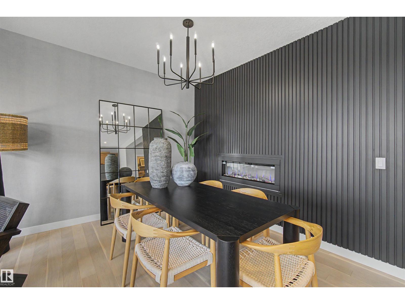
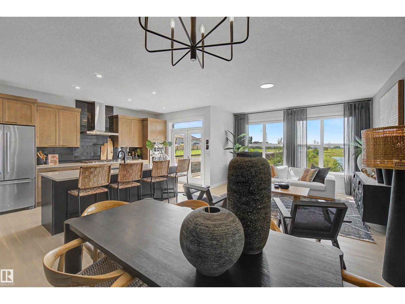
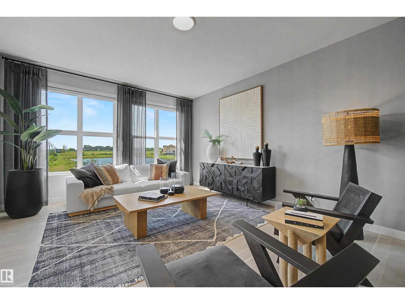
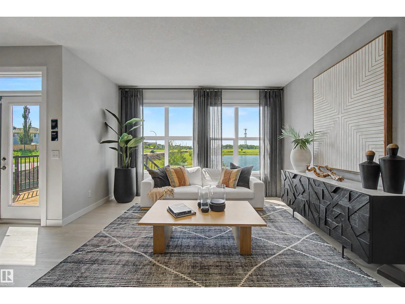
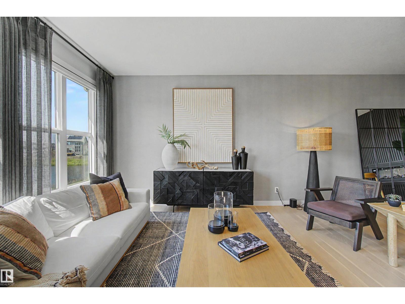
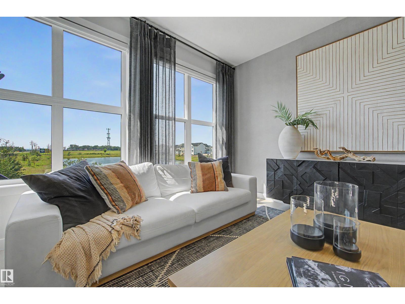
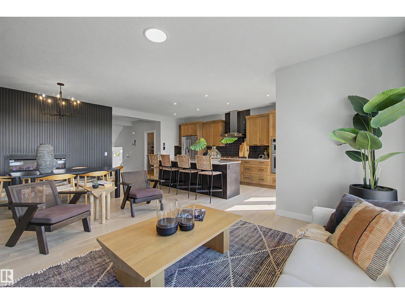
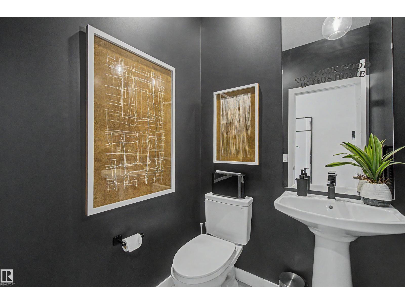
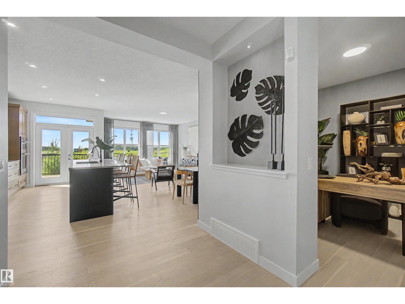
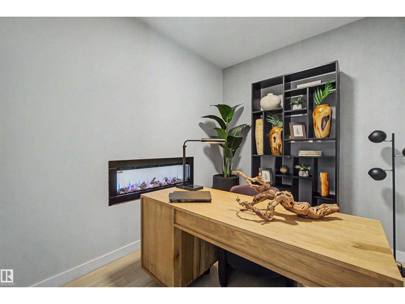
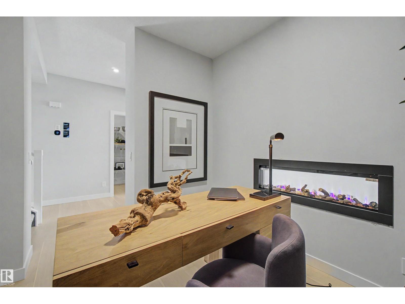
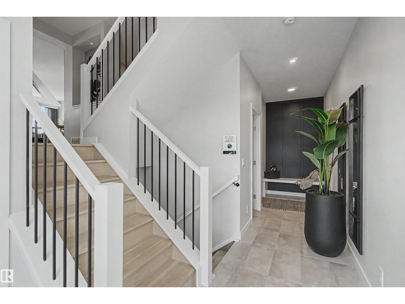
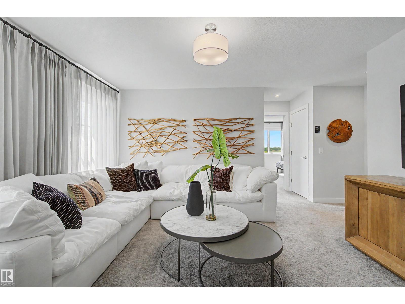
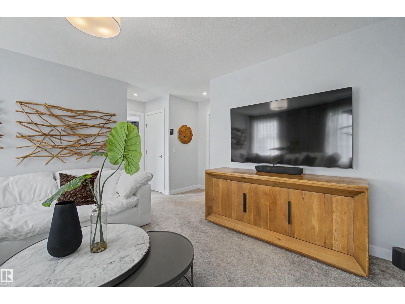
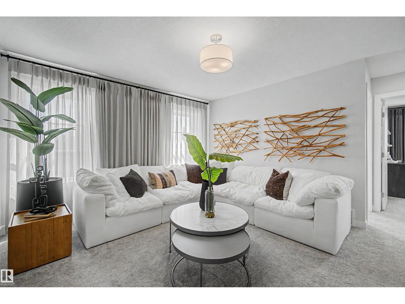
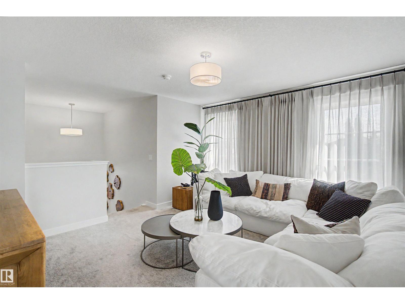
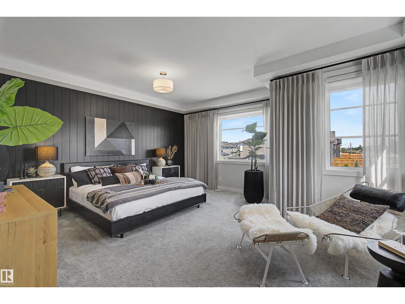
Welcome to executive elegance in this never-lived-in former Elliot Show Home by Jayman BUILT. Backing a serene pond on a premier corner lot in St. Albert, steps from future Nouveau Park (planned sledding hill, ice, and ball diamond) and under 5 minutes to St. Albert Trail. Offering 2,389 sq ft above grade plus a finished basement for 3,379 sq ft of total finished living space, this 4 bedroom, 3.5 bathroom masterpiece features 10 ft basement ceilings, premium upgrades throughout, professional landscaping, and a completed deck. The main floor boasts a versatile den, a chef's kitchen with built-in appliances, and a two-way fireplace. Upstairs, a sprawling bonus room joins oversized second and third bedrooms and a primary retreat with a walk-in closet and spa ensuite. Enjoy beautiful sunsets from your west-facing yard, cooled with central air conditioning. Solar panels, smart technology, triple-pane windows, and tankless hot water. Ultra-energy-efficient, with a transferable Jayman BUILT warranty. Ready now. (id:67053)
Property details
Property
- List price
- $829,000
- Style
- House
- Year built
- 2022
- Living area
- 2,390 square feet
- MLS® number
- E4511952
Interior
- Bedrooms
- 4
- Bathrooms
- 4
- Basement
- Finished, Full
- Appliances
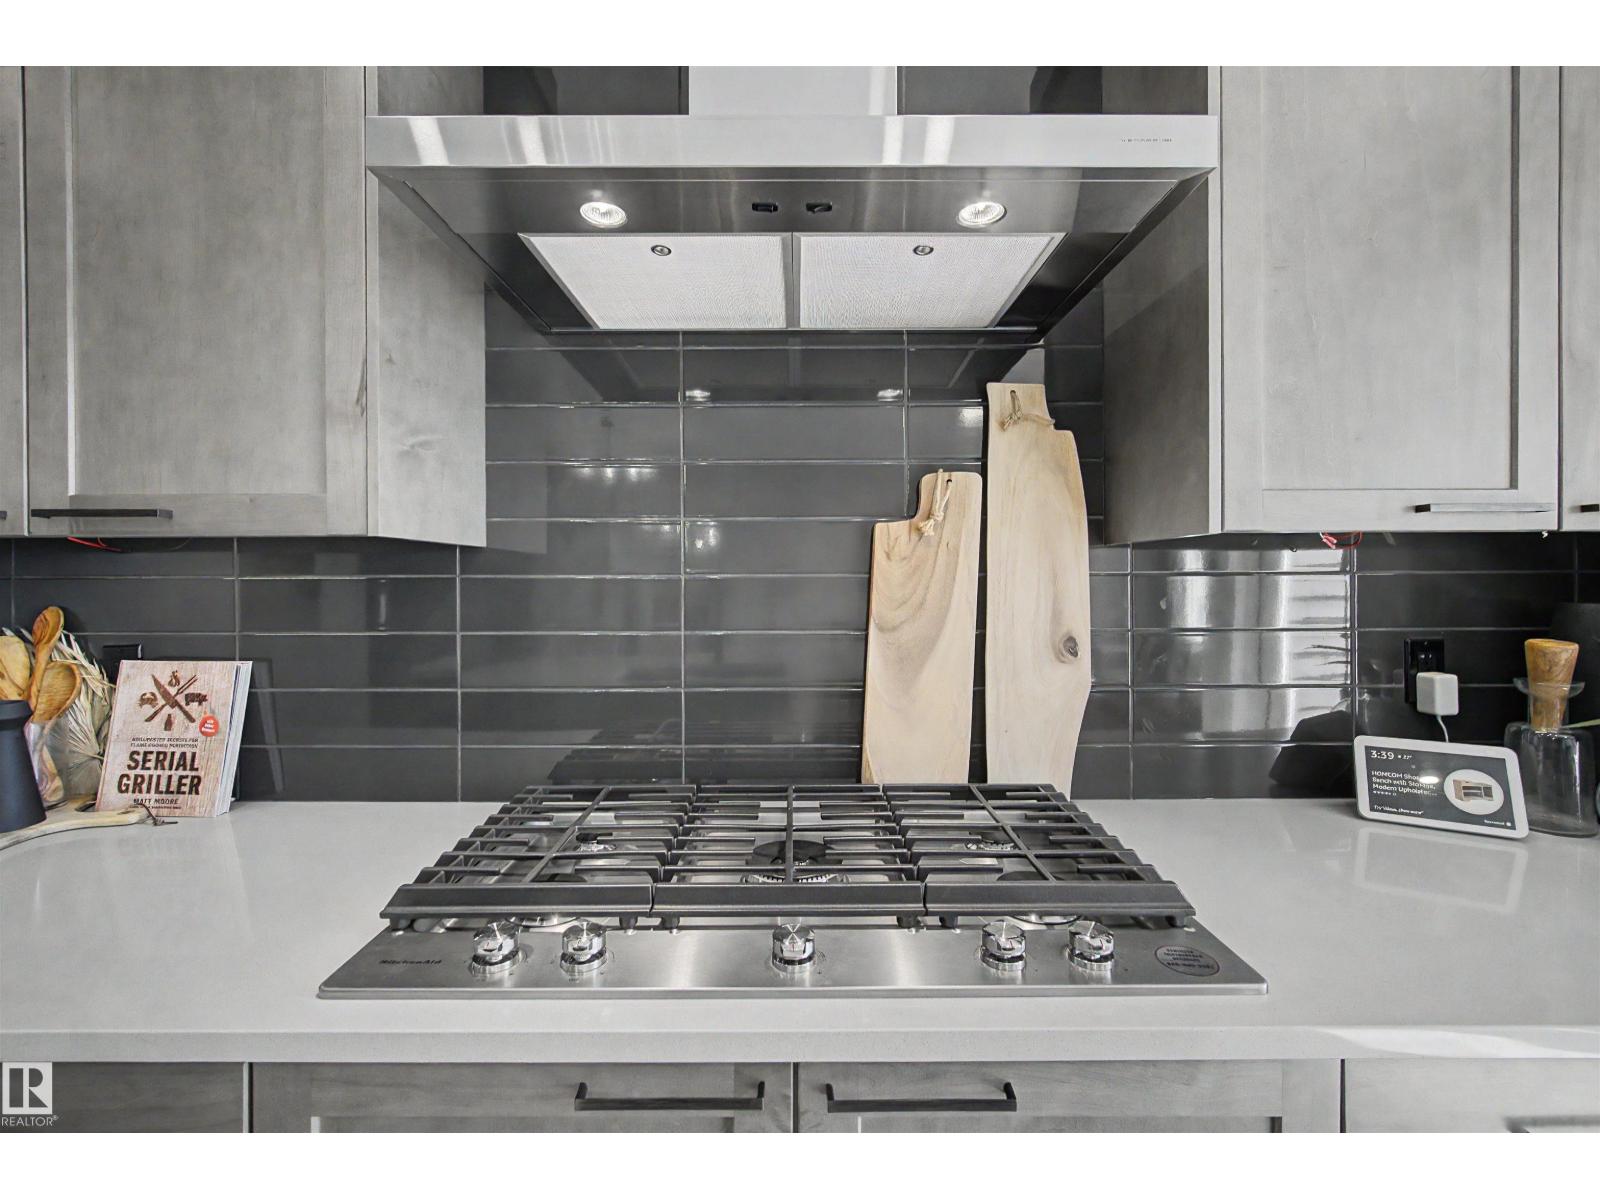
- Washer, Refrigerator, Gas stove(s), Dishwasher, Dryer, Microwave, Alarm System, Hood Fan, Window Coverings, Garage door opener, Garage door opener remote(s)
Systems
- Heating
- Forced air
Parking
- Parking
- Attached Garage
Condo fee
- Ownership
- Freehold
Lot & site
- Lot features
- No back lane, No Animal Home, No Smoking Home
- Site influences
- No back lane, No Animal Home, No Smoking Home, Lake Privileges
- Community
- North Ridge
Rooms
Upper Level
- Living room4.19 × 4.58 meters
- Dining room4.15 × 2.67 meters
- Kitchen2.91 × 5.39 meters
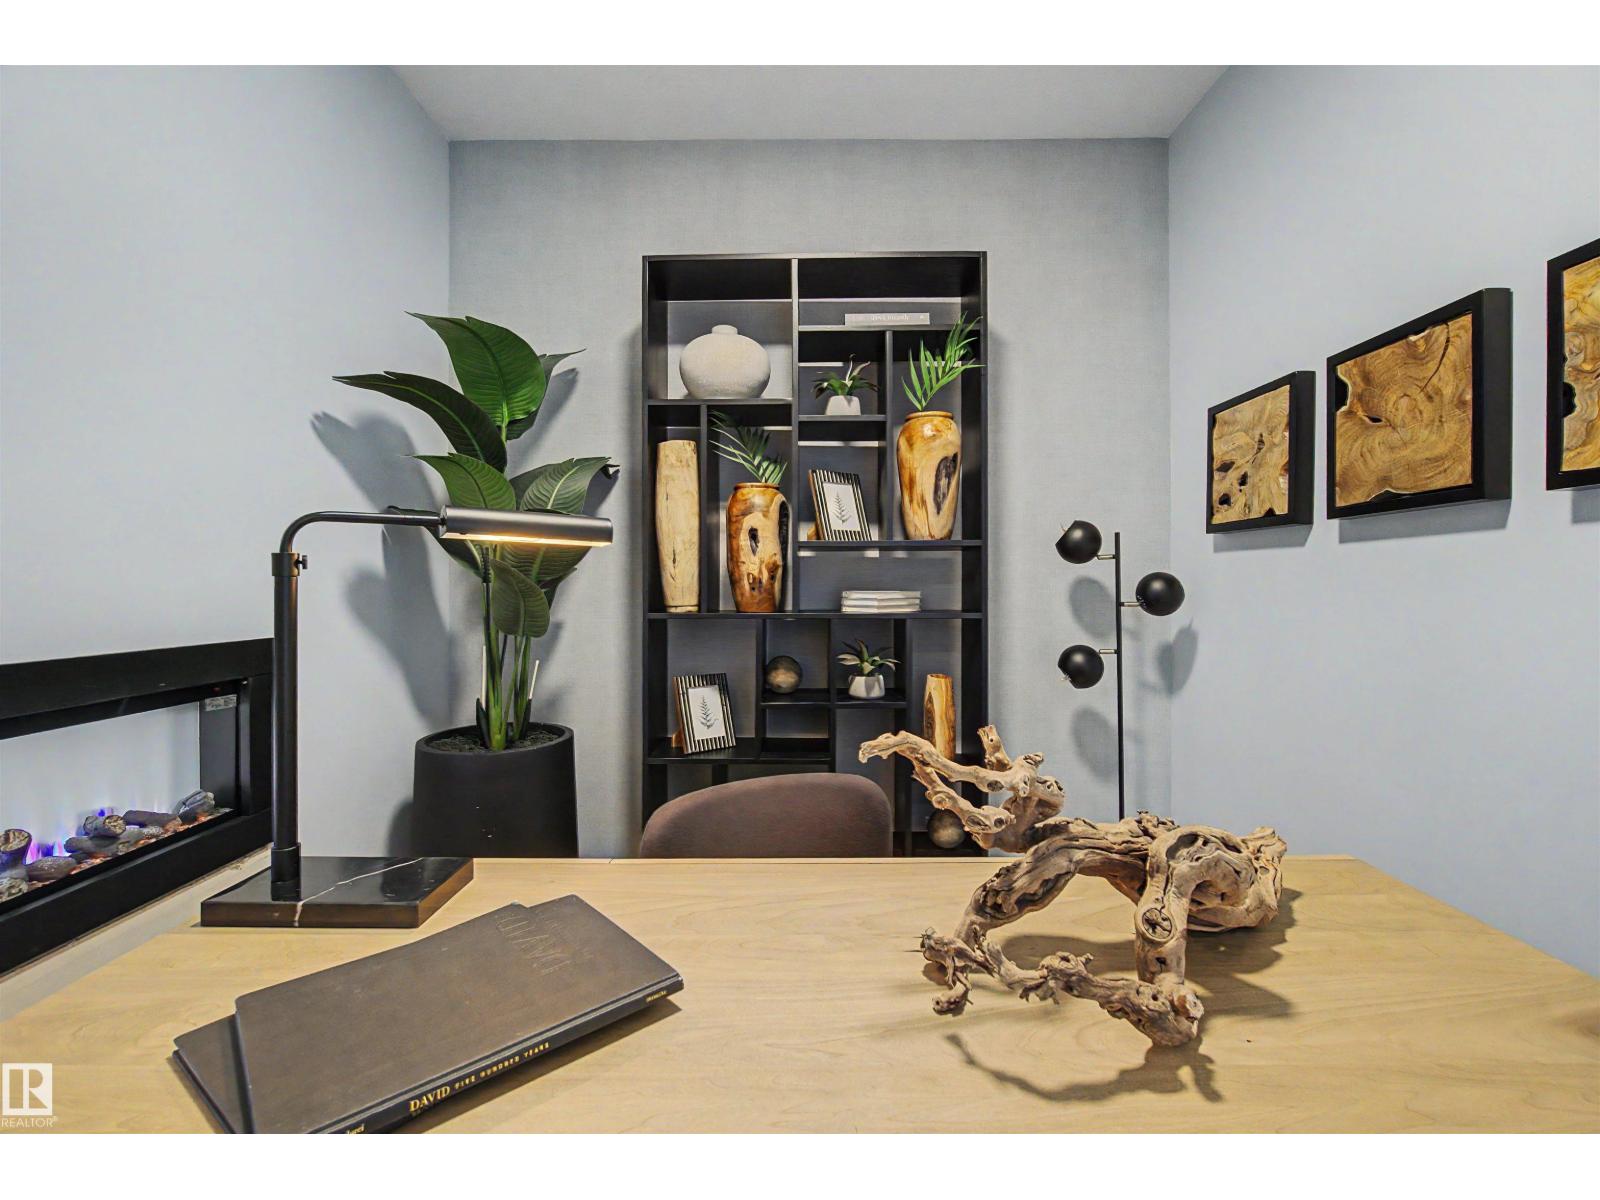
- Den2.97 × 2.51 meters
- Primary Bedroom5.51 × 4.92 meters
- Bedroom 23.21 × 4.75 meters
- Bedroom 33.76 × 3.62 meters
- Bonus Room4.37 × 3.91 meters
Basement
- Family room3.79 × 6.89 meters
- Bedroom 42.79 × 4.41 meters
More homes in North Ridge
All 23 homes for sale in North Ridge, newest first, with schools, parks and what the neighbourhood sells for.
Listing courtesy of Lux Real Estate Inc. Listing data is provided under copyright by the REALTORS® Association of Edmonton via the CREA Data Distribution Facility (DDF®). Information is deemed reliable but is not guaranteed accurate by CREA, the board, or Real Living, and should be independently verified. Not intended to solicit properties currently listed for sale.