$599,900Reduced $20,000 (3.3%) on
3 bedrooms · 4 bathrooms · 1,676 sq ft · Built 2012 · House
About this home
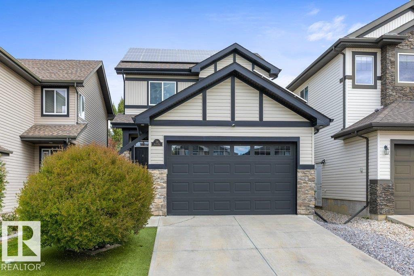
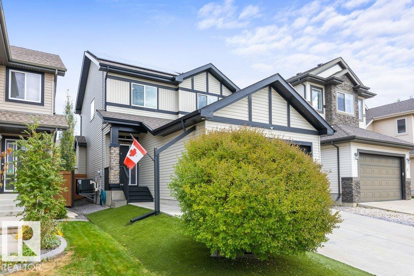
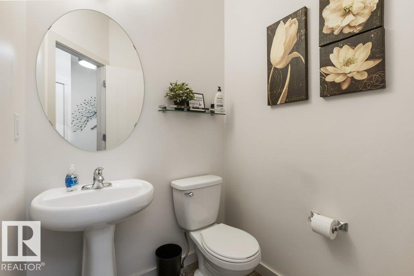
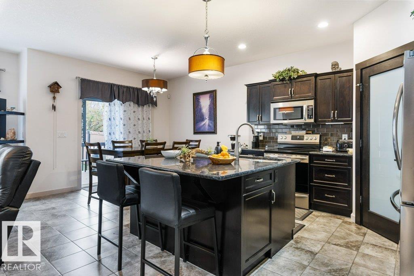
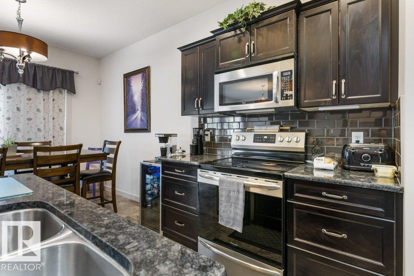
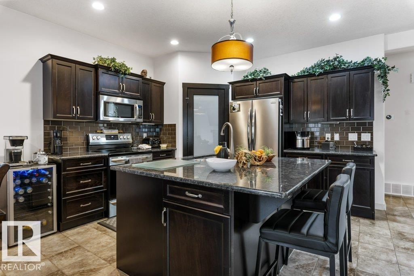
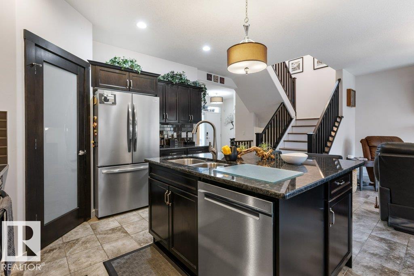
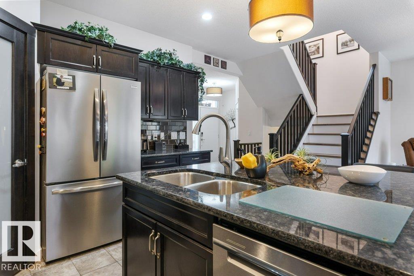
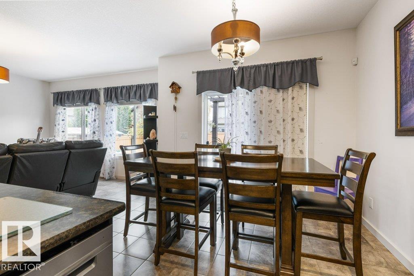
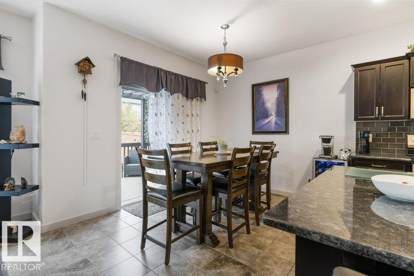
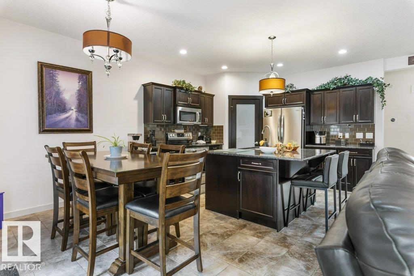
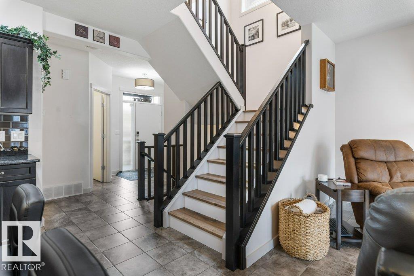
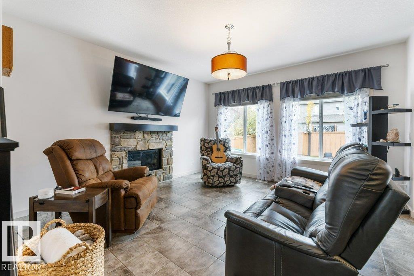
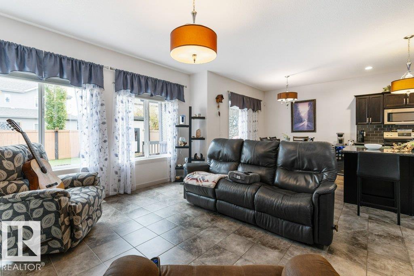
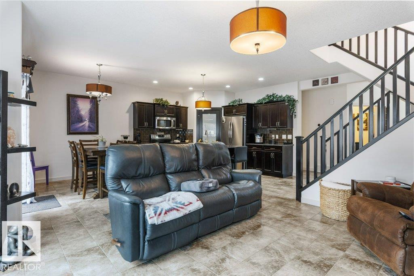
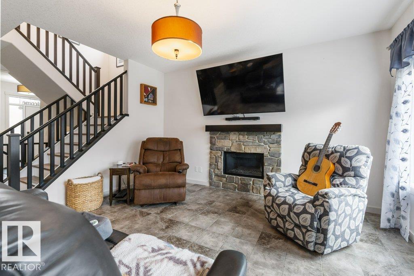
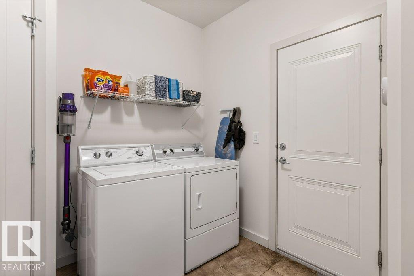
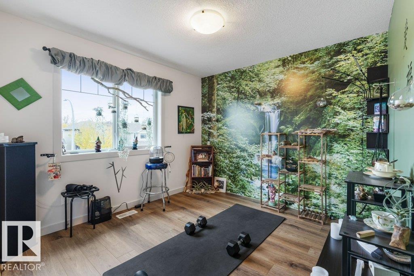
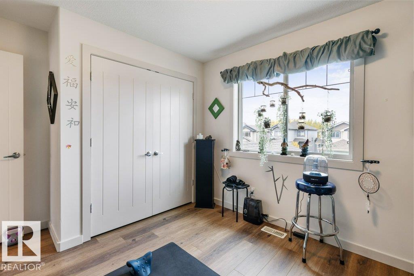
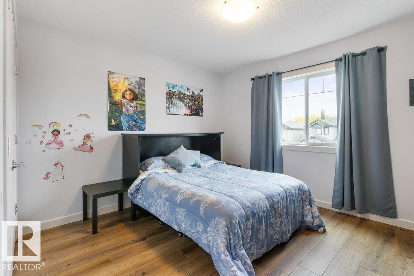
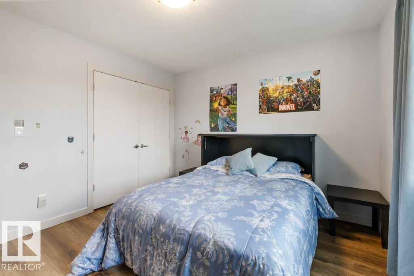
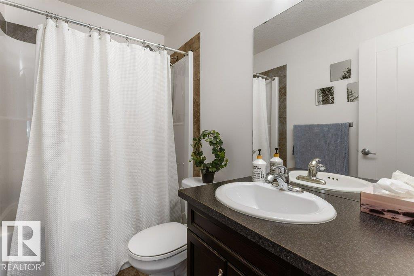
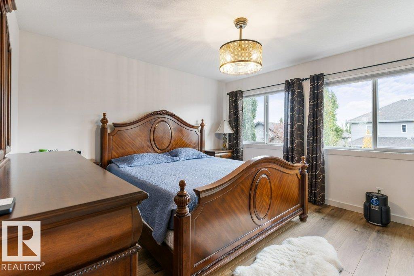
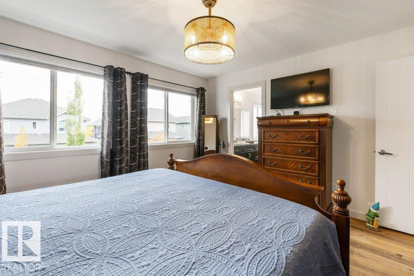
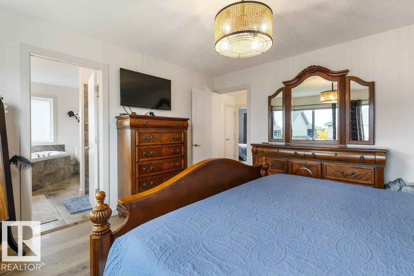
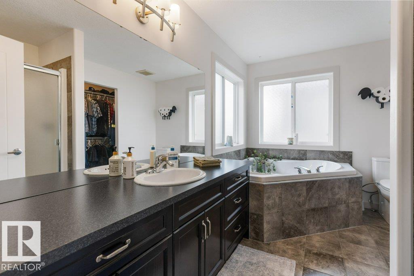
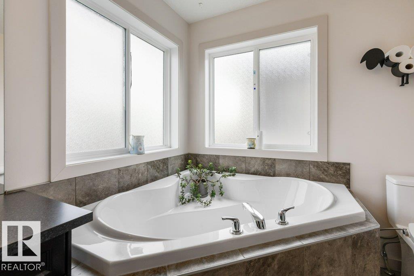
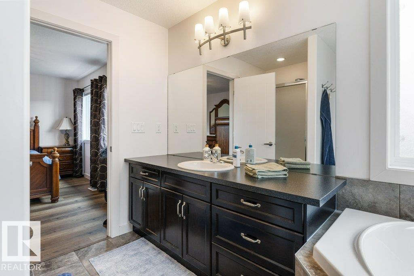
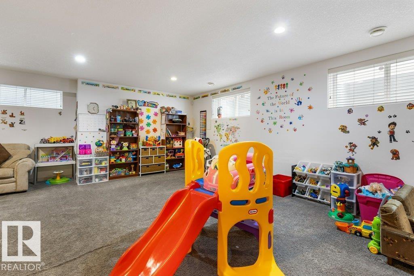
This 1,676 sq ft two-storey in St. Albert has been thoughtfully upgraded inside and out, with solar panels, central A/C (2018) and new bedroom windows installed in 2026. The open-concept main floor is great for entertaining, with a bright living room with a stone fireplace and a kitchen with granite counters, tile backsplash, a large island, stainless appliances and pantry, open to the dining area with patio doors to the deck. A 2-pc powder room and main floor laundry complete the level. Upstairs, new LVP flooring runs through all 3 bedrooms, including a primary retreat with walk-in closet and 4-pc ensuite with soaker tub and separate shower, plus a 4-pc main bath. The fully finished basement adds a spacious rec room with large windows, a 2-pc bath and plenty of storage. The heated double attached garage features a new epoxy floor. Outside, enjoy a large deck with pergola, a fully fenced yard, storage shed and low-maintenance artificial turf front and back. (id:67053)
Property details
Property
- List price
- $579,900
- Previous price
- $599,900
- Price reduced
- Oct. 13, 2026 · $20,000 off
- Style
- House
- Year built
- 2012
- Living area
- 1,676 square feet
- MLS® number
- E4511896
Interior
- Bedrooms
- 3
- Bathrooms
- 4
- Basement
- Finished, Full
- Appliances
- Washer, Refrigerator, Dishwasher, Dryer, Microwave Range Hood Combo, Window Coverings, Garage door opener, Garage door opener remote(s)
Systems
- Heating
- Forced air
Parking
- Parking
- Attached Garage
Condo fee
- Ownership
- Freehold
Lot & site
- Community
- North Ridge
Rooms
Main level
- Living room4.53 × 4.31 meters
- Dining room2.71 × 3.39 meters
- Kitchen3.34 × 3.82 meters
Upper Level
- Primary Bedroom3.85 × 3.99 meters
- Bedroom 23.12 × 3.98 meters
- Bedroom 33.43 × 3.61 meters
Basement
- Recreation room9.1 × 7.32 meters
More homes in North Ridge
All 23 homes for sale in North Ridge, newest first, with schools, parks and what the neighbourhood sells for.
Listing courtesy of RE/MAX Elite. Listing data is provided under copyright by the REALTORS® Association of Edmonton via the CREA Data Distribution Facility (DDF®). Information is deemed reliable but is not guaranteed accurate by CREA, the board, or Real Living, and should be independently verified. Not intended to solicit properties currently listed for sale.