#13 – 85 Northridge Drive
North Ridge · St. Albert, AB T8N 3N3
MLS® E4502275 · Listing courtesy of RE/MAX Excellence
$695,000Reduced $46,000 (6.6%) on
4 bedrooms · 3 bathrooms · 1,647 sq ft · Built 2007 · Bungalow
About this home
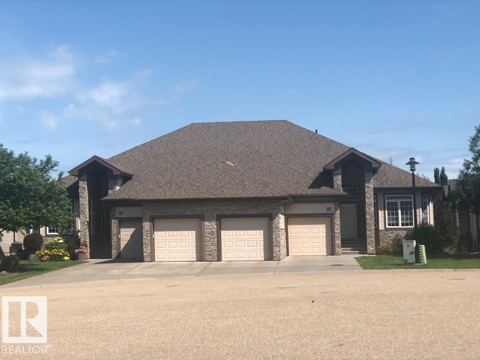
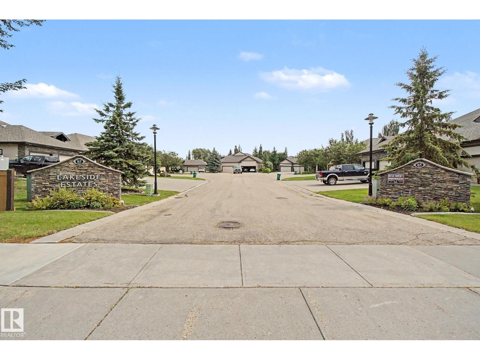
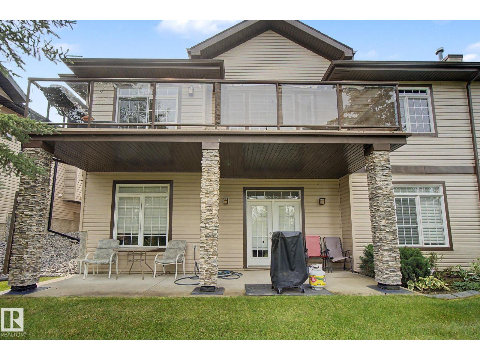
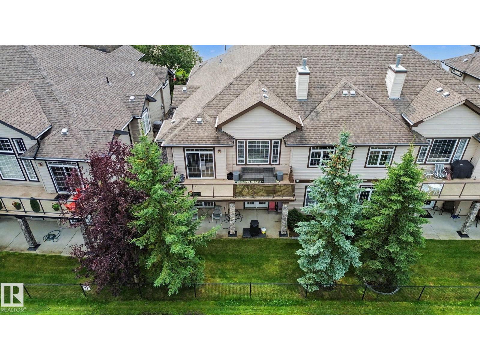
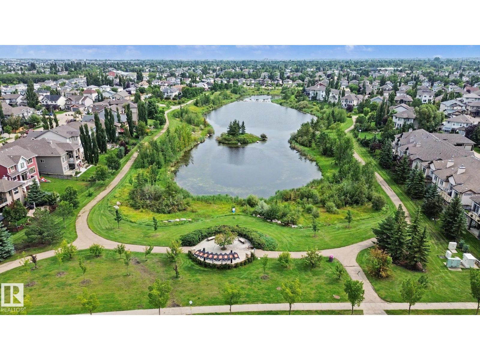
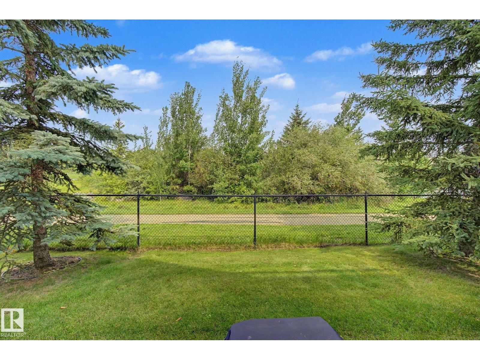
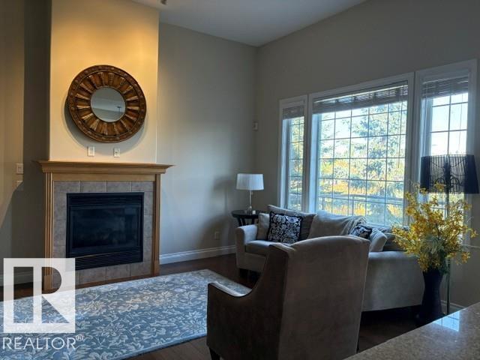
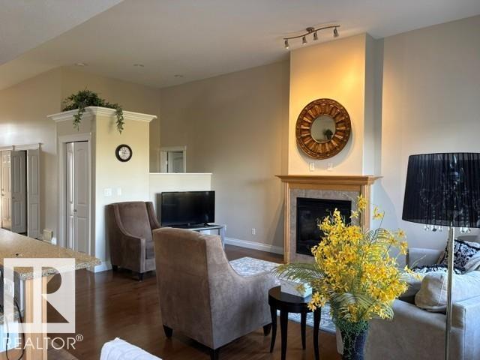
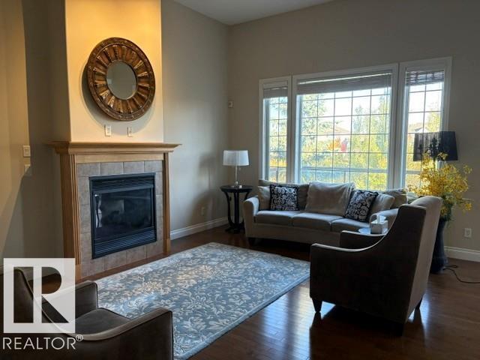
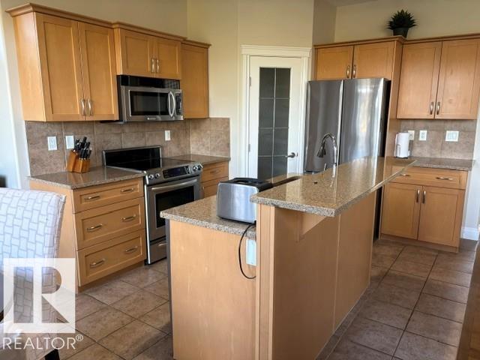
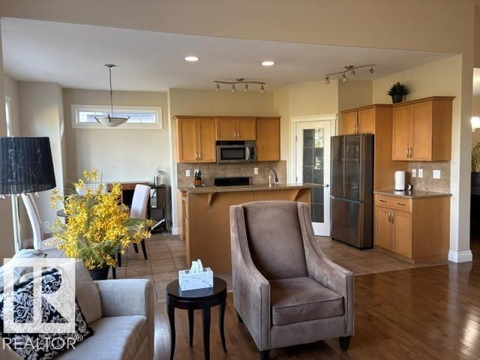
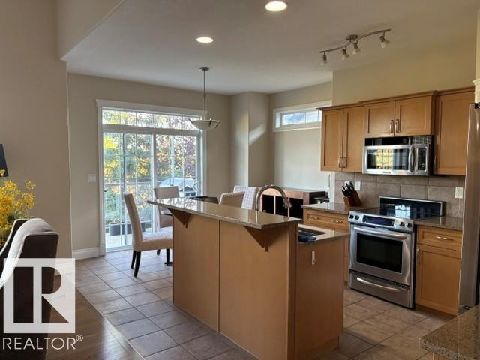
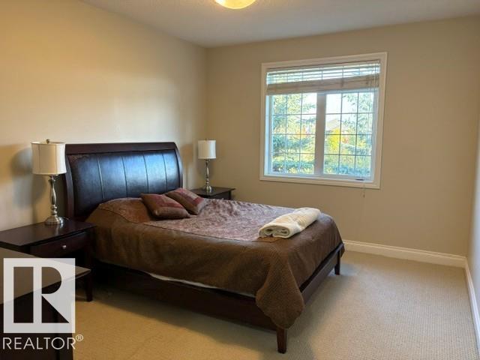
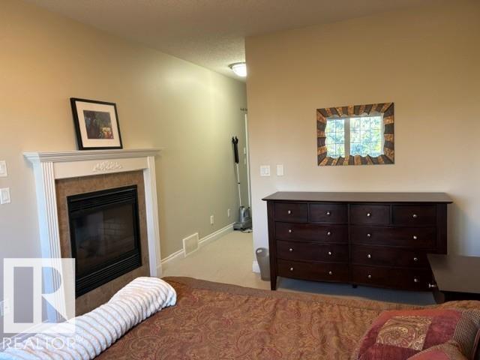
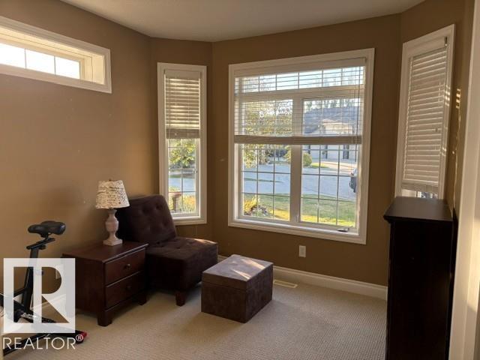
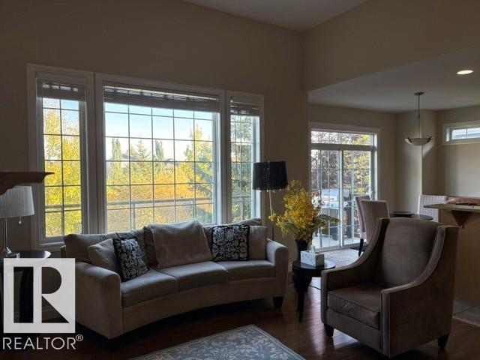
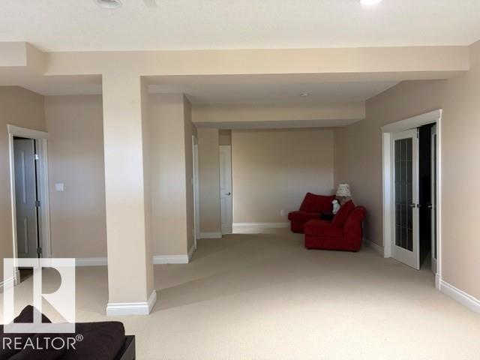
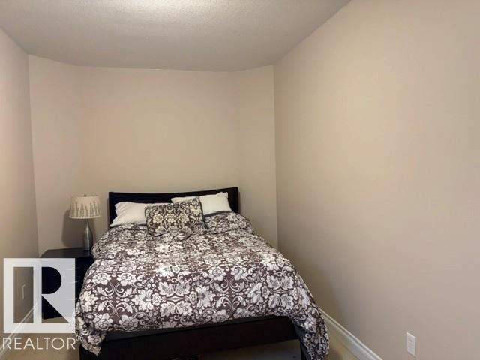
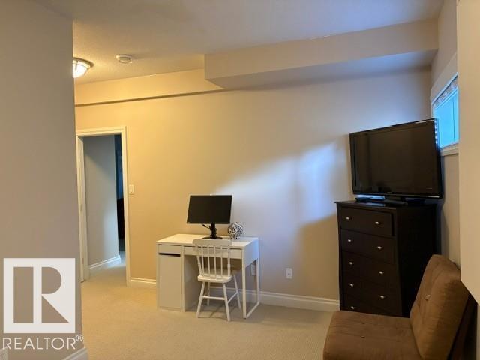
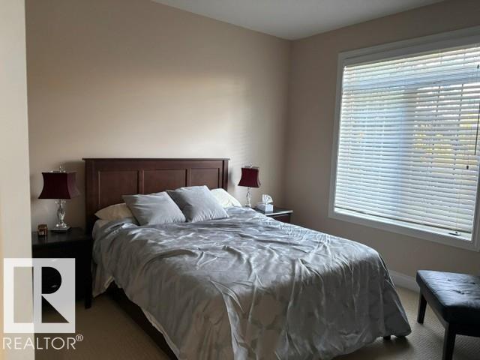
Lakeside Estate in North Ridge (Adult 55). Prestigious home and rare find with walk out Basement backing onto Walking Trail and Lake. 12' ceilings, open concept layout with bright main floor; sleek kitchen, stainless steel appliances; Main floor laundry ;Large Master Bedroom; and Den/2nd bedroom. Basement is fully finished; with large recreation rooms; and 2 additional Bedrooms. Garage is a Tandem plus single side; and can accommodate 3 vehicles. (id:67053)
Property details
Property
- List price
- $649,000
- Previous price
- $695,000
- Price reduced
- Sept. 1, 2026 · $46,000 off
- Style
- Bungalow
- Year built
- 2007
- Living area
- 1,647 square feet
- MLS® number
- E4502275
Interior
- Bedrooms
- 4
- Bathrooms
- 3
- Basement
- Finished, Full
- Appliances
- Washer, Refrigerator, Dishwasher, Stove, Dryer, Window Coverings, Garage door opener, Garage door opener remote(s)
Systems
- Heating
- Forced air
Parking
- Parking
- Attached Garage, Oversize
Condo fee
- Fee
- $630 monthly
- Includes
- Exterior Maintenance, Landscaping, Property Management, Other, See Remarks
- Ownership
- Condo/Strata
Lot & site
- Lot features
- Cul-de-sac, No Smoking Home
- Site influences
- Cul-de-sac, No Smoking Home, Lake Privileges
- Community
- North Ridge
Rooms
Main level
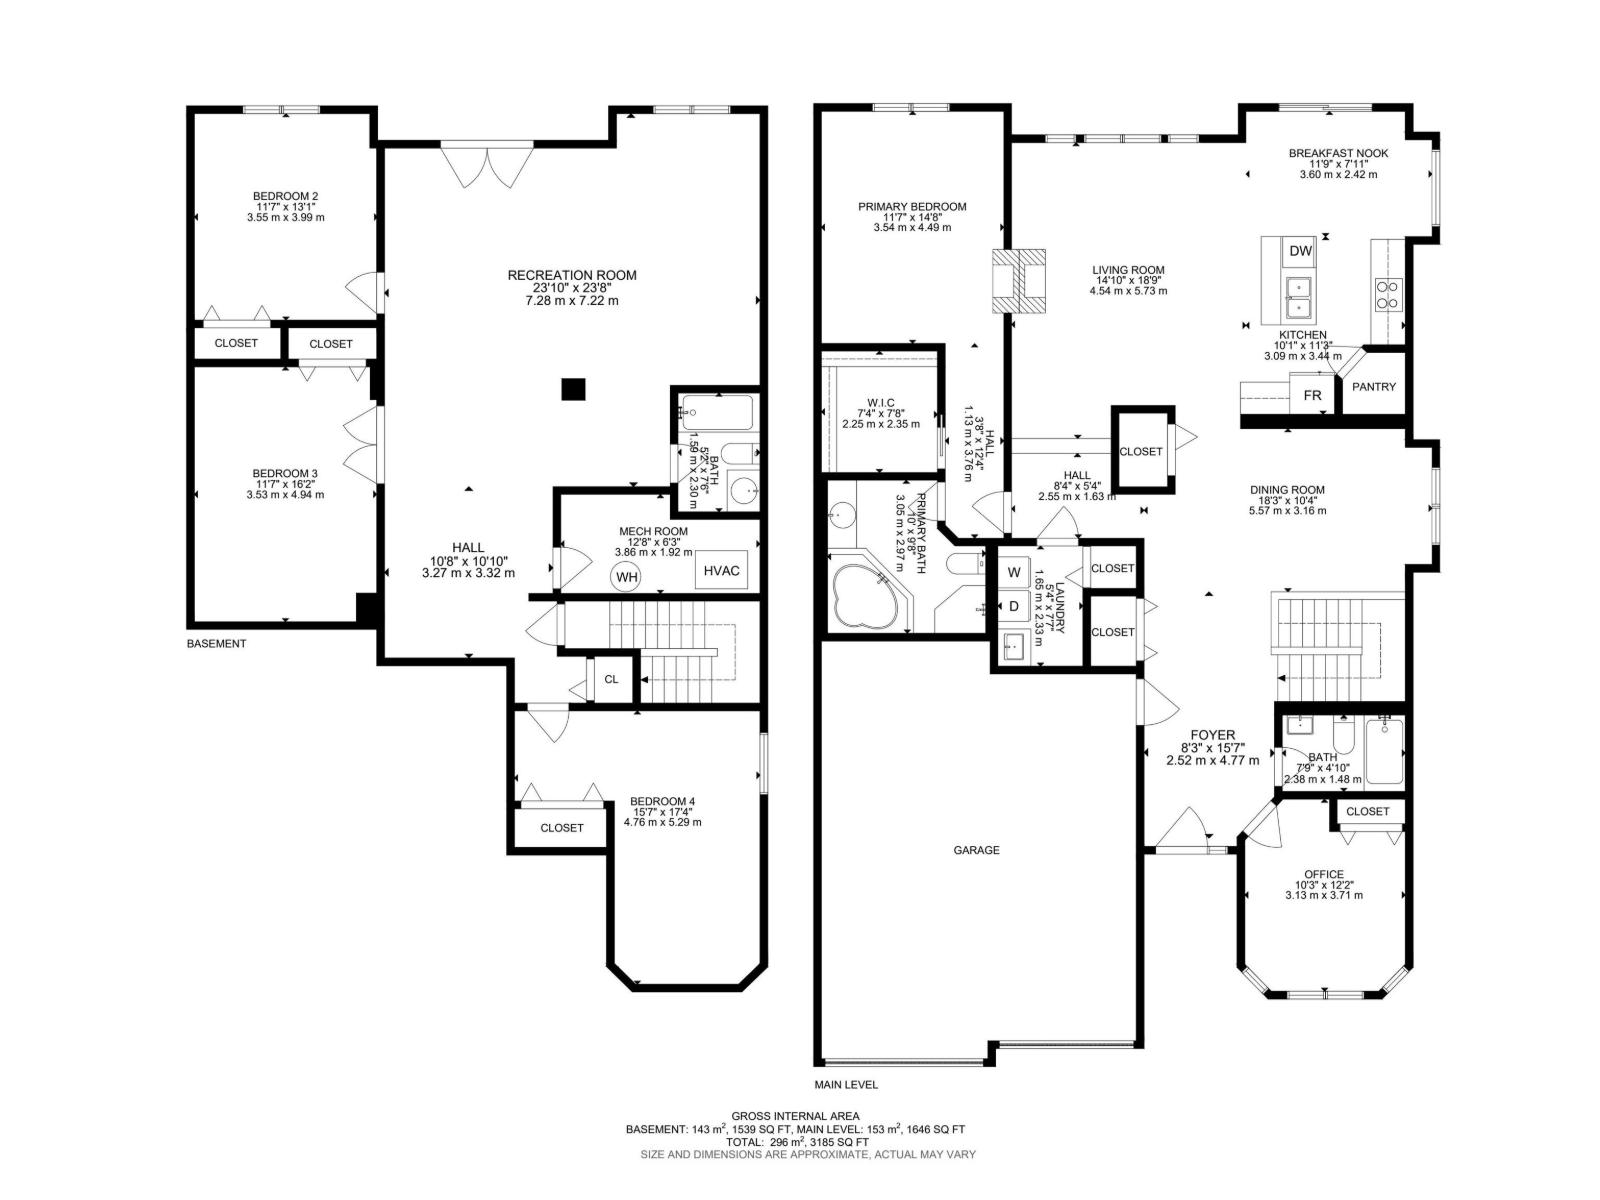
- Living room4.54 × 5.73 meters
- Dining room5.57 × 3.16 meters
- Kitchen3.09 × 3.44 meters
- Primary Bedroom3.54 × 4.49 meters
- Bedroom 23.55 × 3.99 meters
- Laundry room—
Basement
- Bedroom 33.53 × 4.94 meters
- Bedroom 44.76 × 5.29 meters
- Recreation room—
More homes in North Ridge
All 23 homes for sale in North Ridge, newest first, with schools, parks and what the neighbourhood sells for.
Listing courtesy of RE/MAX Excellence. Listing data is provided under copyright by the REALTORS® Association of Edmonton via the CREA Data Distribution Facility (DDF®). Information is deemed reliable but is not guaranteed accurate by CREA, the board, or Real Living, and should be independently verified. Not intended to solicit properties currently listed for sale.