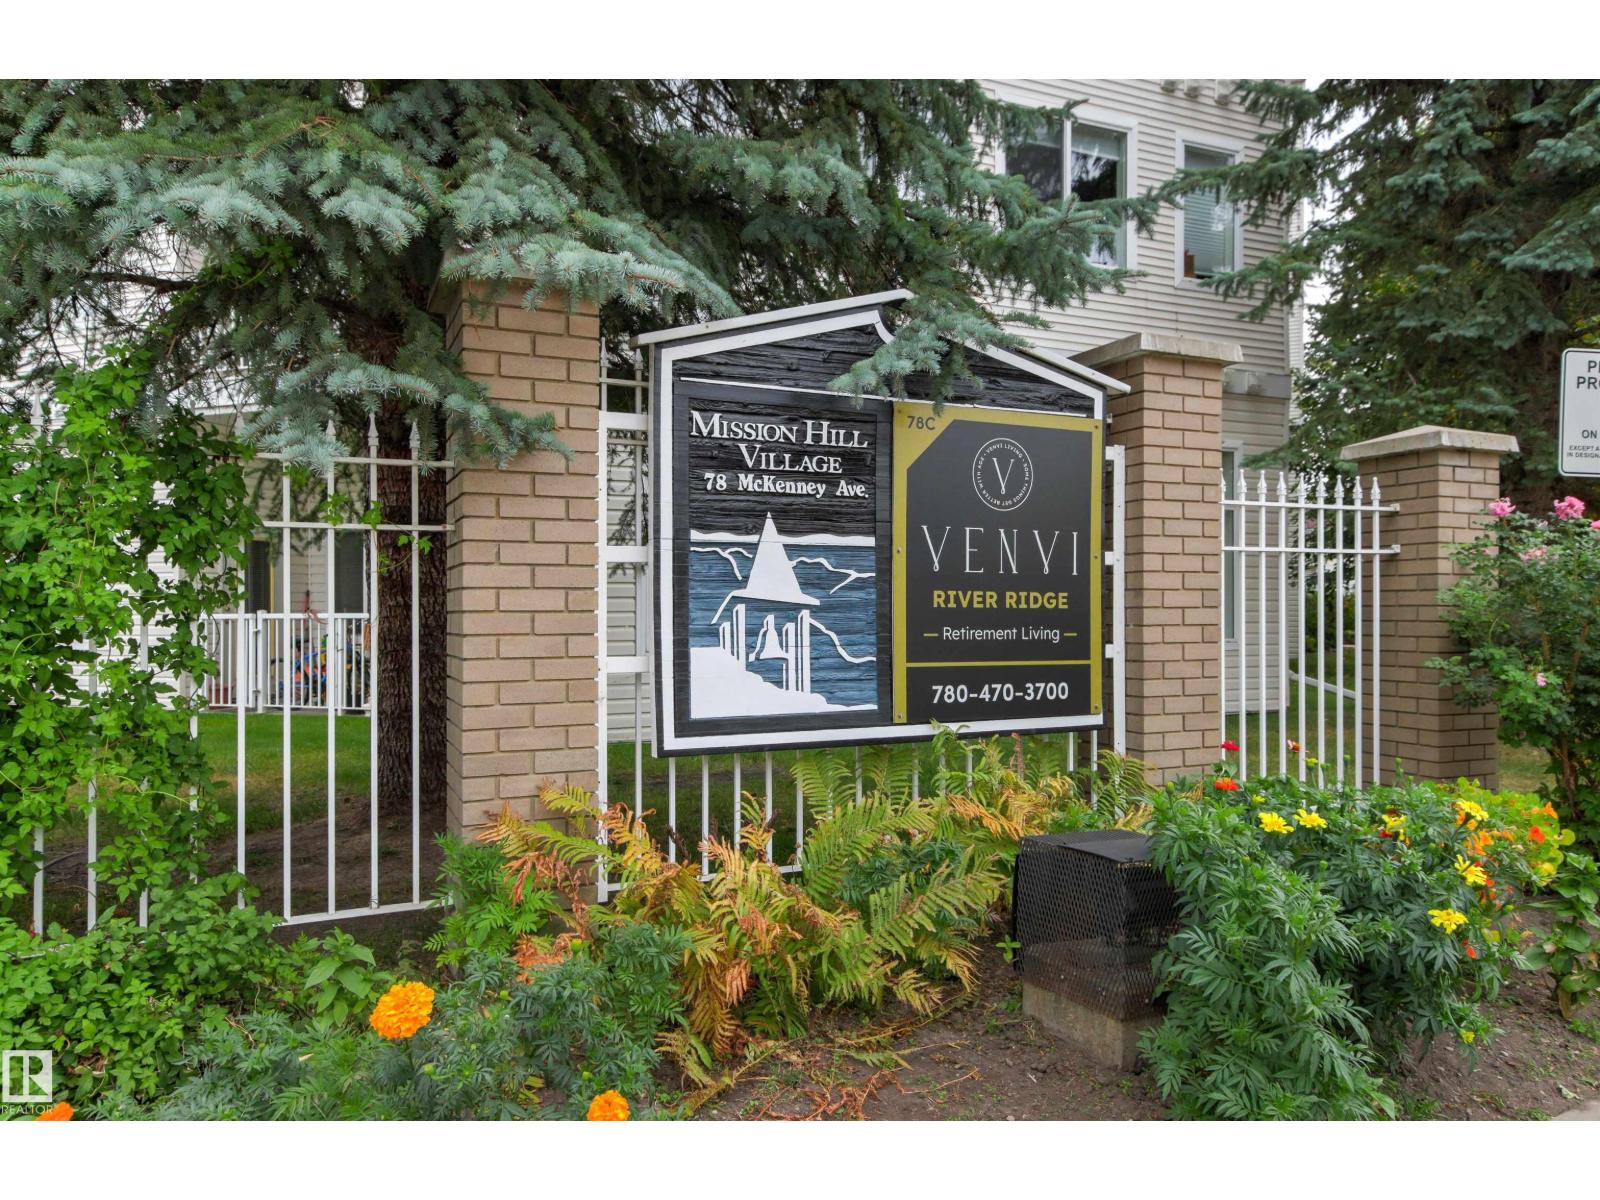
#206 – 78 McKenney Avenue
Mission (St. Albert) · St. Albert, AB T8N 1L9
MLS® E4510283 · Listing courtesy of RE/MAX Elite
1 bedrooms · 1 bathrooms · 663 sq ft · Built 1999 · Condo
About this home
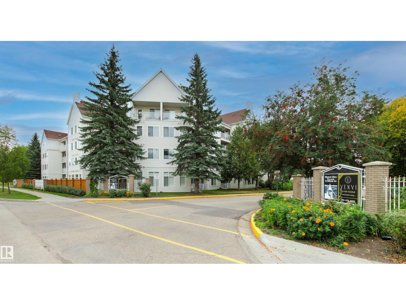
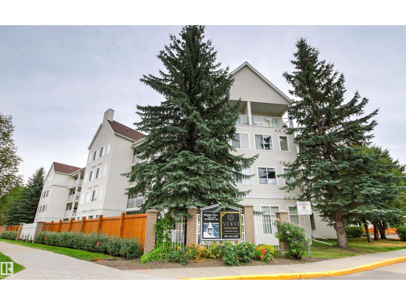
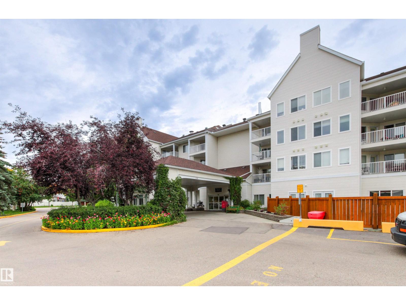
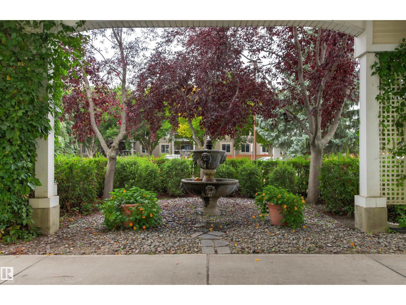
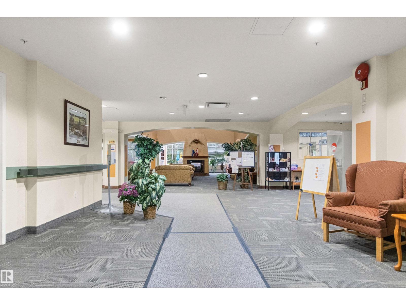
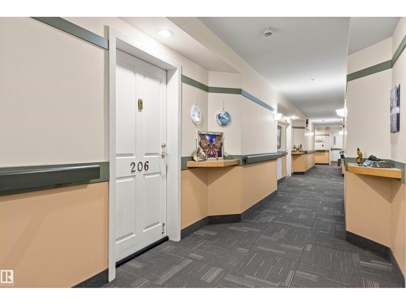
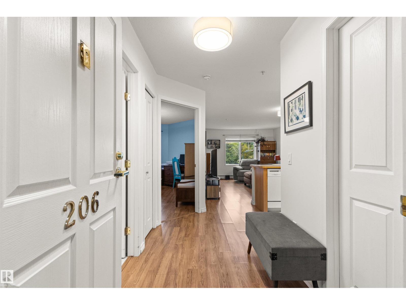
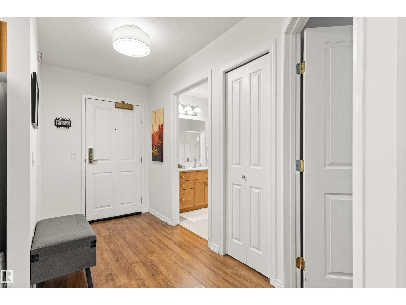
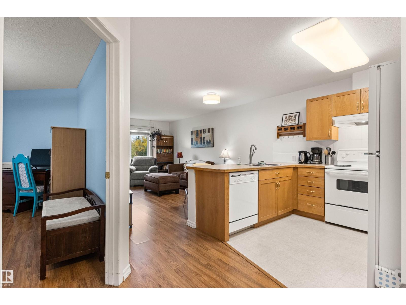
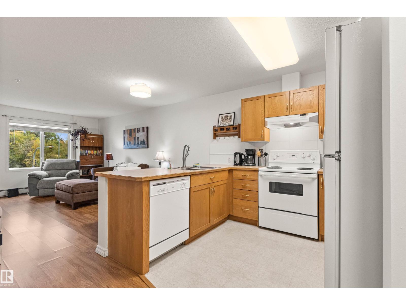
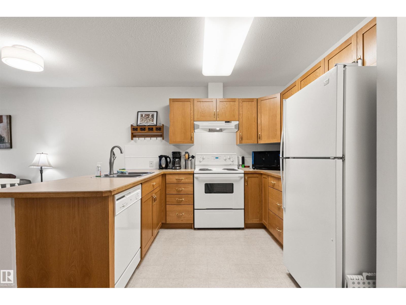
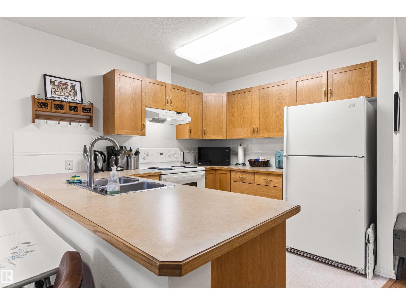
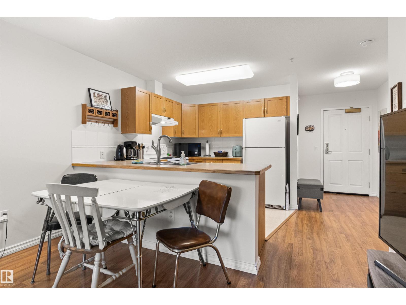
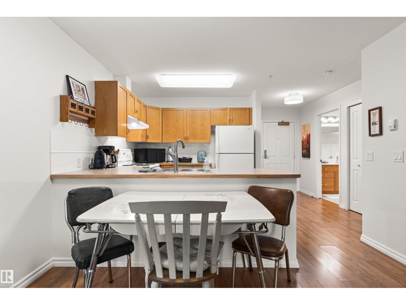
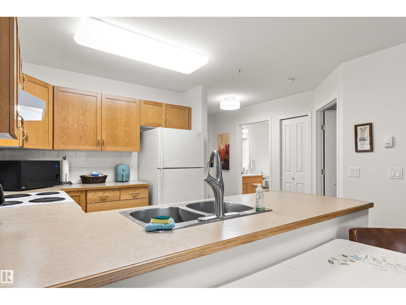
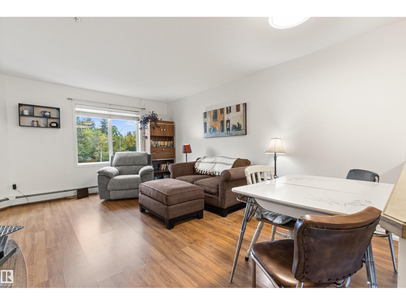
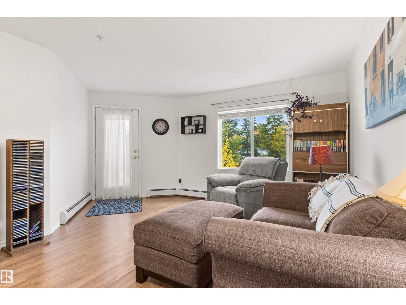
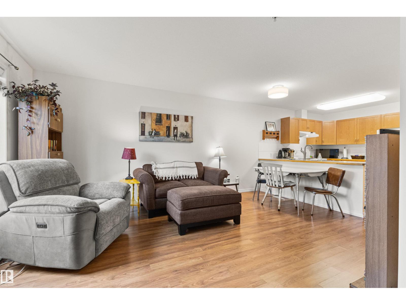
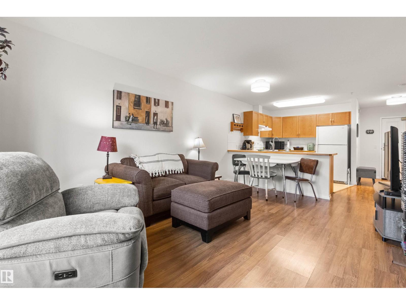
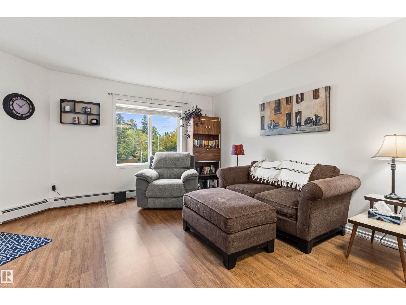
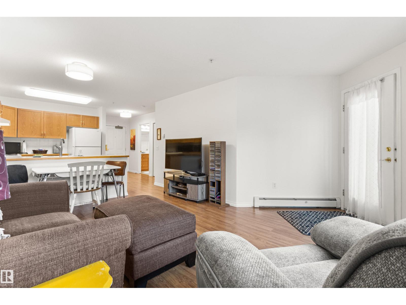
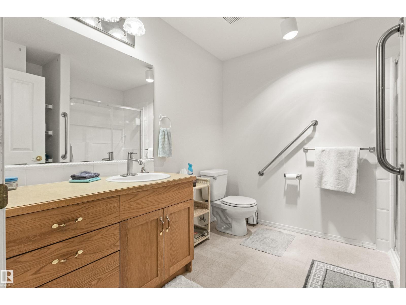
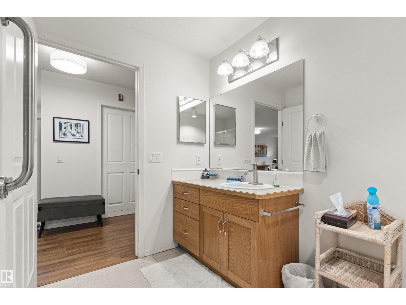
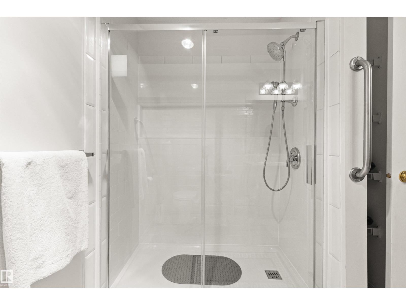
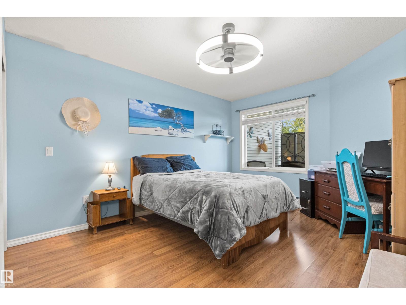
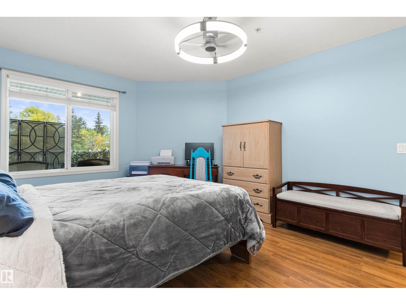
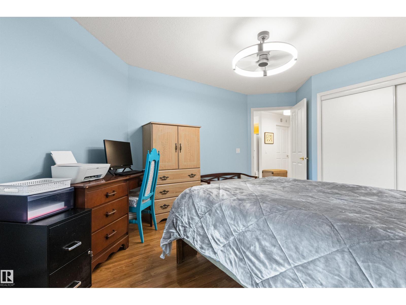
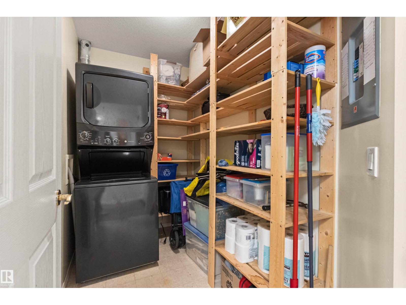
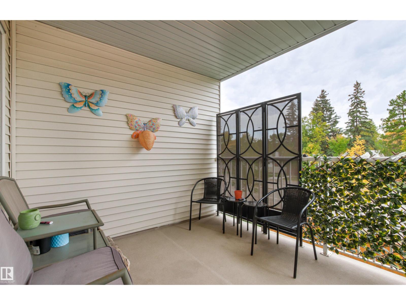
55+ ACTIVE LIVING AT IT’S FINEST!!! In The heart of St. Albert, this recently painted 662 sq. ft. home features laminate flooring, a good sized bedroom, main bath with a new, EASY ACCESS WALK-IN SHOWER & large laundry/storage room. The bright & open kitchen has plenty of cupboard space & a breakfast bar & is open to the large living room with access to a covered deck. The home & entire building are clean & very well maintained. The social, community feel begins with an on-site manager & features UNSURPASSED AMENITIES such as a library, party room, hair salon, exercise room, woodworking shop, craft room, theatre room, computer area, coffee bar, & four rental guest suites. A social committee plans numerous indoor activities, excursions, celebrations, craft/bakery sales, etc. A commercial kitchen even prepares in house meals for those nights you don’t feel like cooking. Condo fees include everything (even full cable), except phone/internet. THIS COMPLEX HAS NO EQUAL IN ST. ALBERT! (id:67053)
Property details
Property
- List price
- $194,000
- Style
- Apartment
- Year built
- 1999
- Living area
- 663 square feet
- MLS® number
- E4510283
Interior
- Bedrooms
- 1
- Bathrooms
- 1
- Basement
- None
- Appliances
- Washer, Refrigerator, Dishwasher, Stove, Dryer, Hood Fan, Window Coverings
Systems
- Heating
- Hot water radiator heat
Parking
- Parking
- Stall
Condo fee
- Fee
- $557 monthly
- Includes
- Common Area Maintenance, Landscaping, Property Management, Cable TV, Caretaker, Heat, Water, Insurance
- Ownership
- Condo/Strata
Lot & site
- Community
- Mission (St. Albert)
Rooms
Main level
- Living room4.81 × 5.15 meters
- Dining room—
- Kitchen2.59 × 2.75 meters
- Primary Bedroom3.45 × 4.8 meters
- Laundry room2.58 × 1.52 meters
The building
Mission Hill Village: sold prices, condo fees and every unit for sale in the building.
More homes in Mission (St. Albert)
All 8 homes for sale in Mission (St. Albert), newest first, with schools, parks and what the neighbourhood sells for.
Listing courtesy of RE/MAX Elite. Listing data is provided under copyright by the REALTORS® Association of Edmonton via the CREA Data Distribution Facility (DDF®). Information is deemed reliable but is not guaranteed accurate by CREA, the board, or Real Living, and should be independently verified. Not intended to solicit properties currently listed for sale.