162 Mission Avenue
Mission (St. Albert) · St. Albert, AB T8N 2C7
MLS® E4502396 · Listing courtesy of RE/MAX Professionals
$699,000Reduced $50,000 (7.2%) on
3 bedrooms · 3 bathrooms · 1,520 sq ft · Built 1972 · Bungalow
About this home
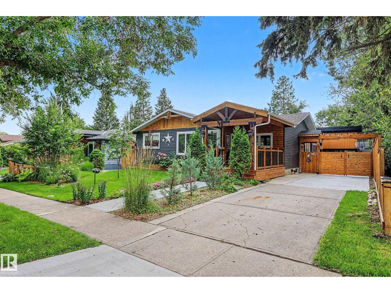
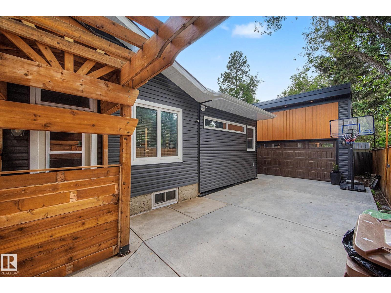
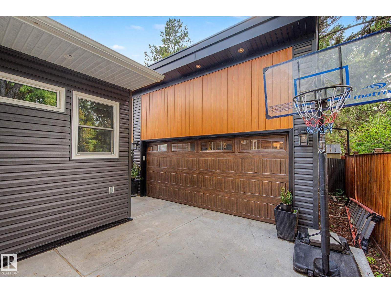
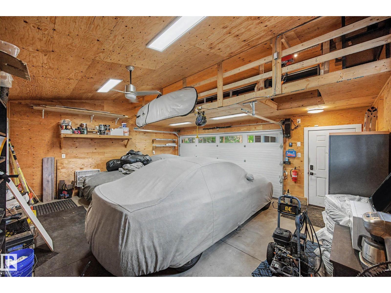
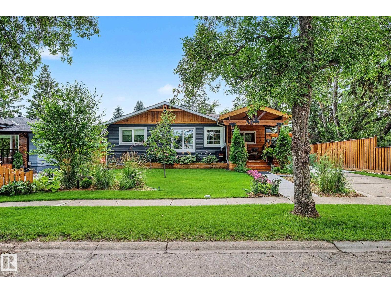
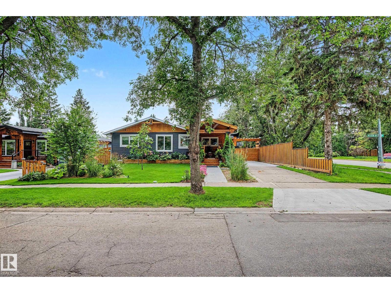
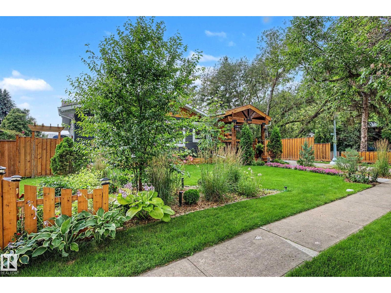
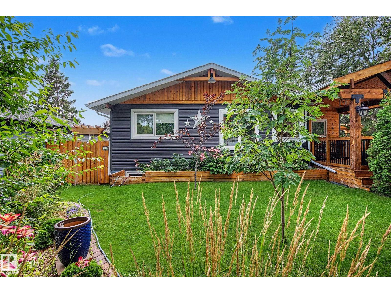
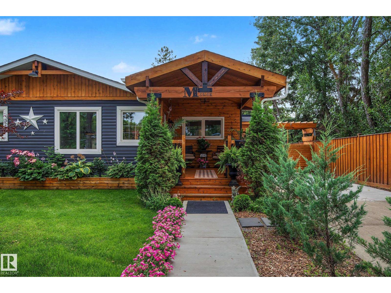
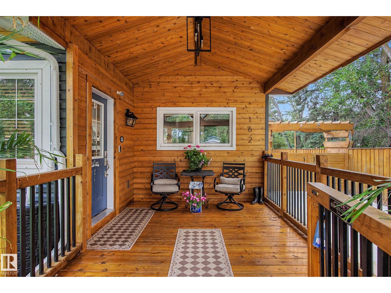
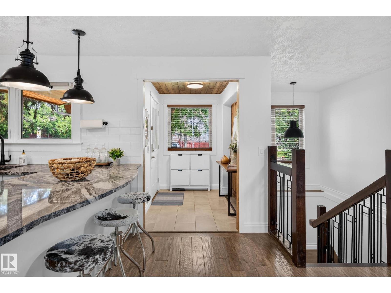
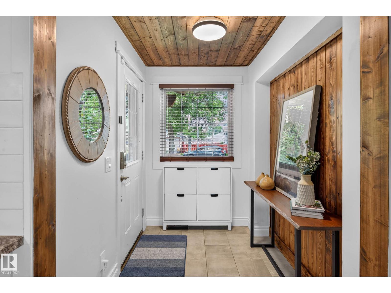
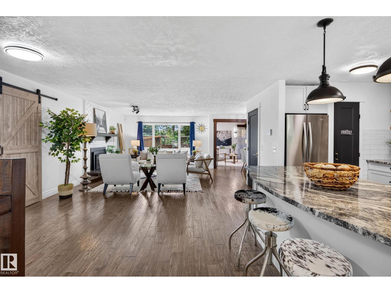
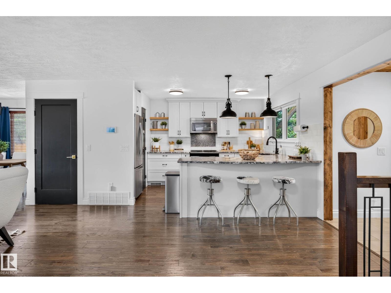
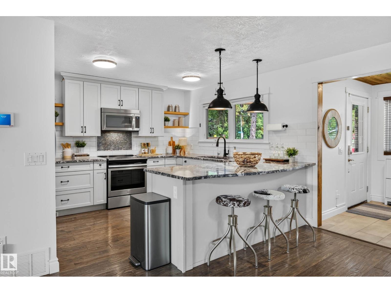
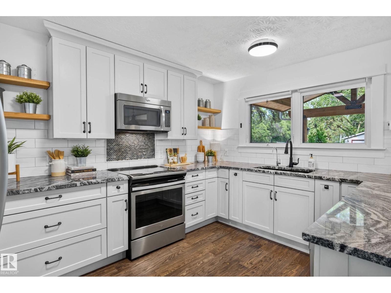
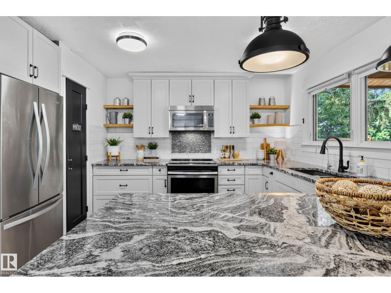
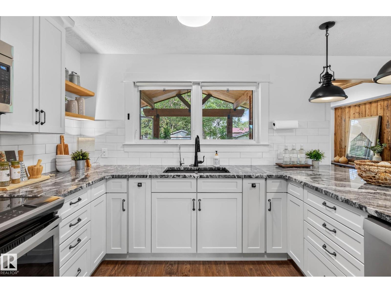
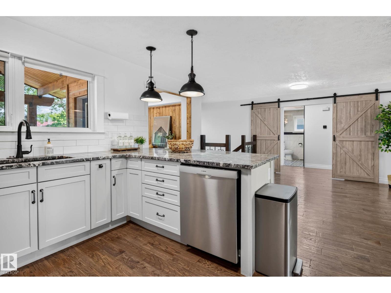
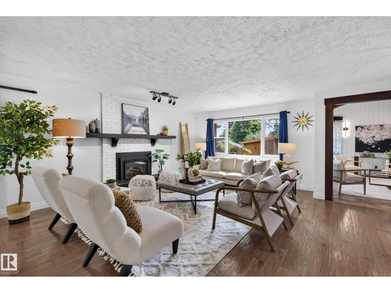
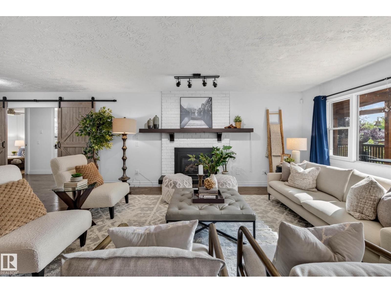
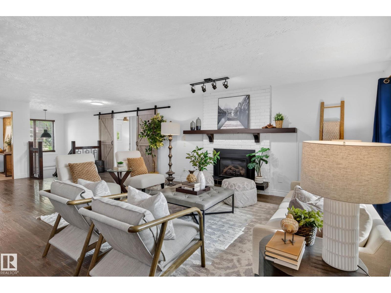
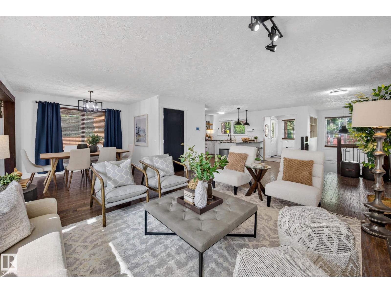
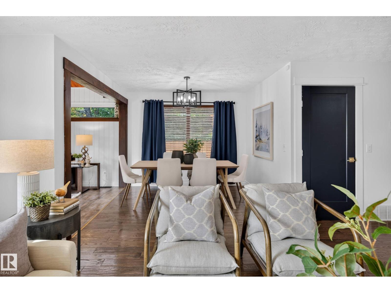
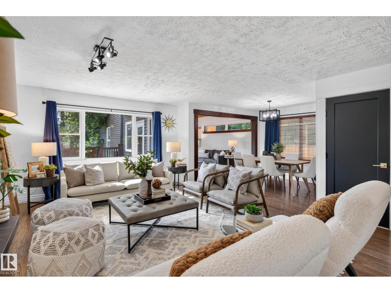
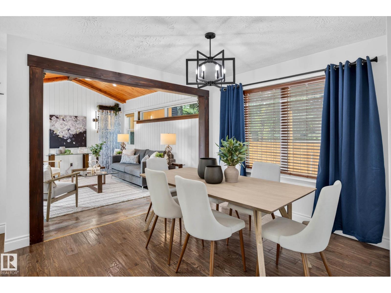
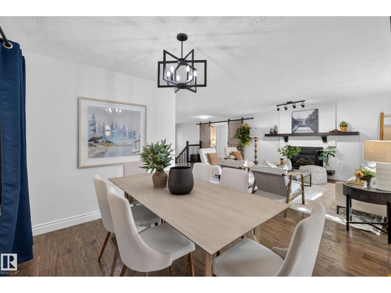
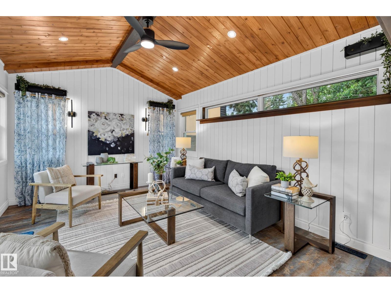
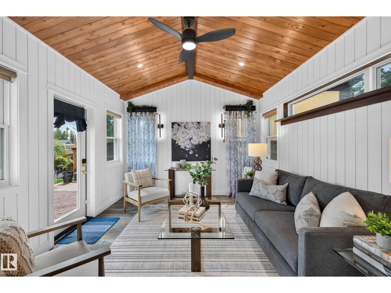
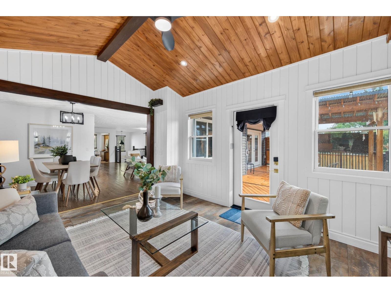
This beautifully updated home offers exceptional quality, modern comfort, and an extensive list of renovations. Featuring 3 bedrooms and 3 full bathrooms, including a spacious primary suite with French doors opening to a covered cedar deck, the main floor showcases hardwood flooring, granite countertops, maple soft-close cabinetry, new appliances, and fresh paint throughout . The finished basement includes luxury vinyl plank flooring and a legal egress bedroom with potential for a second bedroom. Major upgrades include a high-efficiency furnace, central A/C, on-demand hot water, new electrical, new PEX plumbing and triple-pane windows. The stunning four-season sunroom adds Italian tile, cedar ceilings, dedicated HVAC, and wired surround sound—an incredible year-round retreat. Outside, enjoy new luxury vinyl siding, cedar fencing, multiple storage sheds, mature gardens, and a fully serviced outdoor kitchen. A heated garage with 220-volt power and storage loft completes this exceptional, turn-key property. (id:67053)
Property details
Property
- List price
- $649,000
- Previous price
- $699,000
- Price reduced
- Aug. 18, 2026 · $50,000 off
- Style
- Bungalow
- Year built
- 1972
- Living area
- 1,520 square feet
- MLS® number
- E4502396
Interior
- Bedrooms
- 3
- Bathrooms
- 3
- Basement
- Finished, Full
- Appliances
- Washer, Refrigerator, Dishwasher, Dryer, Garburator, Storage Shed, Window Coverings, Garage door opener, Garage door opener remote(s)
Systems
- Heating
- Forced air
Parking
- Parking
- Carport, See Remarks
Condo fee
- Ownership
- Freehold
Lot & site
- Lot features
- Corner Site, See remarks, No back lane, Park/reserve, No Smoking Home, Level
- Site influences
- Corner Site, See remarks, No back lane, Park/reserve, No Smoking Home, Level
- Community
- Mission (St. Albert)
Rooms
Main level
- Living room5.44 × 8.93 meters
- Dining room3.19 × 3.06 meters
- Kitchen3.12 × 4.1 meters
- Family room3.56 × 4.38 meters
- Primary Bedroom4.07 × 4.22 meters
- Bedroom 23.38 × 2.81 meters
Basement
- Bedroom 33.77 × 3.27 meters
- Recreation room7.59 × 3.93 meters
More homes in Mission (St. Albert)
All 8 homes for sale in Mission (St. Albert), newest first, with schools, parks and what the neighbourhood sells for.
Listing courtesy of RE/MAX Professionals. Listing data is provided under copyright by the REALTORS® Association of Edmonton via the CREA Data Distribution Facility (DDF®). Information is deemed reliable but is not guaranteed accurate by CREA, the board, or Real Living, and should be independently verified. Not intended to solicit properties currently listed for sale.