21 Lorne Crescent
Lacombe Park · St. Albert, AB T8N 3R5
MLS® E4512525 · Listing courtesy of RE/MAX Excellence
4 bedrooms · 3 bathrooms · 1,677 sq ft · Built 1983 · House
About this home
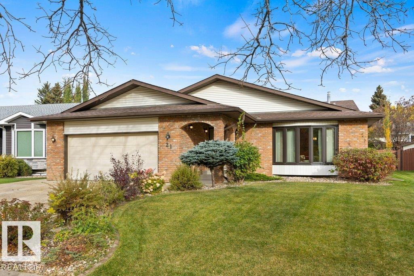
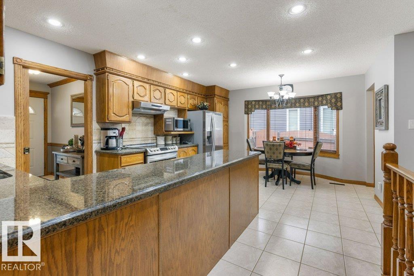
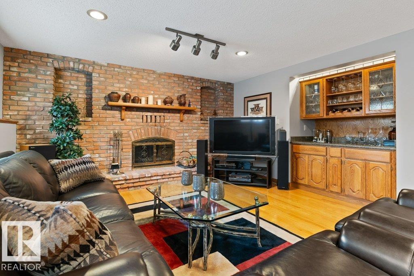
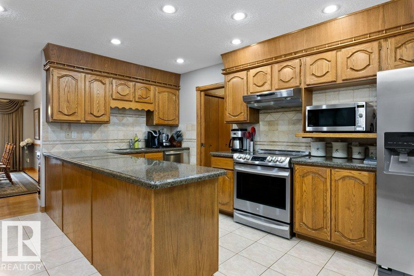
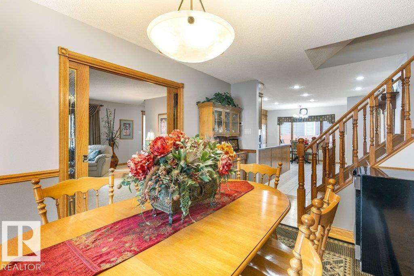
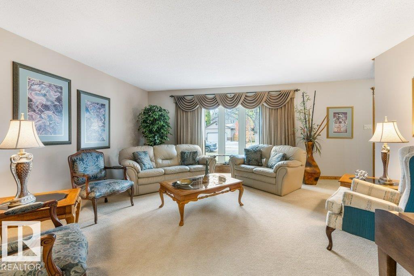
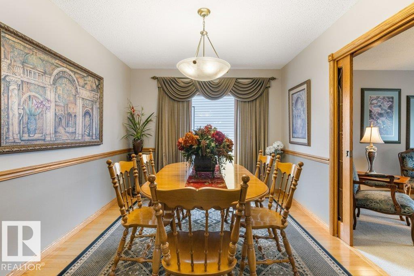
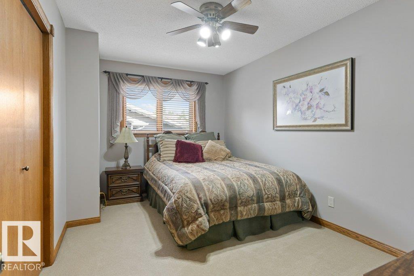
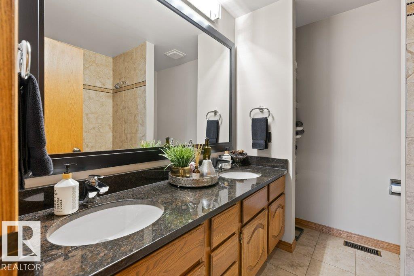
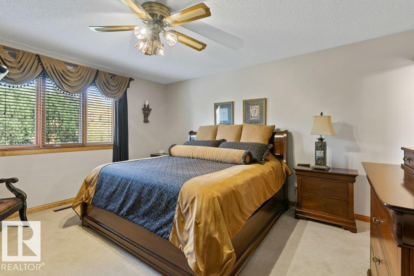
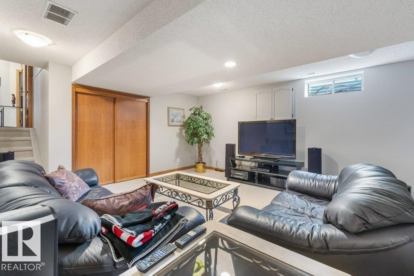
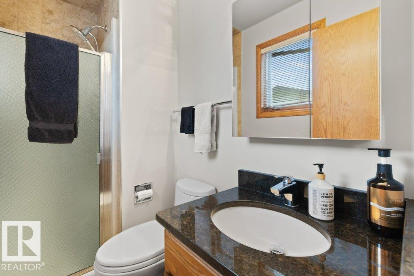
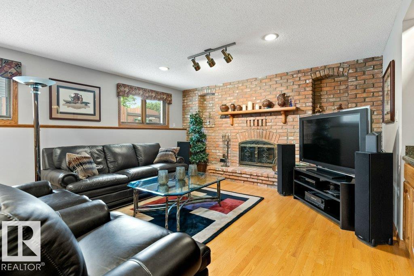
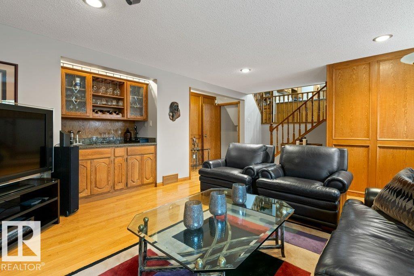
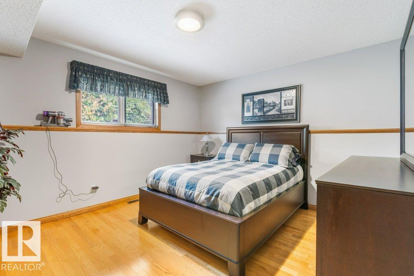
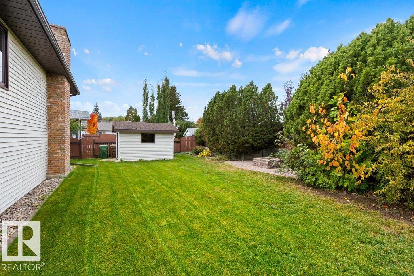
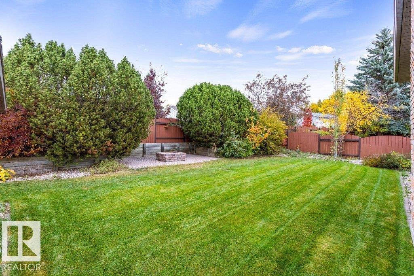
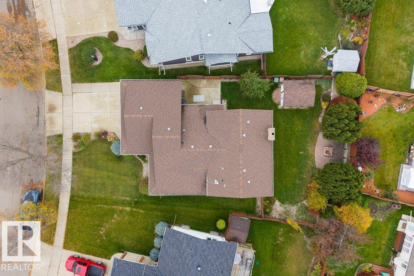
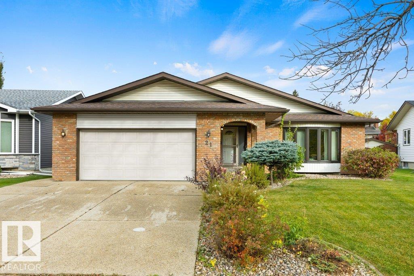
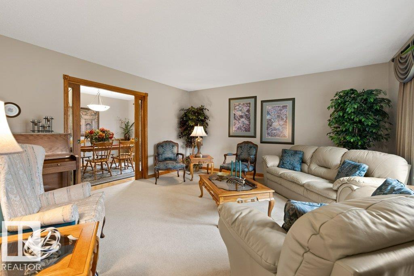
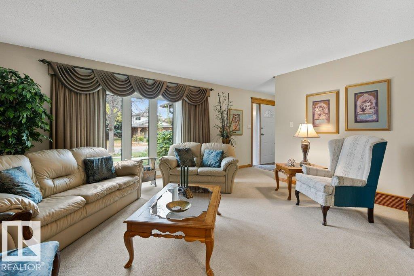
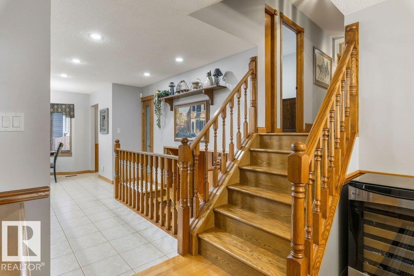
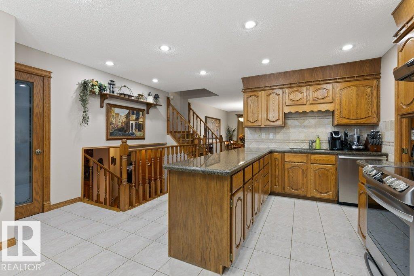
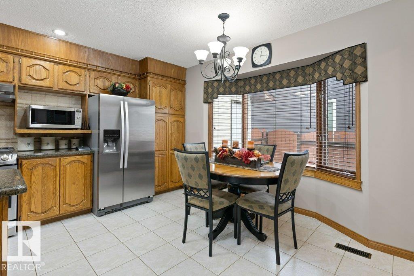
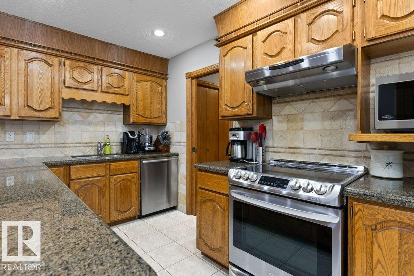
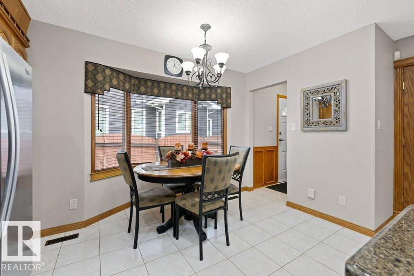
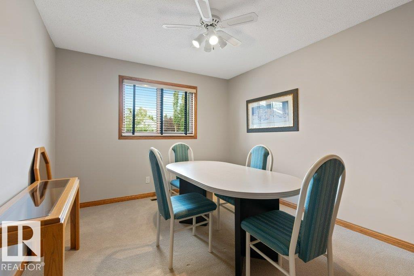
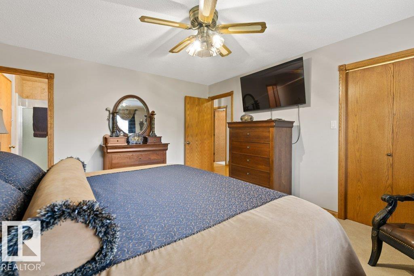
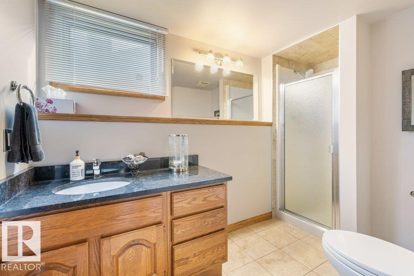
Nestled among mature trees on gorgeous Lorne Crescent in Lacombe Park East, this Ken Payne-inspired home offers over 3,200 sq. ft. of spacious family living! Pride of ownership is on display as this home showcases solid wood wainscoting, custom millwork, Mirage & engineered hardwood floors, luxurious granite countertops throughout,3 bathroom 4 really large bathrooms, abundant windows & sundrenched rooms throughout. The heart of the home is its granite kitchen, offering extensive counter space, loads cabinets and cupboards, dining nook & newer stainless steel appliances. Family sized living & dining rooms accommodate all family gatherings. Upstairs are 3 large bedrooms, including a primary retreat with walk-in closet and 3-piece ensuite. The third-level family room is family favorite & features gleaming hardwoods, a striking brick feature wall fireplace, wet bar, fourth bedroom, 4-piece bath and laundry room. The lower level boasts an exceptionally large recreation room and a games room.YOU WILL LOVE IT!! (id:67053)
Property details
Property
- List price
- $679,900
- Style
- House
- Year built
- 1983
- Living area
- 1,677 square feet
- MLS® number
- E4512525
Interior
- Bedrooms
- 4
- Bathrooms
- 3
- Basement
- Finished, Full
- Appliances
- Washer, Refrigerator, Dishwasher, Stove, Dryer, Microwave, Freezer, Hood Fan, See remarks, Storage Shed, Window Coverings, Garage door opener, Garage door opener remote(s)
Systems
- Heating
- Forced air
Parking
- Parking
- Attached Garage
Condo fee
- Ownership
- Freehold
Lot & site
- Lot features
- See remarks
- Site influences
- See remarks
- Community
- Lacombe Park
Rooms
Main level
- Living room5.16 × 5.9 meters
- Dining room3.0 × 5.13 meters
- Kitchen4.69 × 5.51 meters
Lower level
- Family room—
- Bedroom 43.51 × 4.0 meters
- Recreation room6.73 × 4.46 meters
- Laundry room1.62 × 1.84 meters
Upper Level
- Primary Bedroom4.52 × 3.94 meters
- Bedroom 22.88 × 4.38 meters
- Bedroom 33.23 × 4.4 meters
Basement
- Recreation room6.47 × 9.31 meters
More homes in Lacombe Park
All 11 homes for sale in Lacombe Park, newest first, with schools, parks and what the neighbourhood sells for.
Listing courtesy of RE/MAX Excellence. Listing data is provided under copyright by the REALTORS® Association of Edmonton via the CREA Data Distribution Facility (DDF®). Information is deemed reliable but is not guaranteed accurate by CREA, the board, or Real Living, and should be independently verified. Not intended to solicit properties currently listed for sale.