29 Lindbergh Crescent
Lacombe Park · St. Albert, AB T8N 2S8
MLS® E4509432 · Listing courtesy of HonestDoor Inc
3 bedrooms · 4 bathrooms · 2,243 sq ft · Built 1977 · House
About this home
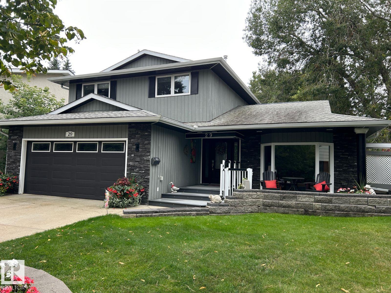
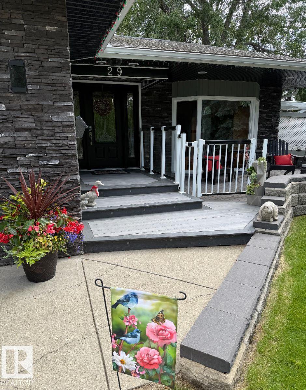
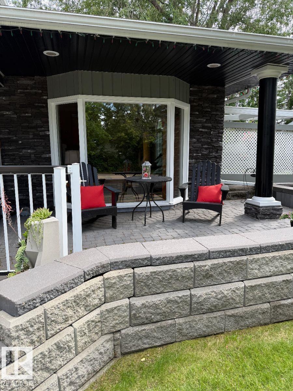
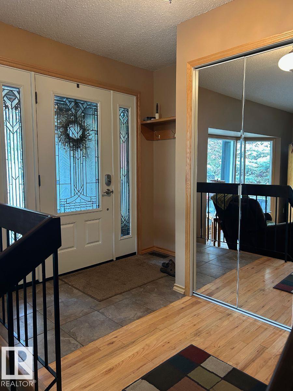
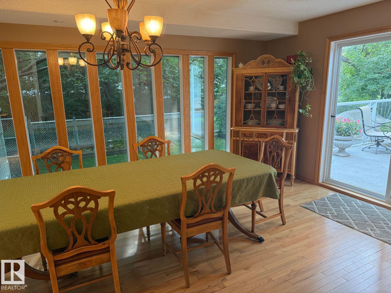
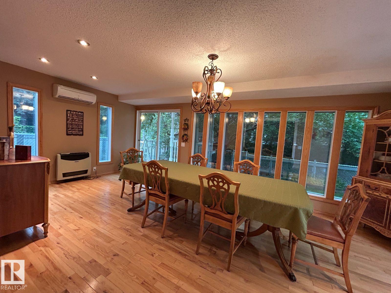
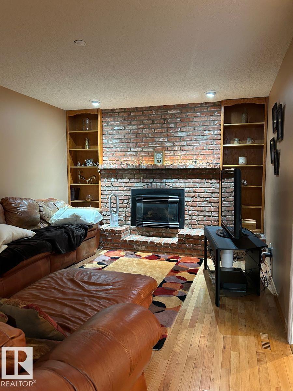
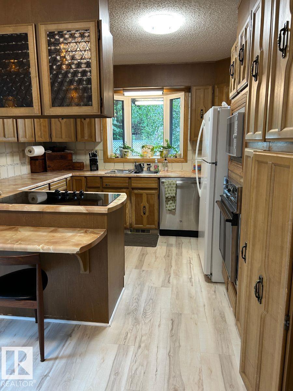
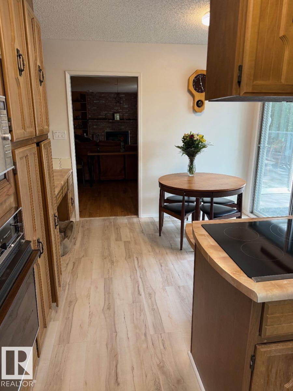
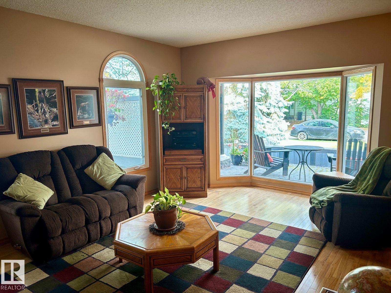
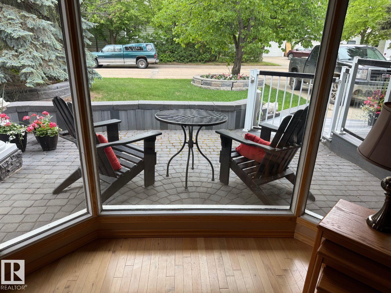
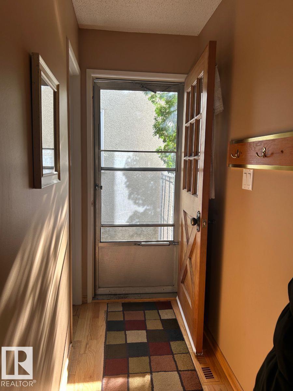
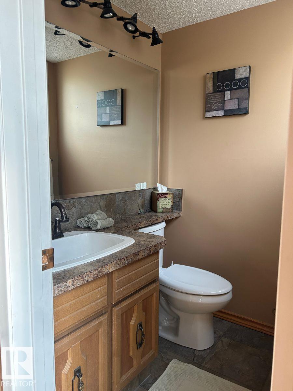
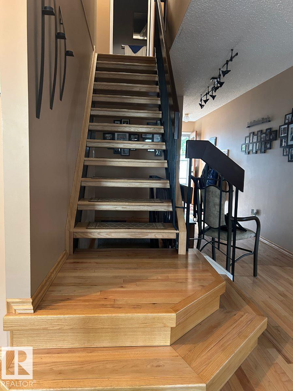
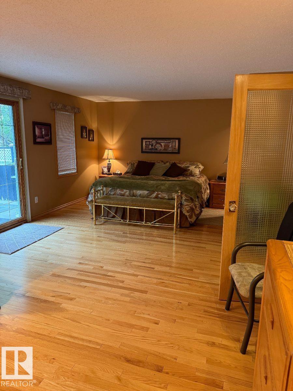
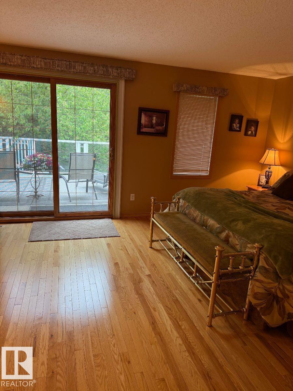
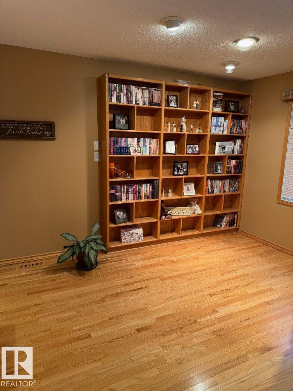
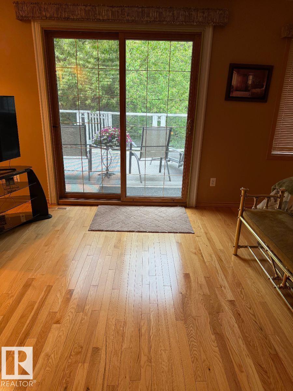
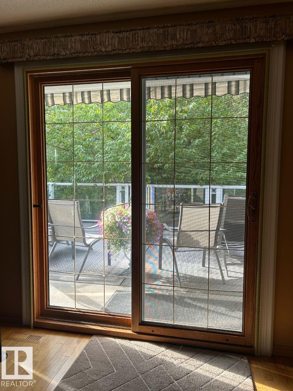
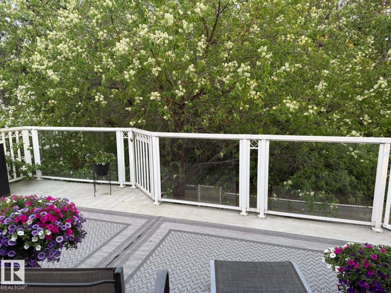
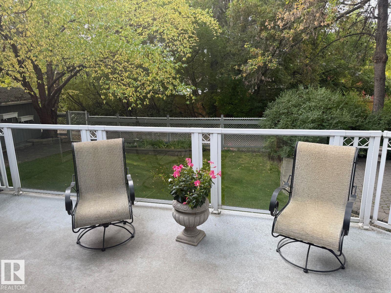
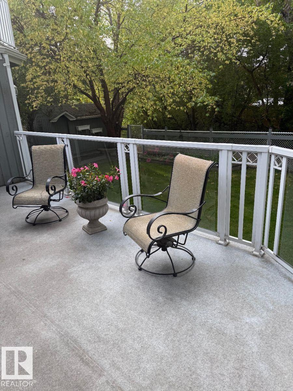
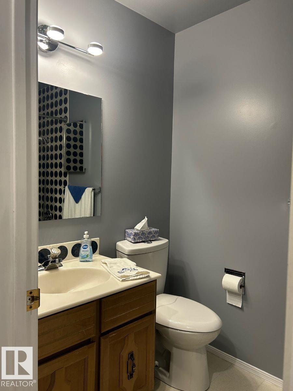
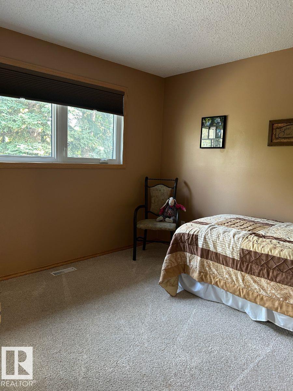
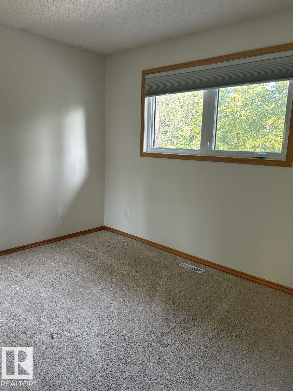
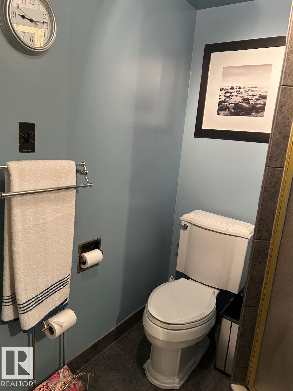
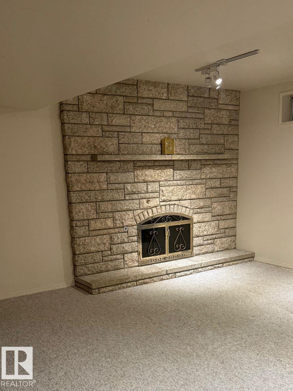
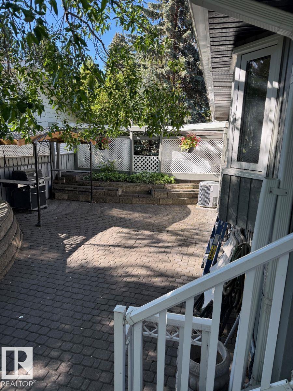
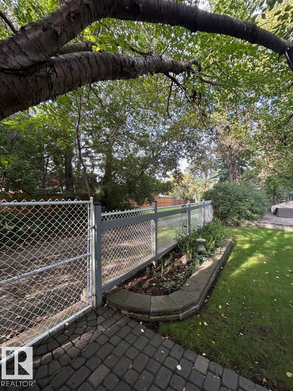
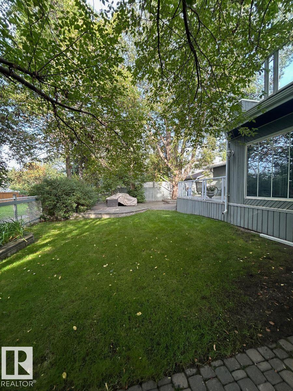
Visit the Listing Brokerage (and/or listing REALTOR®) website to obtain additional information. This stunning home rests in a quiet loop by a lake in Lacombe Park. It features 3 bdms, 2 storeys, a fully developed basement, and an oversized 2-car attached garage. 6yr furnace, 2 new 40 G HWTs, 2015 roof, HDWD and V-Plank flooring. Natural light 21'x12' D-Room addition. Upstairs, 22x12 primary bedroom, 3pc ensuite and a 22x12 deck with a retractable awning. The entry looks over a sunken living room and leads to stairs up to 3 Bdrms and 2 Baths on your left, and to a large family room with a gas fireplace, a vinyl plank floor, and a maple wood-cabinet kitchen on your right. The five kitchen appliances: dishwasher, fridge, microwave, glass cooktop, separate oven, laundry on the main floor. In addition, the double-door stainless steel fridge and the sturdy freezer in the large garage make food storage effortless. The basement includes a steam room in the 4pc bathroom, ample storage in 3 rooms, and a Rec Room. (id:67053)
Property details
Property
- List price
- $774,000
- Style
- House
- Year built
- 1977
- Living area
- 2,243 square feet
- MLS® number
- E4509432
Interior
- Bedrooms
- 3
- Bathrooms
- 4
- Basement
- Finished, Full
- Appliances
- Refrigerator, Dishwasher, Stove, Microwave, Freezer, Oven - Built-In, See remarks, Washer/Dryer Stack-Up
Systems
- Heating
- Forced air
Parking
- Parking
- Attached Garage, Oversize
Condo fee
- Ownership
- Freehold
Lot & site
- Lot features
- No Smoking Home
- Site influences
- No Smoking Home
- Community
- Lacombe Park
Rooms
Main level
- Living room5.57 × 4.05 meters
- Dining room6.42 × 3.47 meters
- Kitchen3.2 × 3.23 meters
- Family room7.08 × 3.46 meters
- Breakfast2.72 × 1.24 meters
- Laundry room1.6 × 1.55 meters
Basement
- Den4.06 × 2.98 meters
- Recreation room6.53 × 5.9 meters
- Storage2.3 × 1.6 meters
Upper Level
- Primary Bedroom7.4 × 4.26 meters
- Bedroom 23.41 × 3.21 meters
- Bedroom 33.22 × 3.08 meters
More homes in Lacombe Park
All 11 homes for sale in Lacombe Park, newest first, with schools, parks and what the neighbourhood sells for.
Listing courtesy of HonestDoor Inc. Listing data is provided under copyright by the REALTORS® Association of Edmonton via the CREA Data Distribution Facility (DDF®). Information is deemed reliable but is not guaranteed accurate by CREA, the board, or Real Living, and should be independently verified. Not intended to solicit properties currently listed for sale.