3 Kingsmeade Crescent
Kingswood · St. Albert, AB T8N 4C8
MLS® E4512894 · Listing courtesy of Real Broker
4 bedrooms · 5 bathrooms · 2,977 sq ft · Built 2017 · Bungalow
About this home
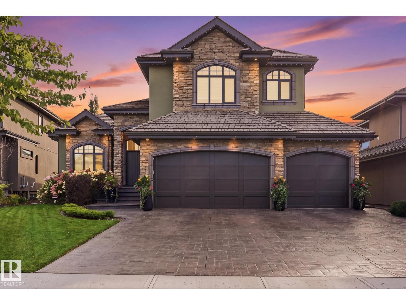
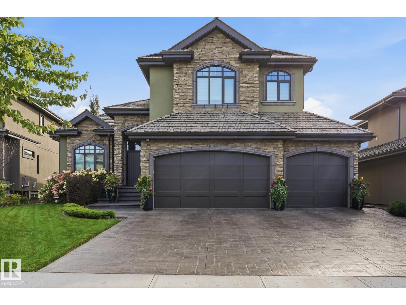
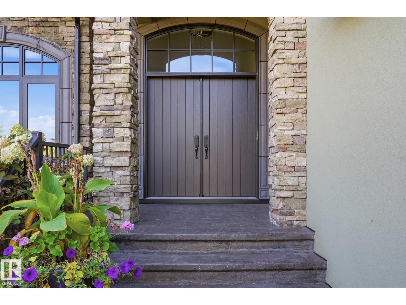
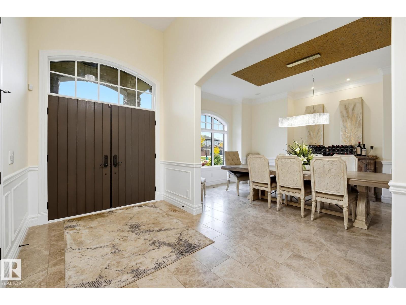
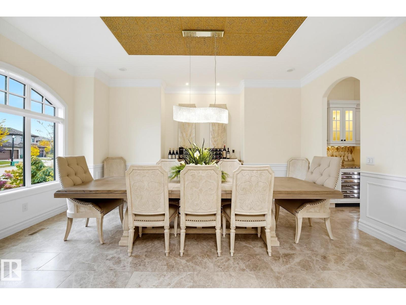
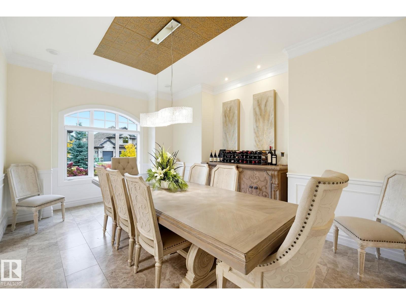
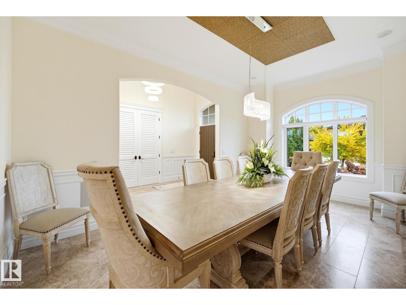
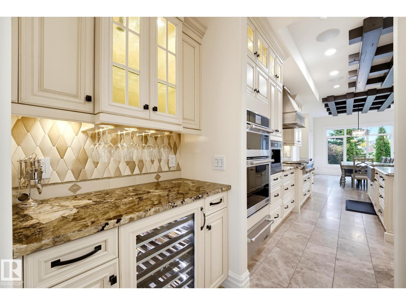
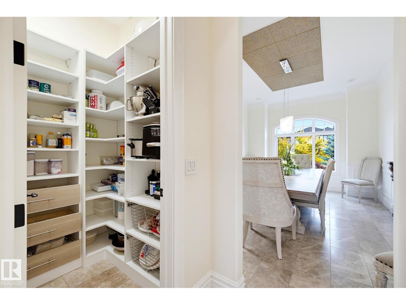
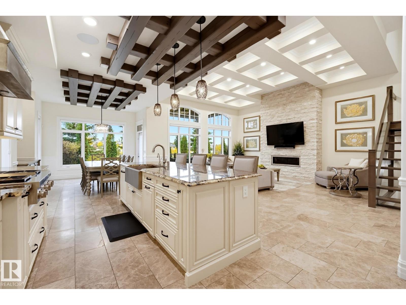
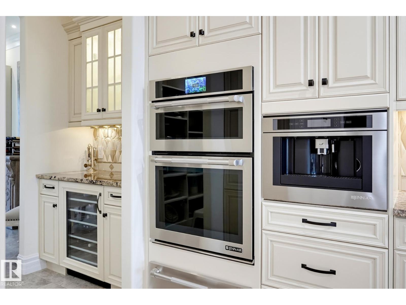
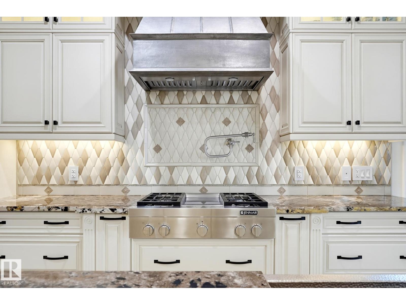
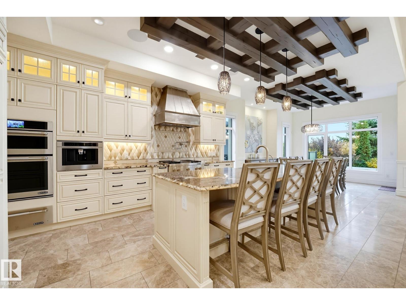
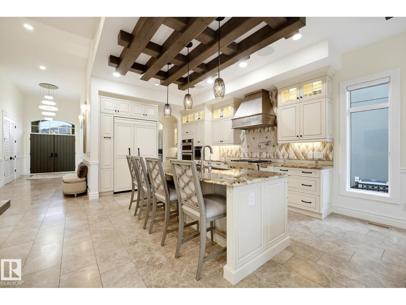
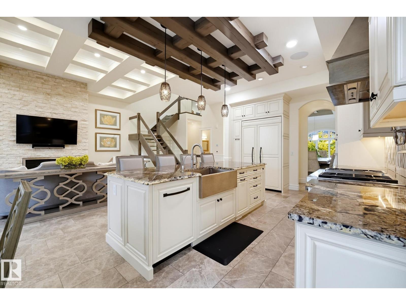
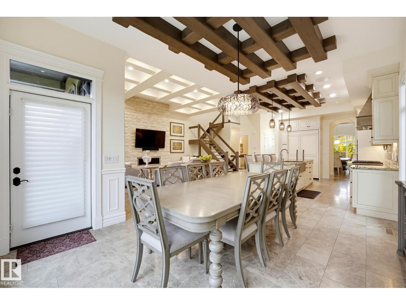
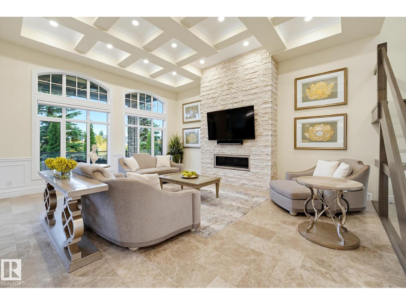
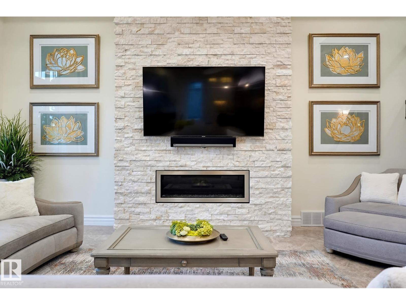
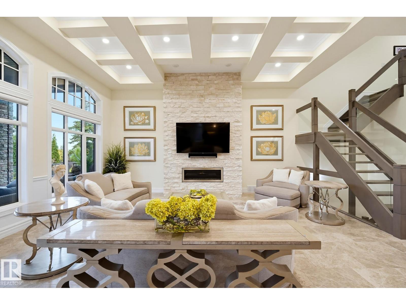
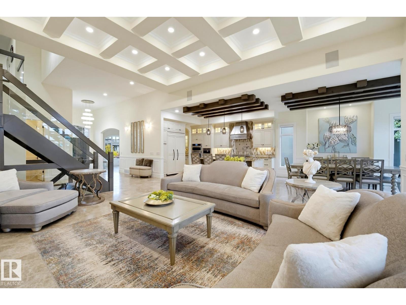
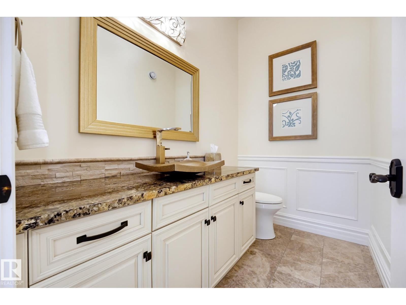
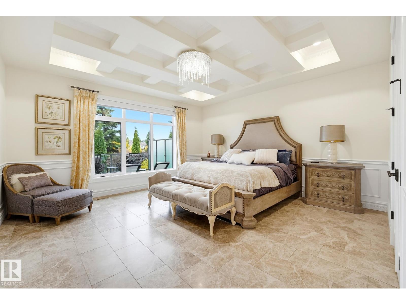
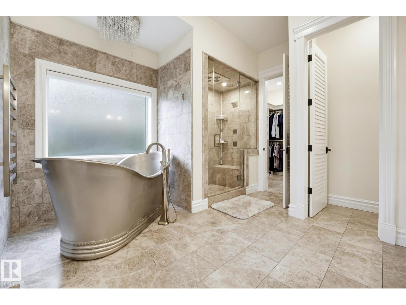
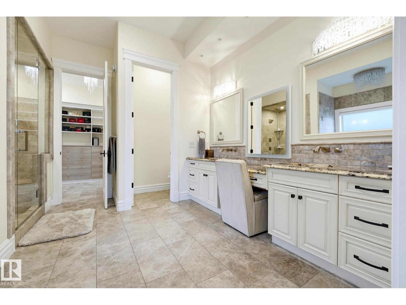
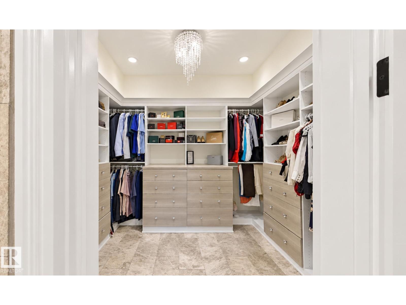
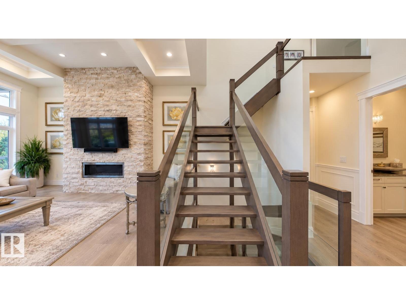
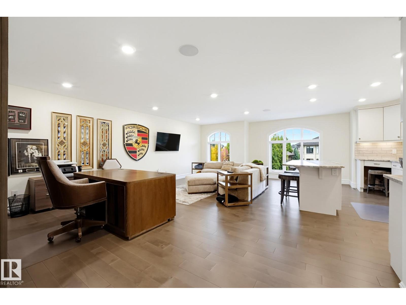
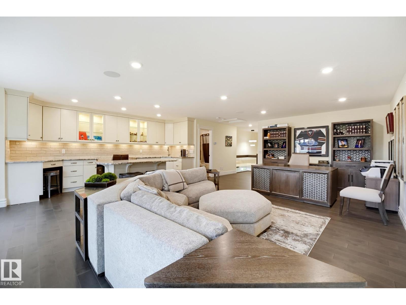
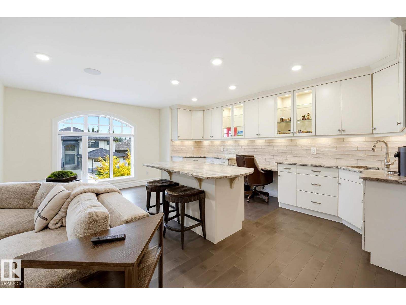
An ABSOLUTELY STUNNING BUNGALOW located in the prestigious community of REGENCY HEIGHTS in Kingswood, St Albert. This exceptionally well crafted home by Poetry Custom Homes spared no expense, using only the highest quality finishings and millwork. Enjoy Marble flooring through-out the main level, High-End Jenn-Air Built-In Appliances, and 12 Foot Coffered Ceilings. The Spacious Primary Ensuite features STEAM SHOWER, Custom Stamped Nickel Soaker, and heated floors. The upper loft is a perfect home office and works as a guest room with its own Ensuite. The basement features Hardwood Flooring, Wet bar, 3 more bedrooms, 2 full bathrooms and 2nd set of laundry. You're going to LOVE the SUNNY SOUTH FACING tiled Deck, with drop-down screens & Hot Tub. Lots of room in the HEATED TRIPLE GARAGE for all your vehicles & toys. With the PARK-BACKING LOCATION feel comfortable nothing will get devoted behind you. Regency Heights is the premier address in St.Albert and you'll love coming home everyday here. (id:67053)
Property details
Property
- List price
- $1,750,000
- Style
- Bungalow
- Year built
- 2017
- Living area
- 2,977 square feet
- MLS® number
- E4512894
Interior
- Bedrooms
- 4
- Bathrooms
- 5
- Basement
- Finished, Full
- Appliances
- Refrigerator, Water softener, Dishwasher, Wine Fridge, Stove, Dryer, Oven - Built-In, Two Washers, Garage door opener, Garage door opener remote(s)
Systems
- Heating
- Forced air, In Floor Heating
Parking
- Parking
- Attached Garage, Heated Garage
Condo fee
- Ownership
- Freehold
Lot & site
- Lot size
- 692 m² (7,449 sq ft)
- Lot features
- No back lane, Wet bar, No Animal Home, No Smoking Home
- Site influences
- No back lane, Wet bar, No Animal Home, No Smoking Home
- Community
- Kingswood
Rooms
Main level
- Living room5.69 × 6.42 meters
- Dining room3.97 × 5.31 meters
- Kitchen3.63 × 4.81 meters
- Primary Bedroom5.02 × 4.9 meters
- Breakfast4.1 × 4.71 meters
Basement
- Family room9.12 × 6.28 meters
- Bedroom 24.99 × 5.03 meters
- Bedroom 34.78 × 4.09 meters
- Bedroom 44.78 × 4.21 meters
- Utility room4.01 × 3.55 meters
Upper Level
- Loft6.98 × 10.0 meters
More homes in Kingswood
All 6 homes for sale in Kingswood, newest first, with schools, parks and what the neighbourhood sells for.
Listing courtesy of Real Broker. Listing data is provided under copyright by the REALTORS® Association of Edmonton via the CREA Data Distribution Facility (DDF®). Information is deemed reliable but is not guaranteed accurate by CREA, the board, or Real Living, and should be independently verified. Not intended to solicit properties currently listed for sale.