114 James Crescent
Jensen Lakes · St. Albert, AB T8N 7S6
MLS® E4511143 · Listing courtesy of Homes & Gardens Real Estate Limited
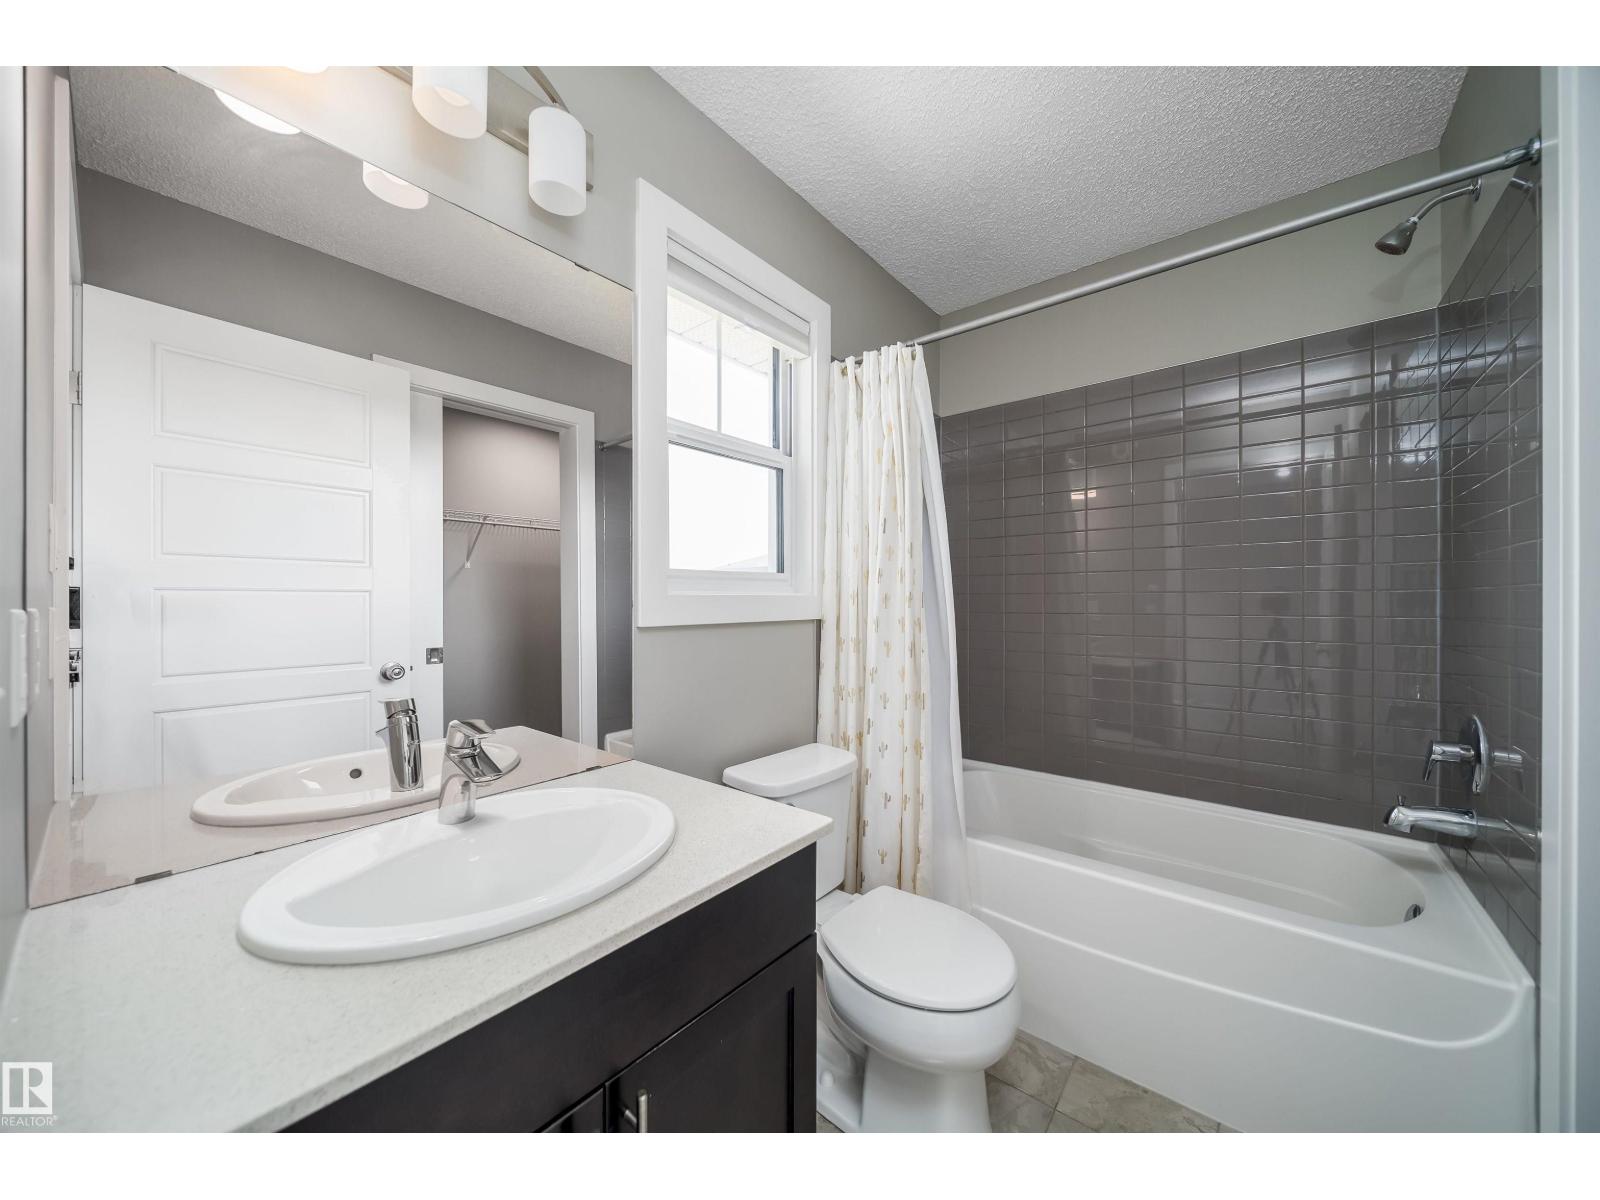
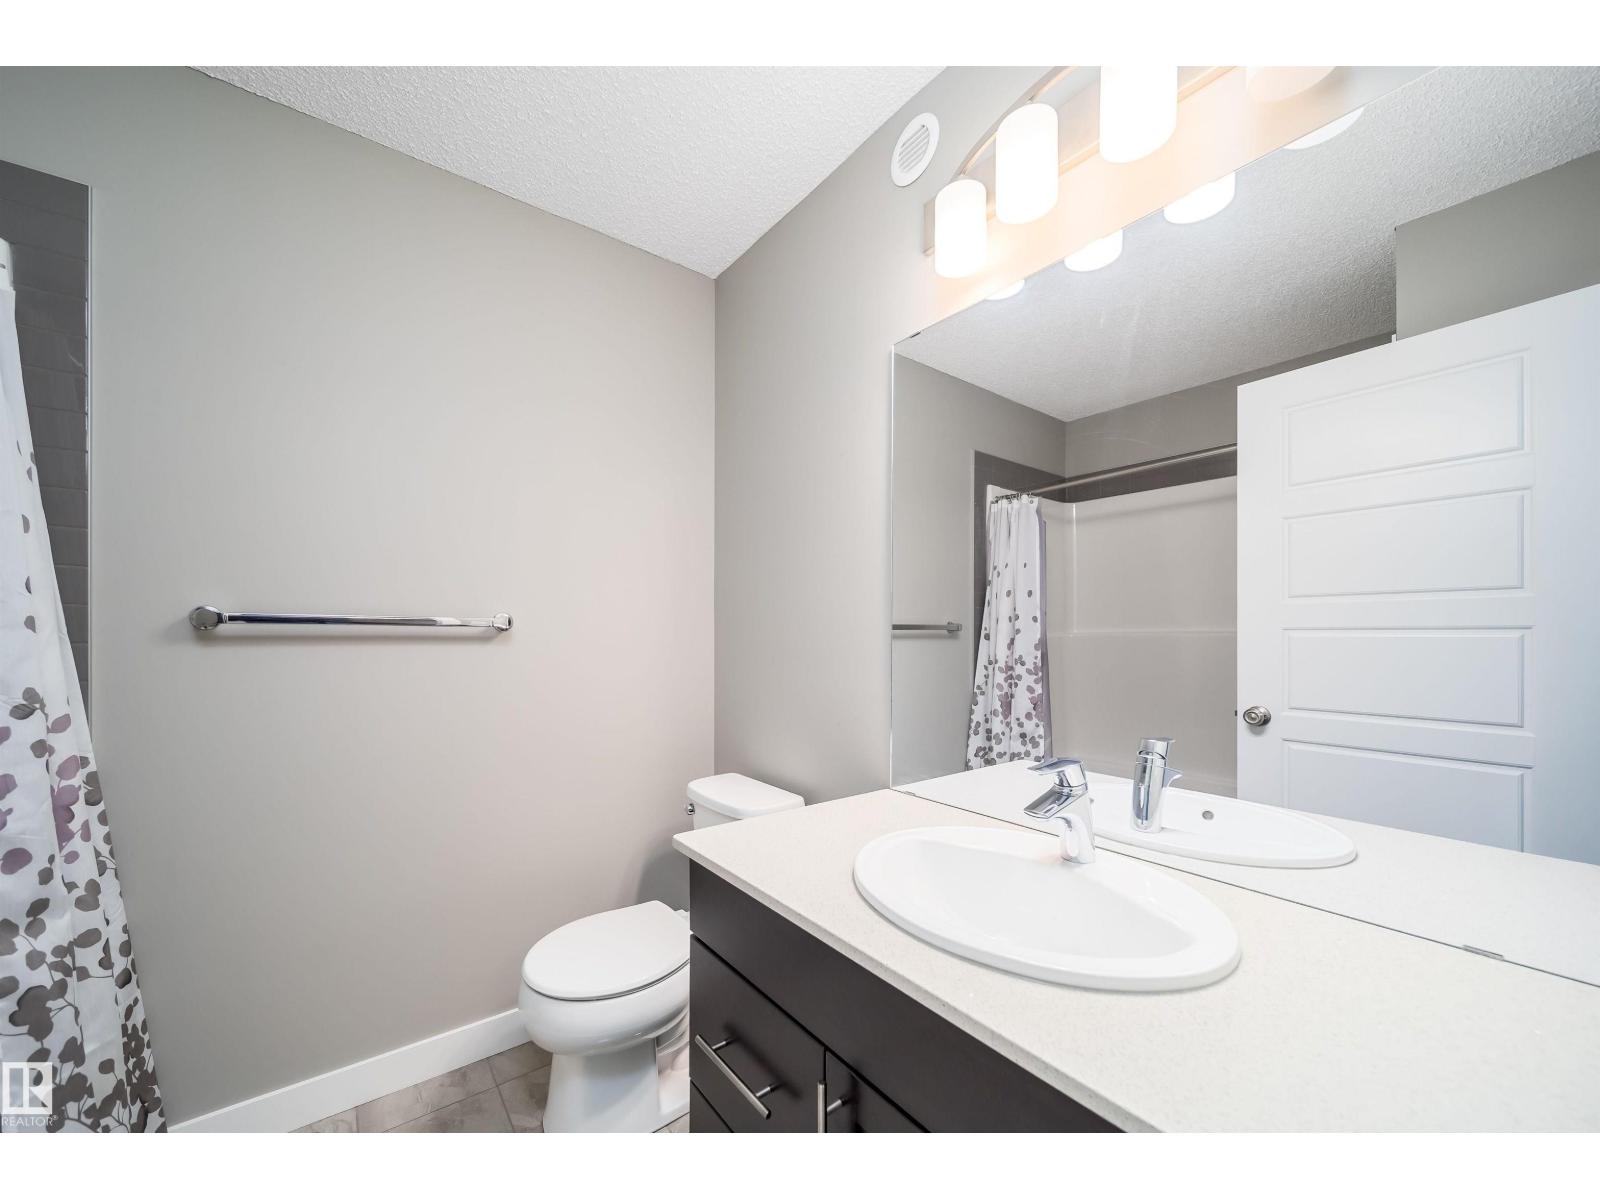
3 bedrooms · 3 bathrooms · 1,486 sq ft · Built 2018 · Duplex
About this home
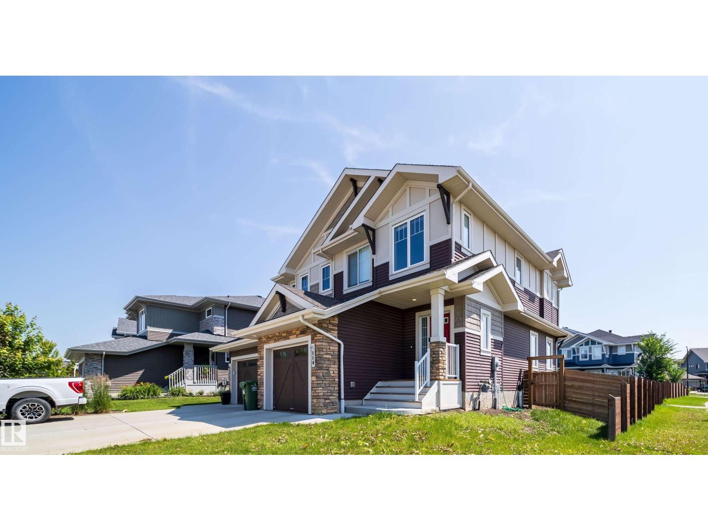
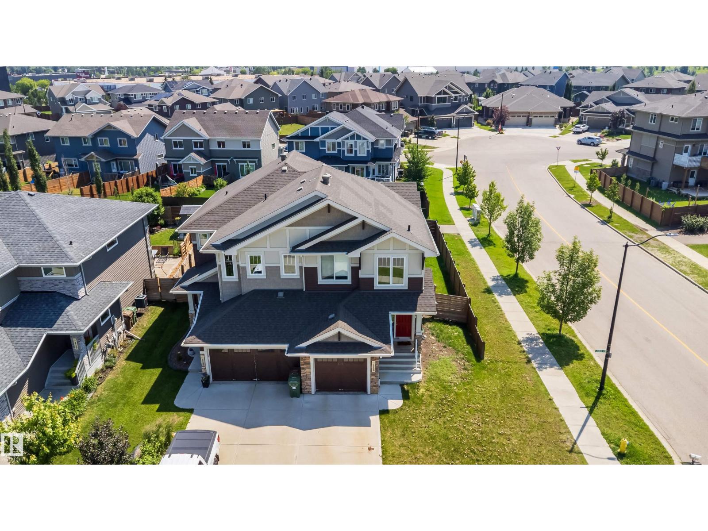
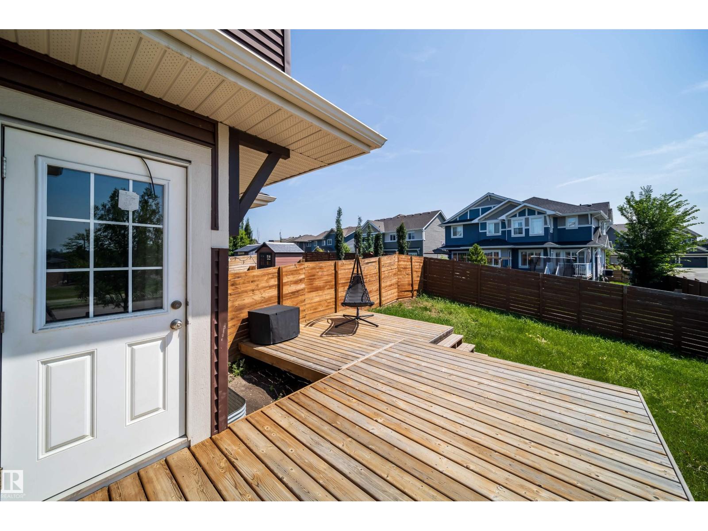
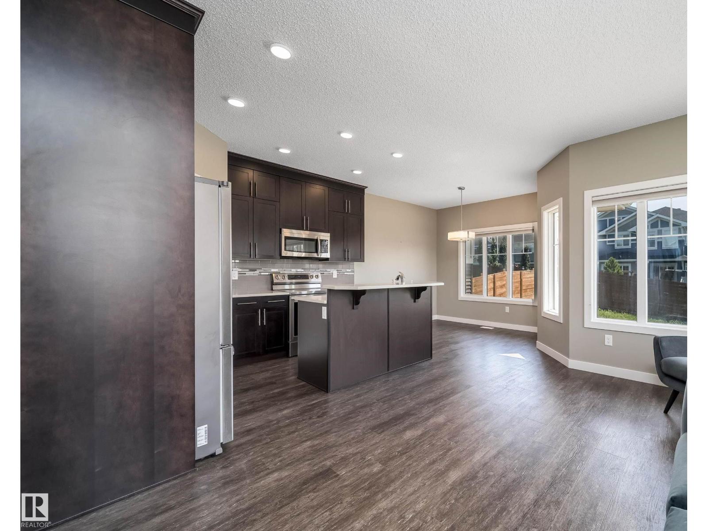
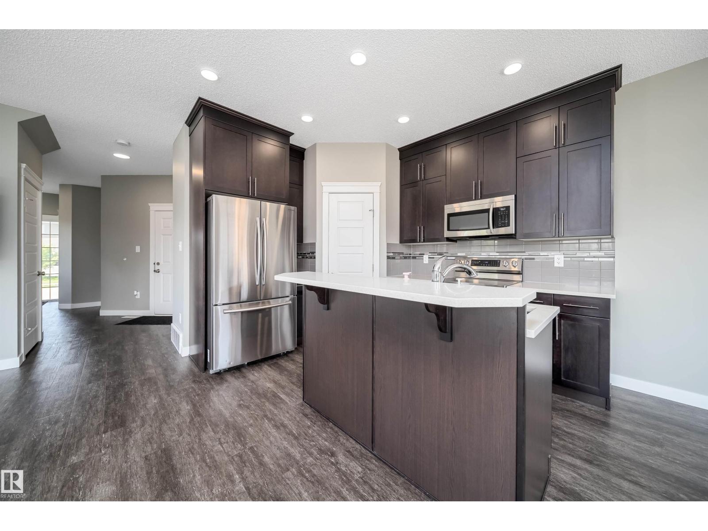
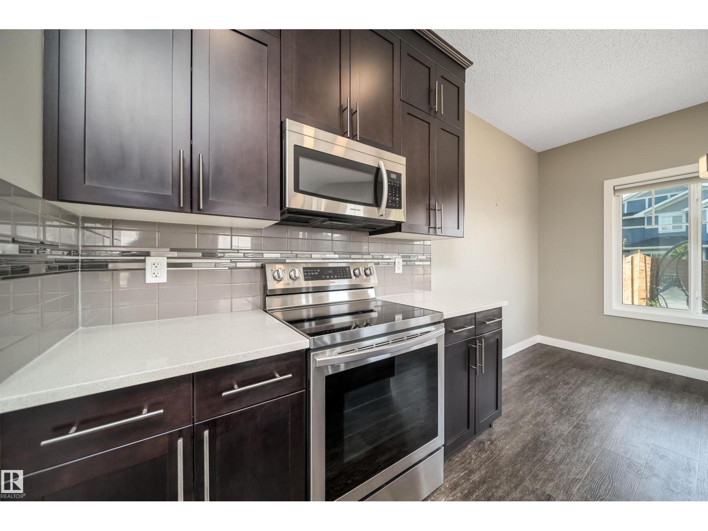
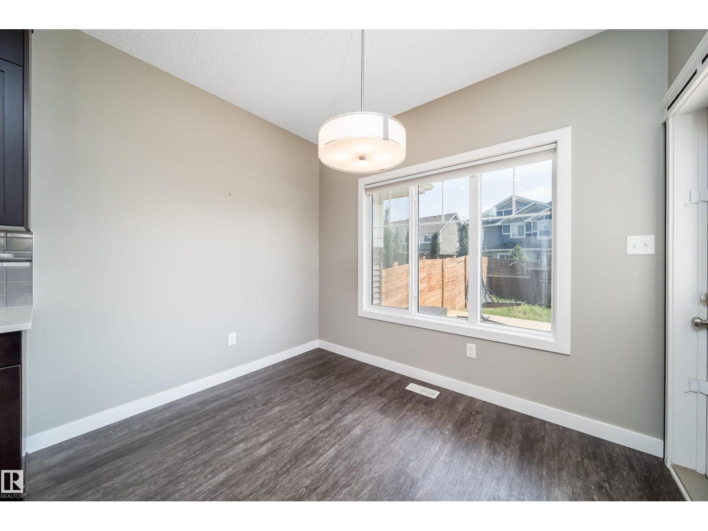
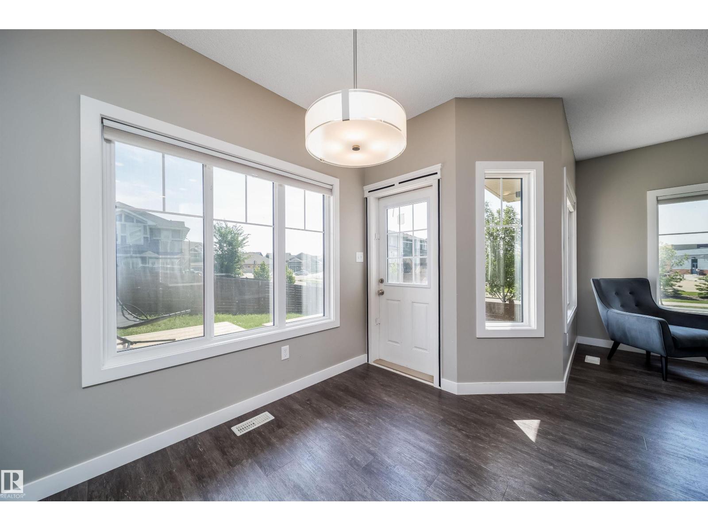
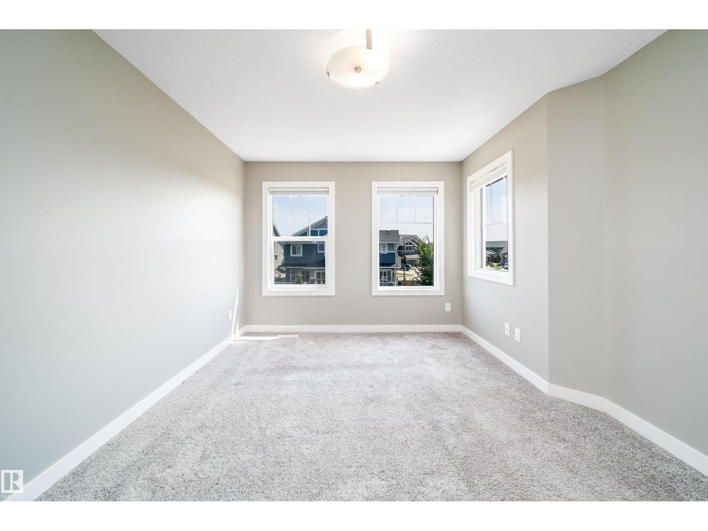
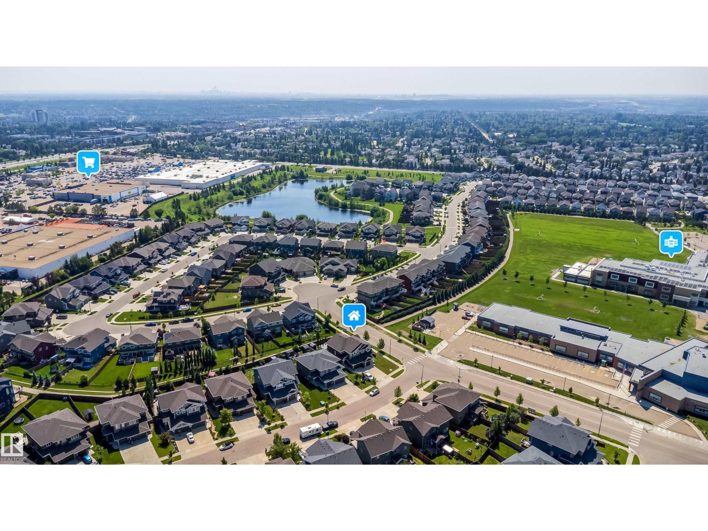
Welcome to Jensen Lakes, St. Albert’s premier beach community offering unmatched year-round recreation! This impressive duplex seamlessly combines modern style with everyday function. The main floor boasts 9 ft ceilings and an open-concept layout anchored by a spacious kitchen featuring quartz countertops, full-height cabinetry with crown molding, and stainless steel appliances that open directly to the living and dining areas. Upstairs, you will find three generous bedrooms, and a flexible bonus space. The primary suite offers a private sanctuary with a walk-in closet and full ensuite. Step outside to your fully fenced, landscaped yard featuring a large deck designed for entertaining or relaxing evenings. Complete with an attached single garage and exclusive access to the lake for swimming, paddleboarding, skating, and local events, this home sits moments from nearby schools and parks. Experience resort-style living every day of the year! (id:67053)
Property details
Property
- List price
- $457,900
- Style
- Duplex
- Year built
- 2018
- Living area
- 1,486 square feet
- MLS® number
- E4511143
Interior
- Bedrooms
- 3
- Bathrooms
- 3
- Basement
- Unfinished, Full
- Appliances
- Washer, Refrigerator, Dishwasher, Stove, Dryer, Hood Fan
Systems
- Heating
- Forced air
Parking
- Parking
- Attached Garage
Condo fee
- Ownership
- Freehold
Lot & site
- Lot features
- Corner Site, No back lane, Exterior Walls- 2x6", No Smoking Home
- Site influences
- Corner Site, No back lane, Exterior Walls- 2x6", No Smoking Home, Lake Privileges
- Community
- Jensen Lakes
Rooms
Main level
- Living room—
- Dining room—
- Kitchen—
Upper Level
- Primary Bedroom—
- Bedroom 2—
- Bedroom 3—
- Bonus Room—
More homes in Jensen Lakes
All 10 homes for sale in Jensen Lakes, newest first, with schools, parks and what the neighbourhood sells for.
Listing courtesy of Homes & Gardens Real Estate Limited. Listing data is provided under copyright by the REALTORS® Association of Edmonton via the CREA Data Distribution Facility (DDF®). Information is deemed reliable but is not guaranteed accurate by CREA, the board, or Real Living, and should be independently verified. Not intended to solicit properties currently listed for sale.