76 Jacobs Close
Jensen Lakes · St. Albert, AB T8N 7S3
MLS® E4494906 · Listing courtesy of MaxWell Polaris
$1,199,000Reduced $51,000 (4.3%) on
5 bedrooms · 4 bathrooms · 2,716 sq ft · Built 2017 · House
About this home
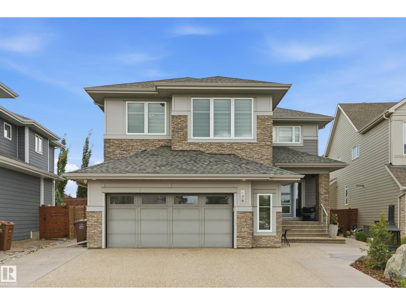
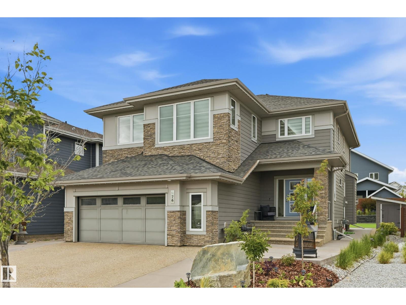
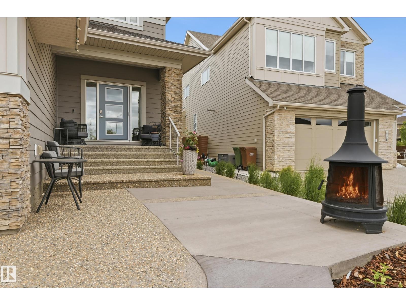
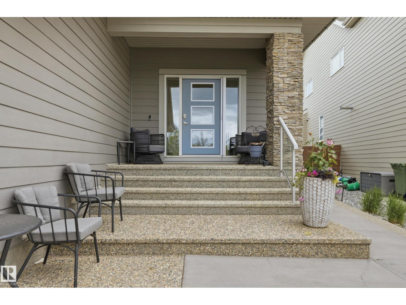
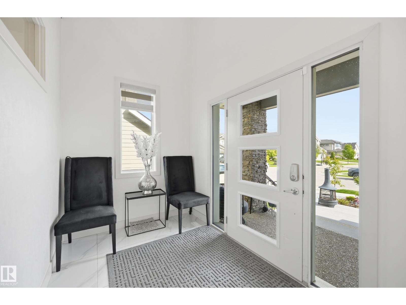
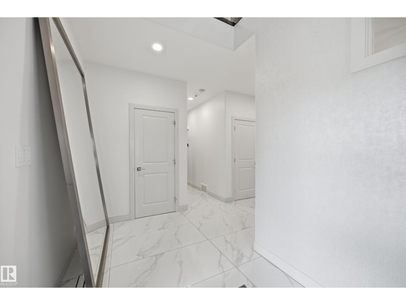
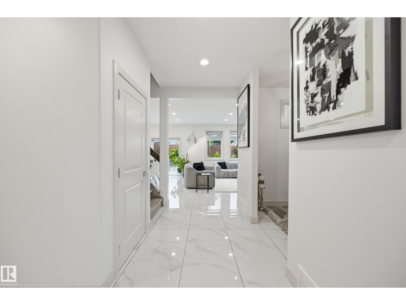
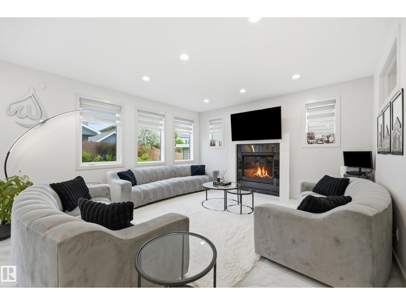
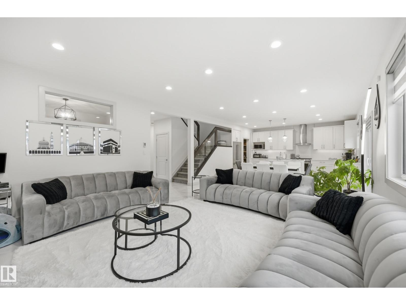
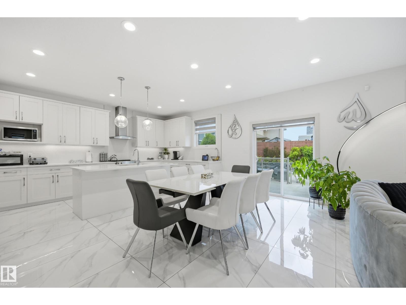
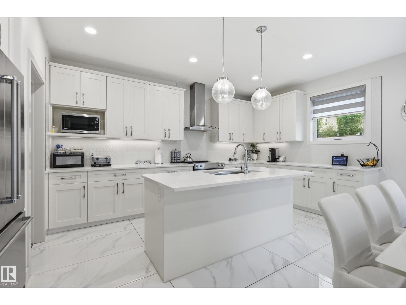
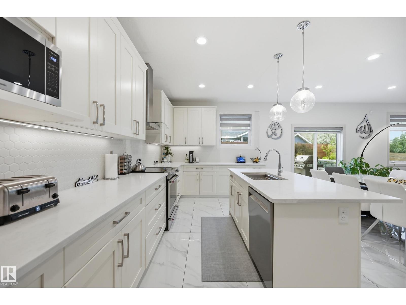
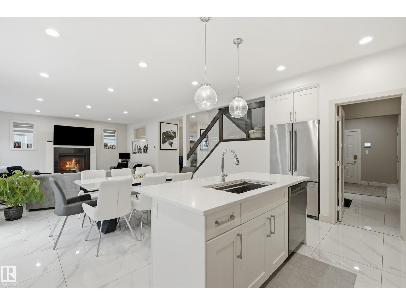
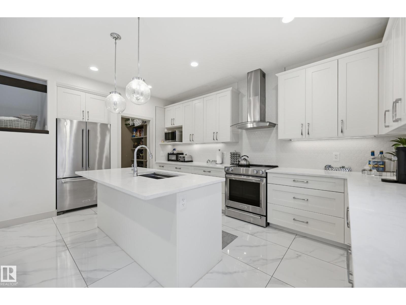
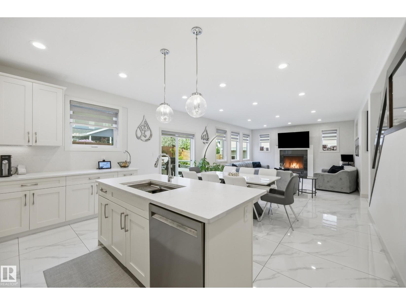
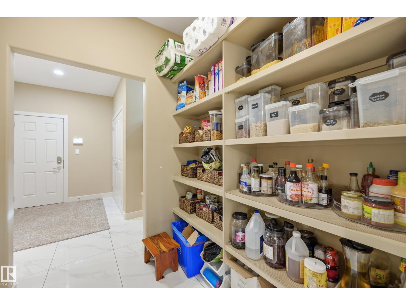
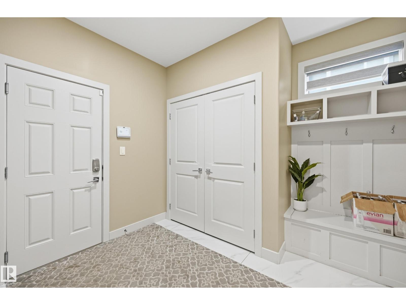
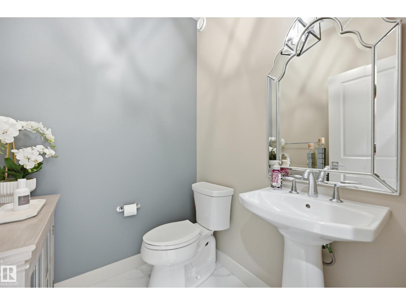
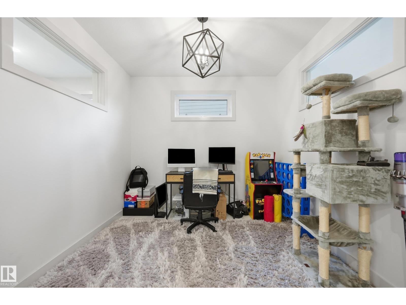
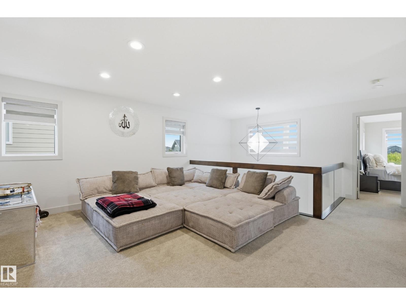
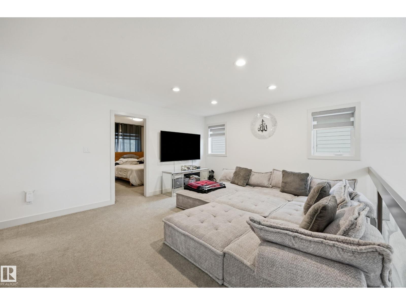
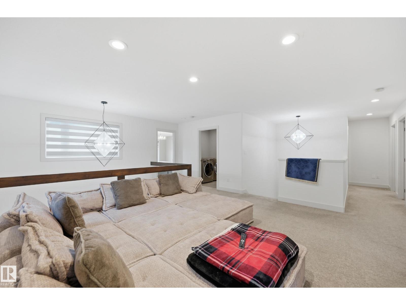
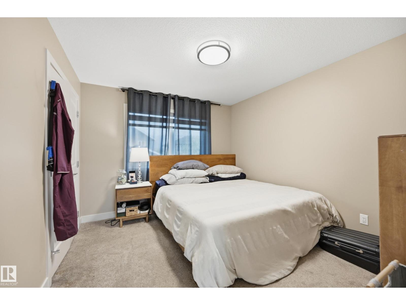

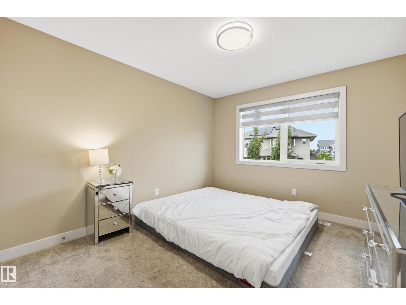
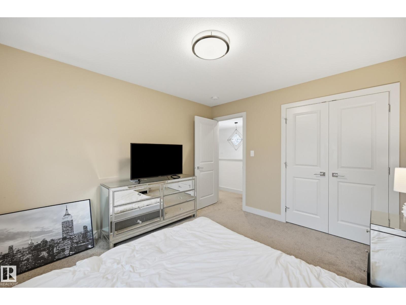
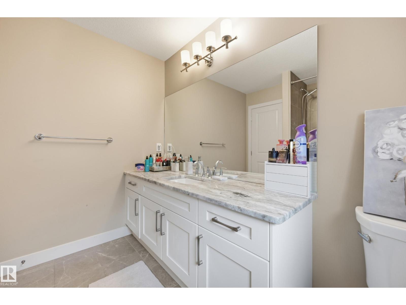
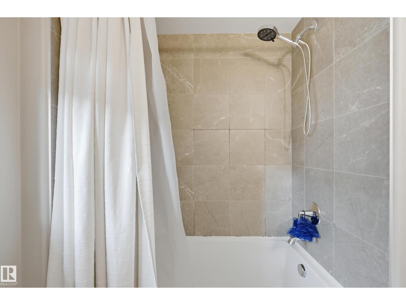
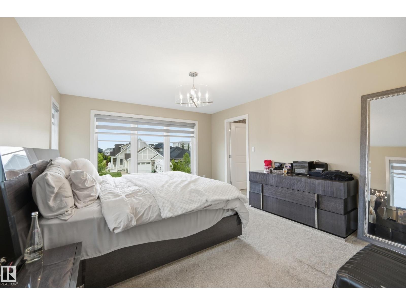
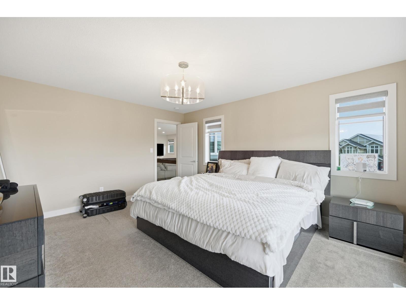
Welcome to this STUNNING home located in JENSEN LAKES!!! This former Kimberley show home has been extensively upgraded inside and out. This home features a total of 3900 sq ft of living space, 5 bedrooms, 4 bathrooms and fully finished basement with kitchenette. As you enter the home you are greet with an open and grand entrance, to the right you will find a large den perfect for an office, large living room features large windows with gas fireplace, the dining room allows access to the wonderful back yard, the kitchen features granite countertops, SS appliances and a walkthrough pantry. Up stairs includes 4 good sized bedrooms, 2 bathrooms, bonus room and laundry room. The large primary suite features a massive walk in closet and 5 piece spa like en-suite. The basement features a family room, kitchenette, bathroom and large bedroom. The landscaping has been completed re designed and with over $90,000 worth of upgrades. Located in the heart of Jensen 1/2 block from the lake with full Lake access. (id:67053)
Property details
Property
- List price
- $1,148,000
- Previous price
- $1,199,000
- Price reduced
- Sept. 25, 2026 · $51,000 off
- Style
- House
- Year built
- 2017
- Living area
- 2,716 square feet
- MLS® number
- E4494906
Interior
- Bedrooms
- 5
- Bathrooms
- 4
- Basement
- Finished, Full
- Appliances
- Washer, Refrigerator, Dishwasher, Stove, Dryer, Microwave, Window Coverings, Garage door opener, Garage door opener remote(s)
Systems
- Heating
- Forced air
Parking
- Parking
- Attached Garage, Oversize
Condo fee
- Ownership
- Freehold
Lot & site
- Lot features
- Wet bar, No Smoking Home
- Site influences
- Wet bar, No Smoking Home, Lake Privileges
- Community
- Jensen Lakes
Rooms
Main level
- Living room4.82 × 4.72 meters
- Dining room4.72 × 3.17 meters
- Kitchen4.72 × 2.9 meters
- Den3.02 × 3.02 meters
- Laundry room—
Lower level
- Family room5.97 × 4.48 meters
- Bedroom 54.48 × 4.05 meters
Upper Level
- Primary Bedroom4.63 × 3.93 meters
- Bedroom 23.63 × 3.23 meters
- Bedroom 33.6 × 3.23 meters
- Bedroom 43.63 × 2.74 meters
- Bonus Room4.85 × 4.21 meters
More homes in Jensen Lakes
All 10 homes for sale in Jensen Lakes, newest first, with schools, parks and what the neighbourhood sells for.
Listing courtesy of MaxWell Polaris. Listing data is provided under copyright by the REALTORS® Association of Edmonton via the CREA Data Distribution Facility (DDF®). Information is deemed reliable but is not guaranteed accurate by CREA, the board, or Real Living, and should be independently verified. Not intended to solicit properties currently listed for sale.