37 Huntington Crescent
Heritage Lakes · St. Albert, AB T8N 6G4
MLS® E4511622 · Listing courtesy of RE/MAX Elite
4 bedrooms · 4 bathrooms · 2,047 sq ft · Built 1993 · House
About this home
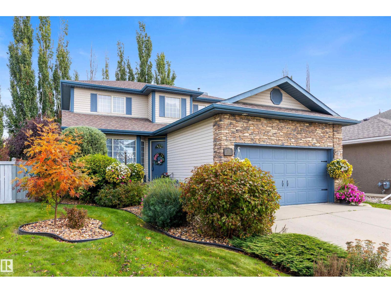
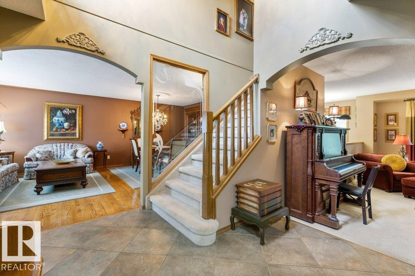
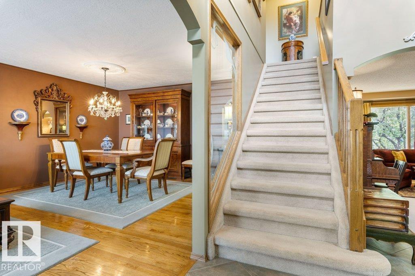
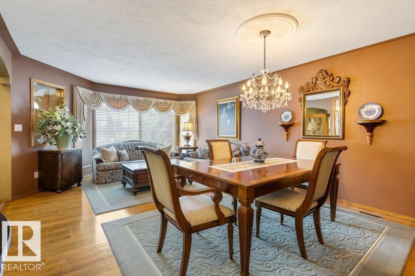
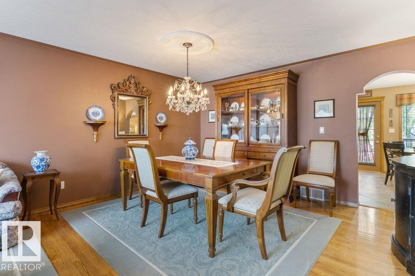
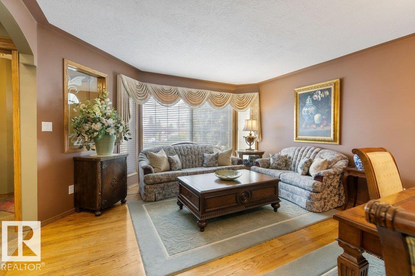
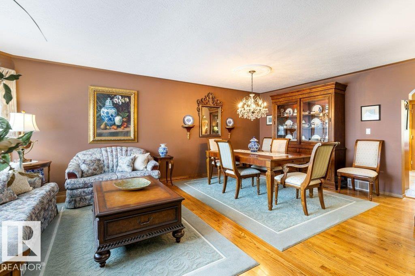
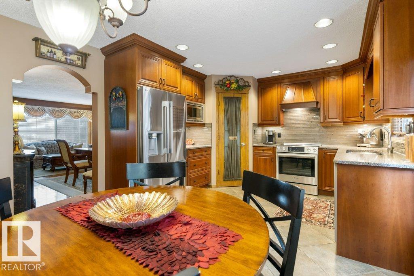
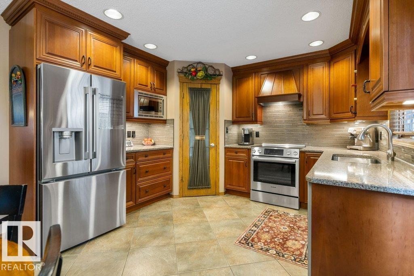
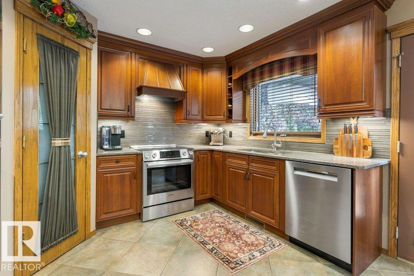
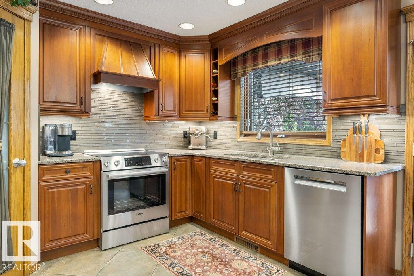
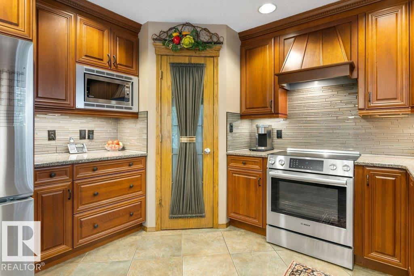
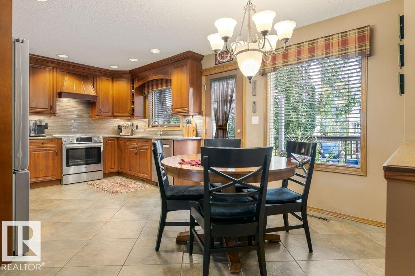
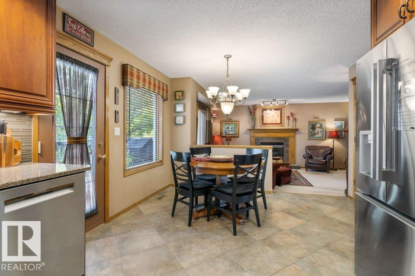
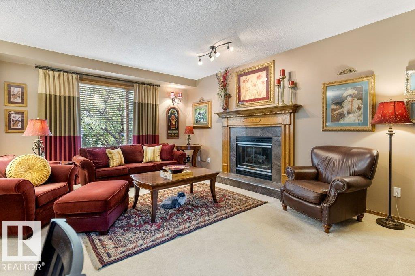
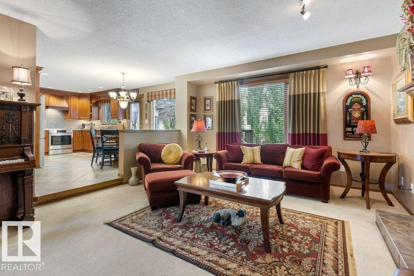
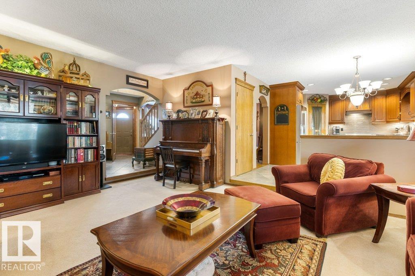
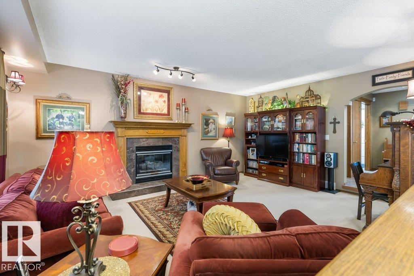
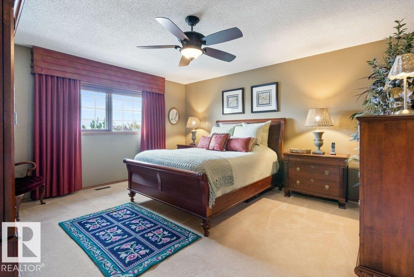
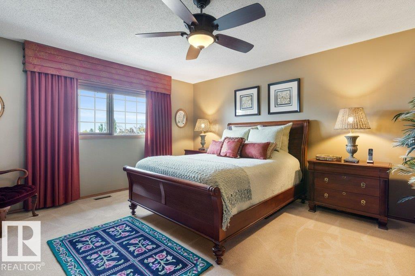
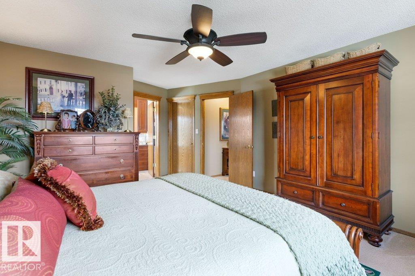
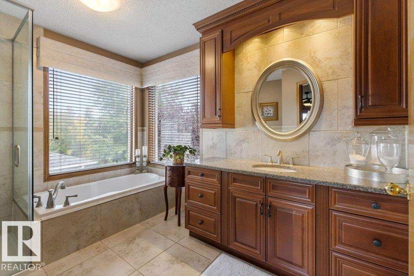
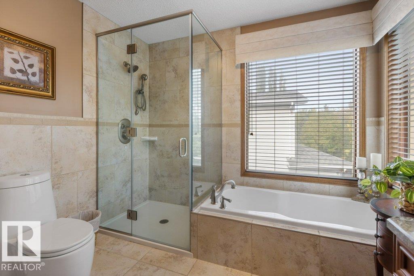
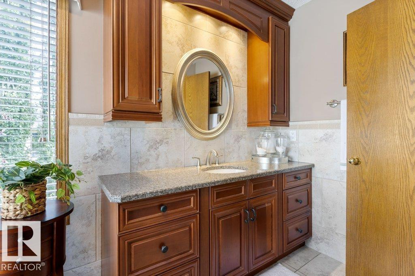
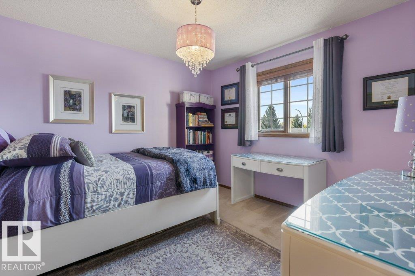
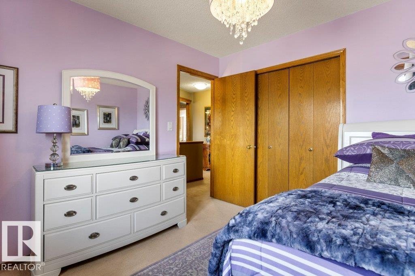
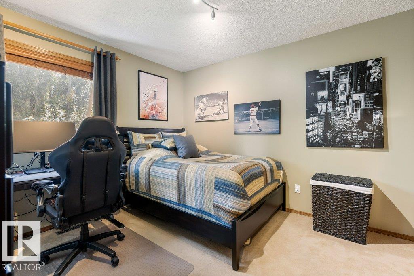
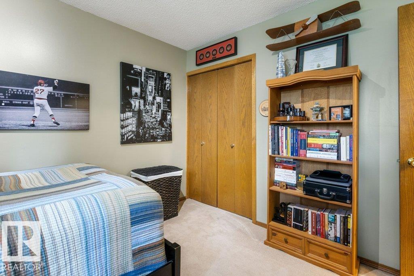
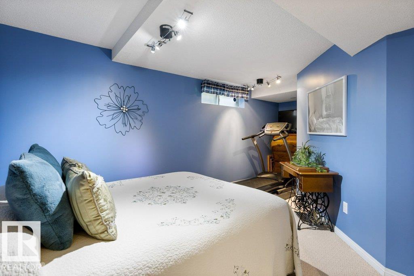
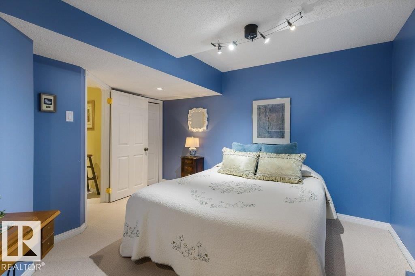
Pride of ownership shines throughout this beautiful home, and it shows at every turn. The kitchen went through a full restoration: Cherry cabinets under quartz counters, a fridge and stove new in 2026, and the bigger items are handled - furnace and hot water tank in 2025, plumbing in 2022, shingles in 2019. A sunny breakfast nook and formal dining sit close by, and the family room keeps a gas fireplace under an oak mantel for winter. Upstairs, the primary has a king bed, a walk-in closet, and a 4-pc ensuite with a soaker tub and separate shower, plus 2 more bedrooms and a second 4-pc bath. The finished basement spreads out into a rec room with a bar, a second family room with its own fireplace, a 4th bedroom, a den, and a 3-pc bath. Heritage Lakes keeps parks, transit, and shopping within an easy walk. The same pride of ownership carries into the yard, terraced beds stepping down past fruit trees to a lower lawn with a fire pit, a 2 level deck rebuilt in 2021, and a canopy pergola over the dining table. (id:67053)
Property details
Property
- List price
- $679,900
- Style
- House
- Year built
- 1993
- Living area
- 2,047 square feet
- MLS® number
- E4511622
Interior
- Bedrooms
- 4
- Bathrooms
- 4
- Basement
- Finished, Full
- Appliances
- Washer, Refrigerator, Central Vacuum, Dishwasher, Stove, Dryer, Microwave, Hood Fan, Storage Shed, Window Coverings, Fan
Systems
- Heating
- Forced air
Parking
- Parking
- Attached Garage
Condo fee
- Ownership
- Freehold
Lot & site
- Lot features
- Closet Organizers
- Site influences
- Closet Organizers
- Community
- Heritage Lakes
Rooms
Main level
- Living room4.36 × 3.11 meters
- Dining room4.36 × 3.28 meters
- Kitchen3.3 × 3.61 meters
- Family room4.45 × 5.79 meters
- Breakfast2.44 × 3.61 meters
Basement
- Den2.74 × 3.14 meters
- Bedroom 45.58 × 3.99 meters
- Recreation room4.18 × 5.7 meters
Upper Level
- Primary Bedroom4.33 × 6.01 meters
- Bedroom 23.34 × 3.49 meters
- Bedroom 33.34 × 3.36 meters
More homes in Heritage Lakes
All 9 homes for sale in Heritage Lakes, newest first, with schools, parks and what the neighbourhood sells for.
Listing courtesy of RE/MAX Elite. Listing data is provided under copyright by the REALTORS® Association of Edmonton via the CREA Data Distribution Facility (DDF®). Information is deemed reliable but is not guaranteed accurate by CREA, the board, or Real Living, and should be independently verified. Not intended to solicit properties currently listed for sale.