6 Garraway Place
Grandin · St. Albert, AB T8N 2A1
MLS® E4499091 · Listing courtesy of Royal Lepage Premier Real Estate
$657,000Reduced $32,000 (4.9%) on
4 bedrooms · 3 bathrooms · 2,573 sq ft · Built 1973 · House
About this home
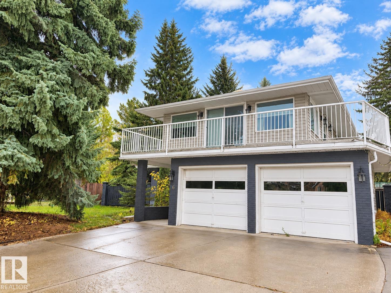
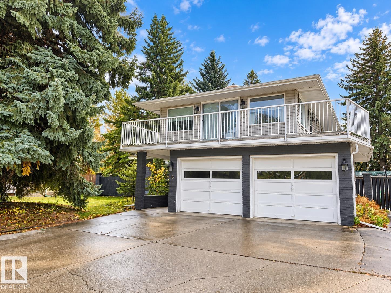
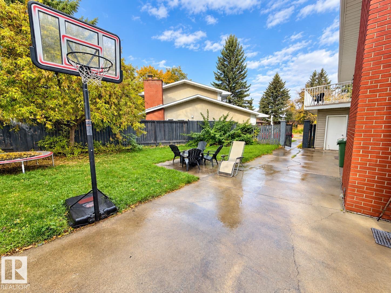
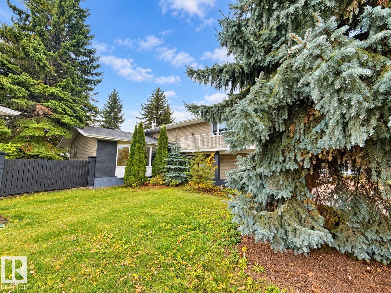
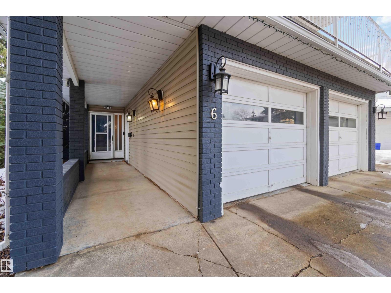
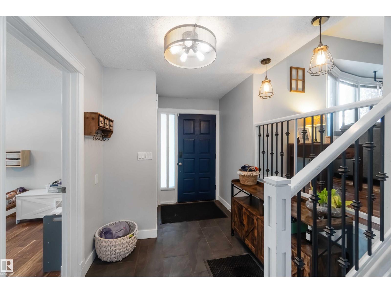
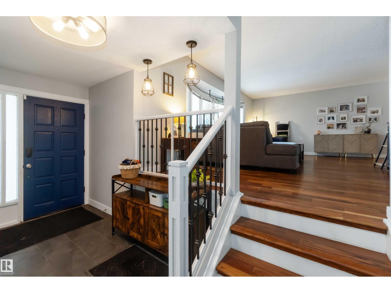
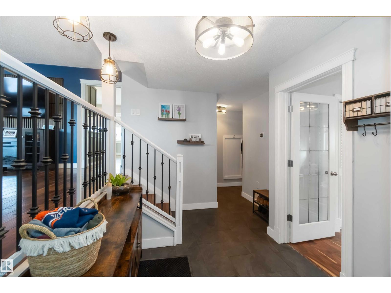
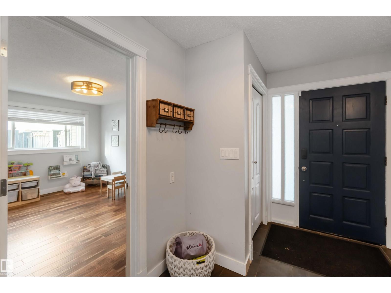
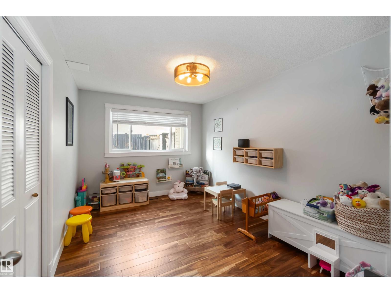
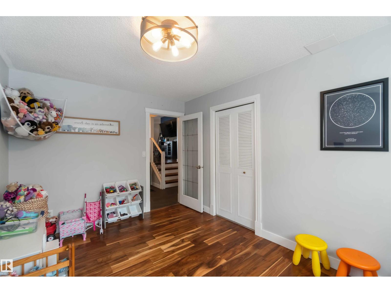
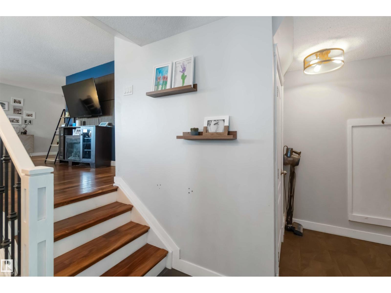
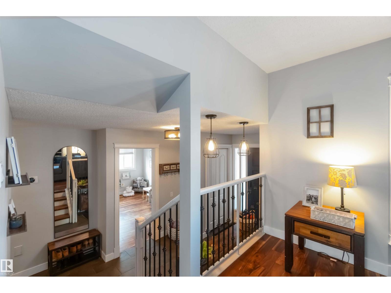
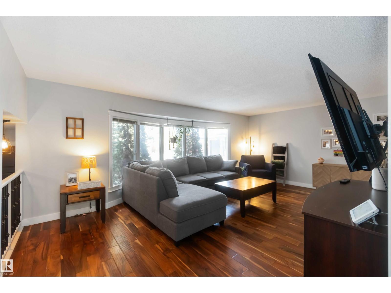
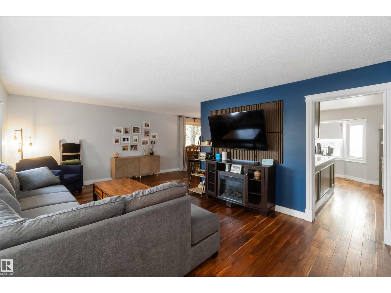
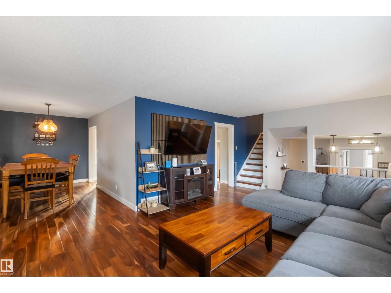
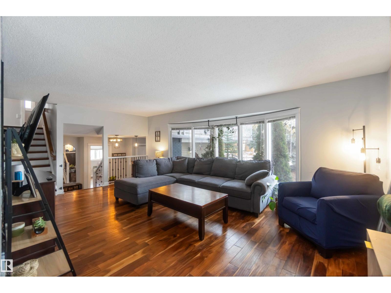
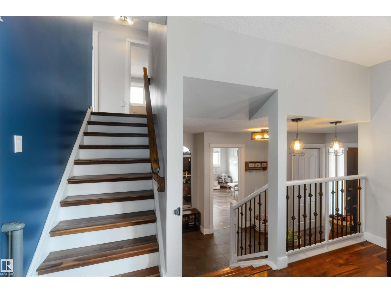
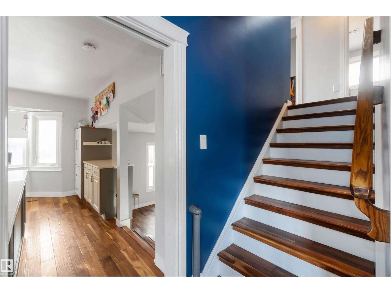
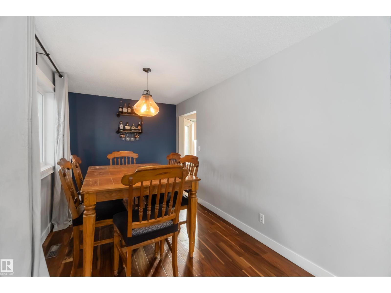
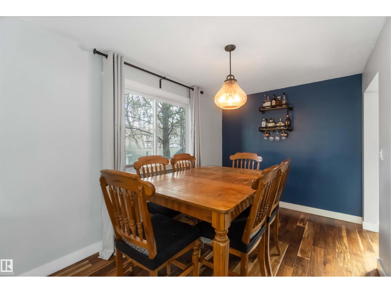
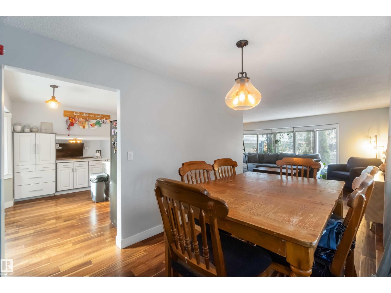
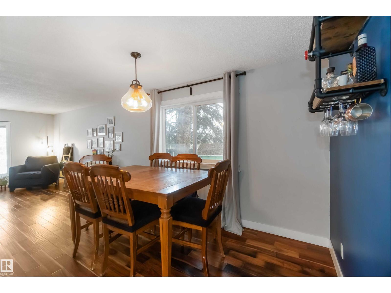
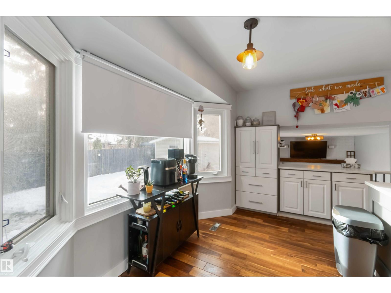
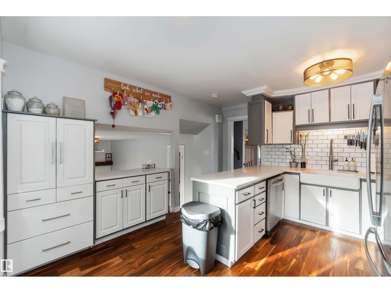
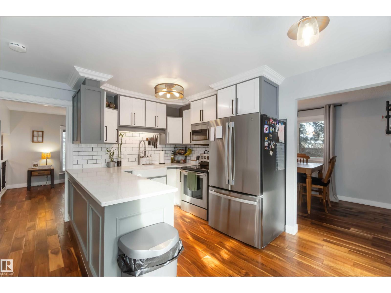
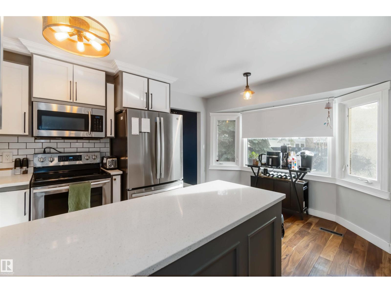
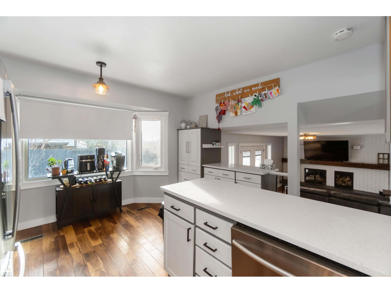
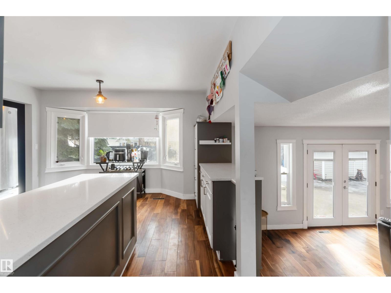
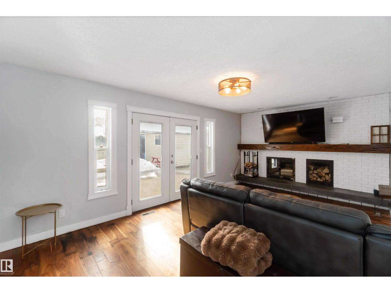
Set an an EXPANSIVE pie shaped lot, this beautifully renovated 2574 sq ft mid century modern gem is truly one of a kind. Offering five bedrooms and 2 1/2 bathrooms, this home showcases rich chestnut hardwood flooring throughout and blends timeless character with thoughtful updates. Step into a spacious front entry that immediately feels welcoming. Just off the entrance, you'll find a main floor bedroom, perfect for guests or an ideal work from home office. Continue through to the fully renovated kitchen and dining area, designed for both every day, living an effortless entertaining. The primary retreat is impressively sized and features a huge walk-in closet, a luxurious five piece ensuite, and its own cosy gas fireplace. Enjoy direct access to the private patio, creating a peaceful escape right at home. The massive backyard is a rare once you find, complete with double gates for easy access, RV parking and an oversized shed workshop, making it perfect for hobbyists, storage, or extra vehicle (id:67053)
Property details
Property
- List price
- $625,000
- Previous price
- $657,000
- Price reduced
- Oct. 7, 2026 · $32,000 off
- Style
- House
- Year built
- 1973
- Living area
- 2,573 square feet
- MLS® number
- E4499091
Interior
- Bedrooms
- 4
- Bathrooms
- 3
- Basement
- Finished, Full
- Appliances
- Washer, Dishwasher, Stove, Dryer, Microwave Range Hood Combo, Storage Shed, Window Coverings, Garage door opener, Garage door opener remote(s), Two Refrigerators
Systems
- Heating
- Forced air
Parking
- Parking
- Attached Garage, RV
Condo fee
- Ownership
- Freehold
Lot & site
- Lot features
- Cul-de-sac, See remarks, Skylight
- Site influences
- Cul-de-sac, See remarks, Skylight
- Community
- Grandin
Rooms
Main level
- Living room3.94 × 6.48 meters
- Dining room4.08 × 2.7 meters
- Kitchen4.46 × 2.72 meters
- Family room3.44 × 6.38 meters
- Bedroom 43.0 × 4.24 meters
Upper Level
- Primary Bedroom4.6 × 6.38 meters
- Bedroom 24.06 × 3.2 meters
- Bedroom 33.38 × 3.23 meters
More homes in Grandin
All 22 homes for sale in Grandin, newest first, with schools, parks and what the neighbourhood sells for.
Listing courtesy of Royal Lepage Premier Real Estate. Listing data is provided under copyright by the REALTORS® Association of Edmonton via the CREA Data Distribution Facility (DDF®). Information is deemed reliable but is not guaranteed accurate by CREA, the board, or Real Living, and should be independently verified. Not intended to solicit properties currently listed for sale.