27 Fair Oaks Drive
Forest Lawn (St. Albert) · St. Albert, AB T8N 1P7
MLS® E4511156 · Listing courtesy of RE/MAX Elite
3 bedrooms · 3 bathrooms · 1,427 sq ft · Built 1997 · House
About this home
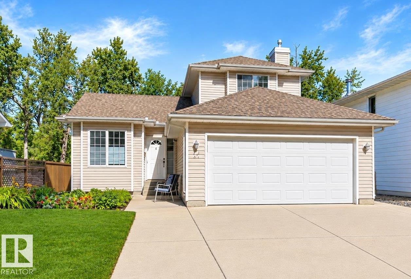
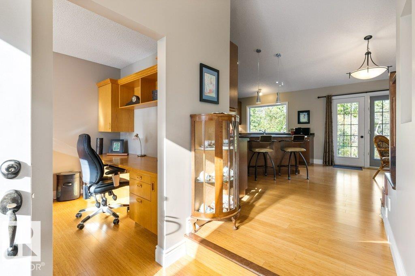
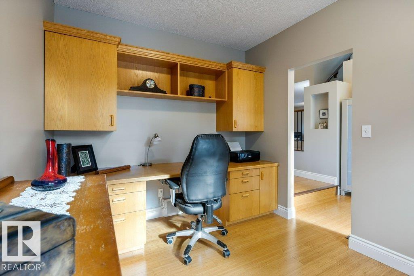
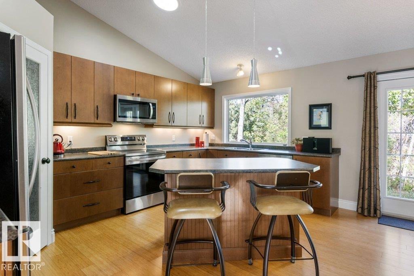
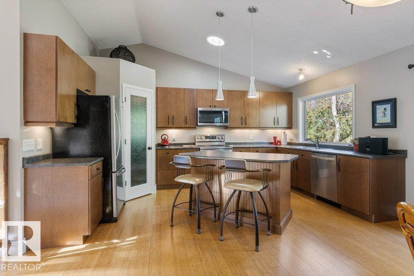
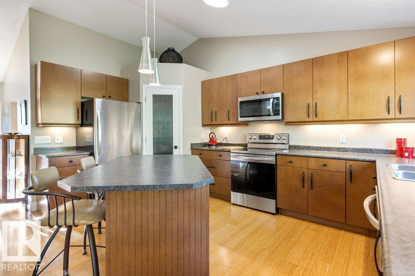
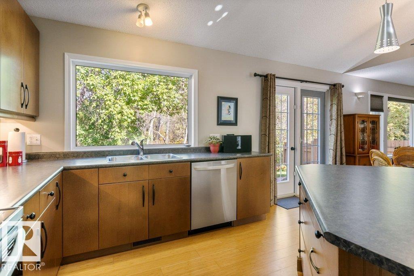
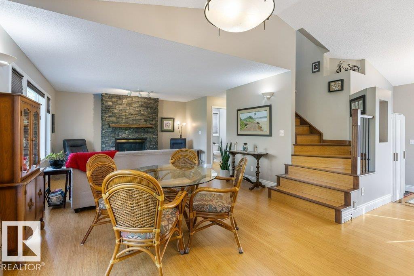
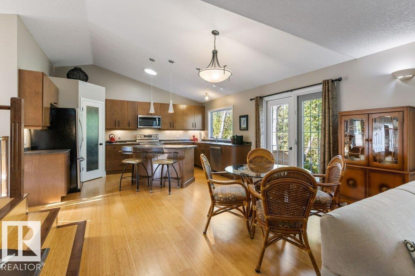
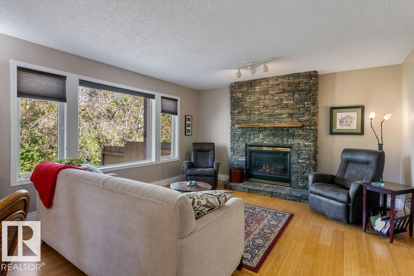
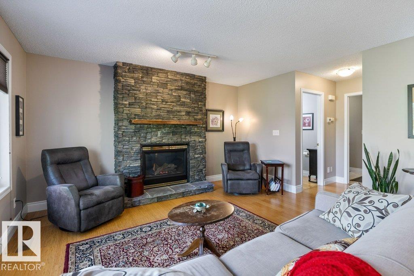
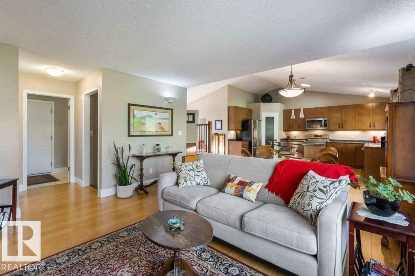
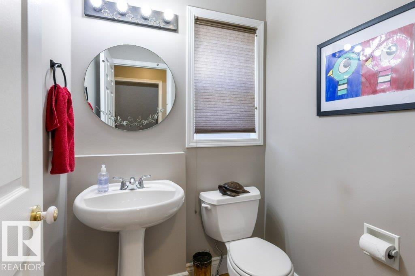
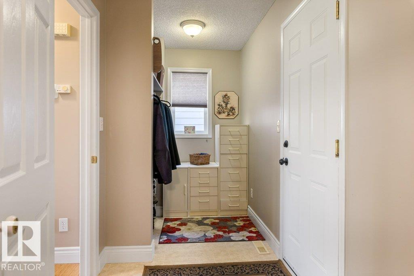
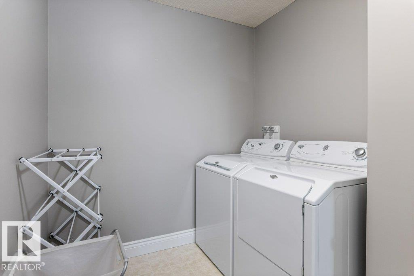
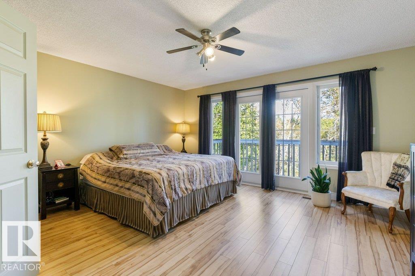
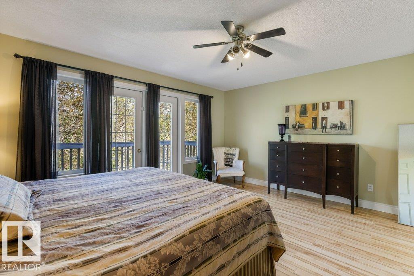
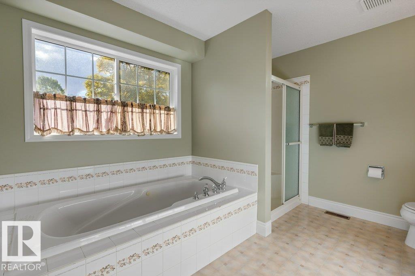
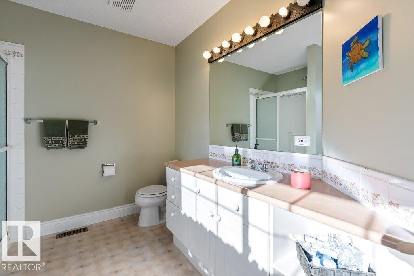
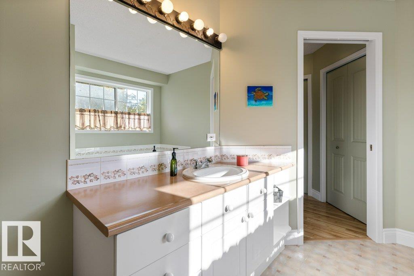
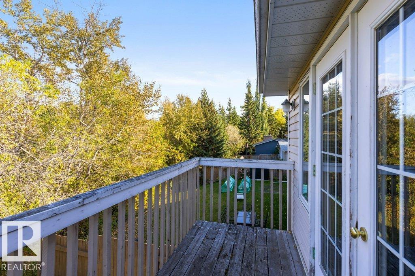
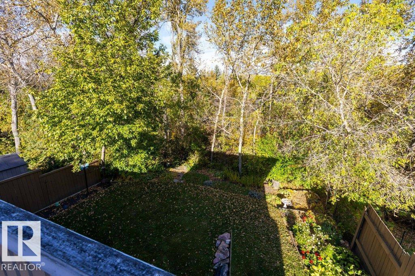
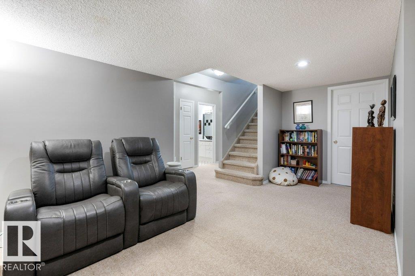
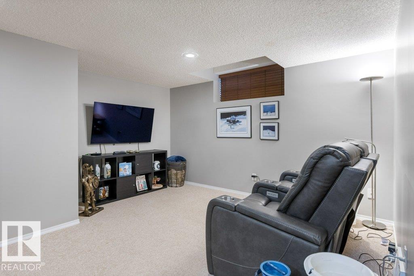
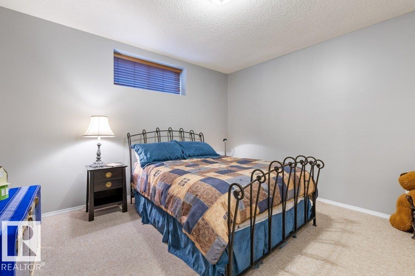
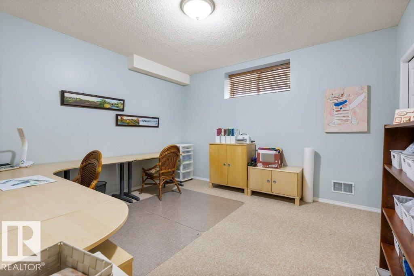
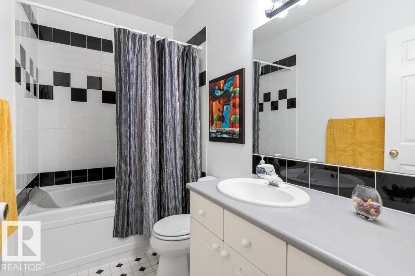
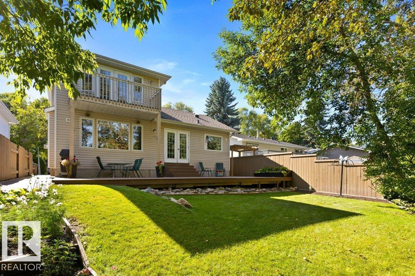
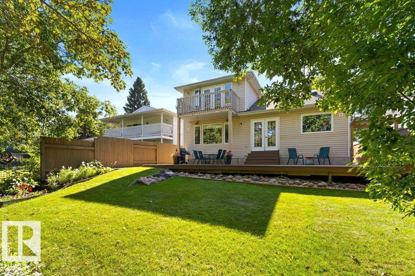
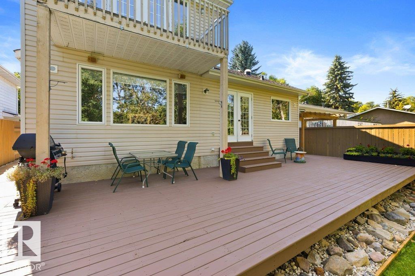
Welcome to this custom built HEREDITY Home, ideally situated backing onto Forest Lawn RAVINE and surrounded by mature trees, privacy and filled with abundance of natural light. The main floor features vaulted ceilings and an impressive wall of windows showcasing the peaceful views. The front flex room offers a built-in desk and storage, while the RENOVATED KITCHEN features an island, corner pantry and open-concept connection to the dining and living areas. The living room boasts a striking rock fireplace and windows overlooking the private yard and ravine. There is MAIN FLOOR LAUNDRY and a 2pce bath. Upstairs, the spacious PRIMARY RETREAT offers a private balcony to enjoy the views, plus a 4pce ensuite with jetted tub and walk-in closet. The fully finished basement features 9' ceilings, a family room, two huge bedrooms and a 4pce bath. Ideally located close to schools, parks and trails, this is a rare opportunity to own a home where nature, privacy and incredible views are part of everyday life. (id:67053)
Property details
Property
- List price
- $624,900
- Style
- House
- Year built
- 1997
- Living area
- 1,427 square feet
- MLS® number
- E4511156
Interior
- Bedrooms
- 3
- Bathrooms
- 3
- Basement
- Finished, Full
- Appliances
- Washer, Refrigerator, Central Vacuum, Dishwasher, Stove, Dryer, Microwave Range Hood Combo, Garage door opener, Garage door opener remote(s)
Systems
- Heating
- Forced air
Parking
- Parking
- Attached Garage
Condo fee
- Ownership
- Freehold
Lot & site
- Lot features
- Private setting, See remarks
- Site influences
- Private setting, See remarks
- Community
- Forest Lawn (St. Albert)
Rooms
Main level
- Living room4090.0 × 4.31 meters
- Dining room2.68 × 4.8 meters
- Kitchen2.85 × 4.82 meters
- Den2.75 × 3.98 meters
- Laundry room5.35 × 2.12 meters
Upper Level
- Primary Bedroom4.76 × 4.3 meters
Basement
- Bedroom 23.87 × 4.05 meters
- Bedroom 33.73 × 4.13 meters
- Recreation room5.25 × 3.99 meters
- Storage4.66 × 3.09 meters
More homes in Forest Lawn (St. Albert)
All 2 homes for sale in Forest Lawn (St. Albert), newest first, with schools, parks and what the neighbourhood sells for.
Listing courtesy of RE/MAX Elite. Listing data is provided under copyright by the REALTORS® Association of Edmonton via the CREA Data Distribution Facility (DDF®). Information is deemed reliable but is not guaranteed accurate by CREA, the board, or Real Living, and should be independently verified. Not intended to solicit properties currently listed for sale.