#18 – 57A Erin Ridge Drive
Erin Ridge · St. Albert, AB T8N 6G1
MLS® E4512258 · Listing courtesy of Real Broker
3 bedrooms · 3 bathrooms · 1,227 sq ft · Built 1992 · Townhouse
About this home
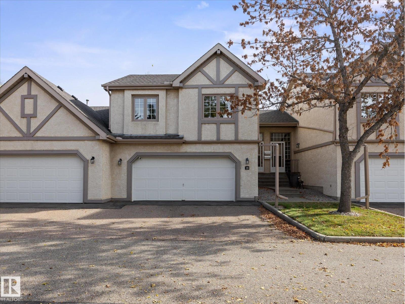
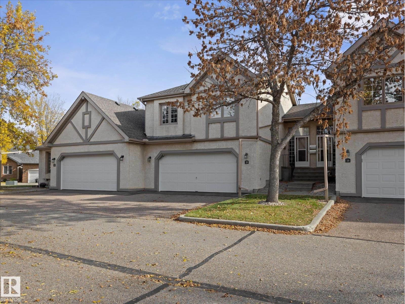
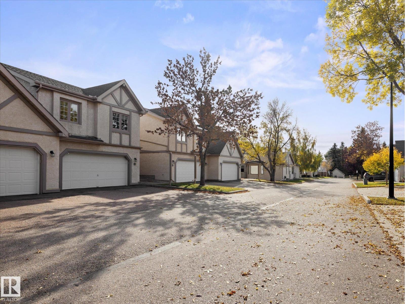
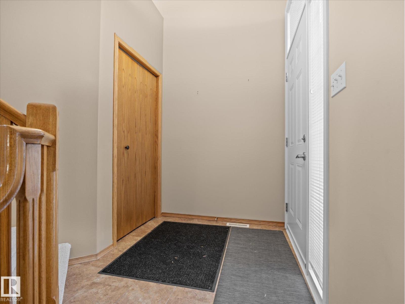
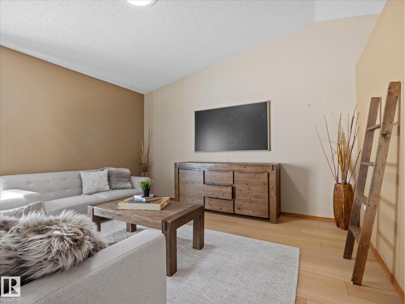
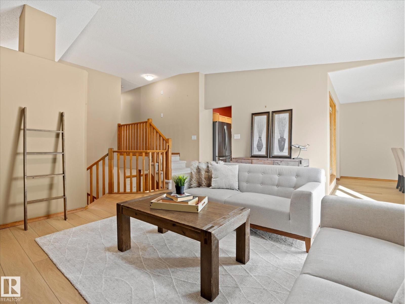
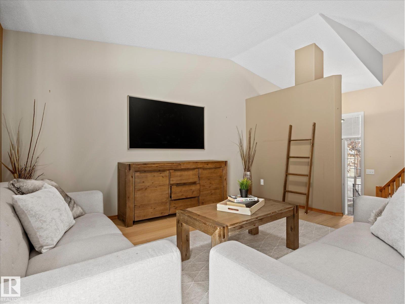
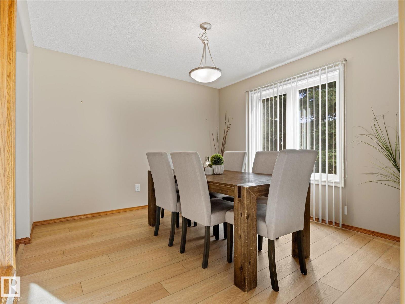
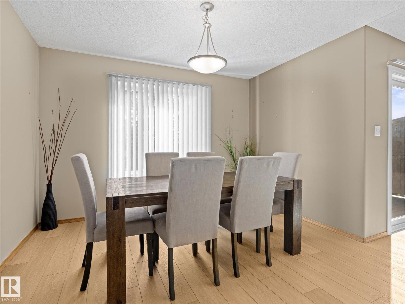
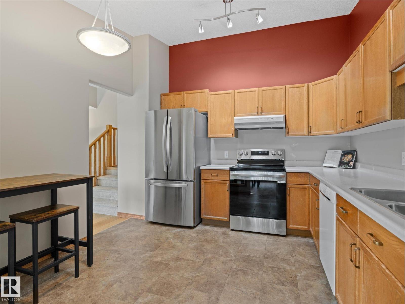
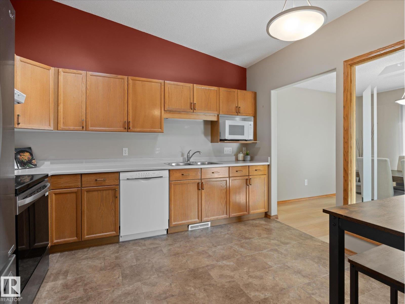
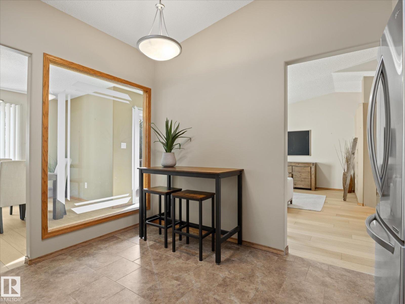
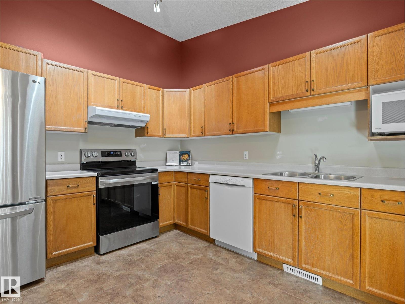
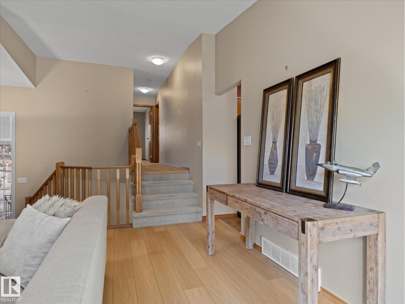
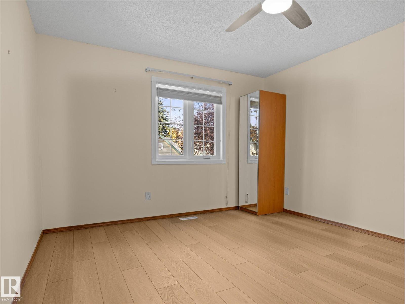
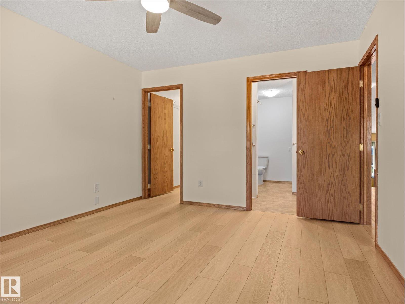
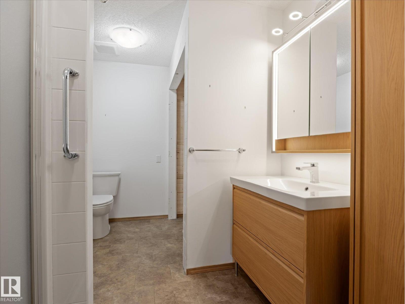
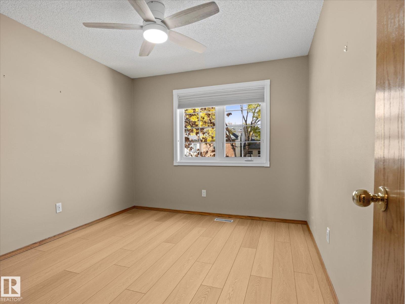
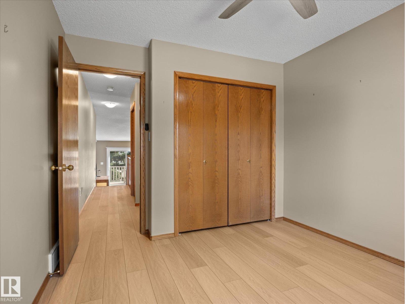
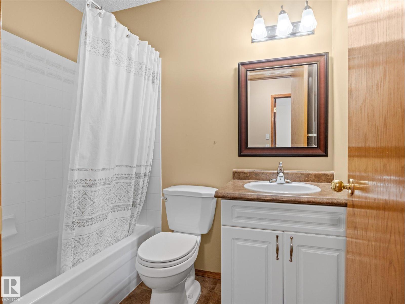
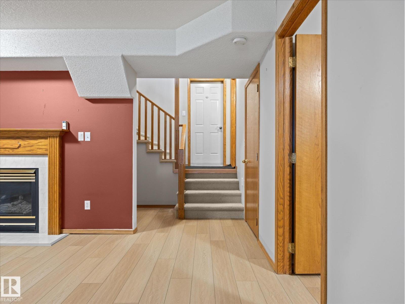
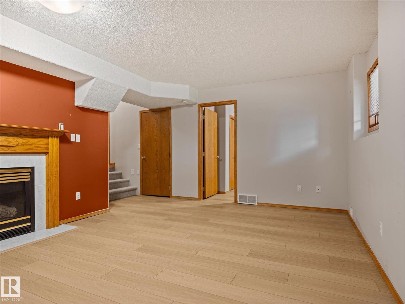
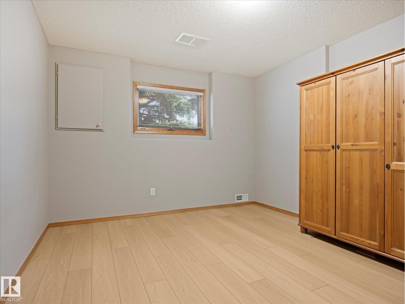
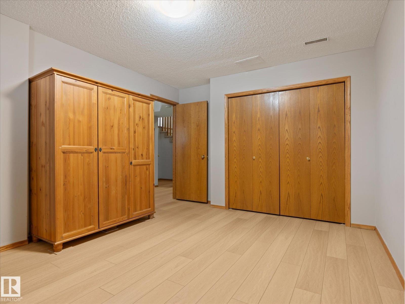
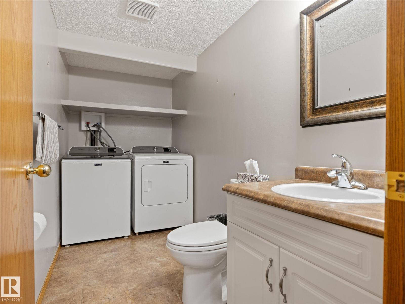
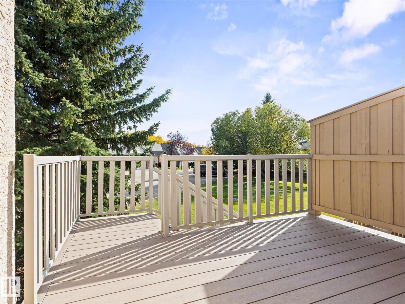
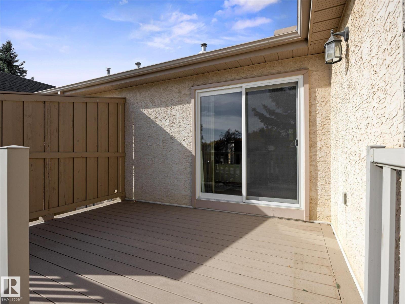
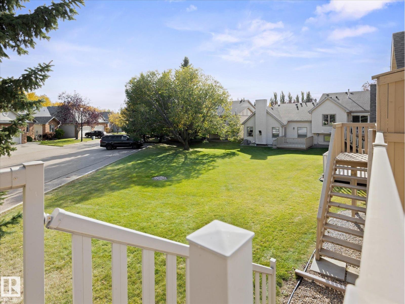
Welcome to this beautifully maintained 45+ adult living community in St. Albert! This stunning complex is exceptionally well cared for and offers a peaceful setting and many upgrades throughout the home. The home features a double attached garage and a back deck. The inviting main floor boasts NEW FLOORING AND NEW PAINT with a bright living room, spacious dining area, and functional kitchen, creating a warm and welcoming atmosphere. Upstairs, you'll find a generous primary bedroom with a beautiful ensuite, plus a second bedroom with convenient access to a 4-piece bathroom. The fully finished basement offers additional living space with a large rec room and cozy fireplace, third bedroom, 3-piece bathroom, and plenty of storage. The beautiful home comes with UPGRADED PEX PLUMBING. Ideally located close to shopping, restaurants, parks, walking trails, and all amenities. Enjoy low-maintenance living in this sought-after adult community! (id:67053)
Property details
Property
- List price
- $449,900
- Style
- Row / Townhouse
- Year built
- 1992
- Living area
- 1,227 square feet
- MLS® number
- E4512258
Interior
- Bedrooms
- 3
- Bathrooms
- 3
- Basement
- Finished, Full
- Appliances
- Washer, Refrigerator, Dishwasher, Stove, Dryer, Hood Fan, Window Coverings, Garage door opener, Garage door opener remote(s)
Systems
- Heating
- Forced air
Parking
- Parking
- Attached Garage
Condo fee
- Fee
- $460 monthly
- Includes
- Exterior Maintenance, Landscaping, Property Management, Insurance, Other, See Remarks
- Ownership
- Condo/Strata
Lot & site
- Lot features
- No Animal Home, No Smoking Home
- Site influences
- No Animal Home, No Smoking Home
- Community
- Erin Ridge
Rooms
Main level
- Living room5.22 × 4.88 meters
- Dining room3.46 × 3.32 meters
- Kitchen3.36 × 3.58 meters
Lower level
- Family room5.04 × 4.36 meters
- Bedroom 33.43 × 4.38 meters
Upper Level
- Primary Bedroom3.57 × 4.24 meters
- Bedroom 23.0 × 3.5 meters
More homes in Erin Ridge
All 11 homes for sale in Erin Ridge, newest first, with schools, parks and what the neighbourhood sells for.
Listing courtesy of Real Broker. Listing data is provided under copyright by the REALTORS® Association of Edmonton via the CREA Data Distribution Facility (DDF®). Information is deemed reliable but is not guaranteed accurate by CREA, the board, or Real Living, and should be independently verified. Not intended to solicit properties currently listed for sale.