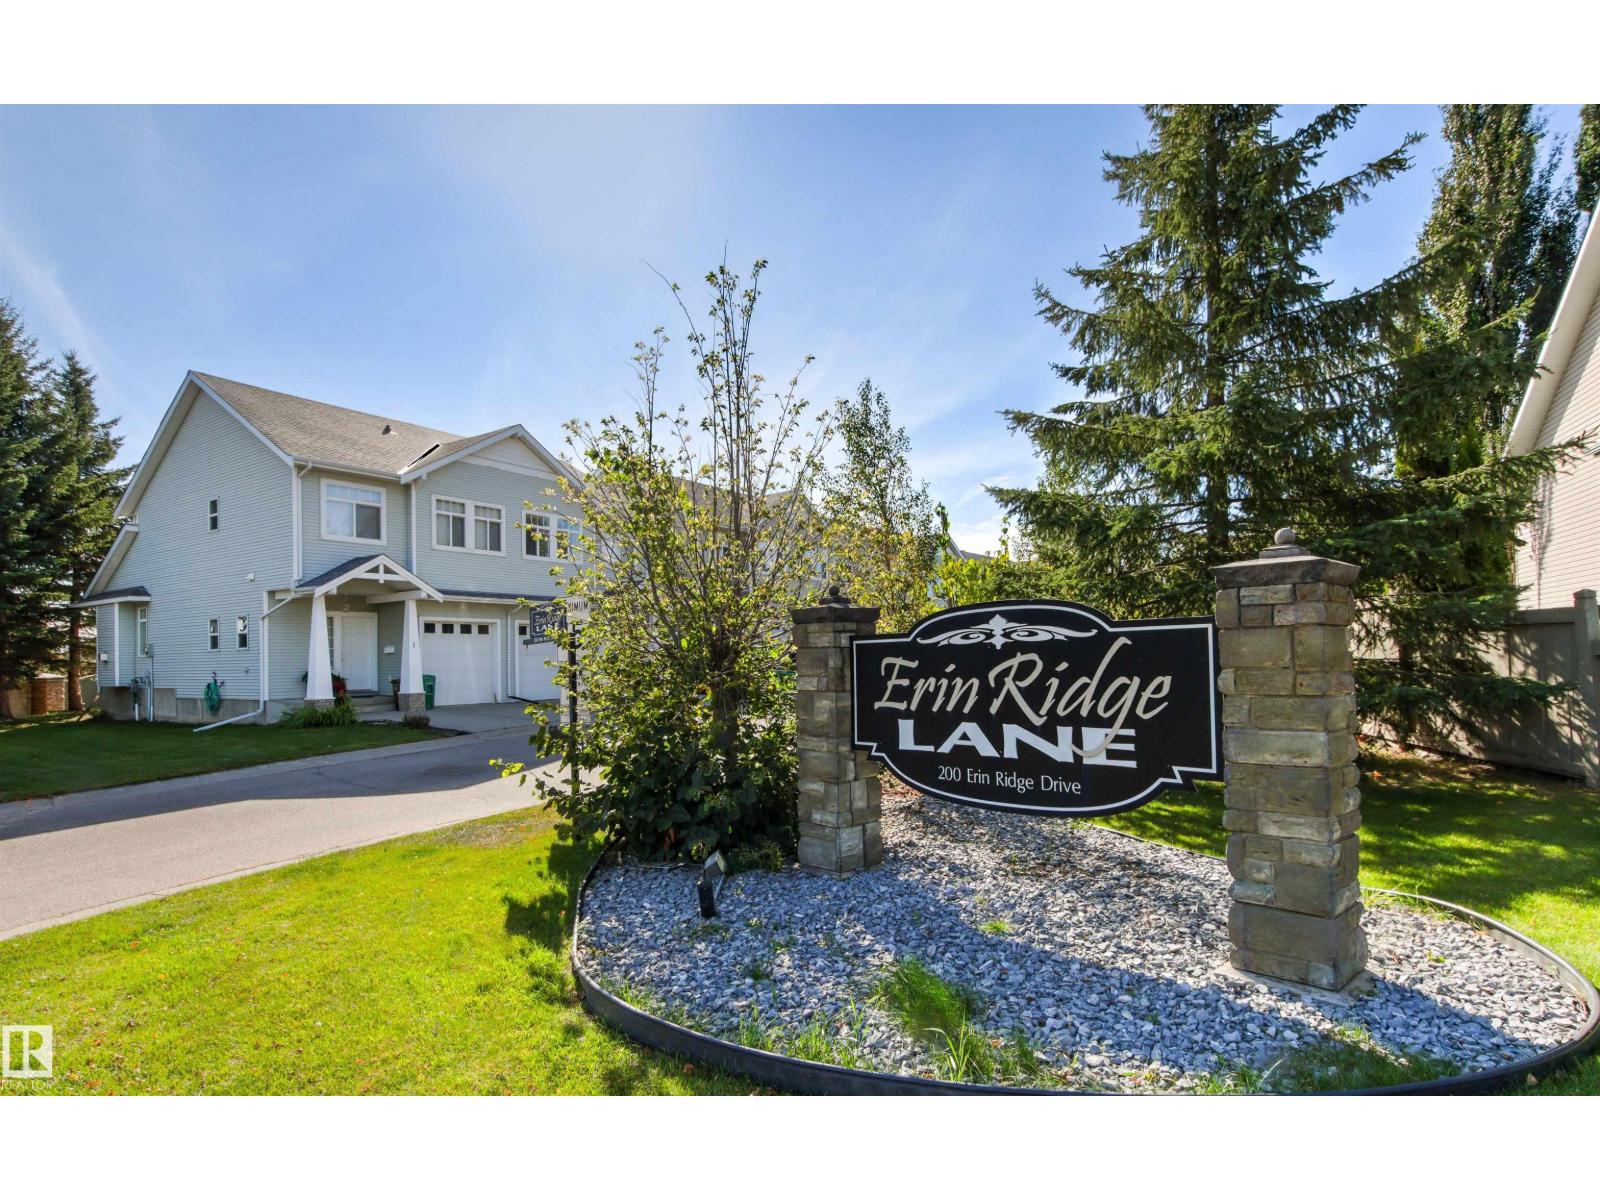
17-200 Erin Ridge Drive
Erin Ridge · St. Albert, AB T8N 7E2
MLS® E4511035 · Listing courtesy of Royal Lepage Arteam Realty
3 bedrooms · 2 bathrooms · 1,421 sq ft · Built 2002 · Duplex
About this home
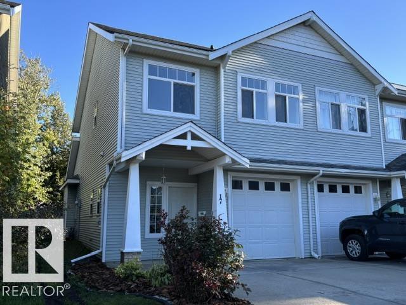
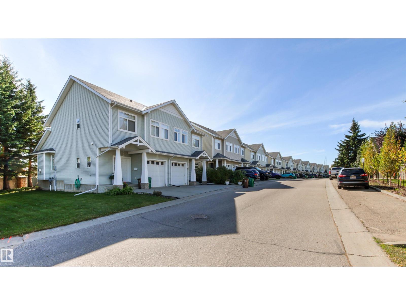
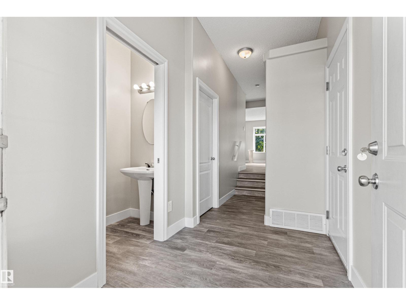
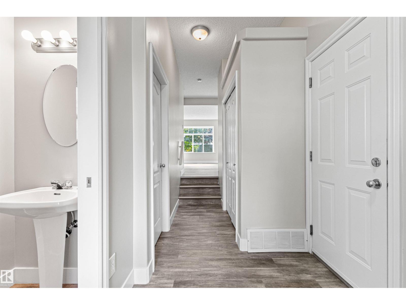
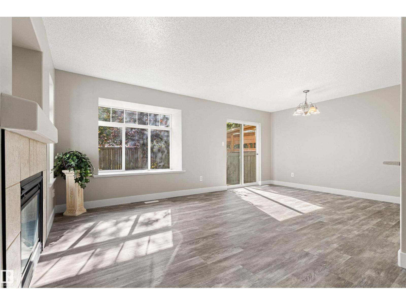
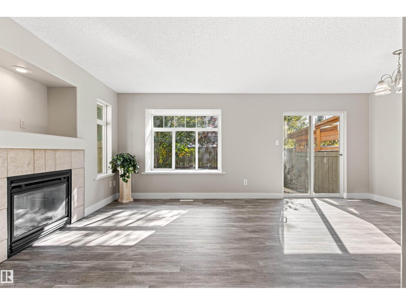
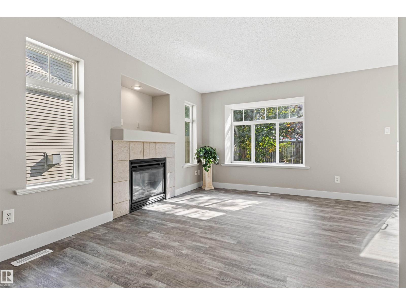
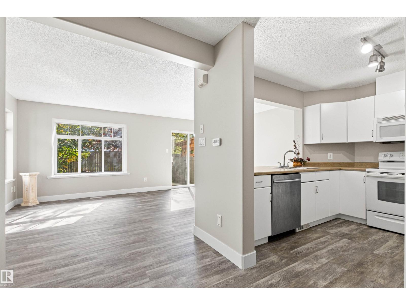
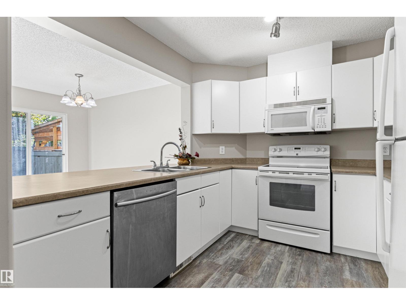
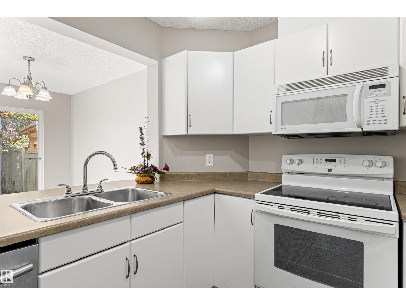
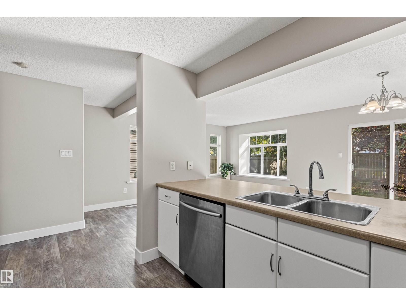
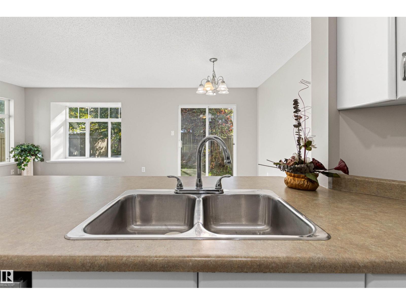
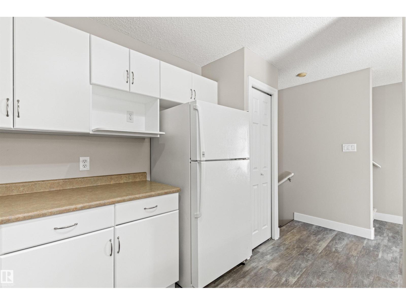
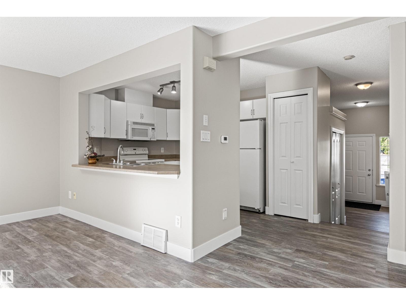
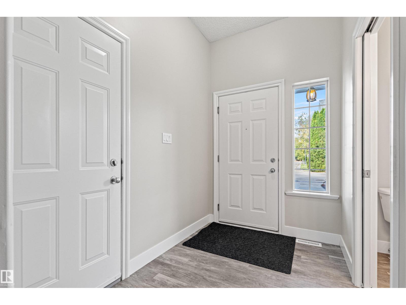
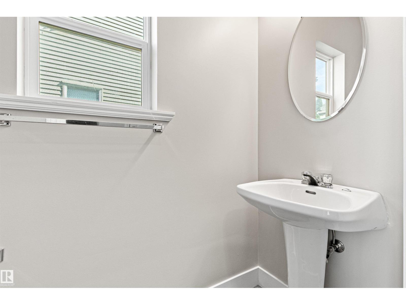
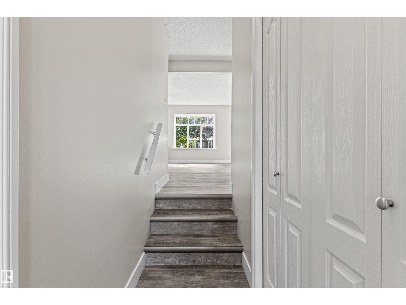
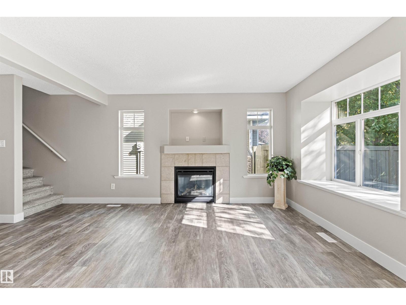
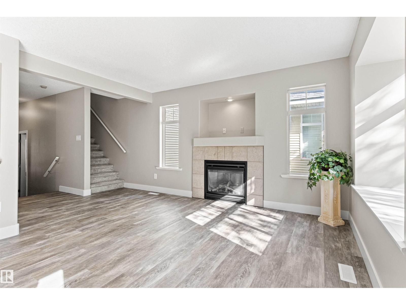
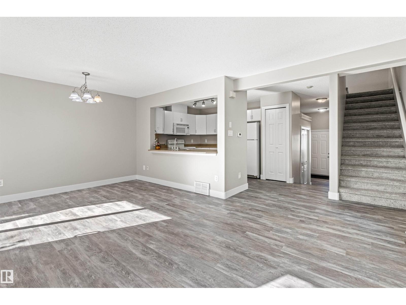
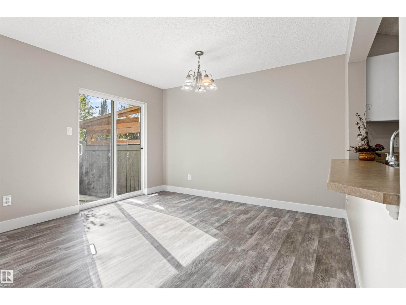
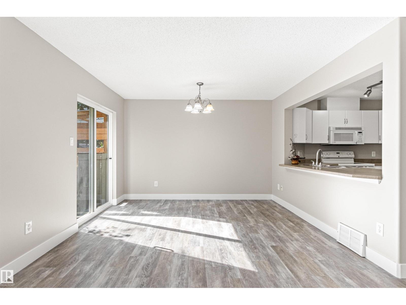
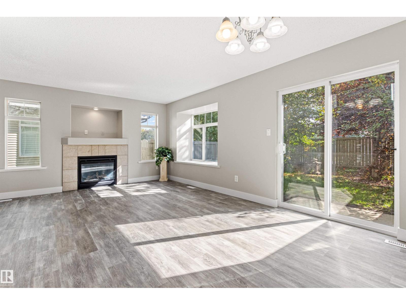
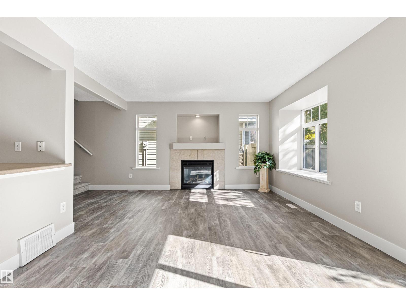
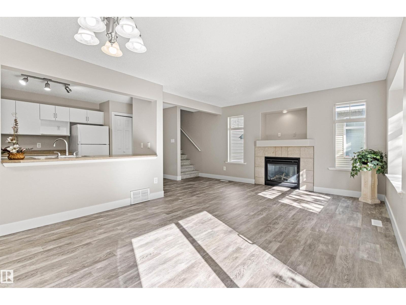
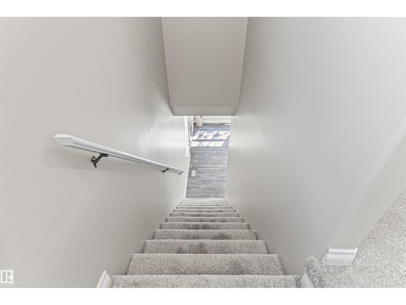
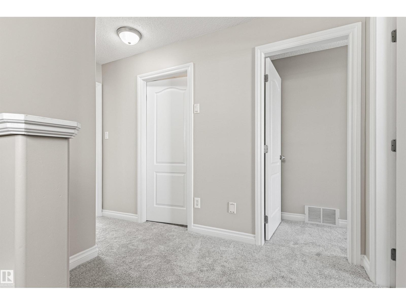
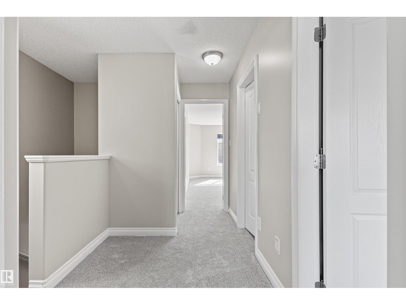
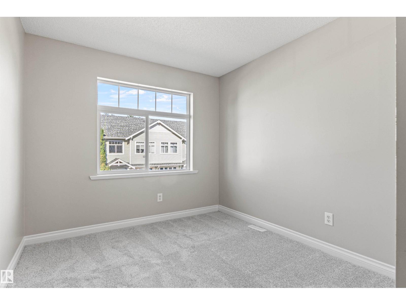
This desirable Erin Ridge Lane offers beautiful upgrades. Attractive modern newly finished kitchen cabinets, with opening to the dining and living area. Totally new flooring throughout. Vinyl plank throughout the main floor all the way to the front door and new plush carpeting on the upper level. The living room features a gas fireplace, a window bench seat and overlooks the south facing private yard. The dining area gives access to the yard. Main level offers a great sized entry, a convenient two-piece guest bath and inside entry to the garage. Upstairs are 3 good sized bedrooms. The huge primary bedroom has private access to the 4 piece bathroom, spacious walk-in closet, great size additional space for a childs nursery or cosmetic cabinet space. The single attached garage also offers potential for 2 parking spaces on the driveway. Low condo fees of $155.00 a month! New shingles 2024 new hot watertank as well. You will be impressed with modern colors and is move ready. (id:67053)
Property details
Property
- List price
- $364,900
- Style
- Duplex
- Year built
- 2002
- Living area
- 1,421 square feet
- MLS® number
- E4511035
Interior
- Bedrooms
- 3
- Bathrooms
- 2
- Basement
- Unfinished, Full
- Appliances
- Washer, Refrigerator, Dishwasher, Stove, Dryer, Microwave Range Hood Combo, Garage door opener, Garage door opener remote(s)
Systems
- Heating
- Forced air
Parking
- Parking
- Attached Garage
Condo fee
- Fee
- $155 monthly
- Includes
- Property Management, Insurance, Other, See Remarks
- Ownership
- Condo/Strata
Lot & site
- Lot features
- Exterior Walls- 2x6"
- Site influences
- Exterior Walls- 2x6"
- Community
- Erin Ridge
Rooms
Main level
- Living room3.96 × 2.69 meters
- Dining room3.58 × 3.12 meters
- Kitchen2.99 × 2.82 meters
Upper Level
- Primary Bedroom6.12 × 6.1 meters
- Bedroom 24.9 × 2.93 meters
- Bedroom 33.51 × 2.74 meters
More homes in Erin Ridge
All 11 homes for sale in Erin Ridge, newest first, with schools, parks and what the neighbourhood sells for.
Listing courtesy of Royal Lepage Arteam Realty. Listing data is provided under copyright by the REALTORS® Association of Edmonton via the CREA Data Distribution Facility (DDF®). Information is deemed reliable but is not guaranteed accurate by CREA, the board, or Real Living, and should be independently verified. Not intended to solicit properties currently listed for sale.