#33 – 200 Erin Ridge Drive
Erin Ridge · St. Albert, AB T8N 7E2
MLS® E4510878 · Listing courtesy of RE/MAX Elite
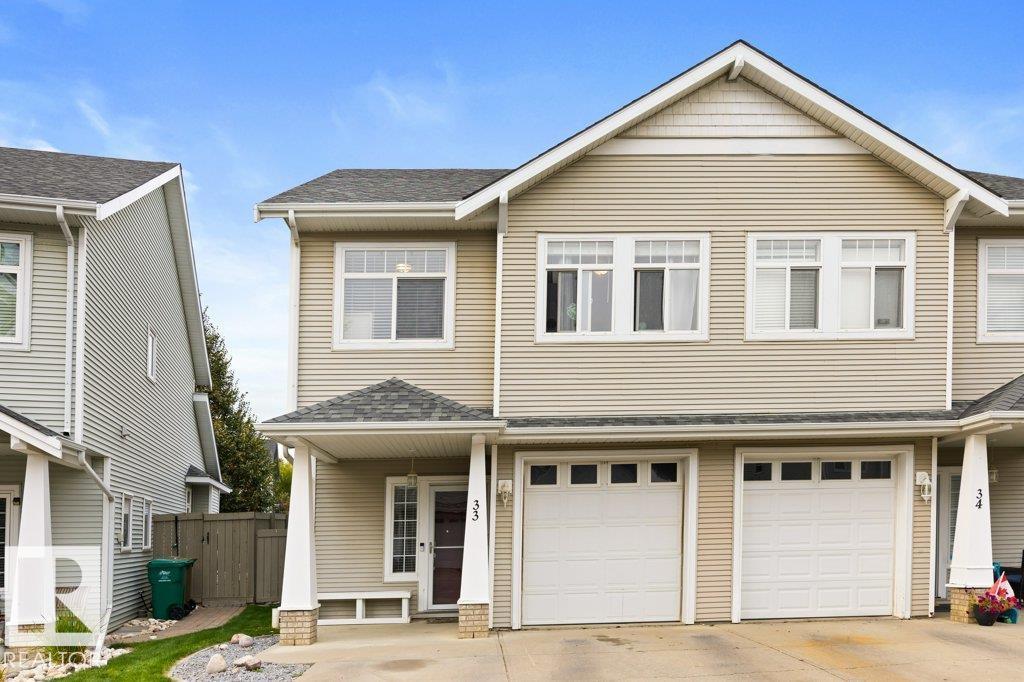
3 bedrooms · 3 bathrooms · 1,424 sq ft · Built 2002 · Duplex
About this home
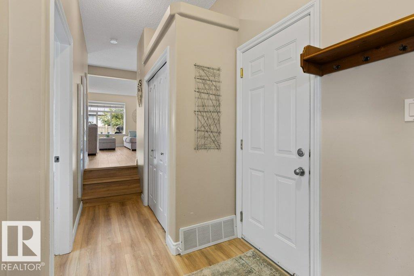
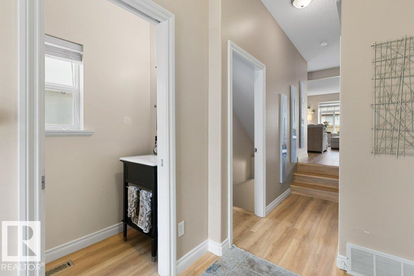
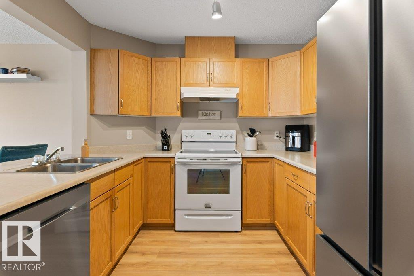
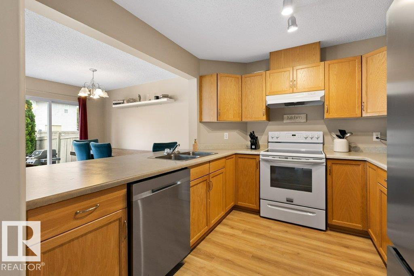
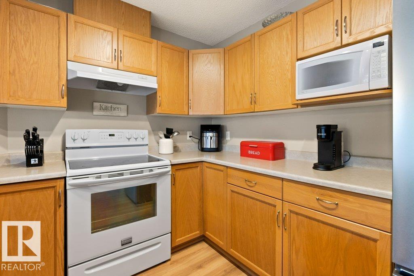
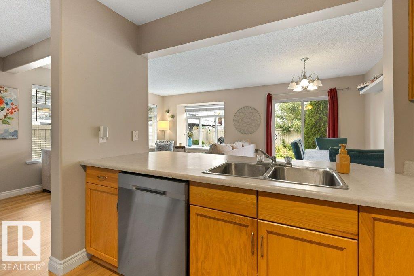
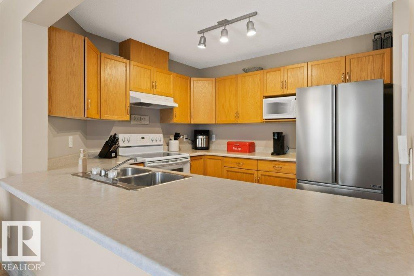
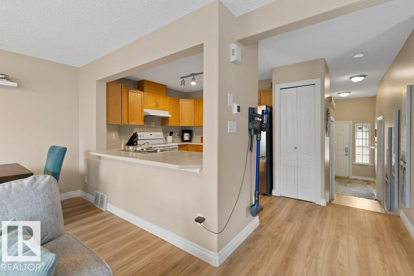
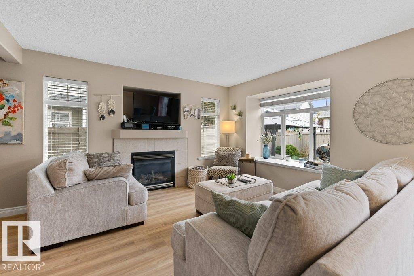
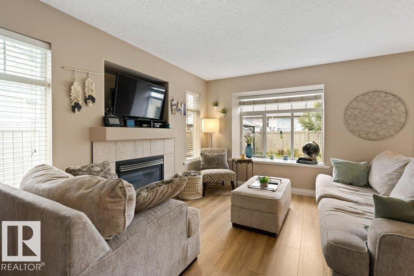
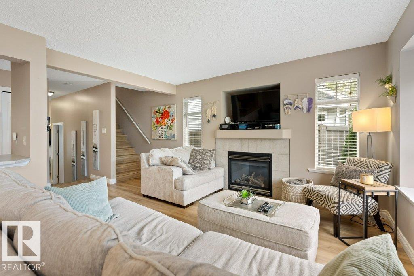
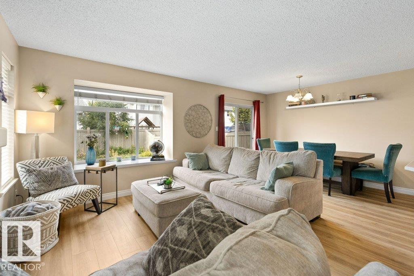
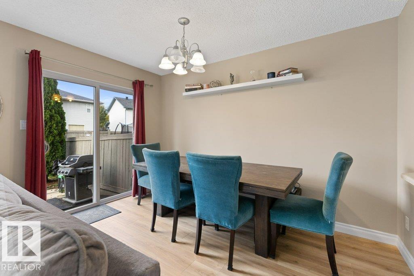
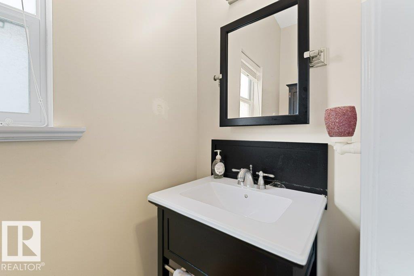
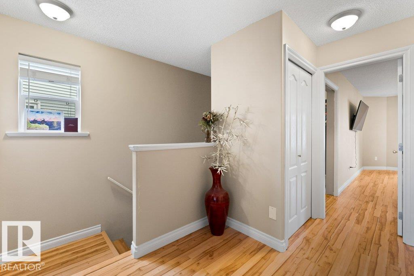
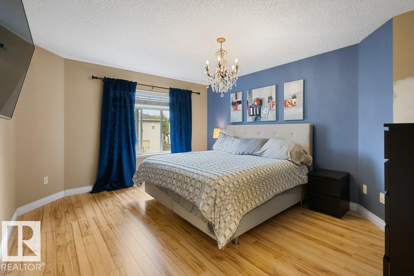
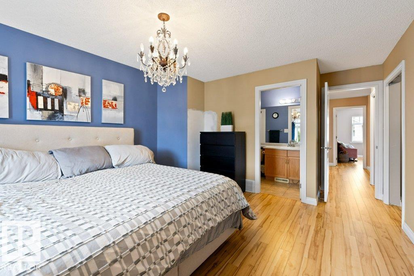
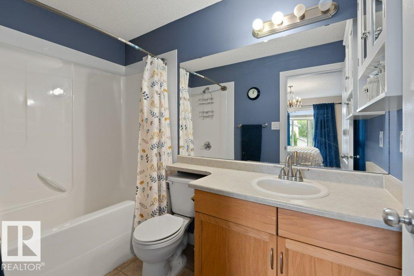
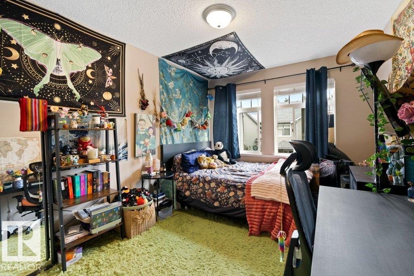
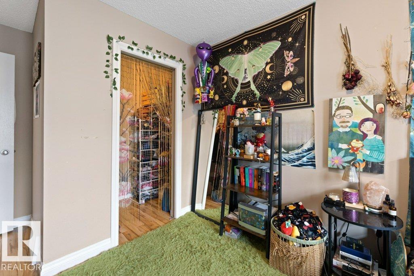
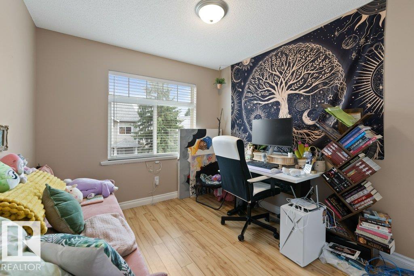
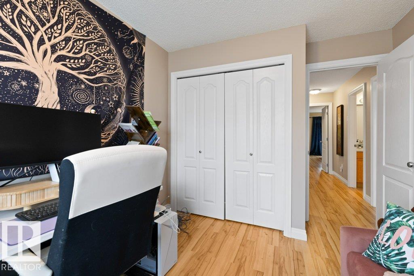
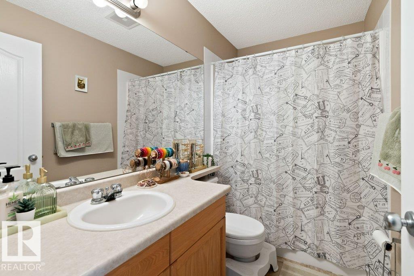
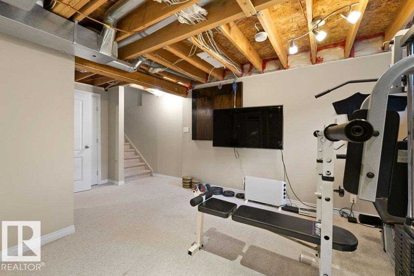
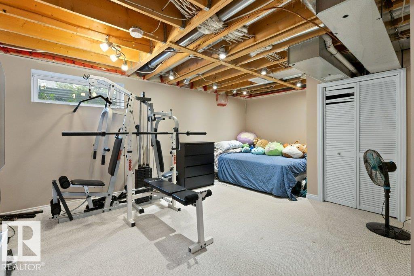
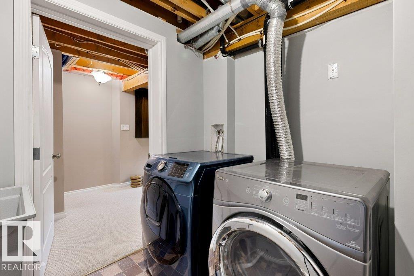
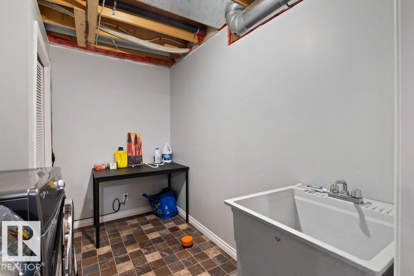
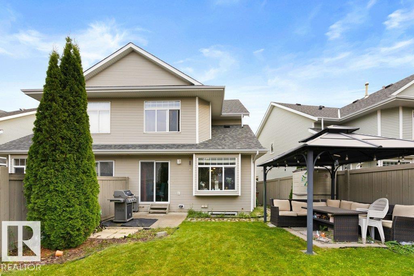
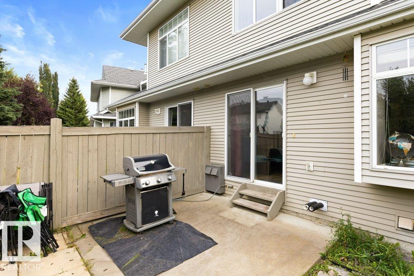
Welcome to this immaculate 1424sqft. half duplex in Erin Ridge Lane, ideally tucked away in a quiet location! This bareland condo offers a private, fenced yard and low condo fees. The bright, open-concept main floor features a comfortable living room with a charming window seat and gas fireplace, dining area, and well-appointed kitchen with a pantry and ample counter space. New vinyl plank flooring adds a fresh, modern touch throughout the main floor. A convenient 2-piece bathroom and access to the ATTACHED GARAGE complete this level. Upstairs offers three spacious bedrooms, a 4pce main bathroom, and a generous primary suite with a large WALK IN CLOSET and 4pce ENSUITE. The partially finished basement features a family room, laundry room, r/i for a bathroom and additional storage space. Recent upgrades include a new FURNACE 2025, SHINGLES 2023, and HWT 2025. Ideally located close to schools, shopping, parks and trails! (id:67053)
Property details
Property
- List price
- $384,900
- Style
- Duplex
- Year built
- 2002
- Living area
- 1,424 square feet
- MLS® number
- E4510878
Interior
- Bedrooms
- 3
- Bathrooms
- 3
- Basement
- Partially finished, Full
- Appliances
- Washer, Refrigerator, Dishwasher, Stove, Dryer, Microwave, Hood Fan, Window Coverings, Garage door opener, Garage door opener remote(s)
Systems
- Heating
- Forced air
Parking
- Parking
- Attached Garage
Condo fee
- Fee
- $155 monthly
- Includes
- Property Management, Insurance, Other, See Remarks
- Ownership
- Condo/Strata
Lot & site
- Lot features
- See remarks
- Site influences
- See remarks
- Community
- Erin Ridge
Rooms
Main level
- Living room3.95 × 3.97 meters
- Dining room2.42 × 3.64 meters
- Kitchen3.0 × 2.79 meters
Upper Level
- Primary Bedroom3.83 × 5.42 meters
- Bedroom 22.91 × 4.97 meters
- Bedroom 32.83 × 3.53 meters
Basement
- Recreation room5.61 × 5.51 meters
- Laundry room2.92 × 2.35 meters
- Utility room1.11 × 203.0 meters
More homes in Erin Ridge
All 11 homes for sale in Erin Ridge, newest first, with schools, parks and what the neighbourhood sells for.
Listing courtesy of RE/MAX Elite. Listing data is provided under copyright by the REALTORS® Association of Edmonton via the CREA Data Distribution Facility (DDF®). Information is deemed reliable but is not guaranteed accurate by CREA, the board, or Real Living, and should be independently verified. Not intended to solicit properties currently listed for sale.