10 Eldorado Drive
Erin Ridge · St. Albert, AB T8N 5T1
MLS® E4510597 · Listing courtesy of Rimrock Real Estate
$724,900Reduced $55,000 (7.6%) since
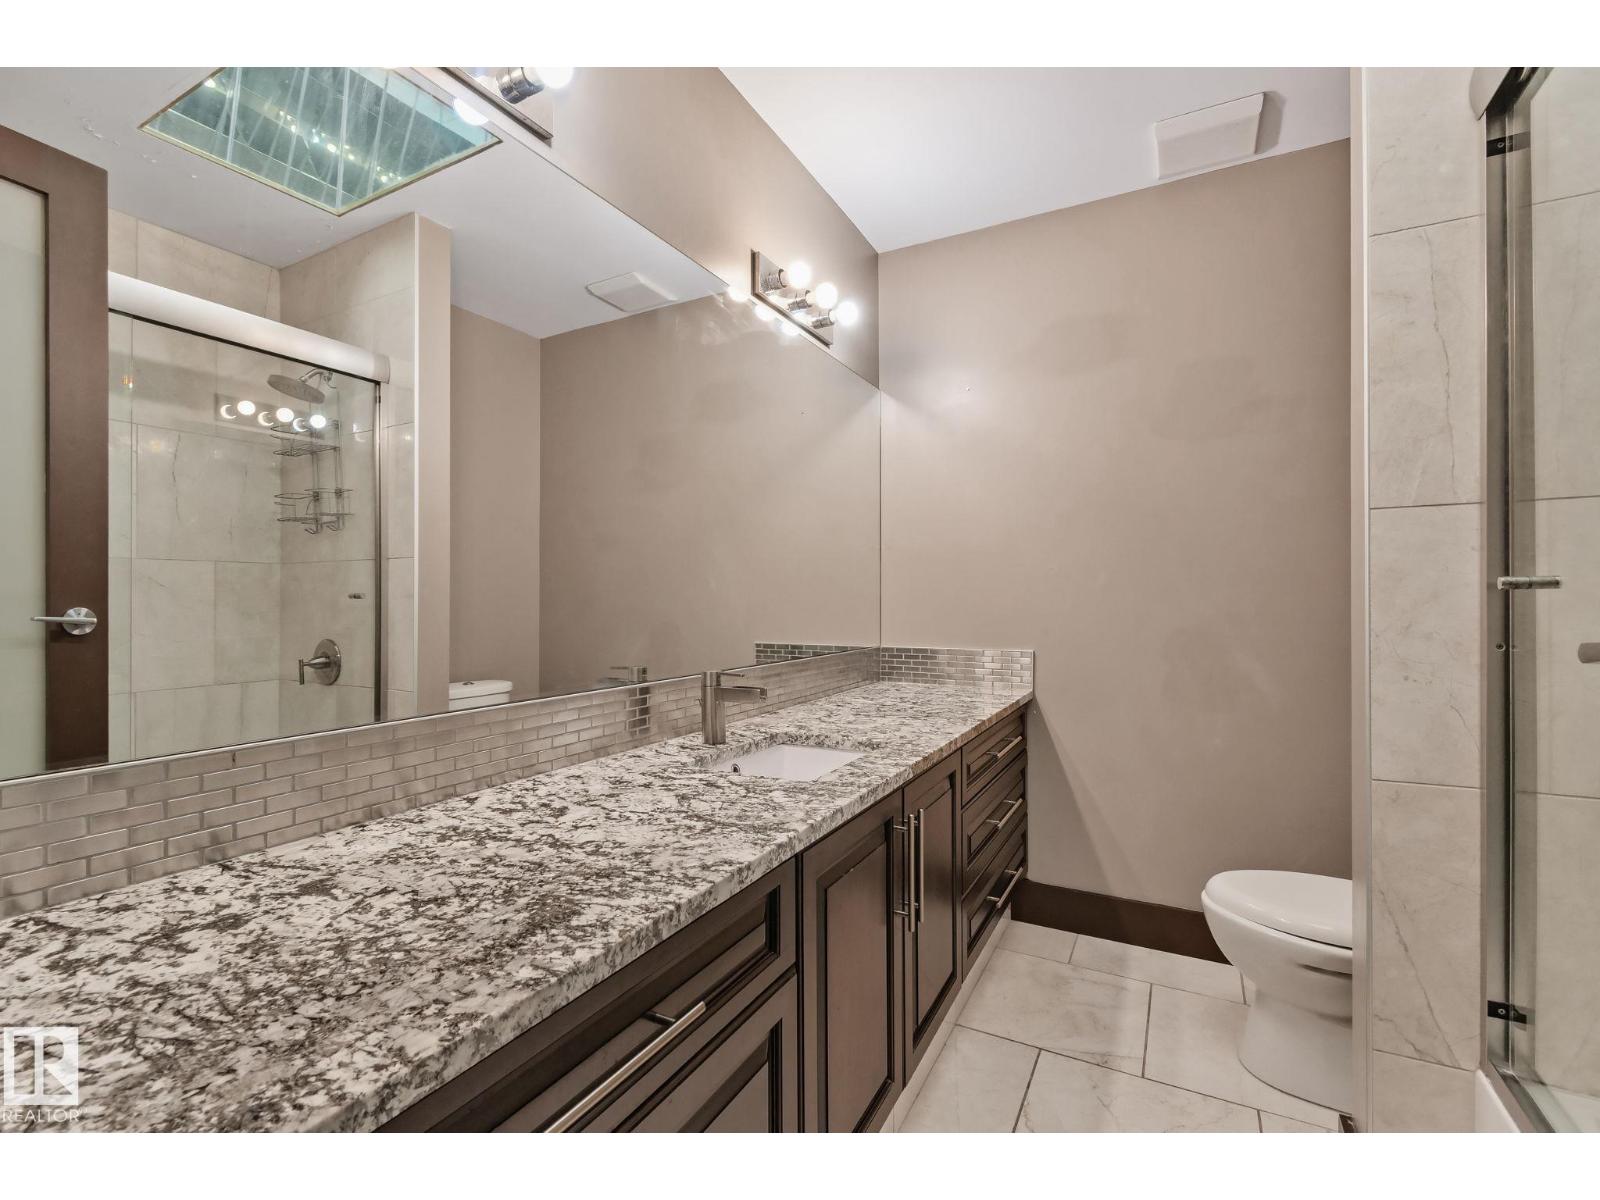
4 bedrooms · 4 bathrooms · 2,536 sq ft · Built 1989 · House
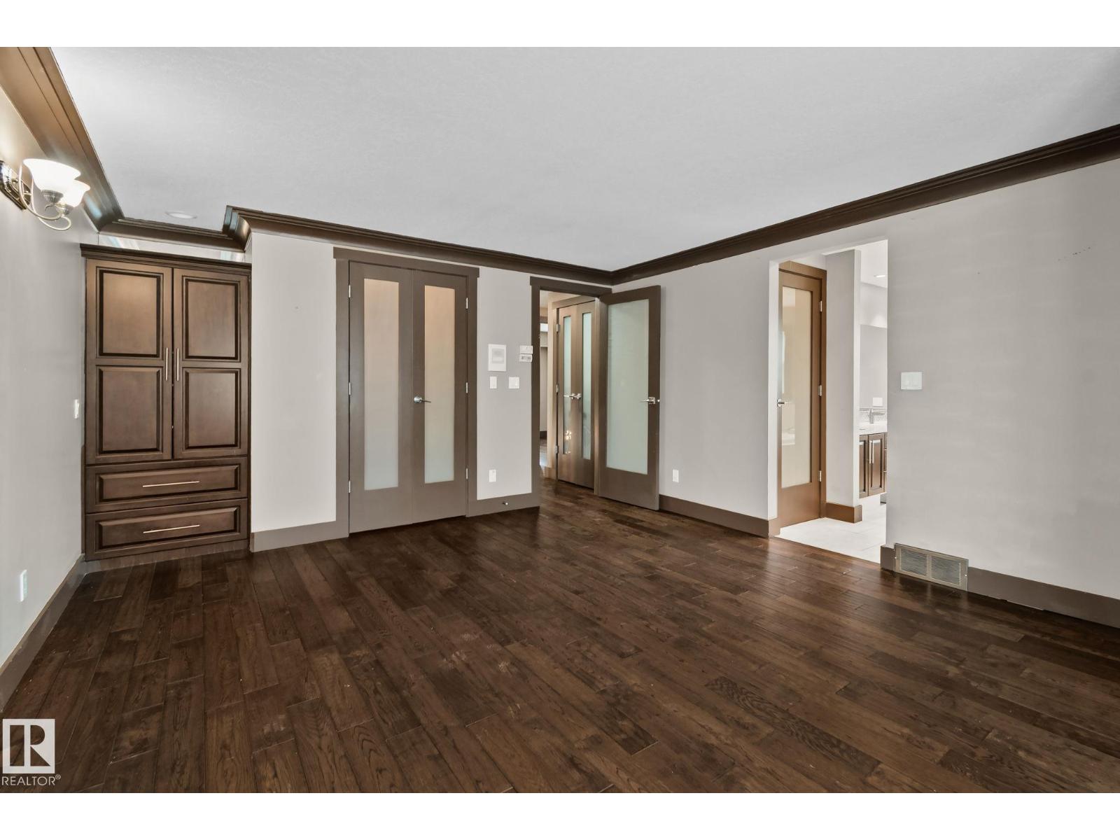
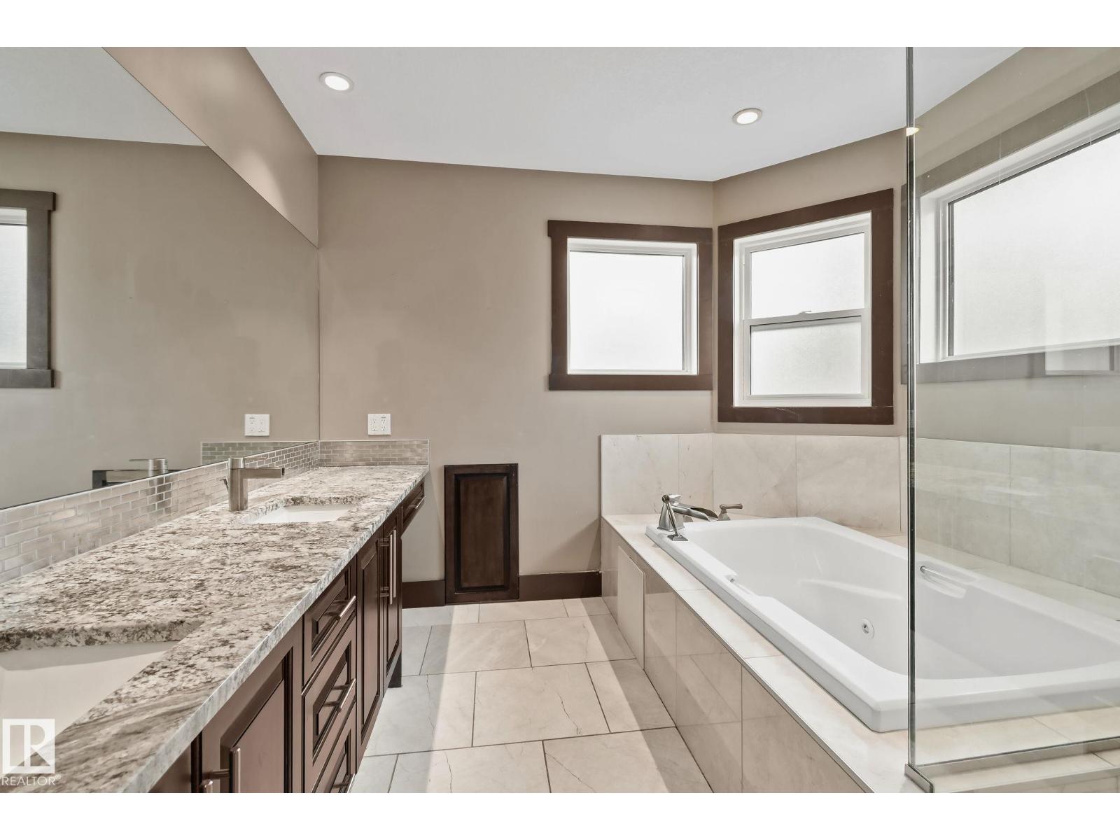
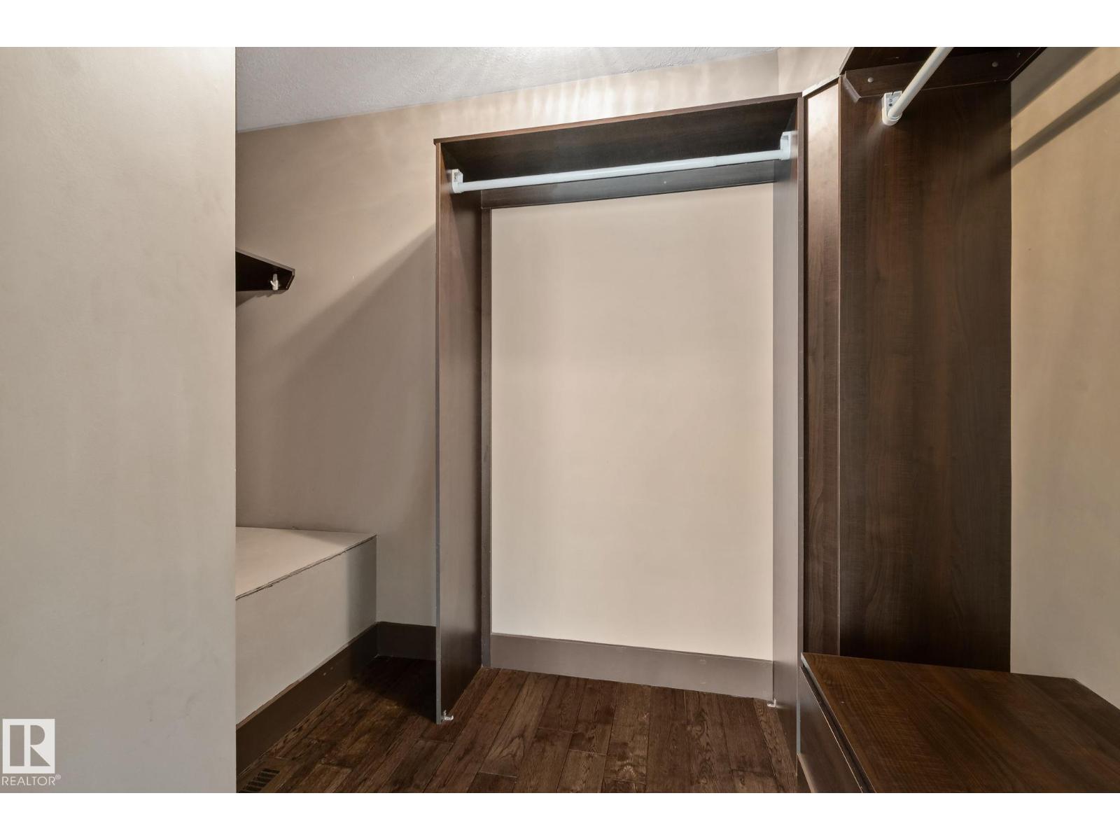
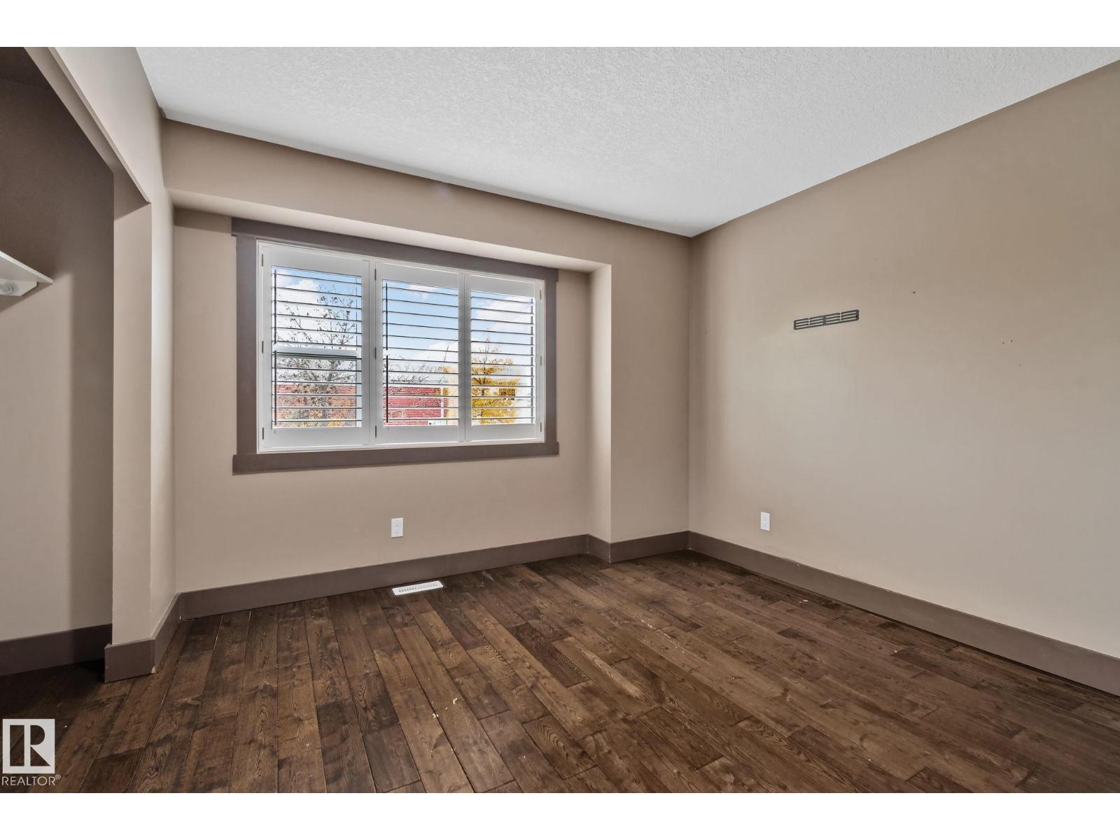
About this home
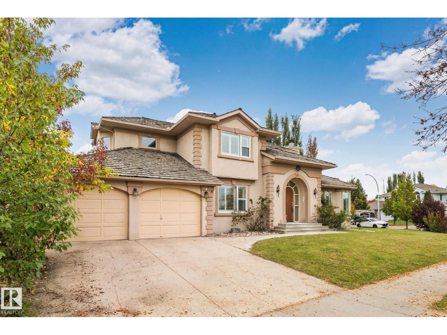
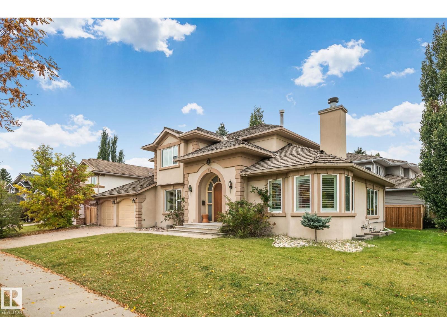
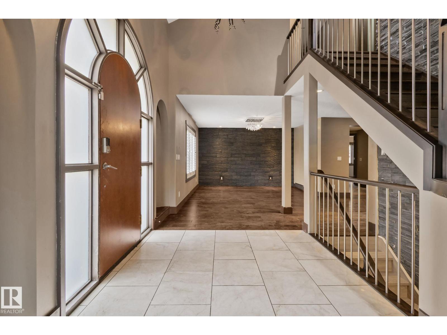
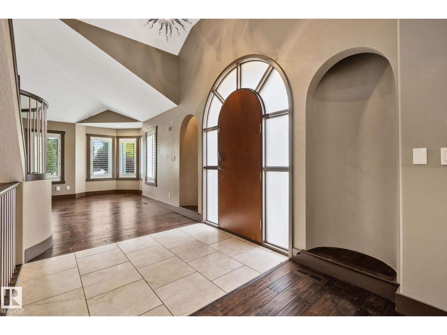
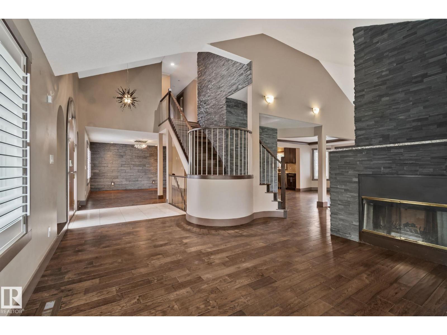
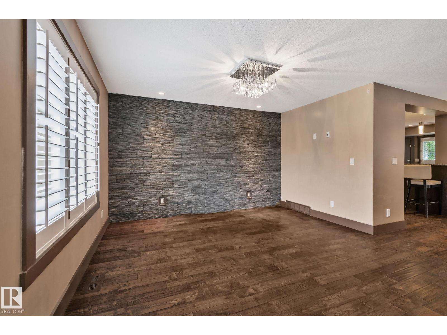
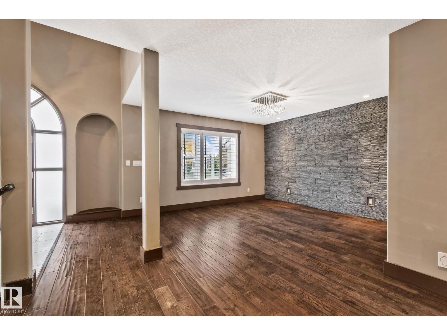
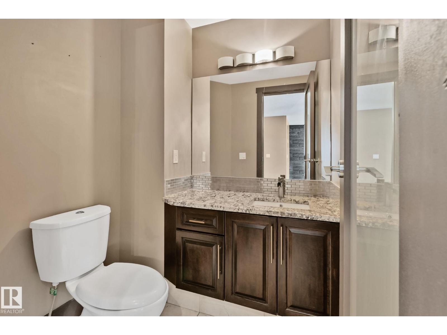
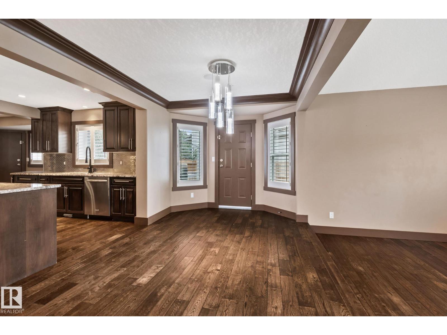
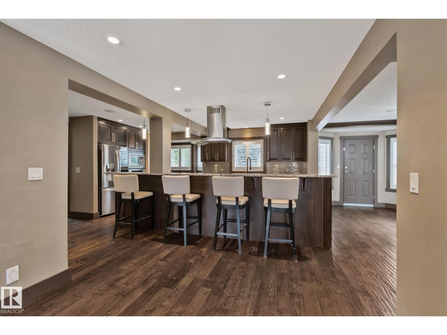
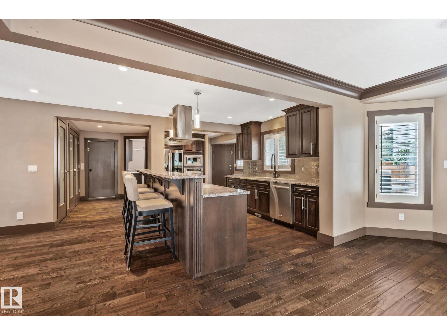
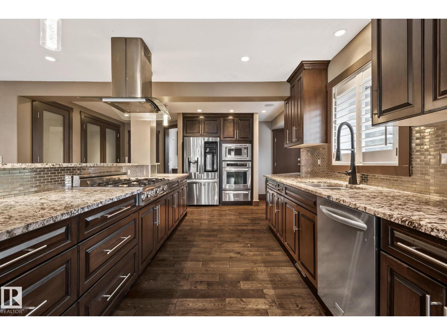
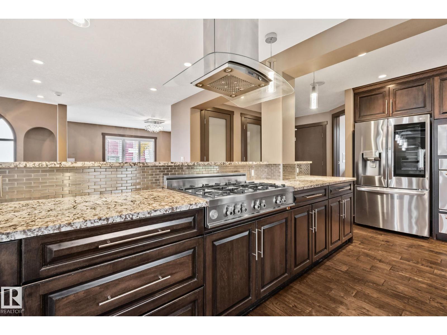
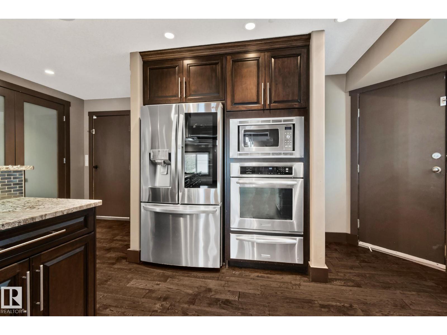
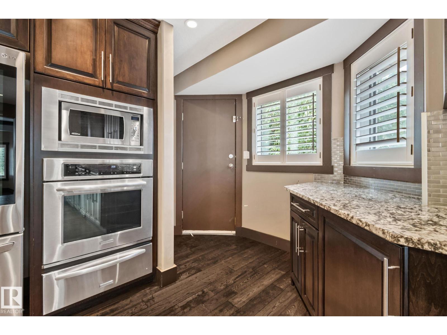
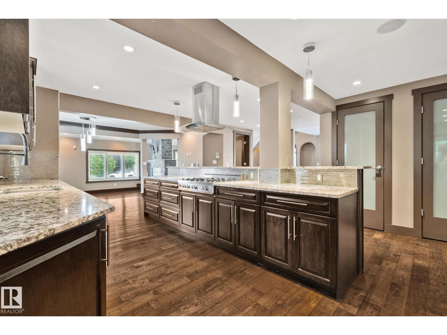
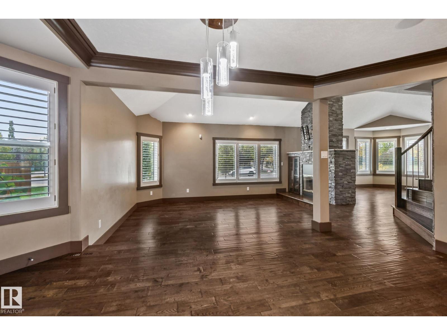
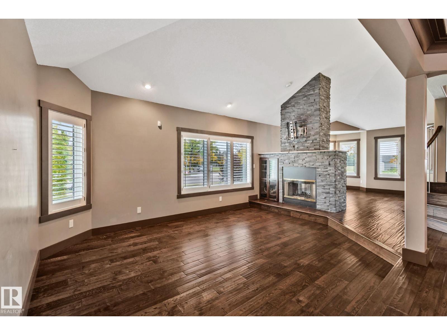
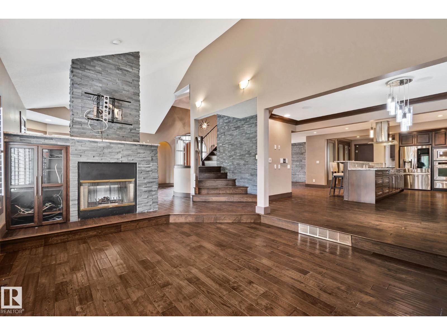
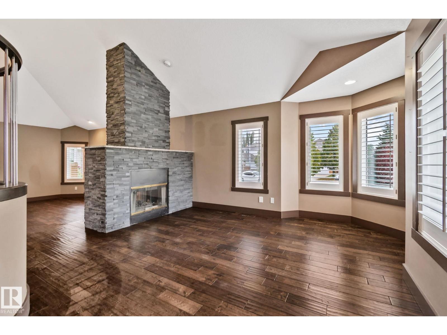
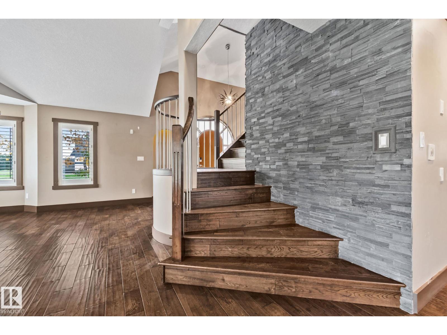
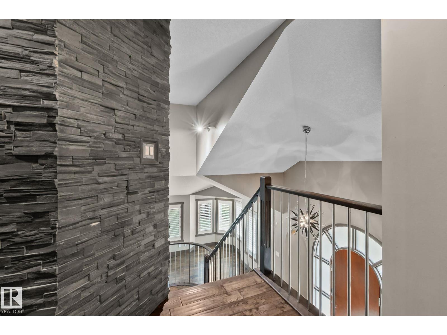
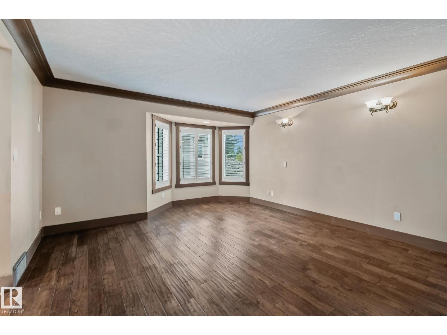
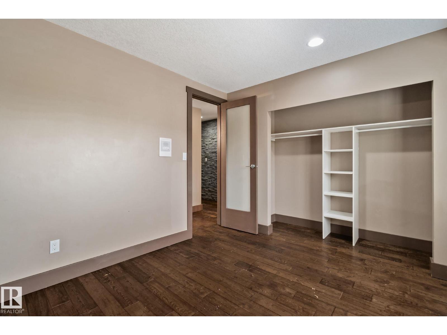
Discover the potential of this 3-bedroom, 4-bath home located in one of the city's most desirable neighbourhoods. In an ideally positioned corner lot, across from a French-immersion school and a park, this property offers unbeatable convenience with quick access to shopping, groceries, hospital, dining, and more. Inside, the home features spacious livings areas highlighted by a charming double-sided fireplace and a large kitchen with plenty of room to work and gather. With its functional layout and prime location, this property offers a fantastic opportunity to make it your own. (id:67053)
Property details
Property
- List price
- $669,900
- Previous price
- $724,900
- Price reduced
- Oct. 10, 2026 · $55,000 off
- Style
- House
- Year built
- 1989
- Living area
- 2,536 square feet
- MLS® number
- E4510597
Interior
- Bedrooms
- 4
- Bathrooms
- 4
- Basement
- Finished, Full
- Appliances
- Washer, Refrigerator, Gas stove(s), Dishwasher, Dryer, Window Coverings
Systems
- Heating
- Forced air
Parking
- Parking
- Attached Garage
Condo fee
- Ownership
- Freehold
Lot & site
- Lot features
- Corner Site, No back lane, No Smoking Home
- Site influences
- Corner Site, No back lane, No Smoking Home
- Community
- Erin Ridge
Rooms
Main level
- Living room5.35m x 5.38m
- Dining room3.73m x 4.68m
- Kitchen6.45m x 5.51m
- Family room5.26m x 5.46m
- Breakfast3.09m x 5.54m
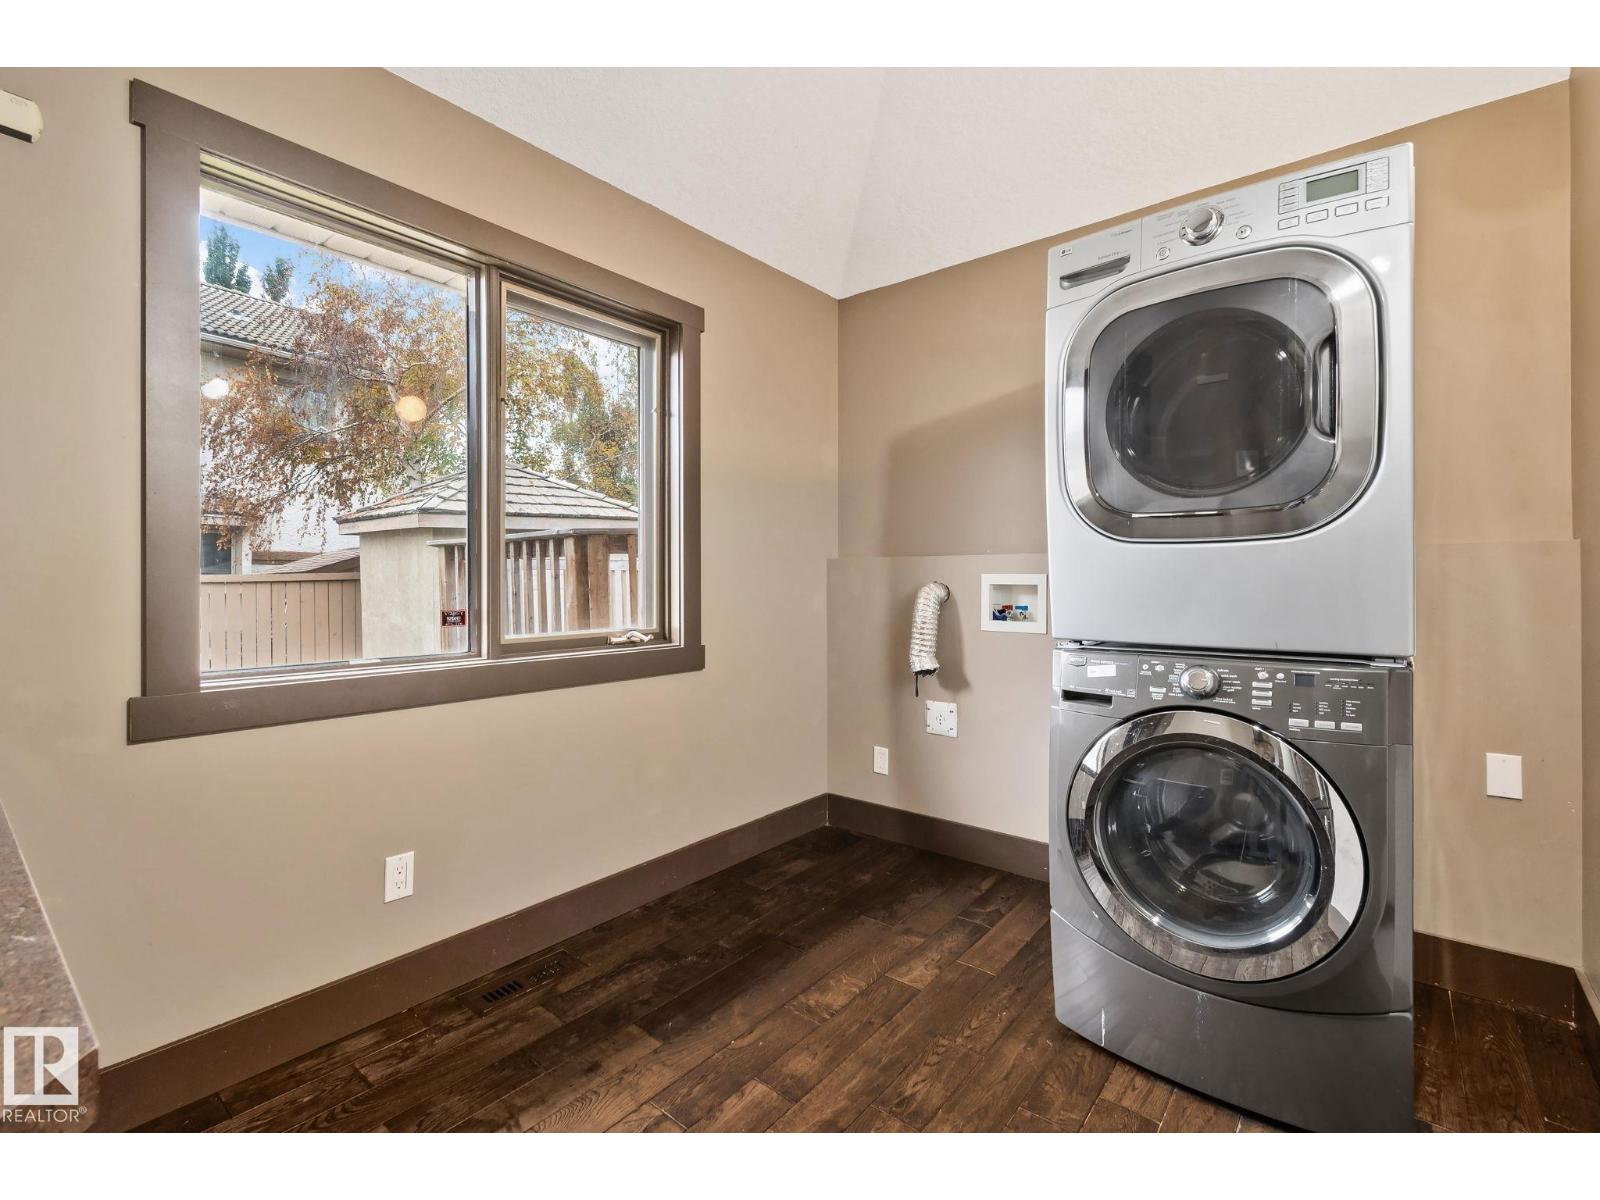
- Laundry room2.75m x 3.25m
Upper Level
- Primary Bedroom4.37m x 5.83m
- Bedroom 24.85m x 3.64m
- Bedroom 33.28m x 3.25m
Basement
- Bedroom 46.60m x 3.57m
More homes in Erin Ridge
All 11 homes for sale in Erin Ridge, newest first, with schools, parks and what the neighbourhood sells for.
Listing courtesy of Rimrock Real Estate. Listing data is provided under copyright by the REALTORS® Association of Edmonton via the CREA Data Distribution Facility (DDF®). Information is deemed reliable but is not guaranteed accurate by CREA, the board, or Real Living, and should be independently verified. Not intended to solicit properties currently listed for sale.