23 English Way
Erin Ridge · St. Albert, AB T8N 7G6
MLS® E4509229 · Listing courtesy of MaxWell Challenge Realty
4 bedrooms · 4 bathrooms · 1,459 sq ft · Built 2003 · House
About this home
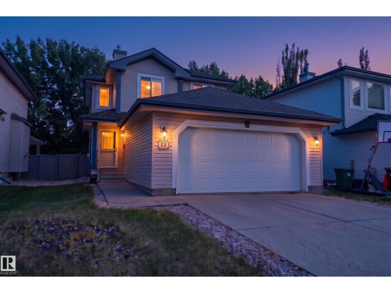
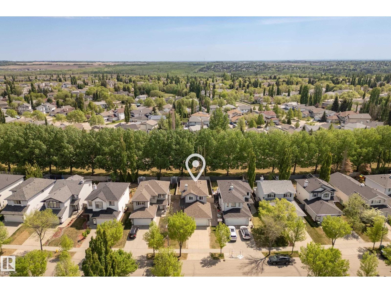
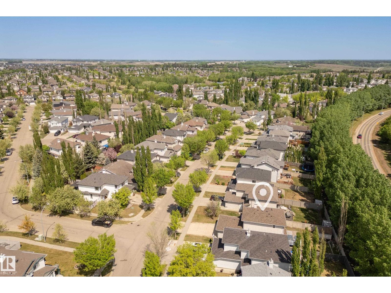
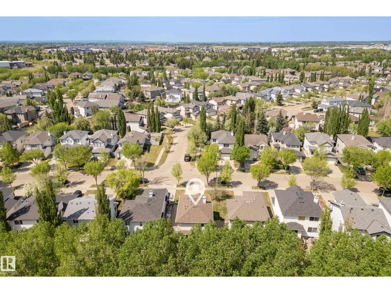
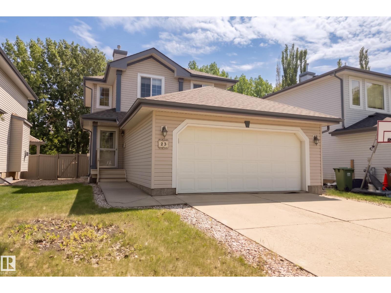
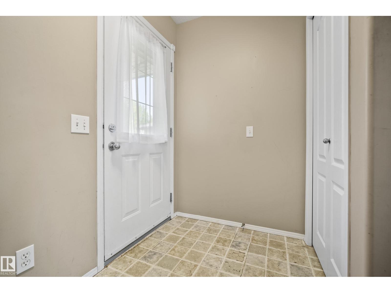
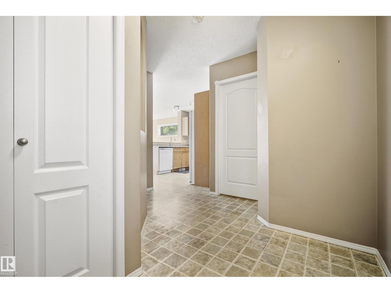
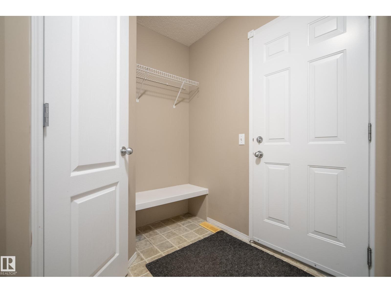
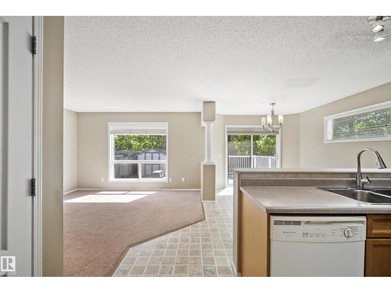
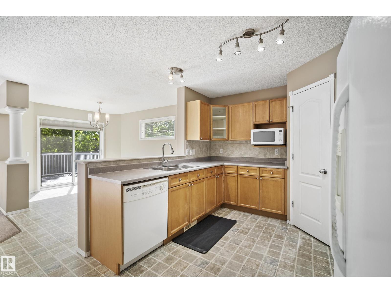
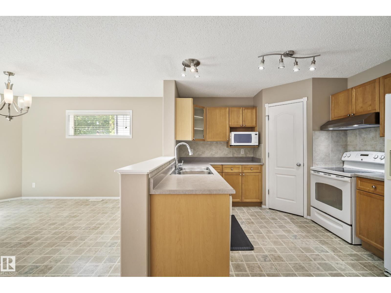
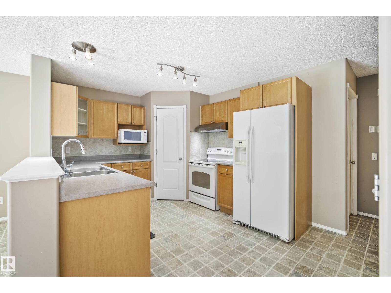
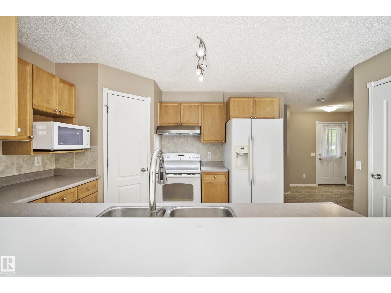
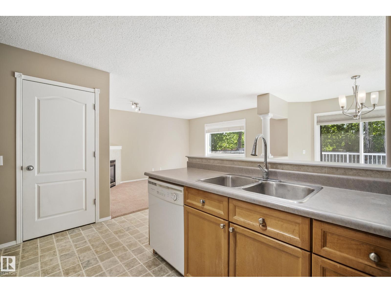
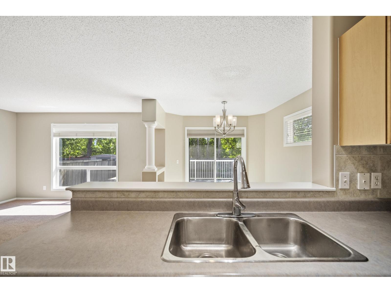
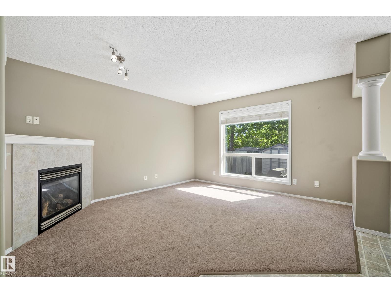
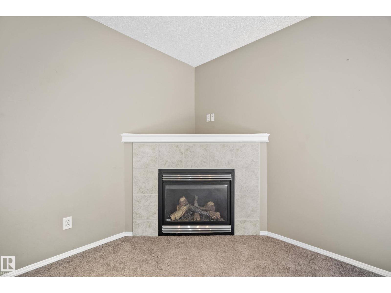
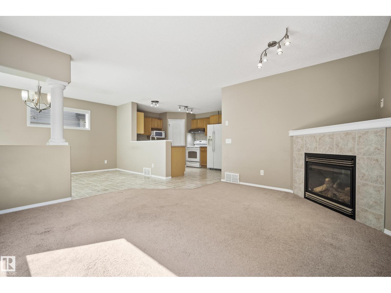
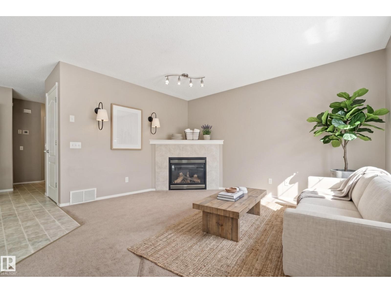
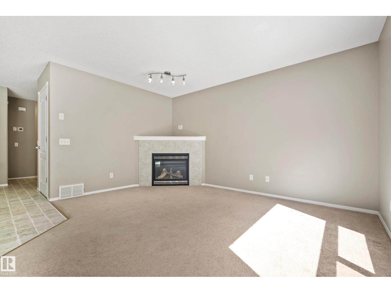
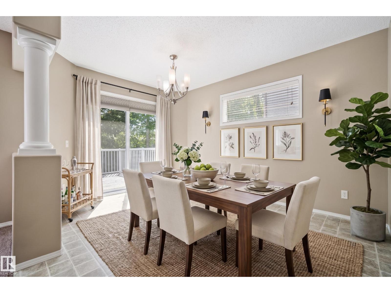
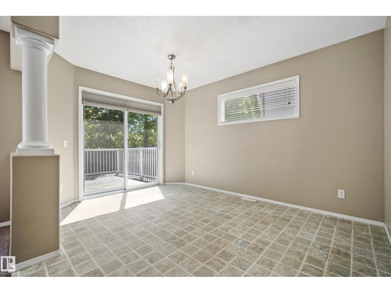
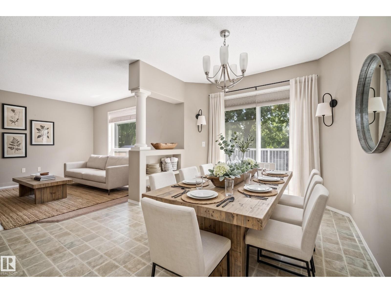
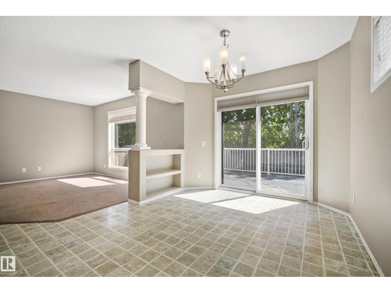
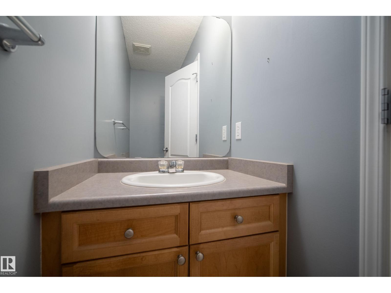
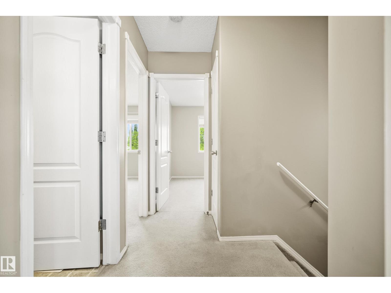
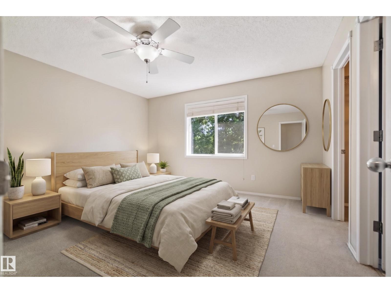
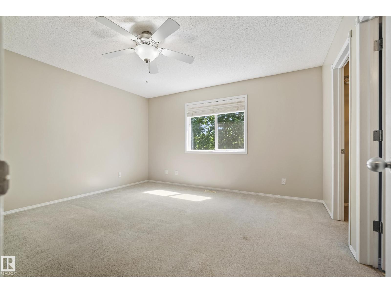
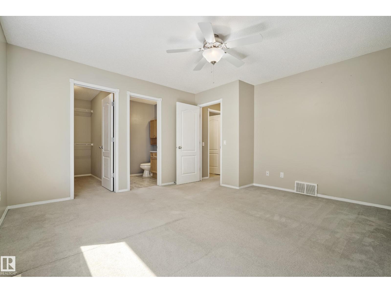
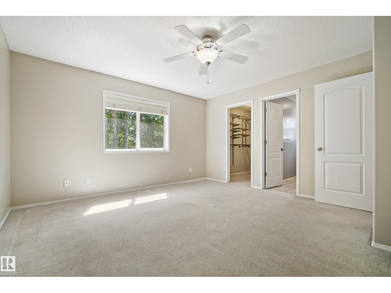
DEVELOPED BASEMENT | AIR CONDITIONING | 4 BEDROOMS Welcome to this immaculate 2-story family home in the highly sought-after community of Erin Ridge, St. Albert. Pride of ownership shines through in every corner of this exceptionally clean 4 bedroom/ 3.5 Bathroom home. The property’s true standout feature is its prime location, backing directly onto very mature trees. Step inside to a bright, inviting space kept cool all summer with central air conditioning. The thoughtful layout offers ample space for a growing family, further enhanced by a FULLY DEVELOPED BASEMENT, a double front attached garage, AIR CONDITIONING a 2020 HWT, and shingles replaced in 2025. This home puts you minutes away from everything. It is ideally situated close to schools, beautiful parks, and a wealth of local amenities including shopping, dining, and recreational facilities.**Some images have been virtually staged to better showcase the true potential of rooms & spaces in the home.** (id:67053)
Property details
Property
- List price
- $519,000
- Style
- House
- Year built
- 2003
- Living area
- 1,459 square feet
- MLS® number
- E4509229
Interior
- Bedrooms
- 4
- Bathrooms
- 4
- Basement
- Finished, Full
- Appliances
- Washer, Refrigerator, Dishwasher, Stove, Dryer, Microwave, Hood Fan, Storage Shed, Window Coverings, Garage door opener, Garage door opener remote(s)
Systems
- Heating
- Forced air
Parking
- Parking
- Attached Garage
Condo fee
- Ownership
- Freehold
Lot & site
- Lot features
- No Animal Home, No Smoking Home
- Site influences
- No Animal Home, No Smoking Home
- Community
- Erin Ridge
Rooms
Main level
- Living room4.04 × 4.27 meters
- Dining room2.95 × 3.92 meters
- Kitchen4.17 × 3.04 meters
Basement
- Family room3.65 × 4.08 meters
- Bedroom 42.94 × 4.12 meters
Upper Level
- Primary Bedroom4.19 × 4.27 meters
- Bedroom 23.04 × 3.21 meters
- Bedroom 32.71 × 4.24 meters
More homes in Erin Ridge
All 11 homes for sale in Erin Ridge, newest first, with schools, parks and what the neighbourhood sells for.
Listing courtesy of MaxWell Challenge Realty. Listing data is provided under copyright by the REALTORS® Association of Edmonton via the CREA Data Distribution Facility (DDF®). Information is deemed reliable but is not guaranteed accurate by CREA, the board, or Real Living, and should be independently verified. Not intended to solicit properties currently listed for sale.