9 Escada Close
Erin Ridge · St. Albert, AB T8N 6X5
MLS® E4506900 · Listing courtesy of Century 21 All Stars Realty Ltd
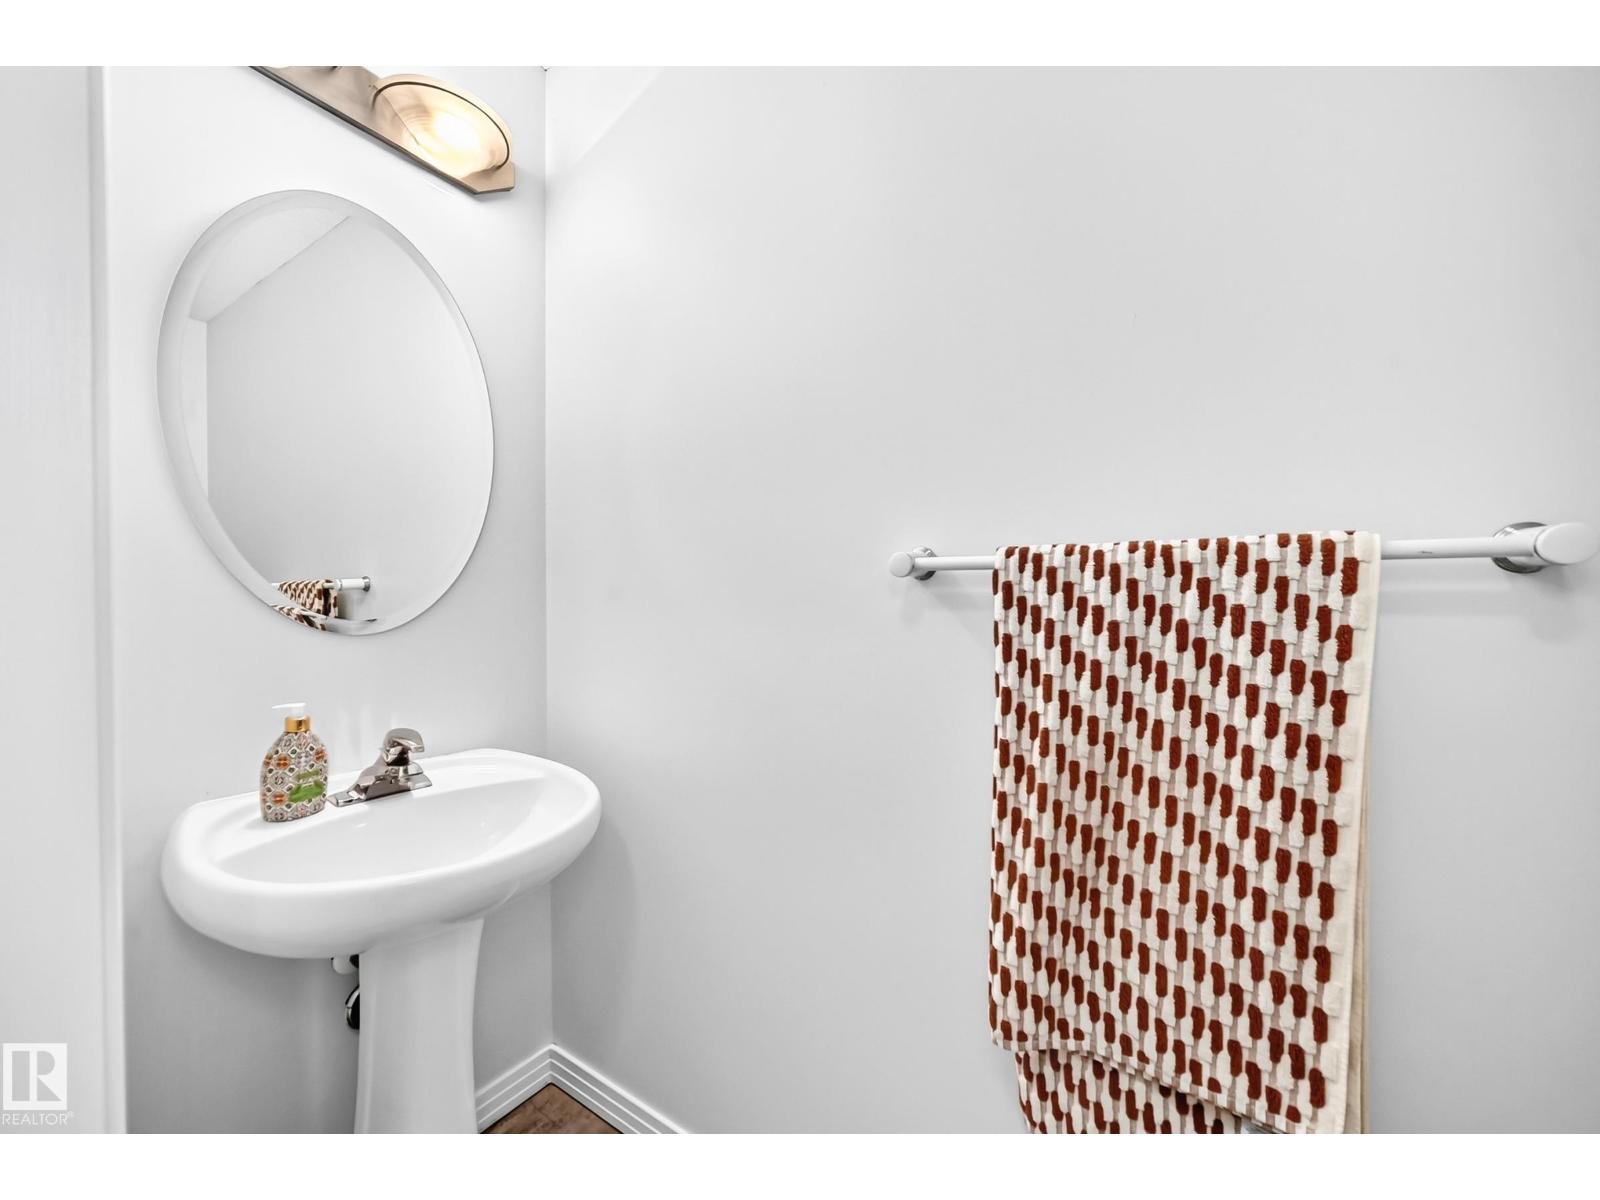
4 bedrooms · 4 bathrooms · 1,928 sq ft · Built 2001 · House
About this home
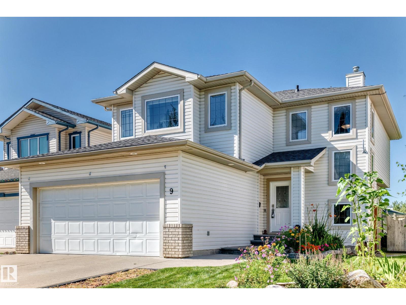
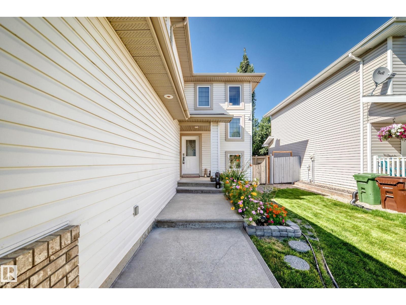
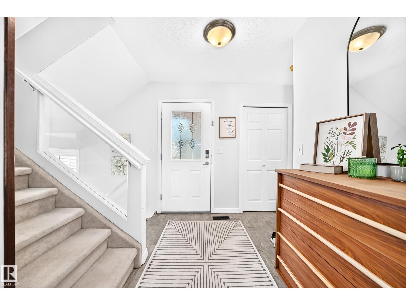
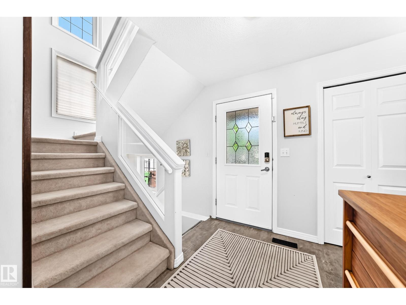
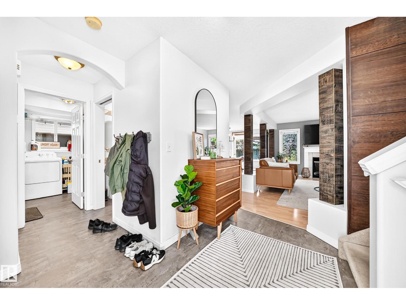
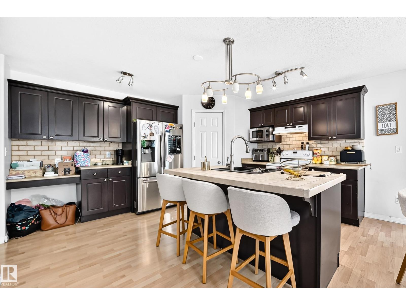
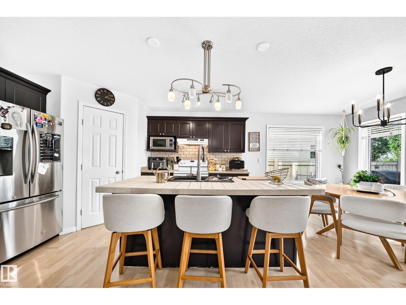
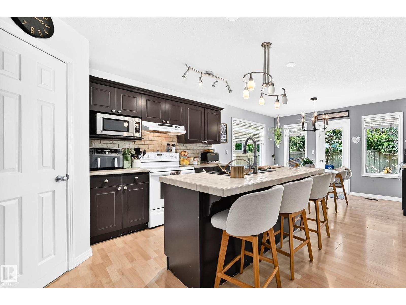
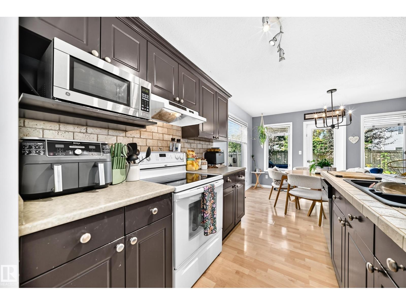
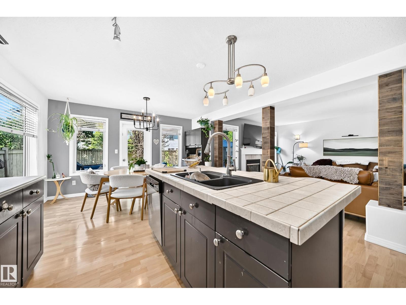
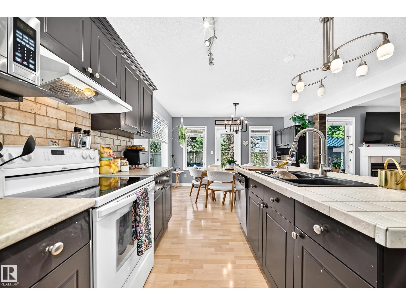
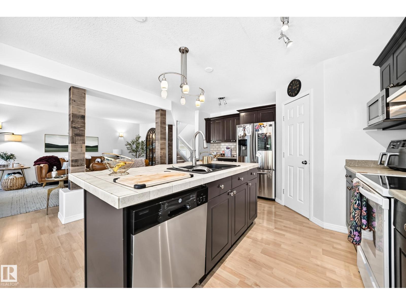
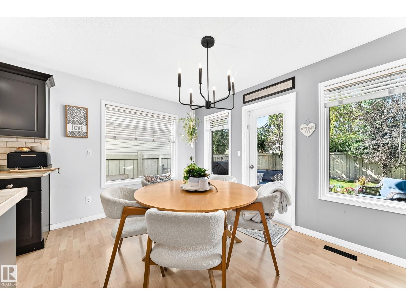
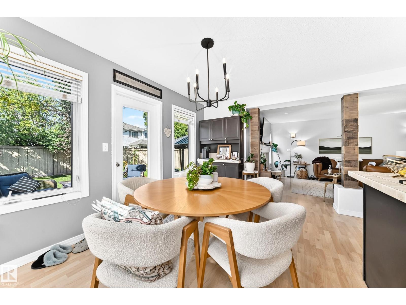
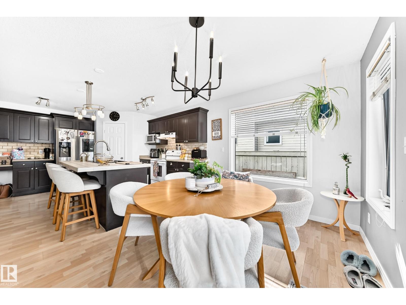
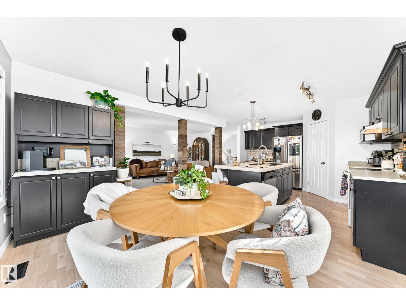
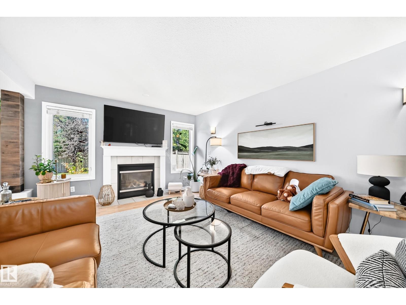
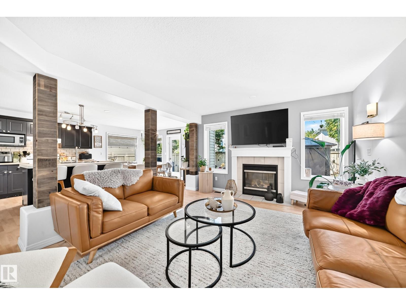
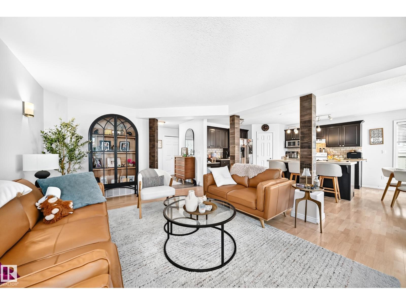
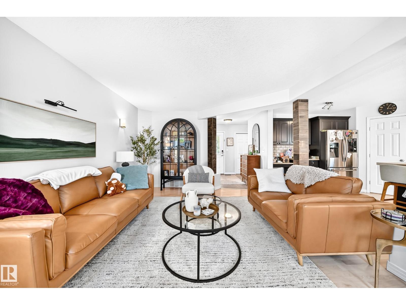
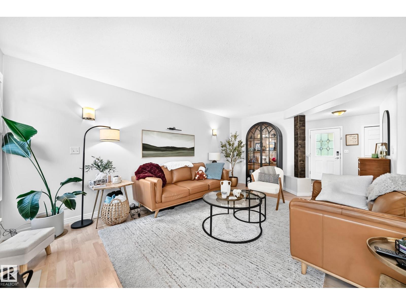
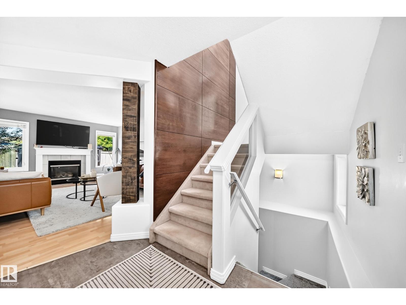
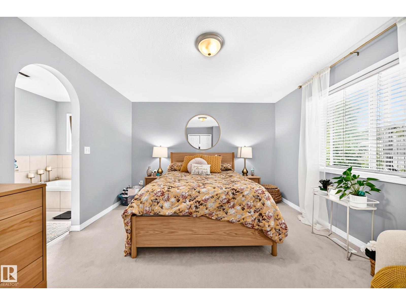
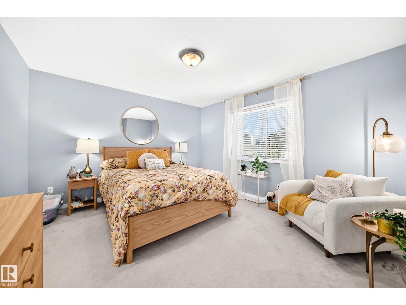
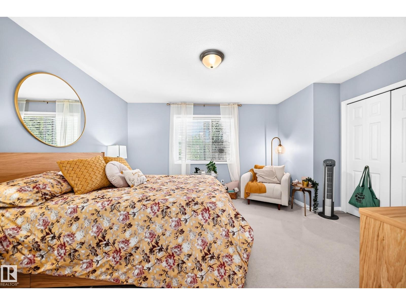
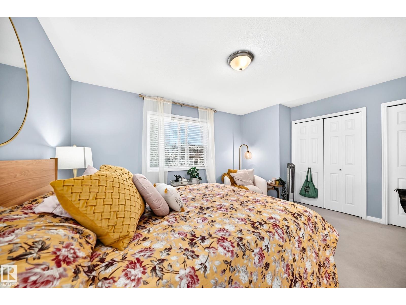
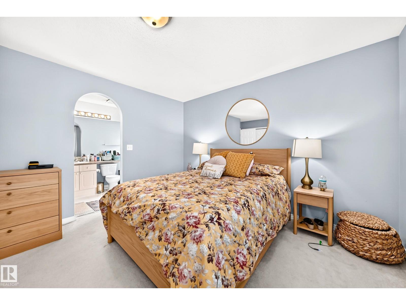
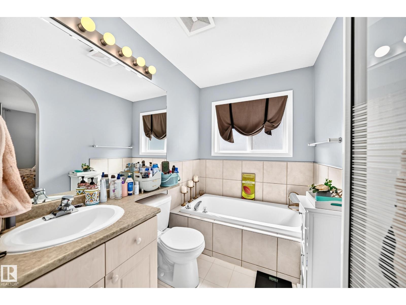
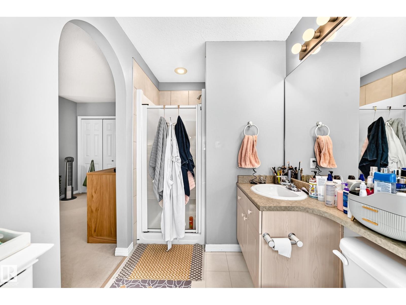
Incredibly well-maintained 1,930 sq ft two-storey home with a FF basement, ideally located at the end of a quiet cul-de-sac in Erin Ridge! The main floor offers a bright and spacious living room, dining area and renovated kitchen featuring newer countertops and some appliances, a gas fireplace and plenty of room for the whole family. Upstairs you’ll find a massive bonus room and three generously sized bedrooms, including the primary suite with a full ensuite and ample closet space. The FF basement adds a fourth bedroom, full bathroom and large recreation room. Outside, enjoy a long front driveway with plenty of parking and room for RV storage, while the backyard features a nice deck and plenty of space to play. Tucked away on a quiet street yet close to schools, shopping and amenities, this home offers privacy, space and a great family-friendly location. Numerous updates over the years include the roof, central A/C, furnace, and other maintenance items. A fantastic home in a wonderful community!! (id:67053)
Property details
Property
- List price
- $625,000
- Style
- House
- Year built
- 2001
- Living area
- 1,928 square feet
- MLS® number
- E4506900
Interior
- Bedrooms
- 4
- Bathrooms
- 4
- Basement
- Finished, Full
- Appliances
- Washer, Refrigerator, Dishwasher, Stove, Dryer, Garage door opener, Garage door opener remote(s)
Systems
- Heating
- Forced air
Parking
- Parking
- Attached Garage
Condo fee
- Ownership
- Freehold
Lot & site
- Lot features
- Cul-de-sac, See remarks, Flat site, No Animal Home, No Smoking Home
- Site influences
- Cul-de-sac, See remarks, Flat site, No Animal Home, No Smoking Home
- Community
- Erin Ridge
Rooms
Main level
- Living room5.48 × 3.92 meters
- Dining room3.99 × 2.74 meters
- Kitchen3.26 × 4.08 meters
Upper Level
- Family room5.09 × 4.8 meters
- Primary Bedroom4.54 × 3.71 meters
- Bedroom 23.95 × 3.28 meters
- Bedroom 33.33 × 3.47 meters
Basement
- Bedroom 43.62 × 2.79 meters
- Recreation room5.89 × 3.89 meters
More homes in Erin Ridge
All 11 homes for sale in Erin Ridge, newest first, with schools, parks and what the neighbourhood sells for.
Listing courtesy of Century 21 All Stars Realty Ltd. Listing data is provided under copyright by the REALTORS® Association of Edmonton via the CREA Data Distribution Facility (DDF®). Information is deemed reliable but is not guaranteed accurate by CREA, the board, or Real Living, and should be independently verified. Not intended to solicit properties currently listed for sale.