#29 – 200 Erin Ridge Drive
Erin Ridge · St. Albert, AB T8N 7E2
MLS® E4506688 · Listing courtesy of RE/MAX Professionals
$384,900Reduced $10,000 (2.6%) on
3 bedrooms · 4 bathrooms · 1,442 sq ft · Built 2002 · Duplex
About this home
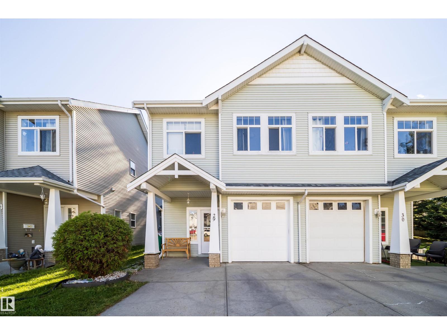
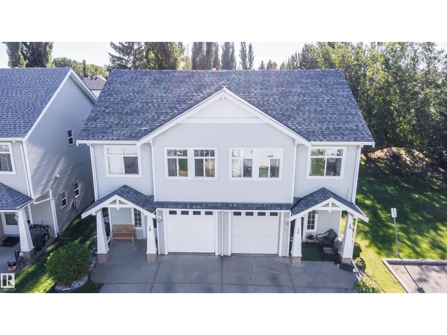
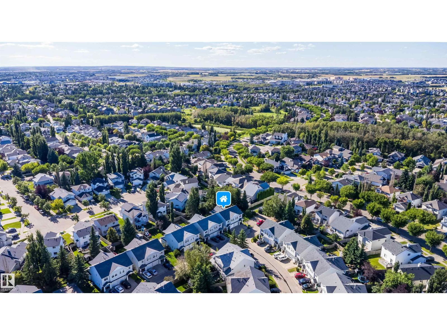
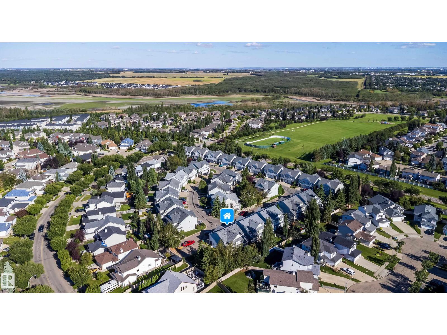
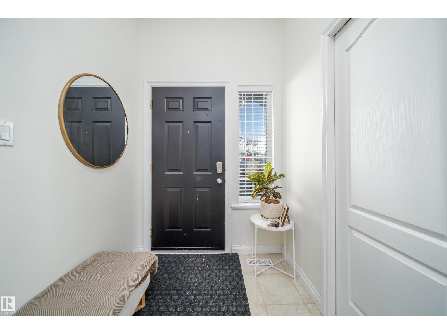
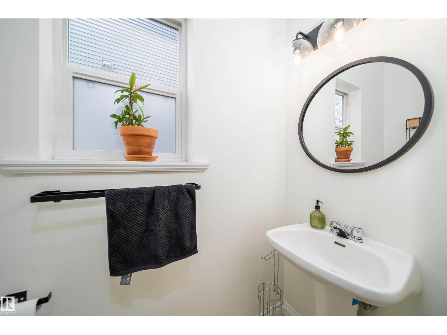
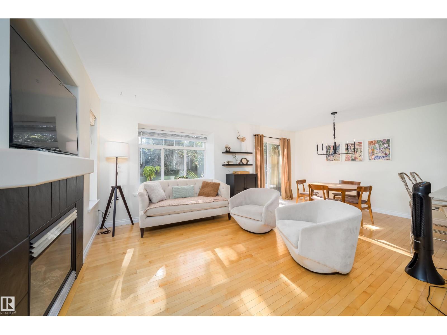
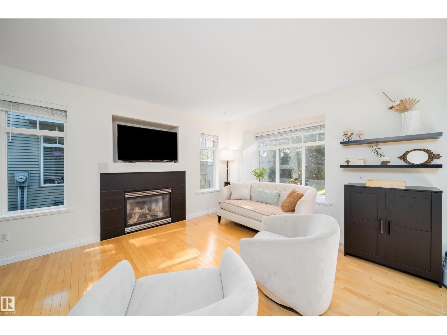
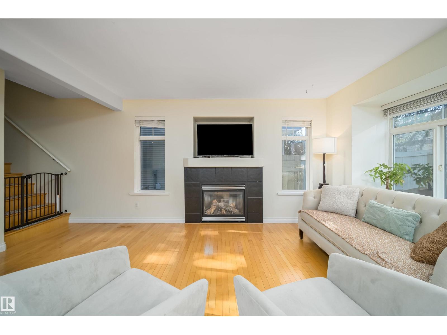
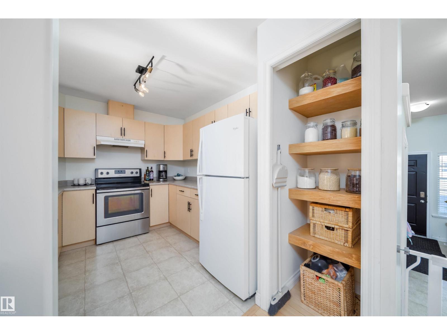
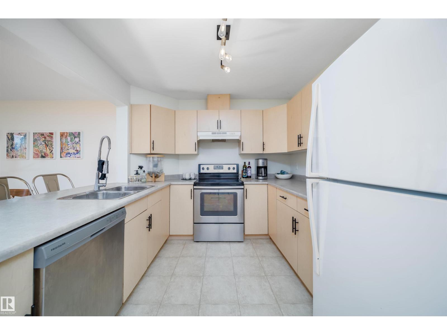
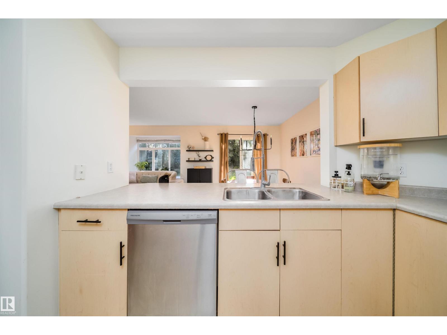
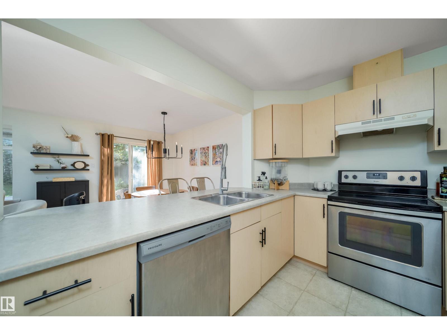
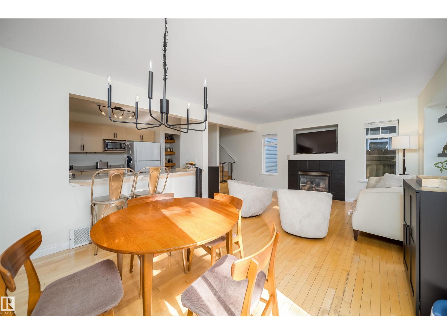
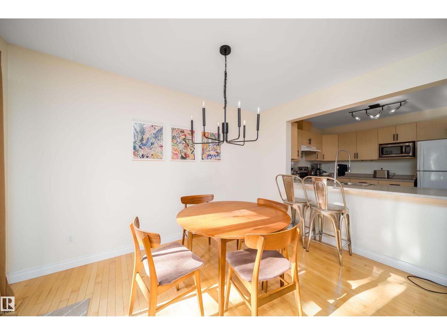
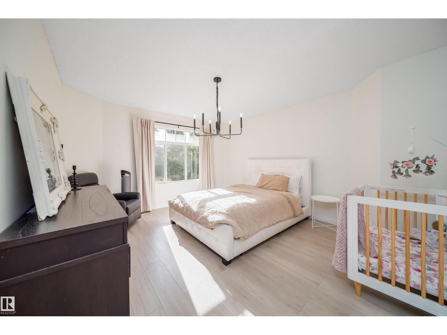
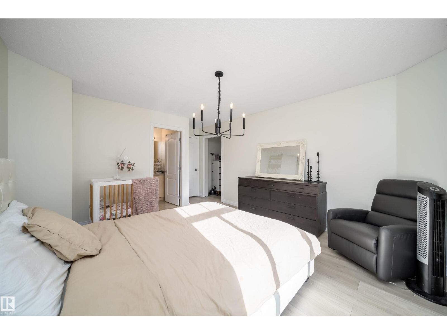
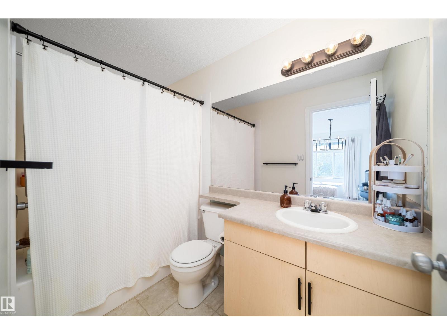
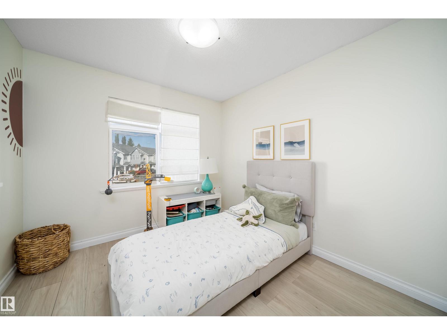
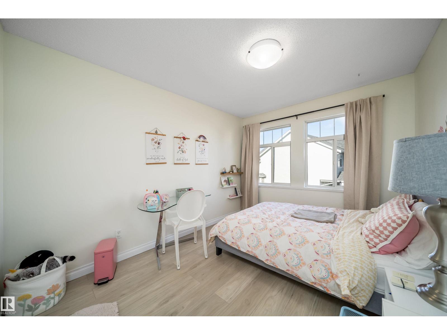
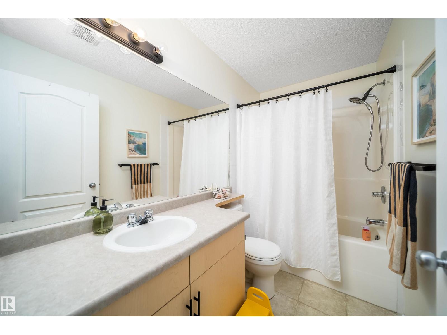
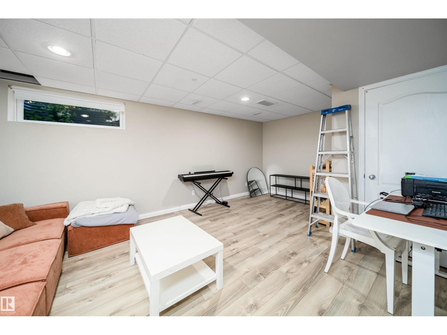
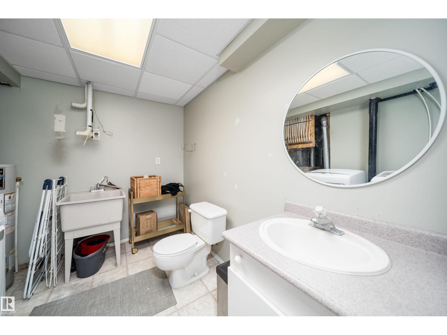
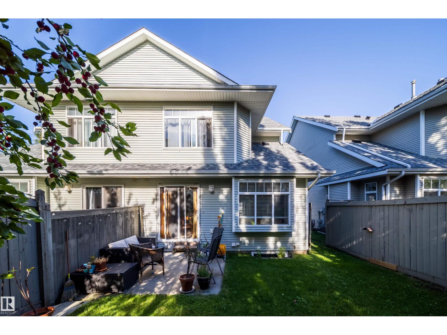
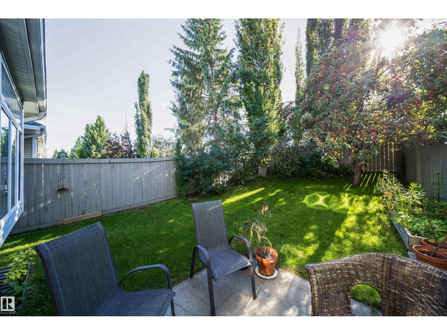
Come experience elegance in Erin Ridge Lane!! With great curb appeal this condominium invites you to come enjoy spacious living in a quiet community. You will enjoy the superb location within the complex and be thrilled with your south facing backyard. The home has a well designed layout that features the breakfast bar and kitchen nook that flows beautifully out to the great room area with a cozy gas fireplace. You can easily access your back yard through the garden doors. There are 4 bathrooms throughout the home and 3 bedrooms (on the upper level). The primary bedroom can easily accommodate a king bed. It has a 4 piece En suite and walk in closet. The basement is finished with a 2 pce bath. Private and sunny backyard. Attached single garage. Close to parks, schools, visitor parking and all amenities. Super low condo fees! Sellers motivated!! (id:67053)
Property details
Property
- List price
- $374,900
- Previous price
- $384,900
- Price reduced
- Sept. 11, 2026 · $10,000 off
- Style
- Duplex
- Year built
- 2002
- Living area
- 1,442 square feet
- MLS® number
- E4506688
Interior
- Bedrooms
- 3
- Bathrooms
- 4
- Basement
- Finished, Full
- Appliances
- Washer, Refrigerator, Dishwasher, Stove, Dryer, Garage door opener
Systems
- Heating
- Forced air
Parking
- Parking
- Attached Garage
Condo fee
- Fee
- $155 monthly
- Includes
- Property Management, Other, See Remarks
- Ownership
- Condo/Strata
Lot & site
- Lot features
- See remarks
- Site influences
- See remarks
- Community
- Erin Ridge
Rooms
Upper Level
- Primary Bedroom—
- Bedroom 2—
- Bedroom 3—
More homes in Erin Ridge
All 11 homes for sale in Erin Ridge, newest first, with schools, parks and what the neighbourhood sells for.
Listing courtesy of RE/MAX Professionals. Listing data is provided under copyright by the REALTORS® Association of Edmonton via the CREA Data Distribution Facility (DDF®). Information is deemed reliable but is not guaranteed accurate by CREA, the board, or Real Living, and should be independently verified. Not intended to solicit properties currently listed for sale.