45 Evermore Crescent
Erin Ridge North · St. Albert, AB T8N 7W9
MLS® E4513134 · Listing courtesy of RE/MAX Excellence
4 bedrooms · 3 bathrooms · 1,348 sq ft · Built 2022 · Bungalow
About this home
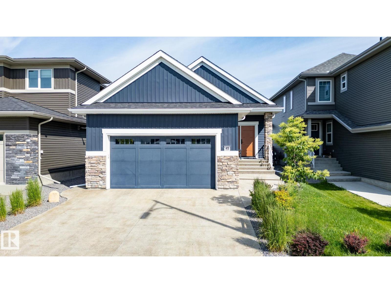
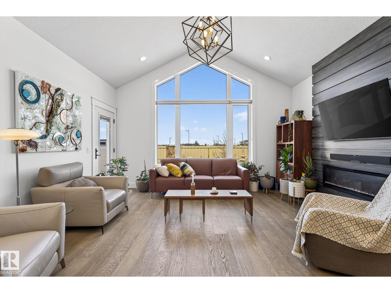
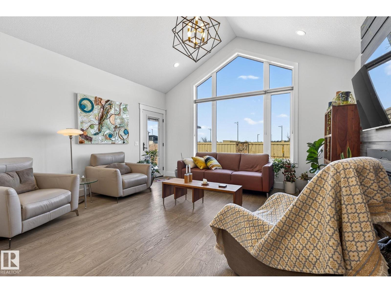
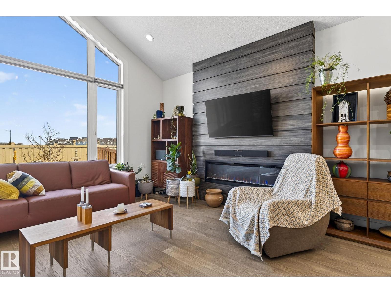
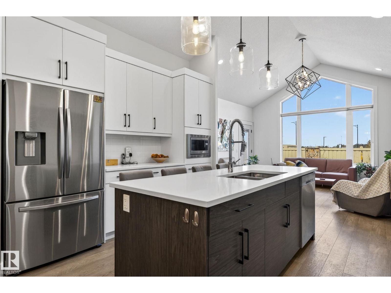
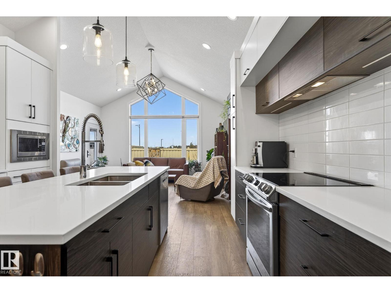
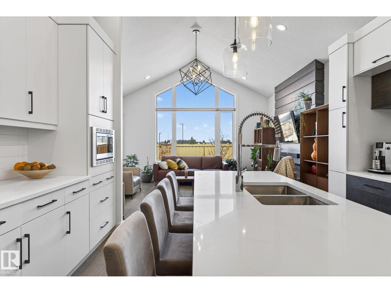
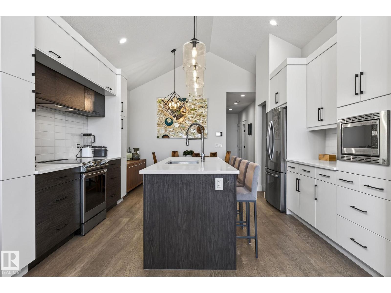
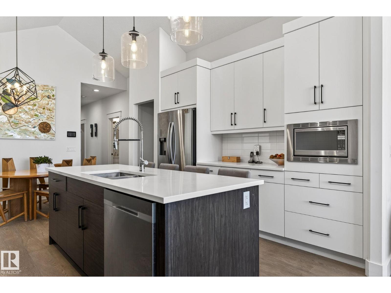
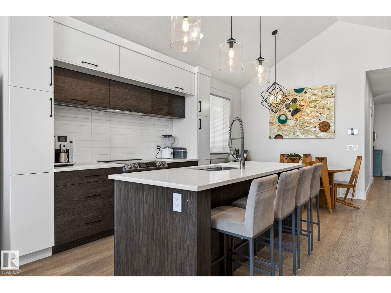
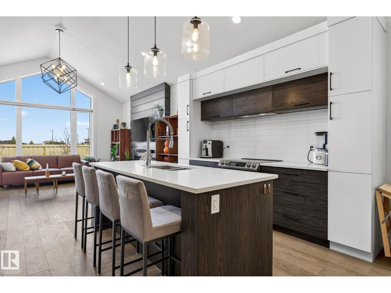
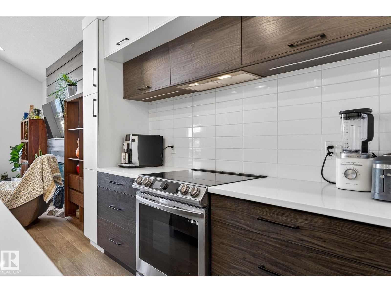
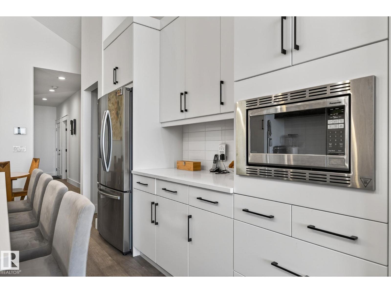
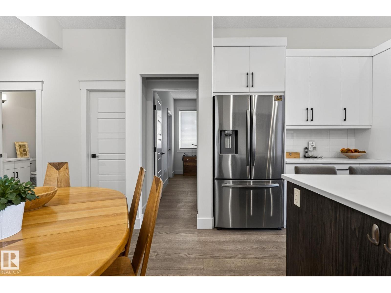
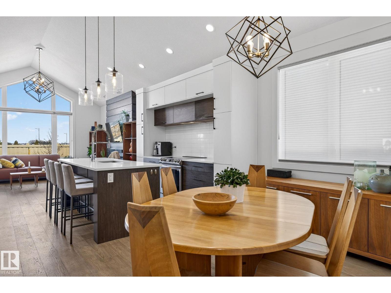
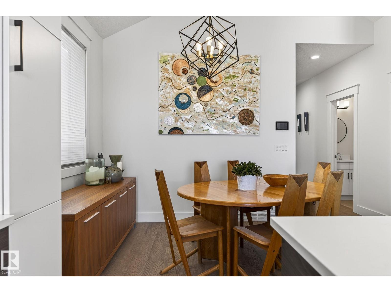
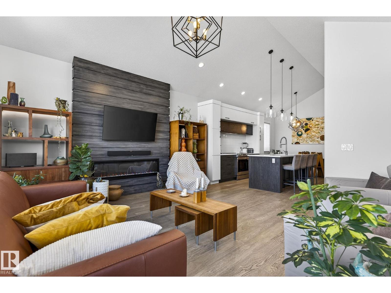
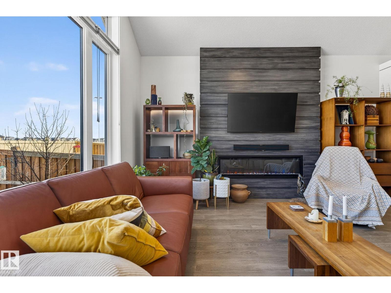
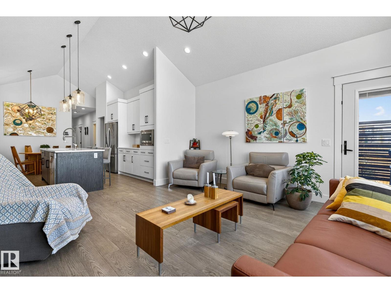
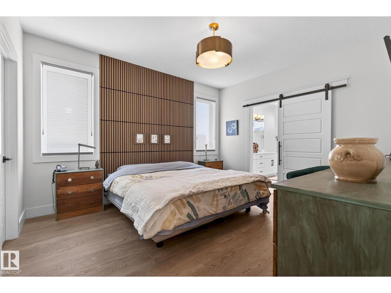
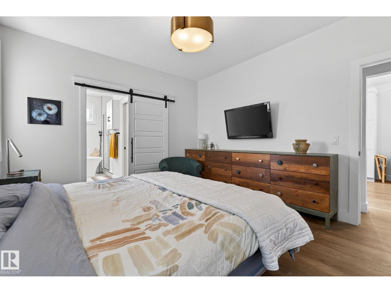
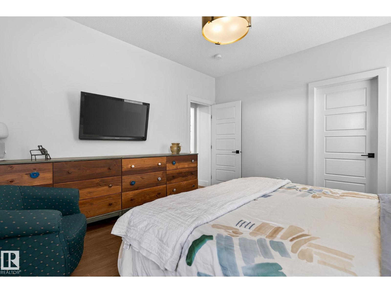
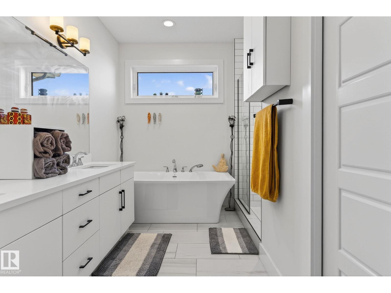
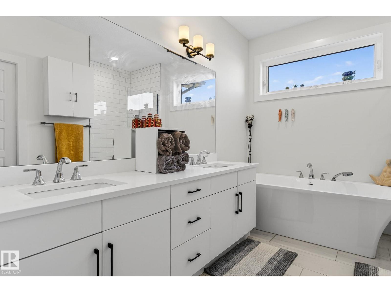
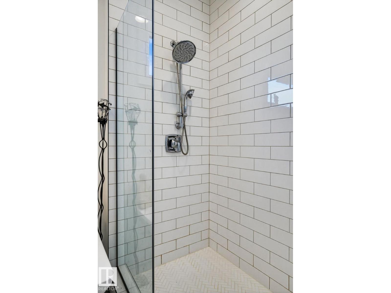
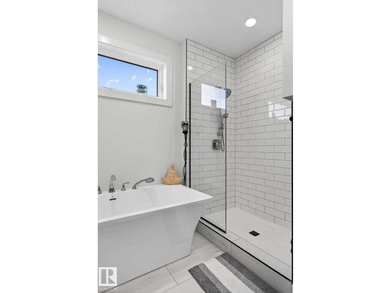
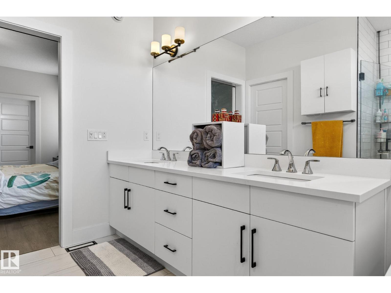
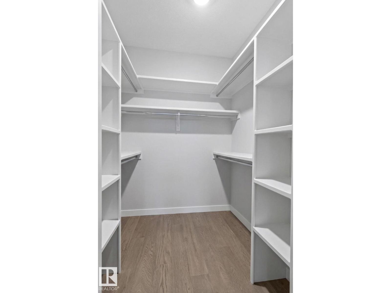
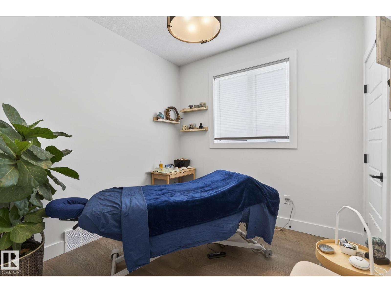
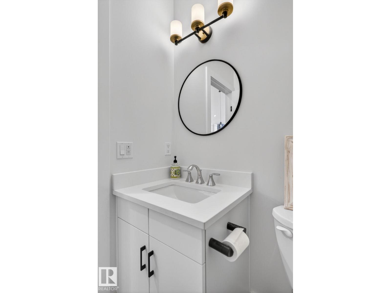
Custom-Built Executive Bungalow Built by Alves Backing Onto a Serene Park, delivering a rare blend of Luxury, Design, and Lifestyle. Soaring vaulted ceilings and a sun drenched open layout create an immediate sense of space and elegance. The chef-inspired kitchen is the true centre piece featuring quartz countertops, a dramatic waterfall island, sleek modern cabinetry, premium stainless steel appliances, and an entertainer’s flow that connects seamlessly to the living space. The great room is anchored by a striking feature wall with a gas fireplace. The Master suite is a private retreat with a walk-in closet and spa-inspired 5-piece ensuite with soaker tub and custom tile shower. The fully finished basement with separate entrance offers incredible flexibility with high ceilings, a massive rec space, wet bar, flex area, and two bedrooms ideal for extended family or guests. Additional highlights include a 6.4kW SOLAR SYSTEM, in-floor heating, upscale finishes throughout, and a premium park backing location. (id:67053)
Property details
Property
- List price
- $749,900
- Style
- Bungalow
- Year built
- 2022
- Living area
- 1,348 square feet
- MLS® number
- E4513134
Interior
- Bedrooms
- 4
- Bathrooms
- 3
- Basement
- Finished, Full
- Appliances
- Washer, Refrigerator, Stove, Dryer, Hood Fan, Storage Shed, Window Coverings
Systems
- Heating
- Forced air, In Floor Heating
Parking
- Parking
- Attached Garage, Oversize
Condo fee
- Ownership
- Freehold
Lot & site
- Lot features
- Cul-de-sac, See remarks
- Site influences
- Cul-de-sac, See remarks
- Community
- Erin Ridge North
Rooms
Main level
- Primary Bedroom3.59 × 4.1 meters
- Bedroom 22.84 × 2.74 meters
Basement
- Bedroom 33.35 × 3.77 meters
- Bedroom 43.37 × 4.41 meters
More homes in Erin Ridge North
All 33 homes for sale in Erin Ridge North, newest first, with schools, parks and what the neighbourhood sells for.
Listing courtesy of RE/MAX Excellence. Listing data is provided under copyright by the REALTORS® Association of Edmonton via the CREA Data Distribution Facility (DDF®). Information is deemed reliable but is not guaranteed accurate by CREA, the board, or Real Living, and should be independently verified. Not intended to solicit properties currently listed for sale.