41 Elko Bend
Erin Ridge North · St. Albert, AB T8N 7Z9
MLS® E4511724 · Listing courtesy of MaxWell Devonshire Realty
$579,900Reduced $10,000 (1.7%) on
3 bedrooms · 3 bathrooms · 1,870 sq ft · Built 2024 · Duplex
About this home
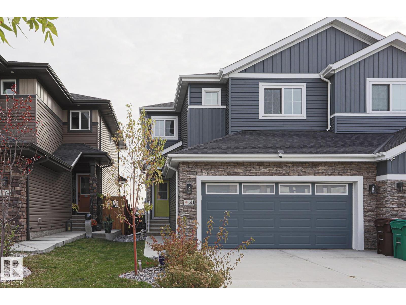
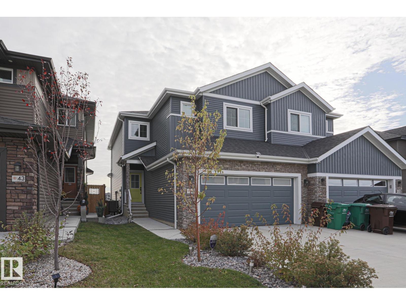
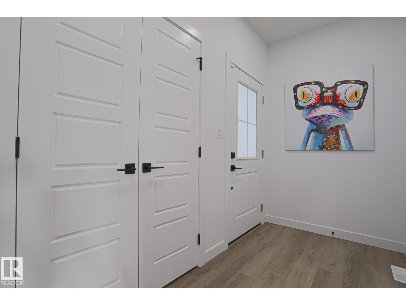
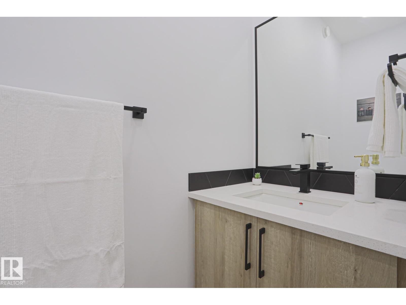
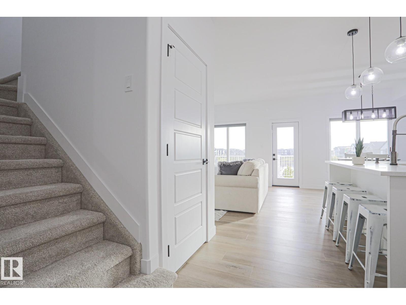
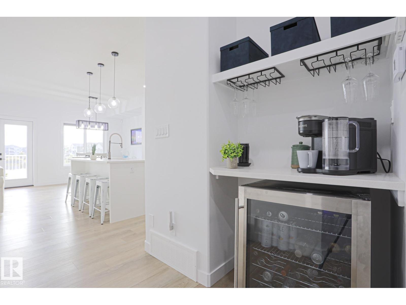
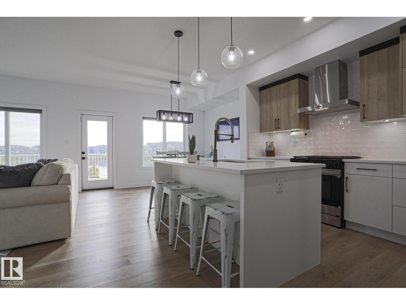
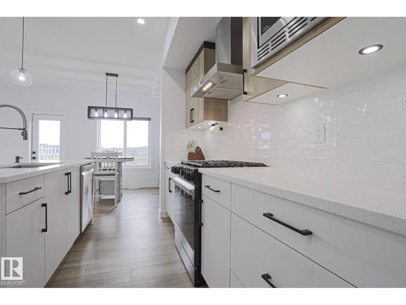
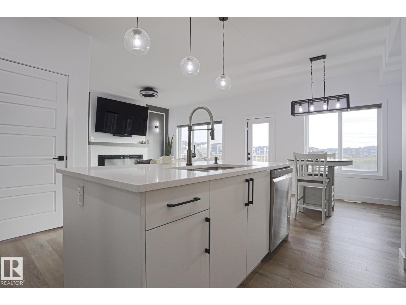
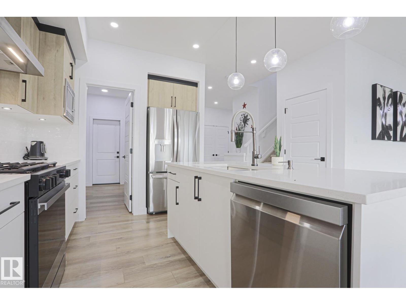
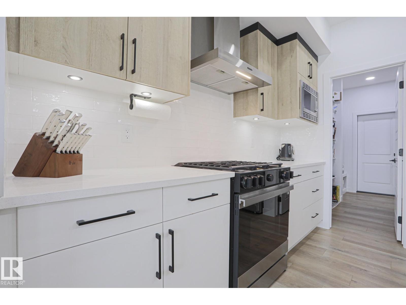
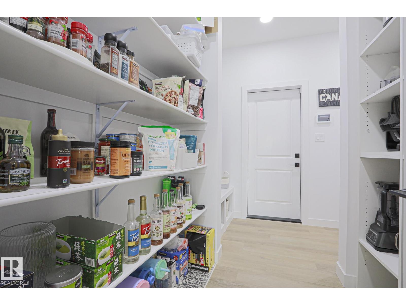
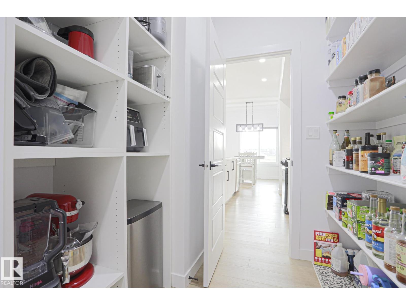
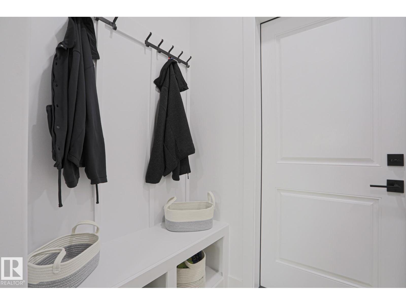
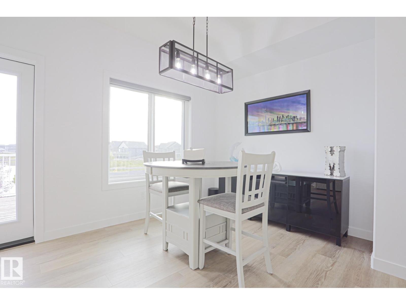
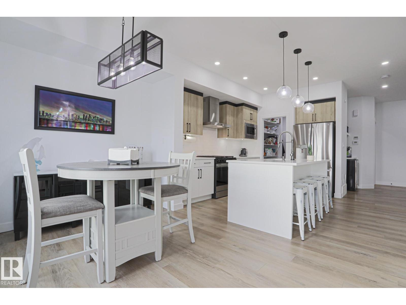
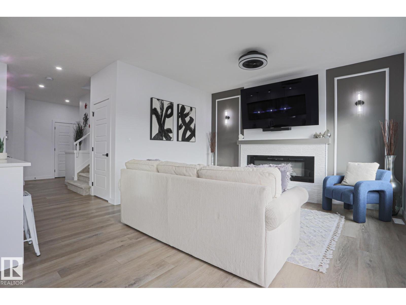
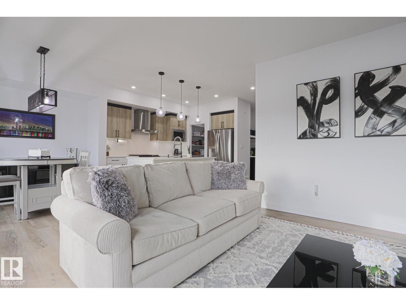
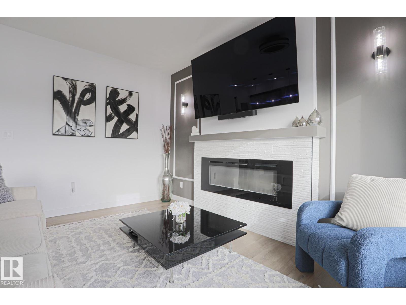
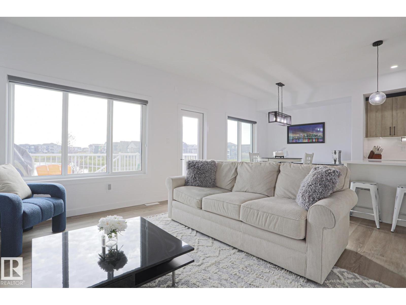
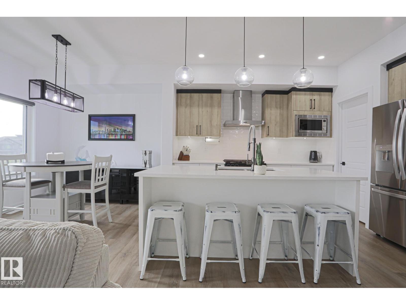
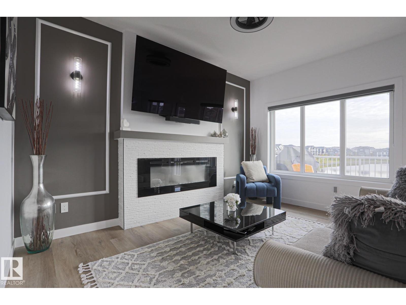
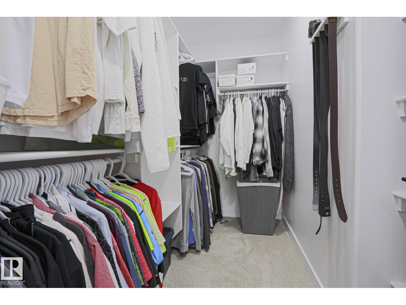
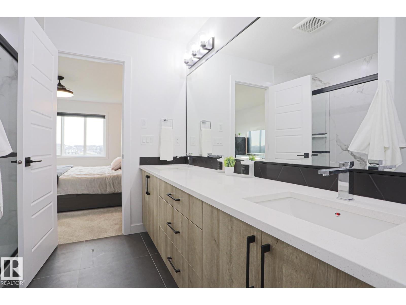
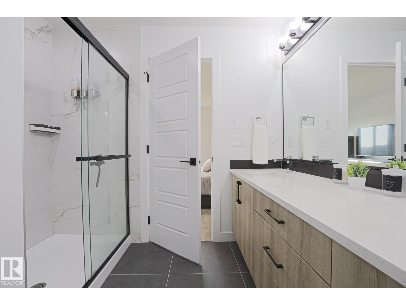
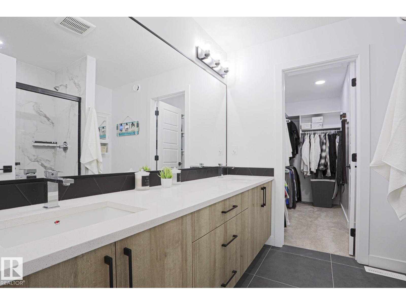
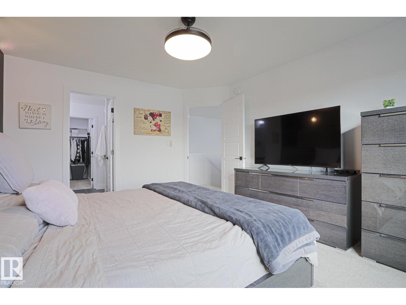
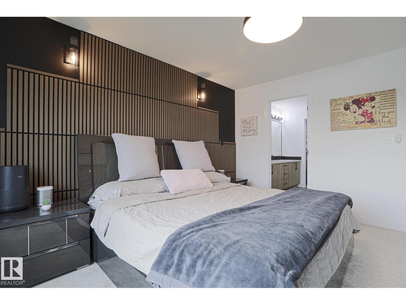
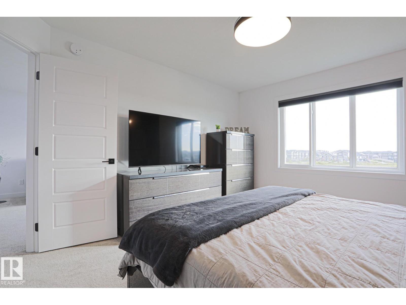
POND VIEWS from almost every WINDOW in this IMMACULATE, TURN KEY, 1800+ sqft HOME in Erin Ridge North. UPGRADED FINISHES; CALIFORNIA KNOCK DOWN CEILINGS, QUARTZ COUNTERTOPS, WALL SCONCES, FRAMED BATHROOM MIRRORS, MODERN LIGHT FIXTURES and CUSTOM SHELVING THROUGHOUT this ENTIRE home! KITCHEN features STAINLESS STEEL APPLIANCES, LARGE ISLAND & WALK-THROUGH PANTRY. The DINING AREA & LIVING ROOM OPEN CONCEPT offer you SPACE for ENTERTAINING & enjoying cozy nights by the ELECTRIC FIREPLACE. UPPER LEVEL BONUS ROOM & PRIMARY SUITE continue to offer STUNNING VIEWS. PRIMARY is complete with DUAL VANITIES, LARGE WALK-IN SHOWER & CLOSET. 2 additional SPACIOUS BEDROOMS - both with WALK-IN CLOSETS and LAUNDRY complete this floor. The untouched lower level awaits to meet your needs and FEATURES A SEPARATE SIDE ENTRANCE. ENJOY NATURE with your MORNING COFFEE or your EVENING GLASS of WINE on your DECK w ALUMINUM RAILING. Step down to your LANDSCAPED YARD. STEPS to TRAILS, MINUTES to SHOPPING, SCHOOLS, PARKS & HENDAY. (id:67053)
Property details
Property
- List price
- $569,900
- Previous price
- $579,900
- Price reduced
- Oct. 13, 2026 · $10,000 off
- Style
- Duplex
- Year built
- 2024
- Living area
- 1,870 square feet
- MLS® number
- E4511724
Interior
- Bedrooms
- 3
- Bathrooms
- 3
- Basement
- Unfinished, Full
- Appliances
- Washer, Refrigerator, Gas stove(s), Dishwasher, Dryer, Microwave, Hood Fan, Window Coverings, Garage door opener, Garage door opener remote(s)
Systems
- Heating
- Forced air
Parking
- Parking
- Attached Garage
Condo fee
- Ownership
- Freehold
Lot & site
- Lot features
- No back lane, Park/reserve, Closet Organizers, No Animal Home, No Smoking Home
- Site influences
- No back lane, Park/reserve, Closet Organizers, No Animal Home, No Smoking Home
- Community
- Erin Ridge North
Rooms
Main level
- Living room—
- Dining room—
- Kitchen—
- Mud room—
- Pantry—
Upper Level
- Primary Bedroom—
- Bedroom 2—
- Bedroom 3—
- Bonus Room—
- Laundry room—
More homes in Erin Ridge North
All 33 homes for sale in Erin Ridge North, newest first, with schools, parks and what the neighbourhood sells for.
Listing courtesy of MaxWell Devonshire Realty. Listing data is provided under copyright by the REALTORS® Association of Edmonton via the CREA Data Distribution Facility (DDF®). Information is deemed reliable but is not guaranteed accurate by CREA, the board, or Real Living, and should be independently verified. Not intended to solicit properties currently listed for sale.