26 Executive Way
Erin Ridge North · St. Albert, AB T8N 4G6
MLS® E4511529 · Listing courtesy of REMAX River City
4 bedrooms · 5 bathrooms · 3,458 sq ft · Built 2014 · House
About this home
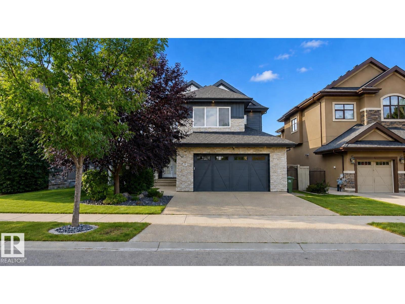
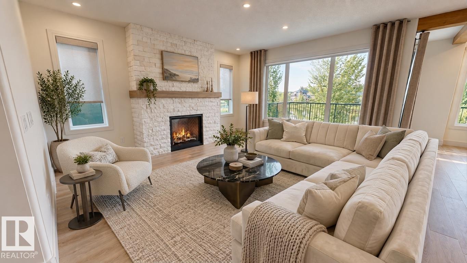
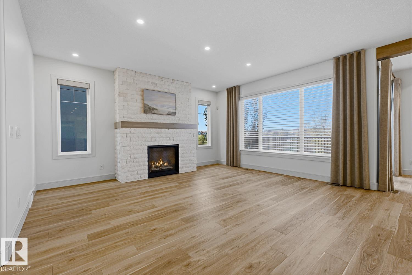
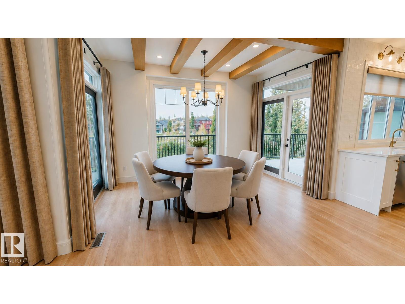
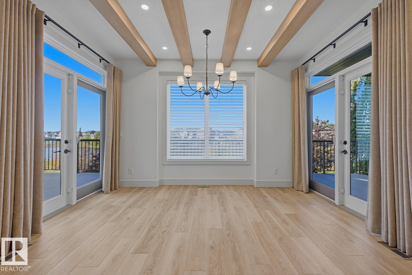
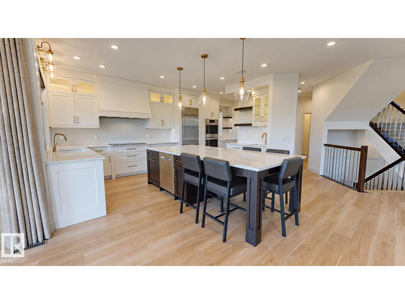
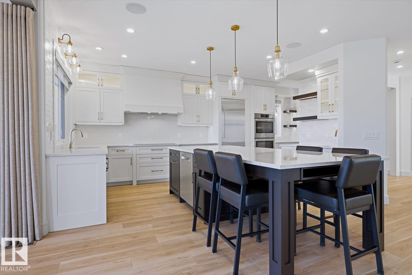
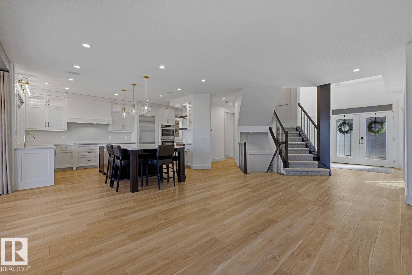
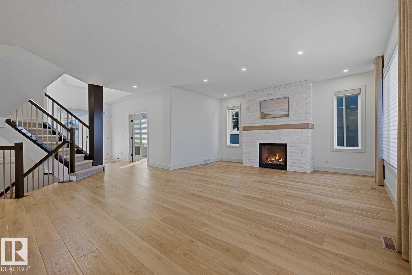
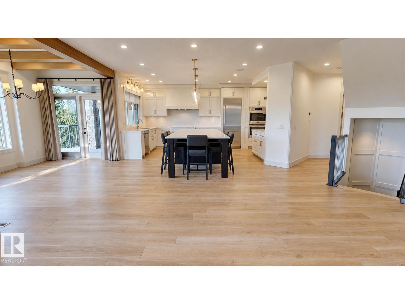
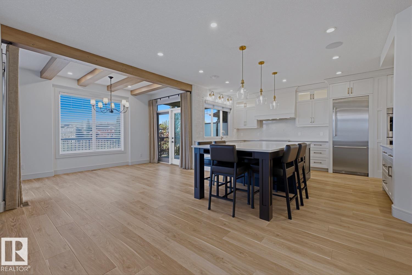
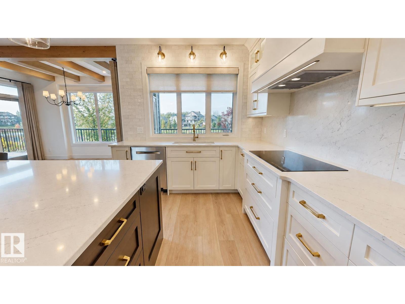
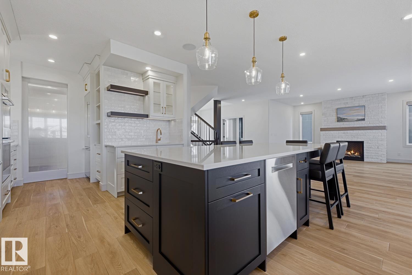
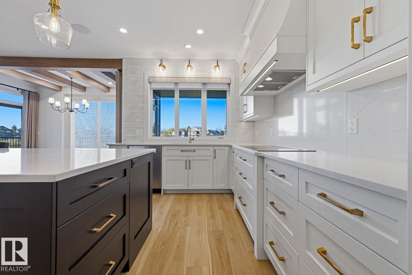
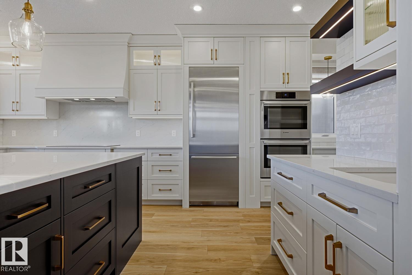
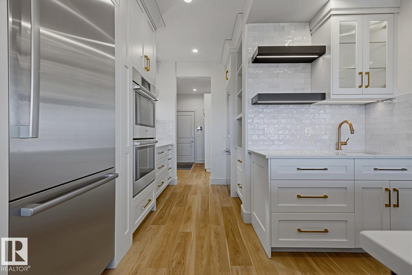
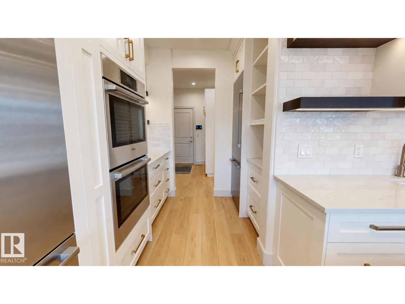
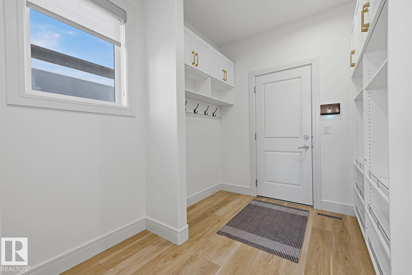
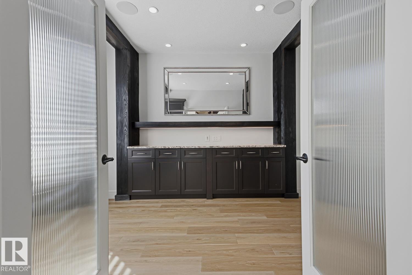
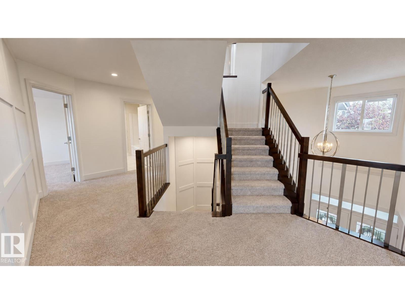
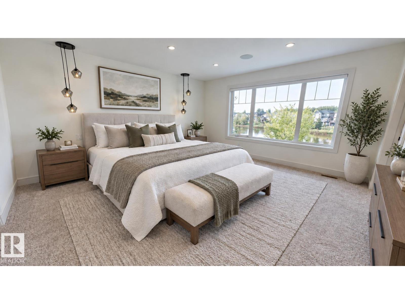
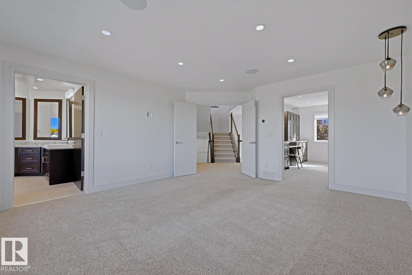
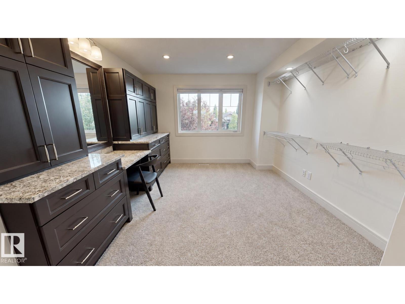
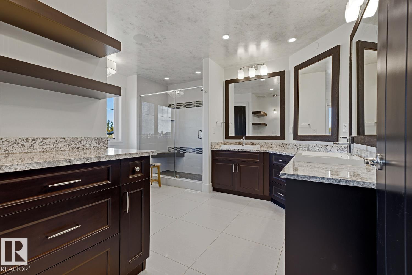
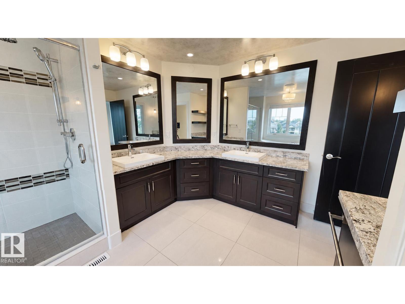
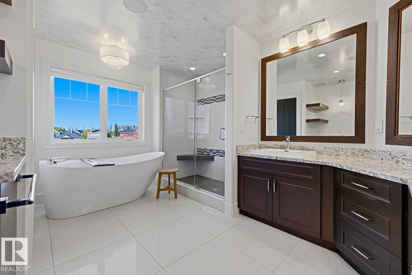
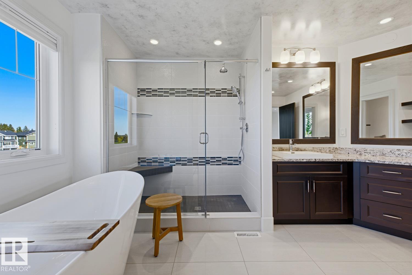
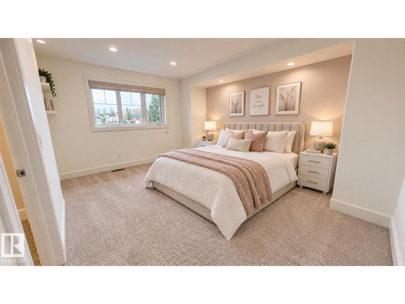
Backing directly onto Edgewater Pond in the Elements of Erin Ridge, this home offers over 5,100 sq.ft. of luxury living space across 4 levels! The heart of the home features a 2023 custom chef’s kitchen built for entertaining, equipped with high-end Bosch appliances, including dual ovens, double dishwashers, and twin fridges. Effortless indoor-outdoor living leads to three distinct decks and two dedicated BBQ areas, creating an unmatched summer sanctuary. Thoughtfully designed across all levels, the upper floor hosts expansive bedrooms, including a lavish primary suite with a sprawling dressing room easily converted back to a 5th bedroom, plus a versatile 500 sq. ft. loft showcasing breathtaking views. The fully finished basement features a massive wet bar designed for large-scale hosting with direct walkout access to the lower patio. Complete with an epoxy-floored, heated garage. Located just steps from Lois Hole School and Erin Ridge amenities. *Photos virtually staged (id:67053)
Property details
Property
- List price
- $1,274,000
- Style
- House
- Year built
- 2014
- Living area
- 3,458 square feet
- MLS® number
- E4511529
Interior
- Bedrooms
- 4
- Bathrooms
- 5
- Basement
- Finished, Full, Walk out
- Appliances
- Washer, Central Vacuum, Dishwasher, Stove, Dryer, Alarm System, Garburator, Oven - Built-In, Humidifier, Hood Fan, See remarks, Storage Shed, Garage door opener
Systems
- Heating
- Forced air
Parking
- Parking
- Attached Garage, Heated Garage
Condo fee
- Ownership
- Freehold
Lot & site
- Lot features
- Wet bar, Closet Organizers
- Site influences
- Wet bar, Closet Organizers
- Community
- Erin Ridge North
Rooms
Main level
- Living room—
- Dining room—
- Kitchen—
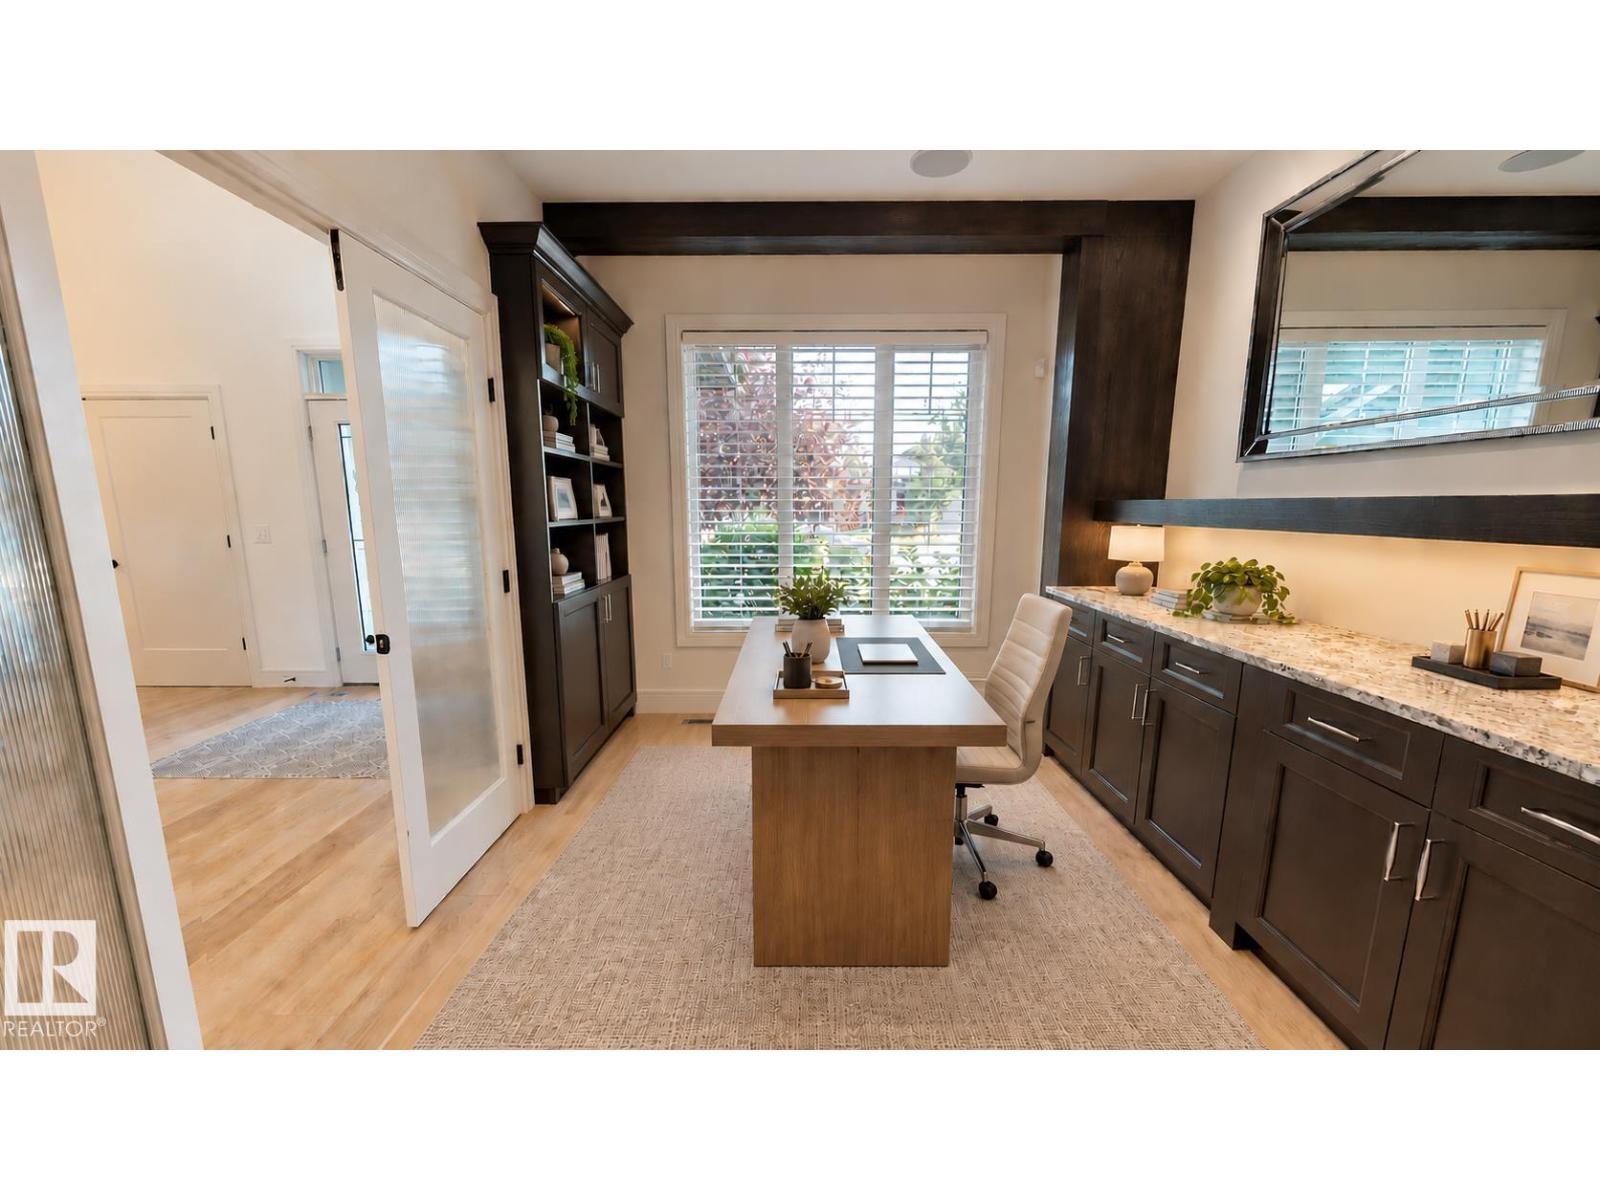
- Den—
Upper Level
- Primary Bedroom—
- Bedroom 2—
- Bedroom 3—
Basement
- Bedroom 4—
More homes in Erin Ridge North
All 32 homes for sale in Erin Ridge North, newest first, with schools, parks and what the neighbourhood sells for.
Listing courtesy of REMAX River City. Listing data is provided under copyright by the REALTORS® Association of Edmonton via the CREA Data Distribution Facility (DDF®). Information is deemed reliable but is not guaranteed accurate by CREA, the board, or Real Living, and should be independently verified. Not intended to solicit properties currently listed for sale.