#19 – 150 Everitt Drive
Erin Ridge North · St. Albert, AB T8N 7R8
MLS® E4510998 · Listing courtesy of RE/MAX Elite
3 bedrooms · 3 bathrooms · 1,443 sq ft · Built 2015 · Townhouse
About this home
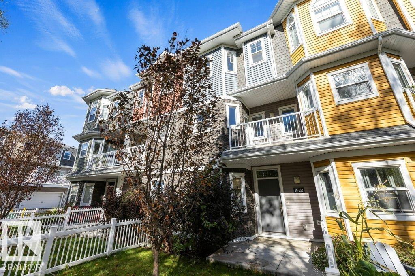
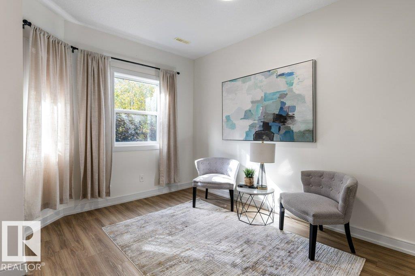
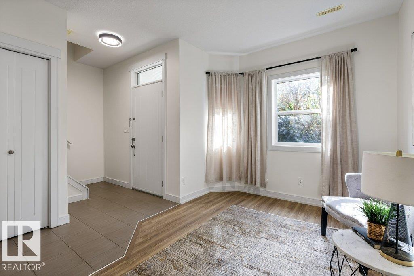
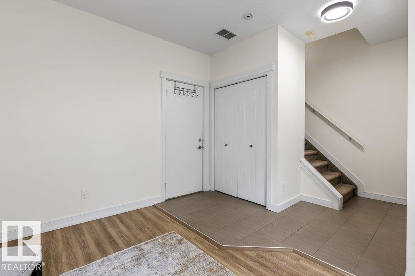
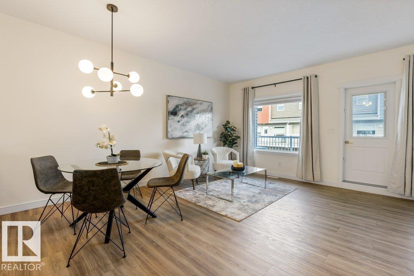
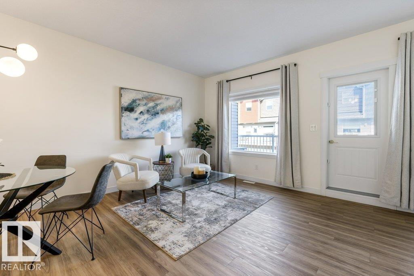
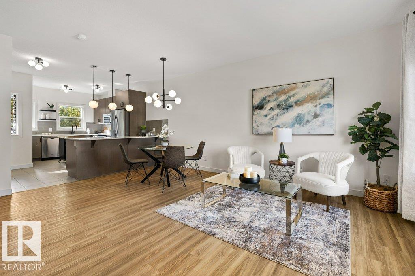
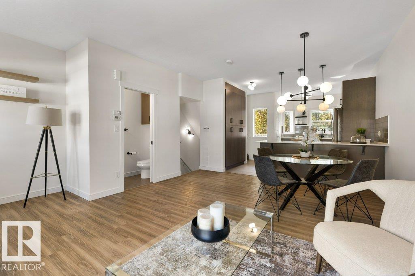
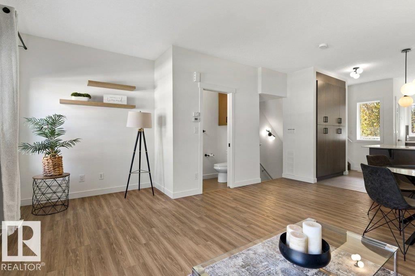
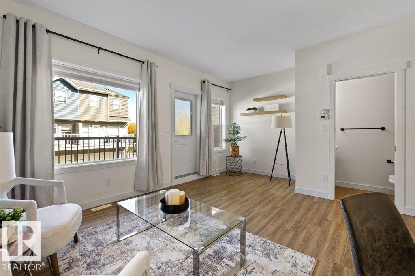
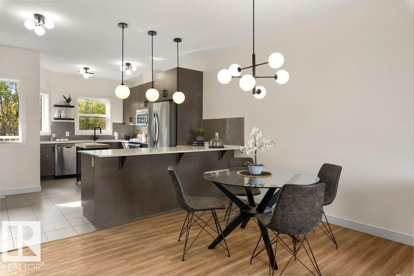
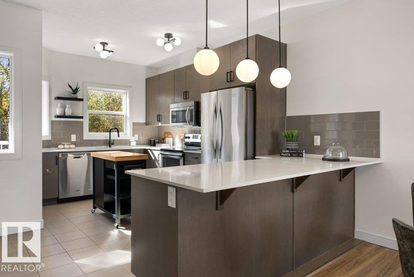
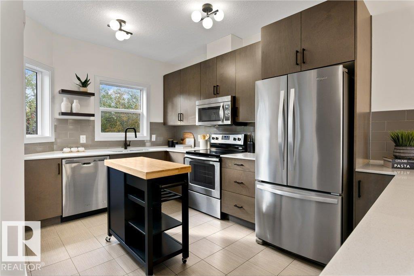
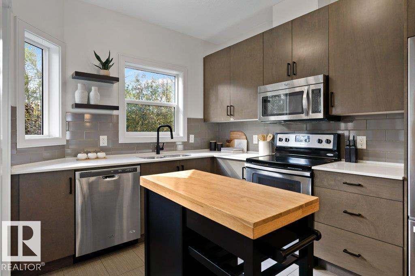
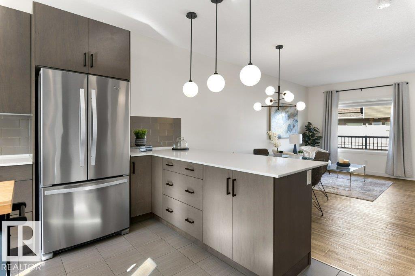
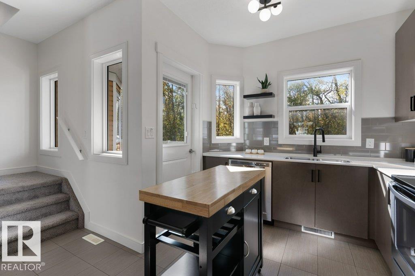
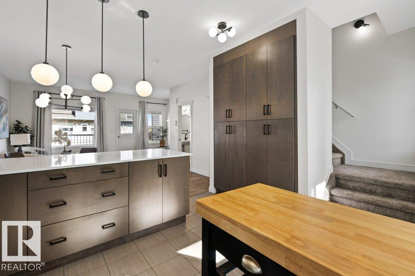
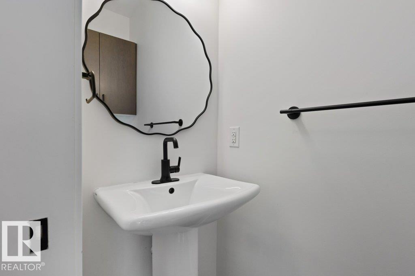
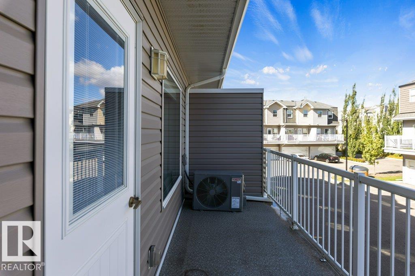
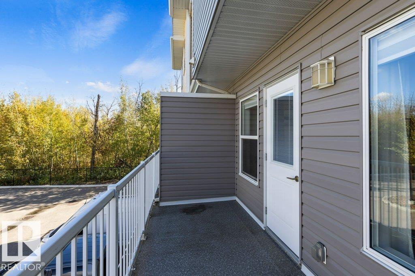
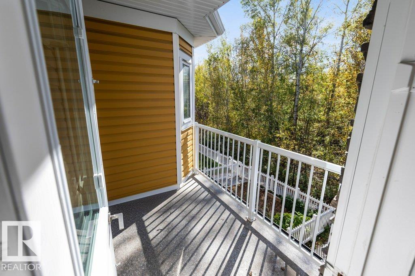
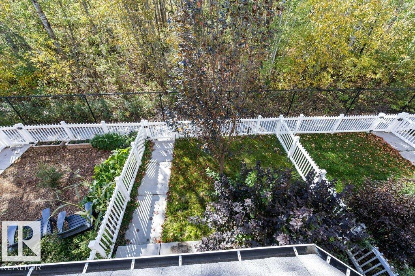
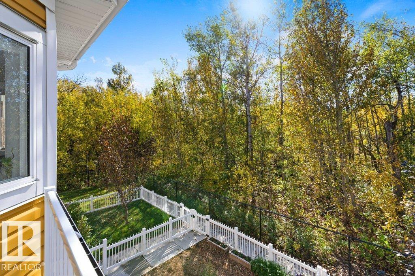
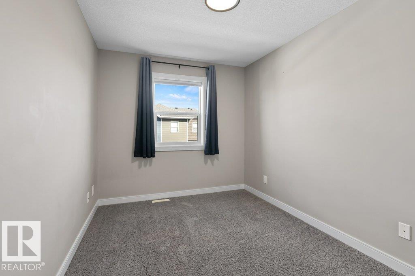
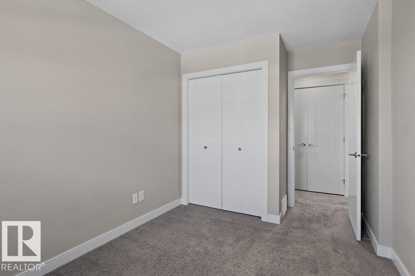
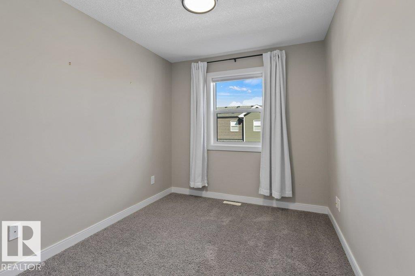
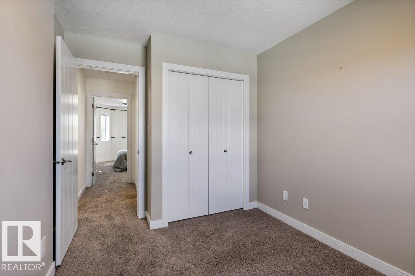
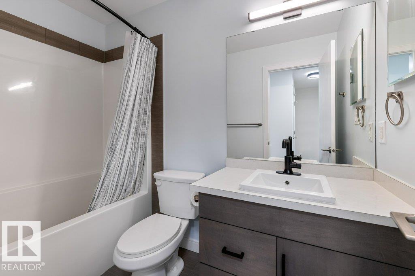
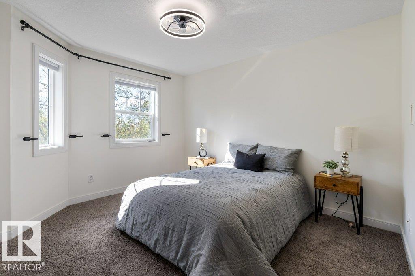
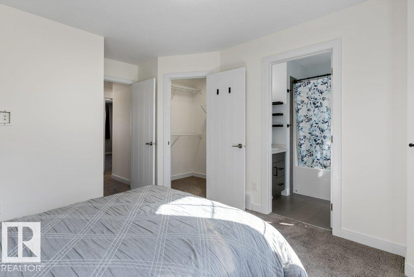
Enjoy the privacy and peaceful surroundings of Valencia on the Park! This stylish 3-storey townhome faces onto GREENSPACE/PARK and offers an attached double garage. The entry level provides a flexible bonus room, ideal for a home office, gym, playroom or additional living space. The main level features large windows overlooking the trees, a generous kitchen with quartz counters, modern cabinetry, stainless steel appliances, large wall pantry and peninsula with seating. The adjoining dining and living rooms offer plenty of space to gather, with access to the balcony for enjoying the tranquil setting. Fresh paint, new lighting and CENTRAL AIR CONDITIONING add to the home's appeal. The upper level includes 3 bedrooms, with the primary offering a walk-in closet and 4pc ensuite, plus convenient SECOND FLOOR LAUNDRY and another 4pc bath. Steps from Coal Mine Park and close to Lois Hole School, shopping and amenities. Pet friendly and perfectly positioned for an active lifestyle. (id:67053)
Property details
Property
- List price
- $419,900
- Style
- Row / Townhouse
- Year built
- 2015
- Living area
- 1,443 square feet
- MLS® number
- E4510998
Interior
- Bedrooms
- 3
- Bathrooms
- 3
- Basement
- None
- Appliances
- Washer, Refrigerator, Dishwasher, Stove, Dryer, Microwave Range Hood Combo, Window Coverings, Garage door opener, Garage door opener remote(s)
Systems
- Heating
- Forced air
Parking
- Parking
- Attached Garage
Condo fee
- Fee
- $289 monthly
- Includes
- Property Management, Insurance, Other, See Remarks
- Ownership
- Condo/Strata
Lot & site
- Community
- Erin Ridge North
Rooms
Main level
- Living room5.29 × 2.23 meters
- Dining room4.29 × 3.26 meters
- Kitchen4.2 × 4.59 meters
Lower level
- Family room2.79 × 4.07 meters
Upper Level
- Primary Bedroom3.26 × 4.58 meters
- Bedroom 22.63 × 4.2 meters
- Bedroom 32.67 × 3.58 meters
More homes in Erin Ridge North
All 32 homes for sale in Erin Ridge North, newest first, with schools, parks and what the neighbourhood sells for.
Listing courtesy of RE/MAX Elite. Listing data is provided under copyright by the REALTORS® Association of Edmonton via the CREA Data Distribution Facility (DDF®). Information is deemed reliable but is not guaranteed accurate by CREA, the board, or Real Living, and should be independently verified. Not intended to solicit properties currently listed for sale.