70 Enchanted Way N
Erin Ridge North · St. Albert, AB T8N 7R7
MLS® E4509722 · Listing courtesy of ComFree
$875,000Reduced $25,100 (2.9%) on
3 bedrooms · 3 bathrooms · 2,274 sq ft · Built 2017 · House
About this home
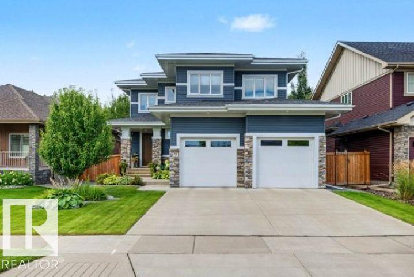
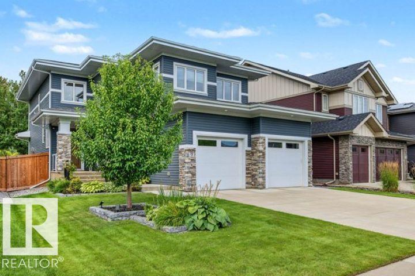
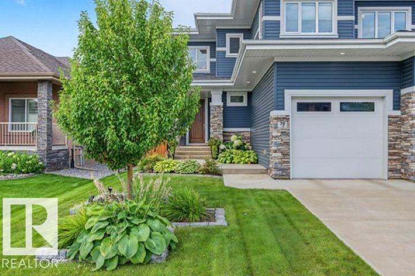
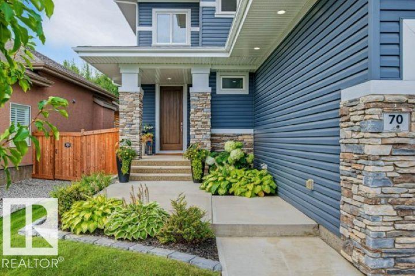
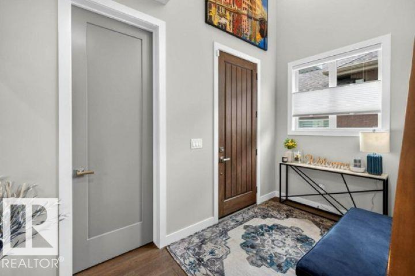
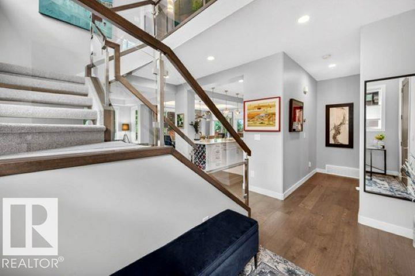
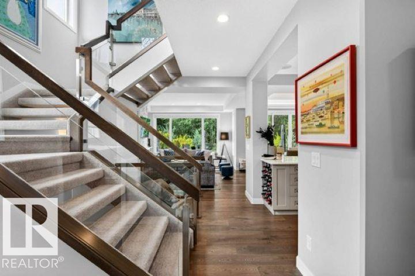
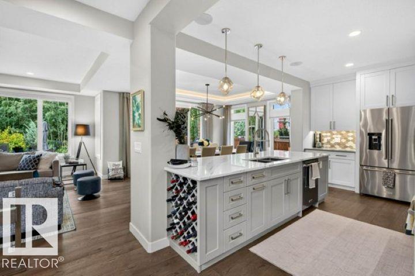
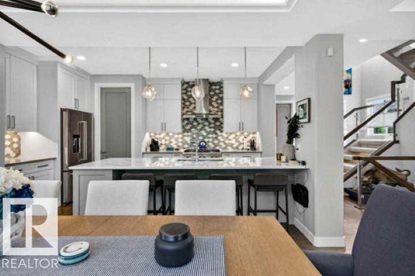
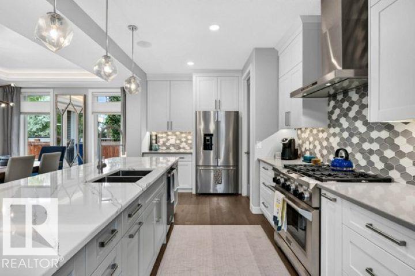
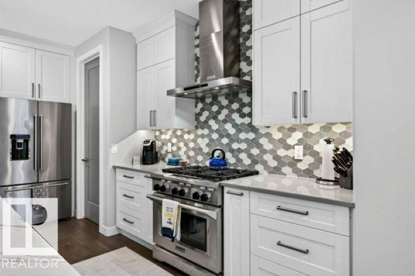
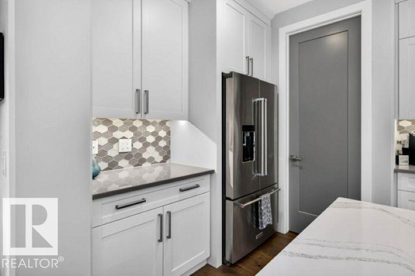
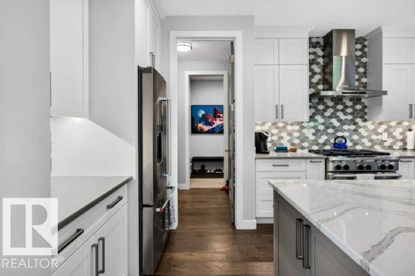
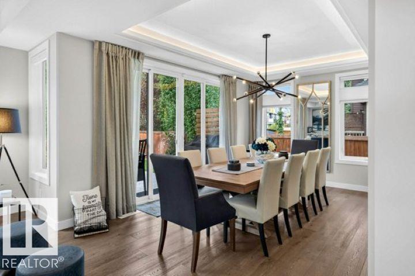
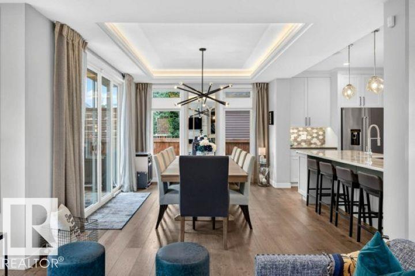
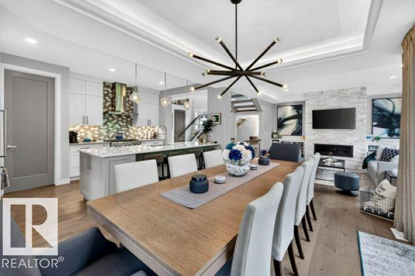
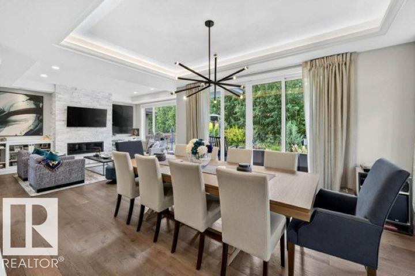
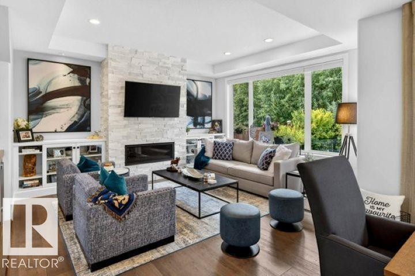
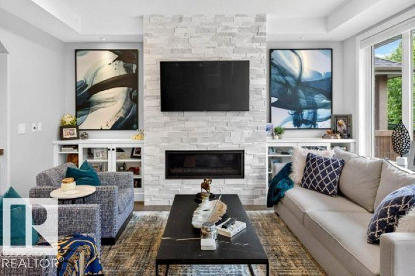
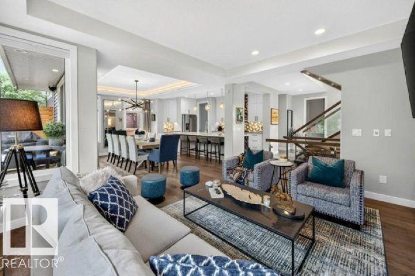
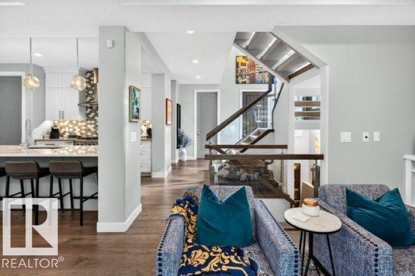
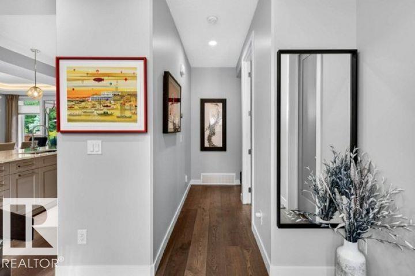
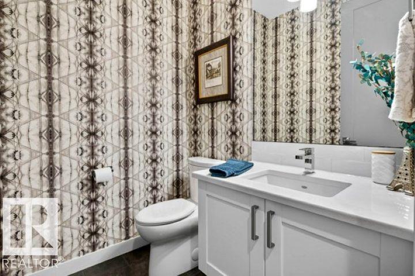
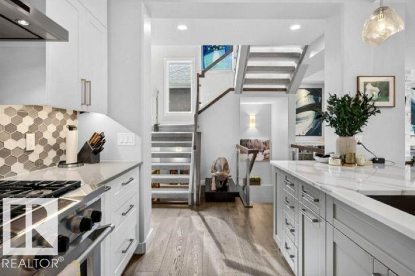
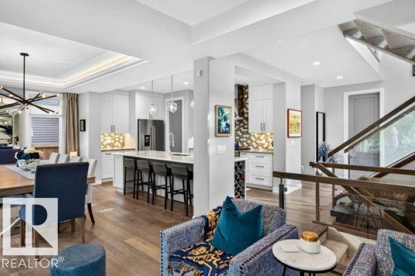
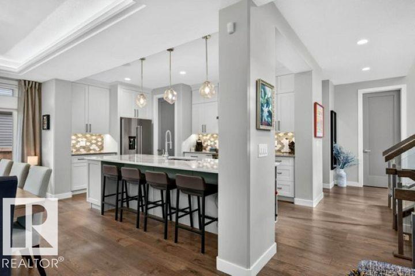
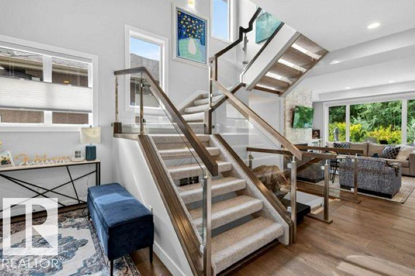
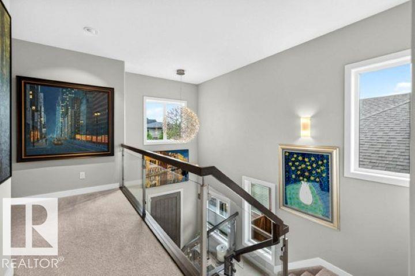
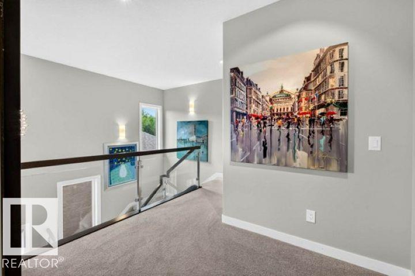
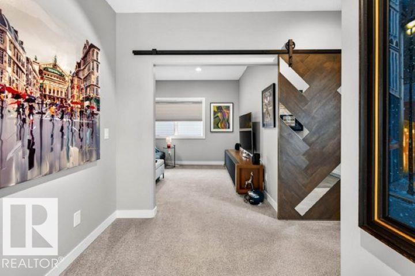
Custom-designed 2,274 sq. ft. home offering 3 bedrooms and 3 bathrooms with a south-facing back yard. Featuring oversized triple-pane windows throughout the home, Cambria quartz countertops, a 36 dual-fuel range, stainless steel KitchenAid appliances, cove lighting in the dining area, and a walkthrough pantry connecting the rear entry to the kitchen. An 8' front entry opens to a vaulted two-storey ceiling with open-riser stairs and glass railing. Includes a bonus room with custom barn door, laundry, and a primary suite with separate closets and custom built-ins. Additional features include zoned speakers in the kitchen, ensuite and outdoor deck, custom blinds, an oversized heated garage, and custom closets throughout. The professionally landscaped yard includes a two-level cedar deck, two paving-stone patios and four-zone irrigation. An elementary school site is located nearby across the street. Basement plans are available. (id:67053)
Property details
Property
- List price
- $849,900
- Previous price
- $875,000
- Price reduced
- Sept. 28, 2026 · $25,100 off
- Style
- House
- Year built
- 2017
- Living area
- 2,274 square feet
- MLS® number
- E4509722
Interior
- Bedrooms
- 3
- Bathrooms
- 3
- Basement
- Unfinished, Full
- Appliances
- Washer, Refrigerator, Gas stove(s), Dishwasher, Dryer, Humidifier, Hood Fan, Storage Shed, Window Coverings, Garage door opener, Garage door opener remote(s)
Systems
- Heating
- Forced air
Parking
- Parking
- Attached Garage, Oversize, Heated Garage
Condo fee
- Ownership
- Freehold
Lot & site
- Lot features
- See remarks, Park/reserve, Closet Organizers, No Animal Home, No Smoking Home, Level
- Site influences
- See remarks, Park/reserve, Closet Organizers, No Animal Home, No Smoking Home, Level
- Community
- Erin Ridge North
Rooms
Main level
- Living room—
- Dining room—
- Kitchen—
Upper Level
- Primary Bedroom—
- Bedroom 2—
- Bedroom 3—
- Bonus Room—
More homes in Erin Ridge North
All 32 homes for sale in Erin Ridge North, newest first, with schools, parks and what the neighbourhood sells for.
Listing courtesy of ComFree. Listing data is provided under copyright by the REALTORS® Association of Edmonton via the CREA Data Distribution Facility (DDF®). Information is deemed reliable but is not guaranteed accurate by CREA, the board, or Real Living, and should be independently verified. Not intended to solicit properties currently listed for sale.