#22 – 150 Everitt Drive
Erin Ridge North · St. Albert, AB T8N 7R8
MLS® E4509279 · Listing courtesy of Century 21 All Stars Realty Ltd
$415,000Reduced $16,000 (3.9%) on
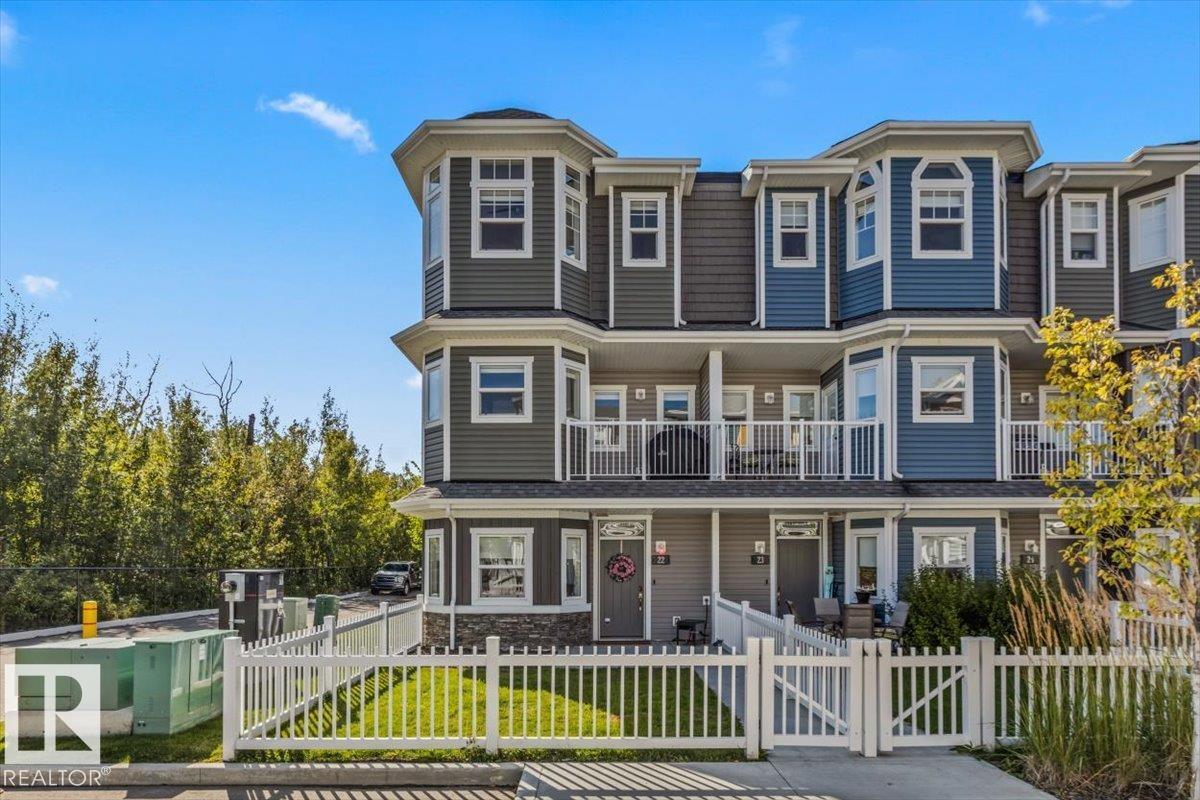
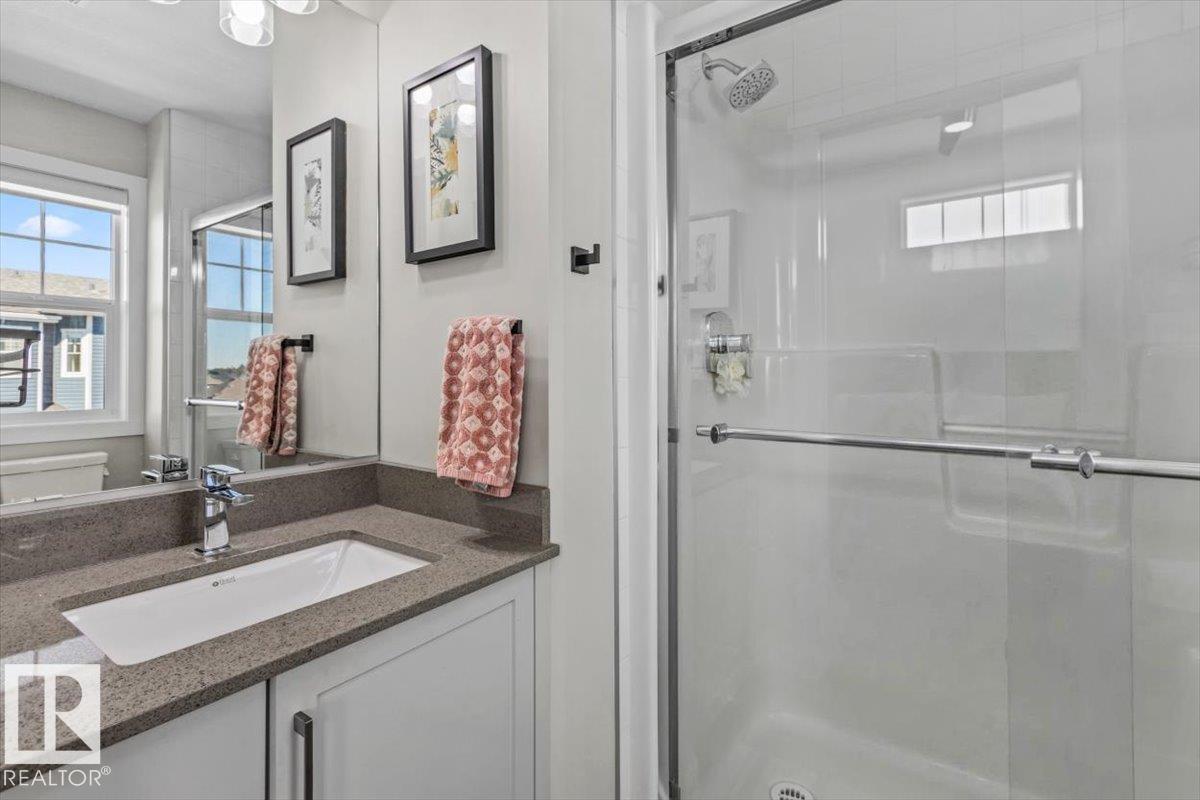
3 bedrooms · 3 bathrooms · 1,470 sq ft · Built 2018 · Townhouse
About this home
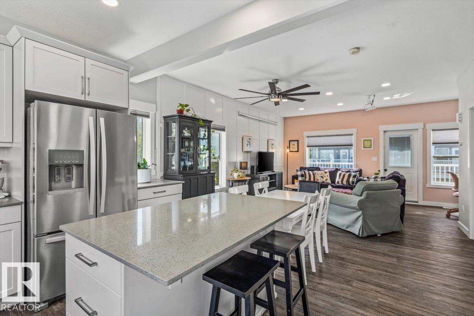
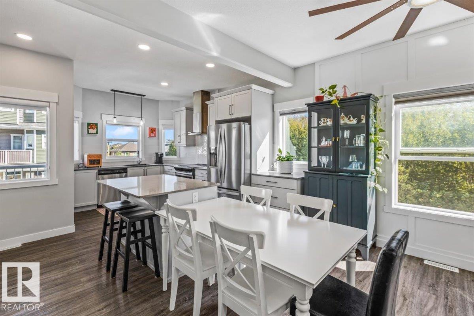
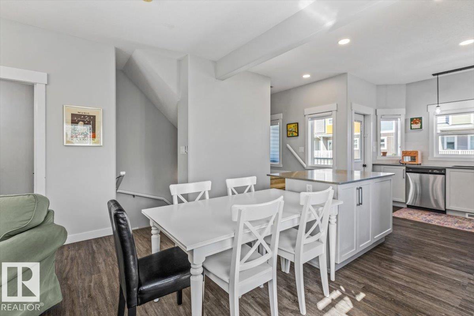
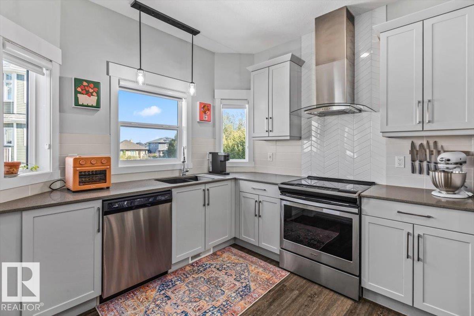
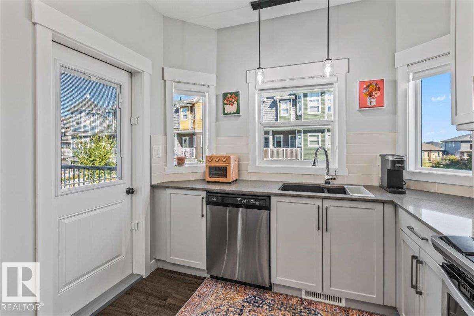
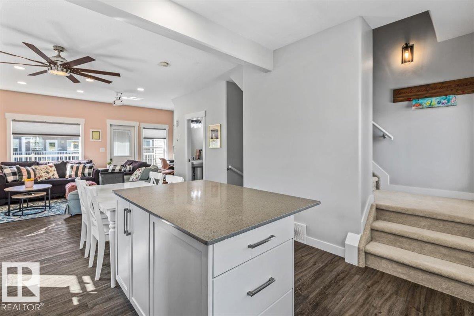
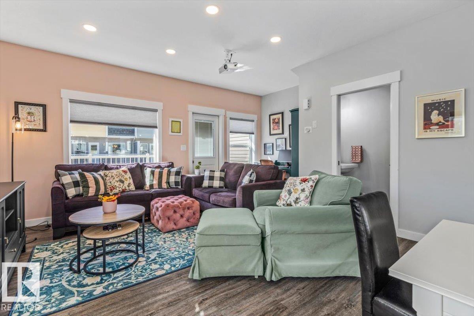
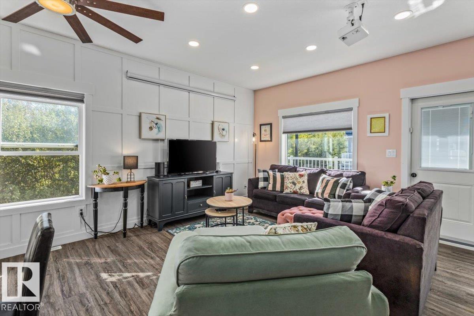
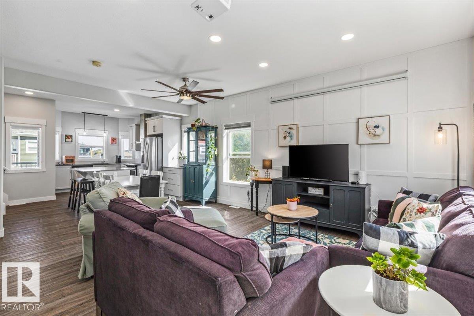
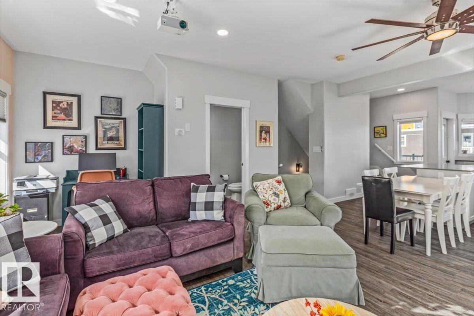
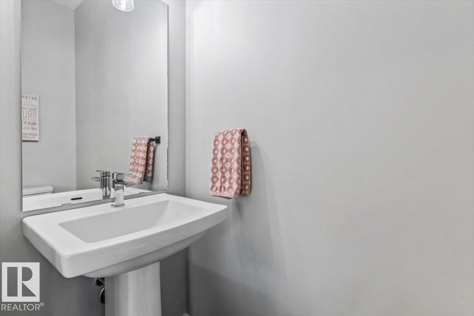
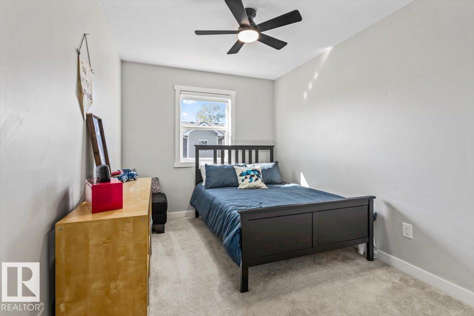
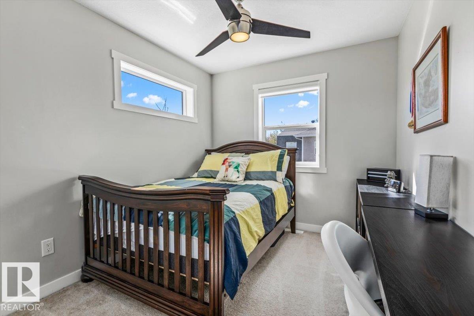
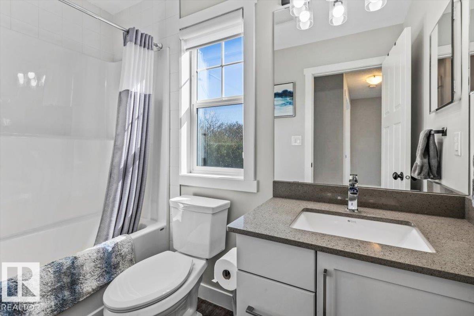
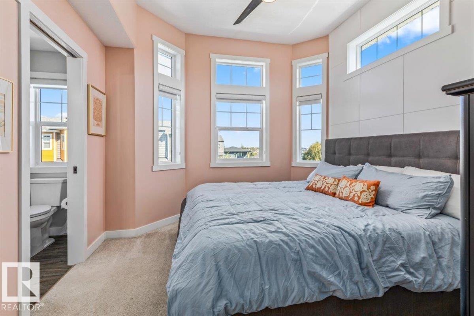
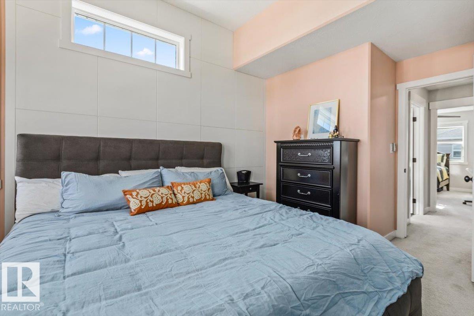
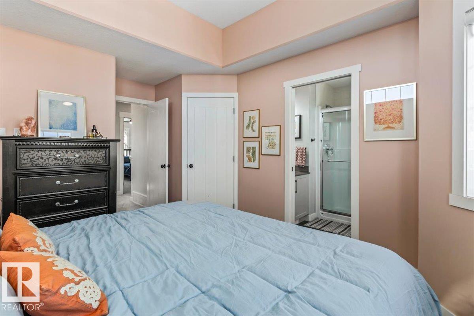
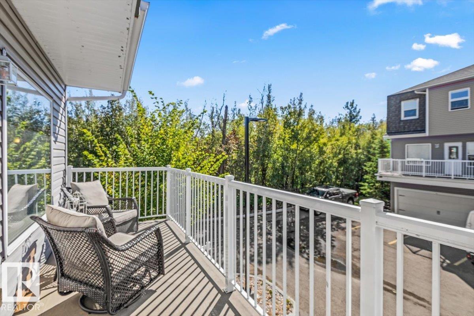
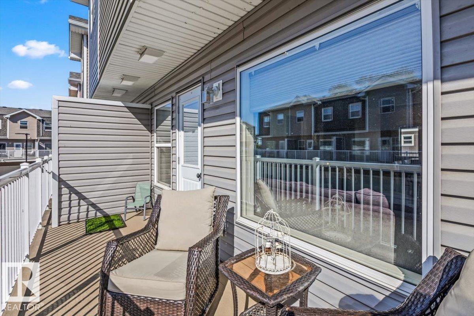
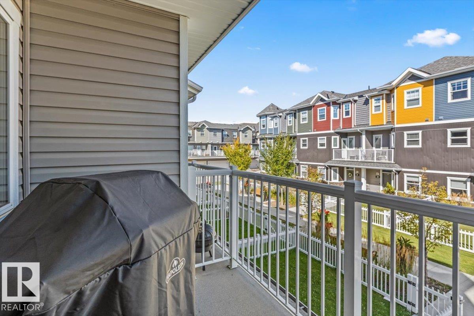
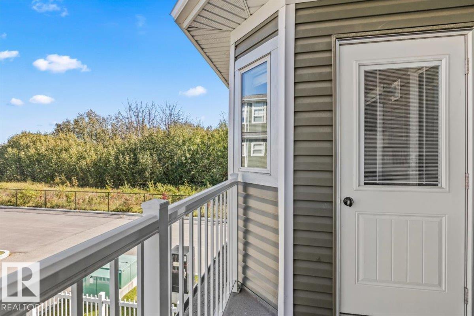
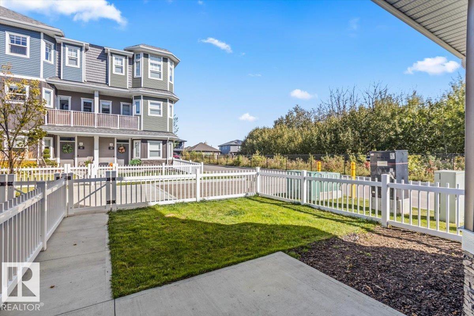
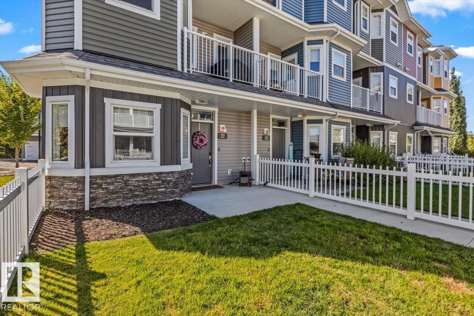
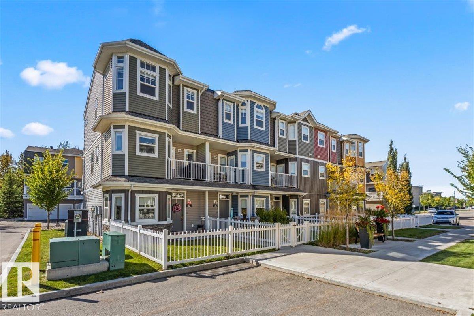
This isn’t your average townhouse. This former showhome end unit in Erin Ridge North gives you the space, style, and location you want without the upkeep of a detached home. Inside, you’ll find 3 bedrooms, 2.5 bathrooms and a bright open concept main floor made for everyday living. The kitchen features quartz countertops with plenty of room to cook, entertain, or gather around with friends. Two balconies give you options for morning coffee, summer drinks, or a little outdoor space of your own. And parking? You’re covered with a double garage PLUS two additional outdoor stalls, a rare find in townhouse living. Even better, Coal Mine Park and its trail system are right outside your door, with shopping, restaurants, schools and everyday essentials just minutes away. Modern, low-maintenance and in a great St. Albert location—this one makes getting into the market look pretty good. (id:67053)
Property details
Property
- List price
- $399,000
- Previous price
- $415,000
- Price reduced
- Oct. 1, 2026 · $16,000 off
- Style
- Row / Townhouse
- Year built
- 2018
- Living area
- 1,470 square feet
- MLS® number
- E4509279
Interior
- Bedrooms
- 3
- Bathrooms
- 3
- Basement
- None
- Appliances
- Washer, Refrigerator, Dishwasher, Stove, Dryer, Hood Fan, Window Coverings, Garage door opener, Garage door opener remote(s), Fan
Systems
- Heating
- Forced air
Parking
- Parking
- Attached Garage
Condo fee
- Fee
- $290 monthly
- Includes
- Exterior Maintenance, Property Management, Insurance, Other, See Remarks
- Ownership
- Condo/Strata
Lot & site
- Community
- Erin Ridge North
Rooms
Upper Level
- Living room3.49 × 4.03 meters
- Dining room4.34 × 2.28 meters
- Kitchen3.87 × 4.06 meters
- Family room5.32 × 3.59 meters
- Primary Bedroom3.3 × 4.56 meters
- Bedroom 22.62 × 3.55 meters
- Bedroom 32.62 × 4.17 meters
Main level
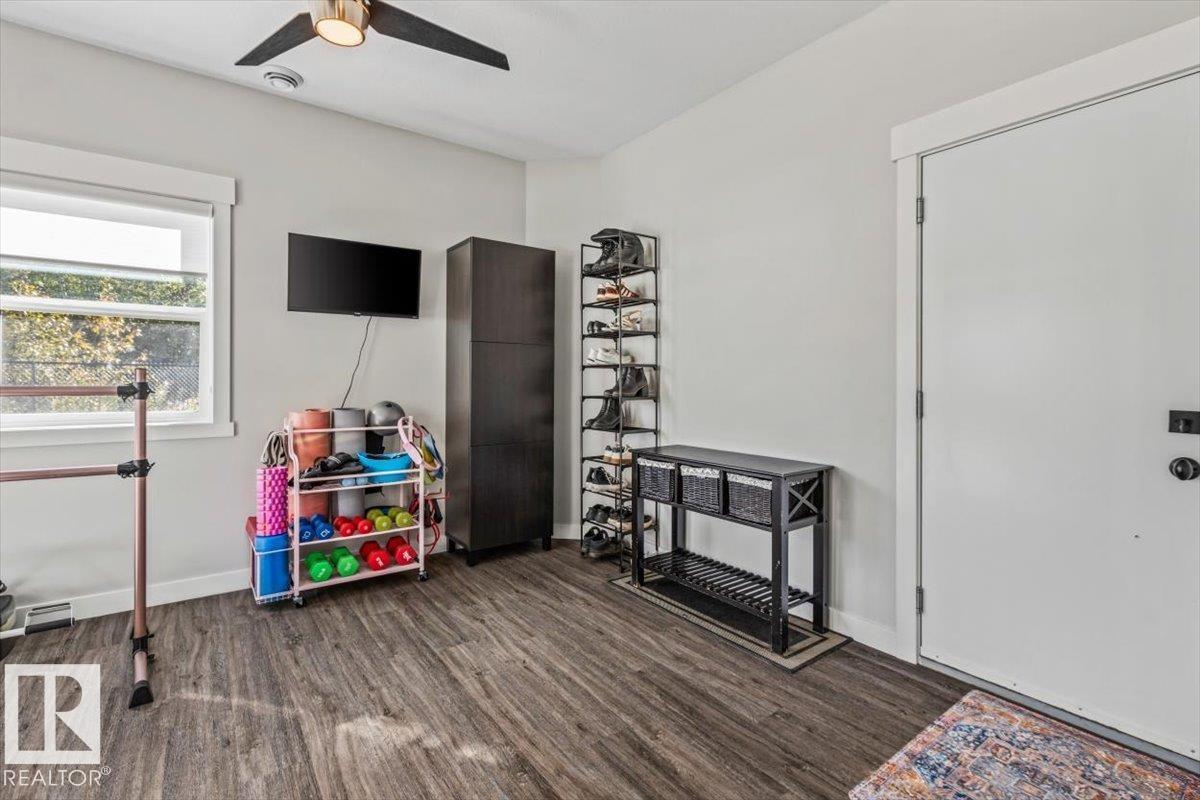
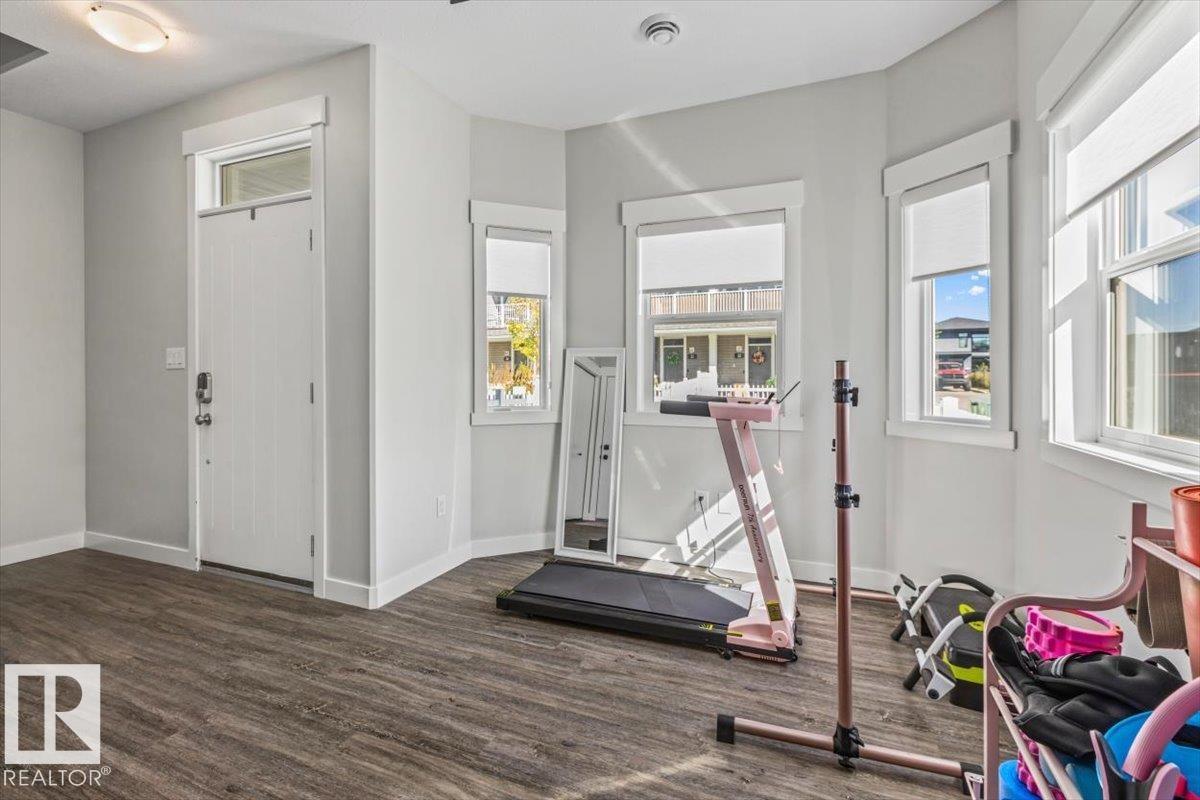
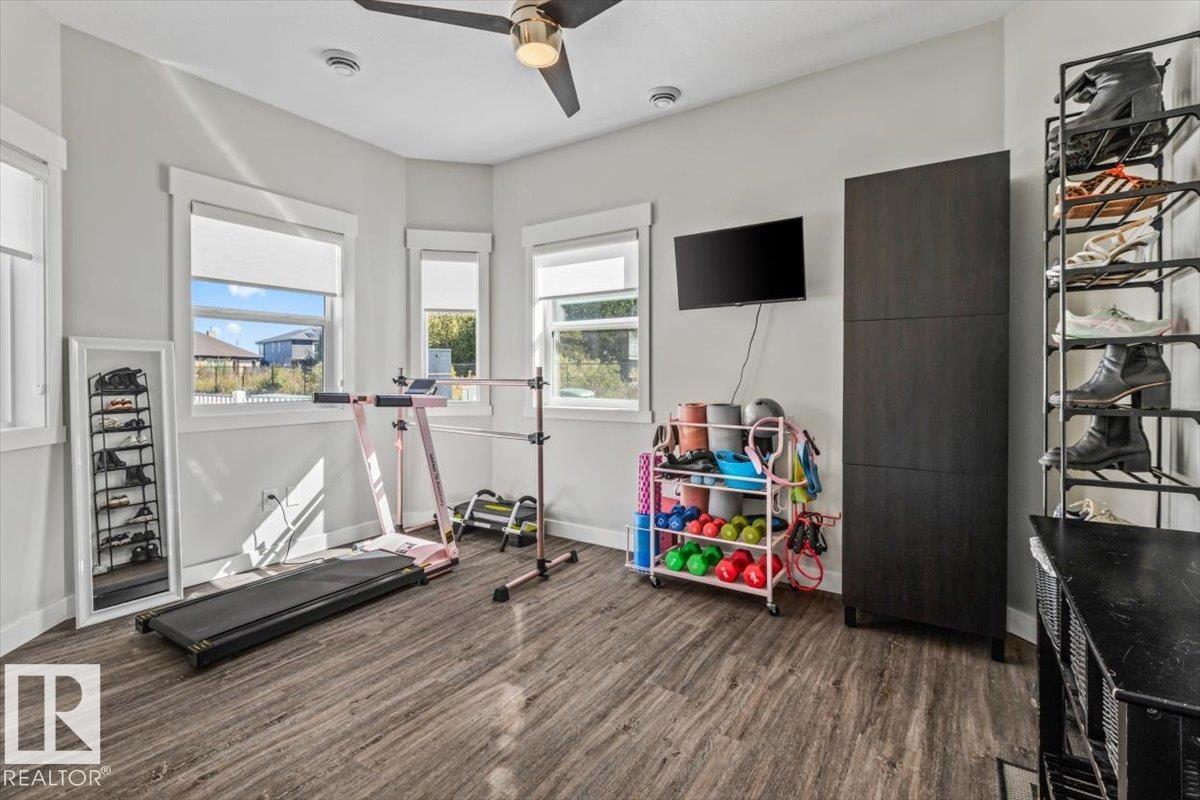
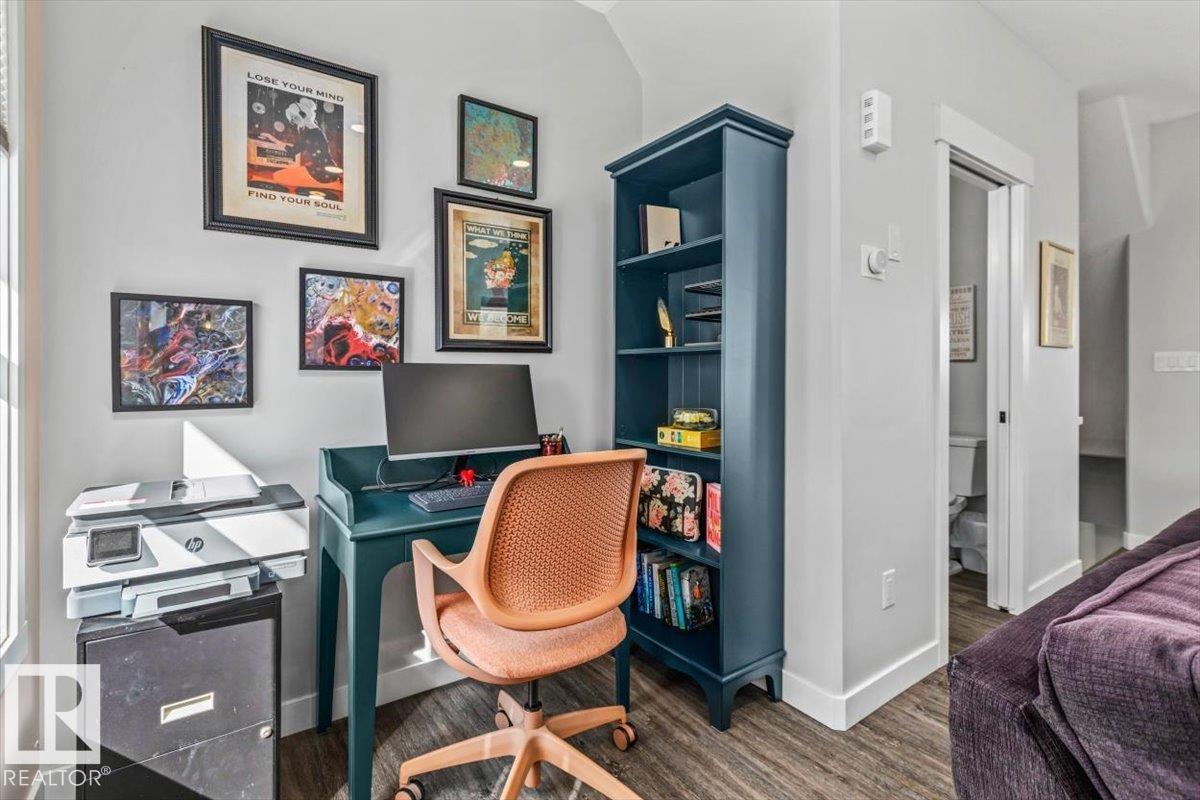
- Den3.49 × 4.03 meters
More homes in Erin Ridge North
All 33 homes for sale in Erin Ridge North, newest first, with schools, parks and what the neighbourhood sells for.
Listing courtesy of Century 21 All Stars Realty Ltd. Listing data is provided under copyright by the REALTORS® Association of Edmonton via the CREA Data Distribution Facility (DDF®). Information is deemed reliable but is not guaranteed accurate by CREA, the board, or Real Living, and should be independently verified. Not intended to solicit properties currently listed for sale.