41 Eldridge Point
Erin Ridge North · St. Albert, AB T8N 8C3
MLS® E4508038 · Listing courtesy of Blackmore Real Estate
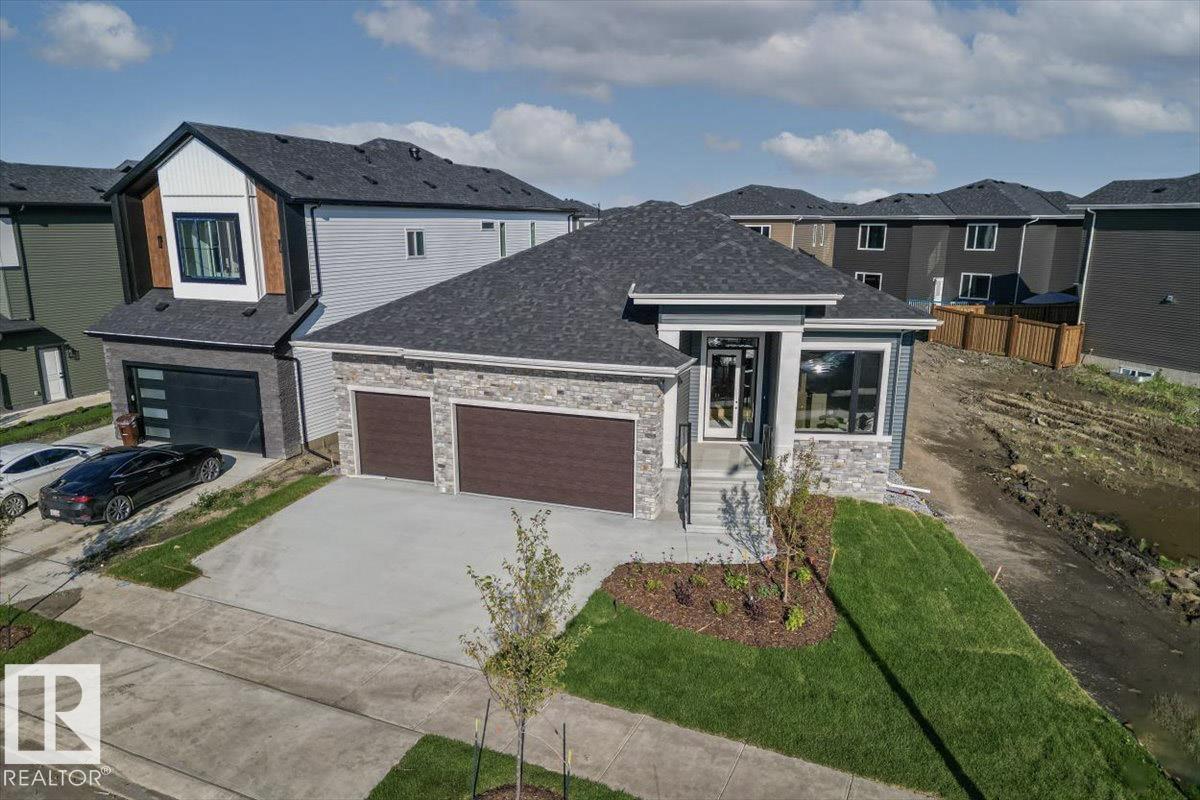
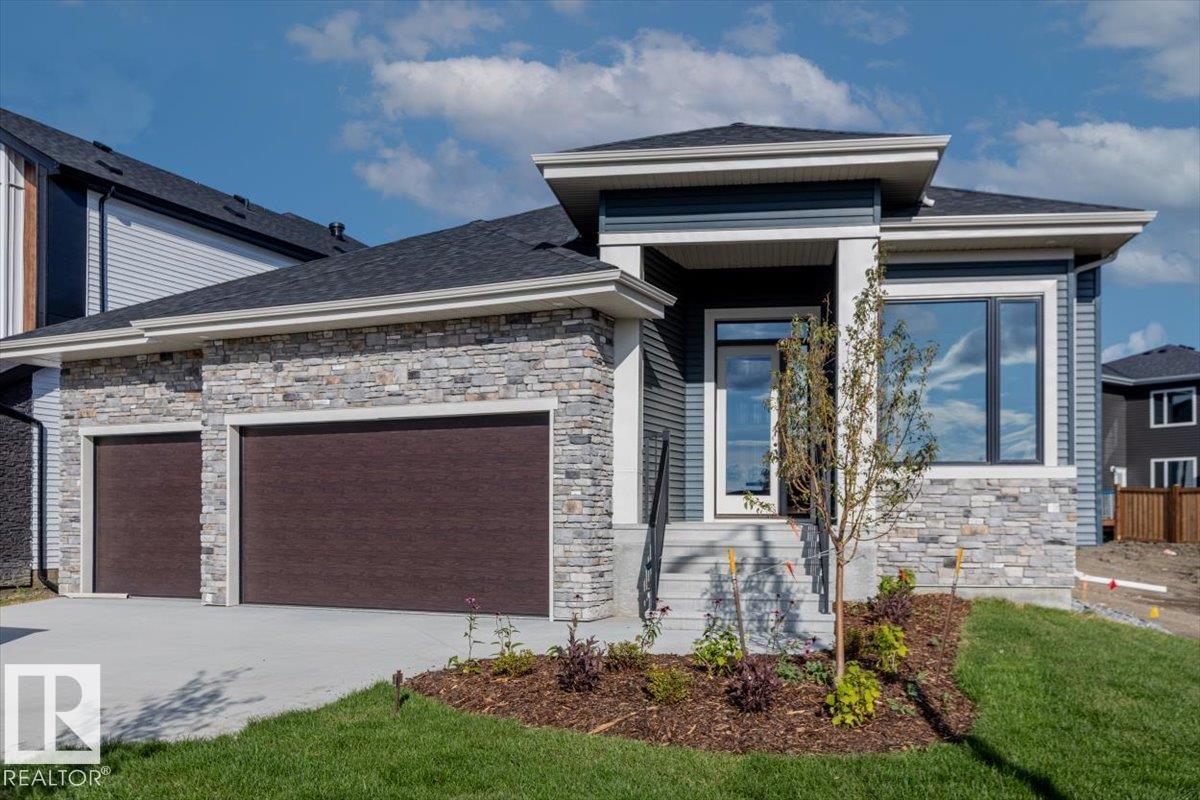
3 bedrooms · 3 bathrooms · 1,696 sq ft · Built 2025 · Bungalow
About this home
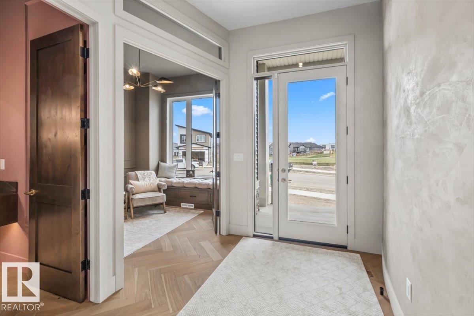
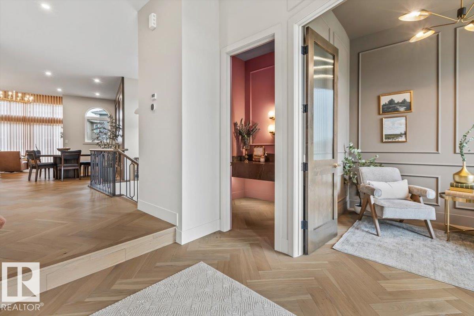
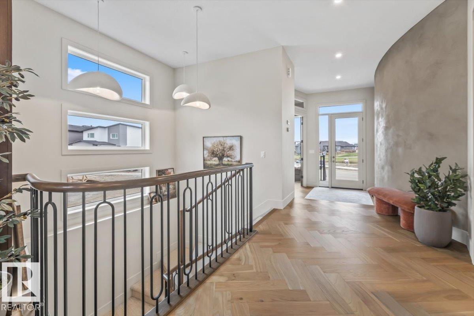
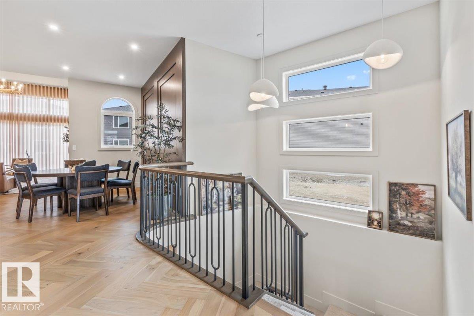
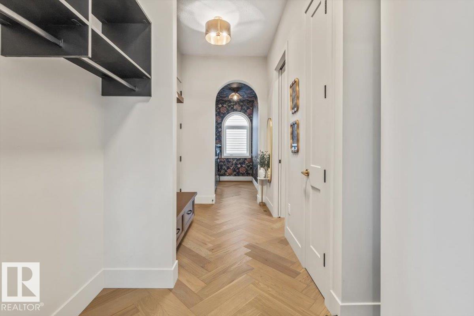
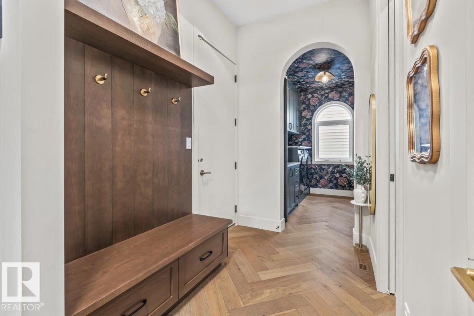
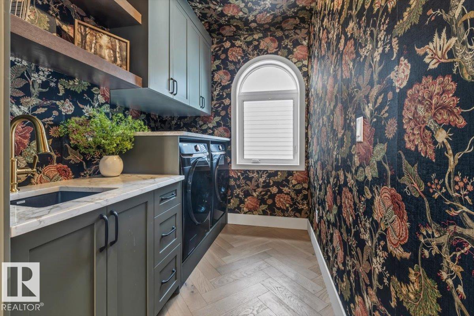
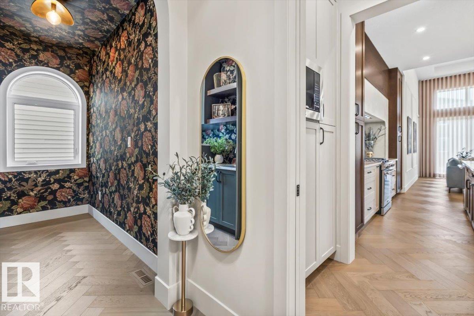
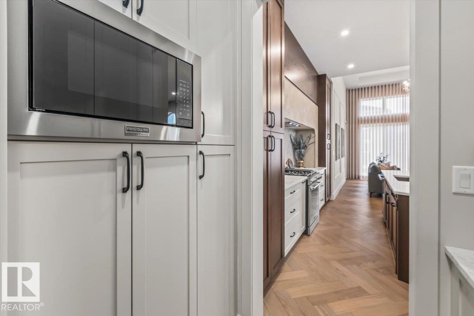
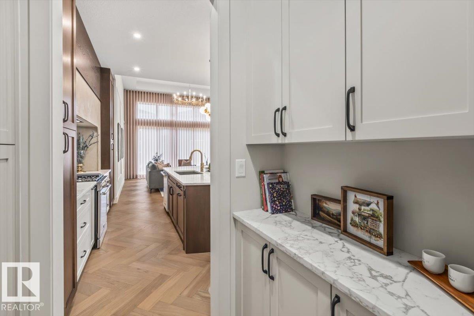
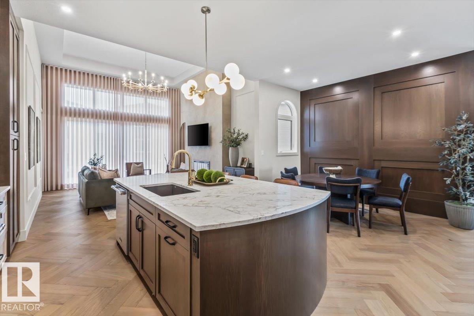
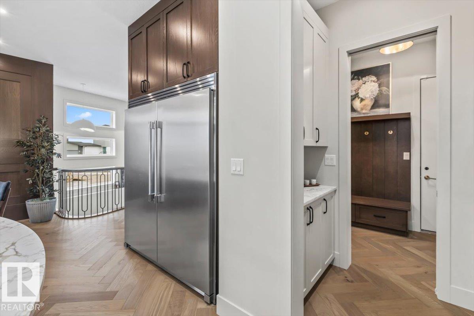
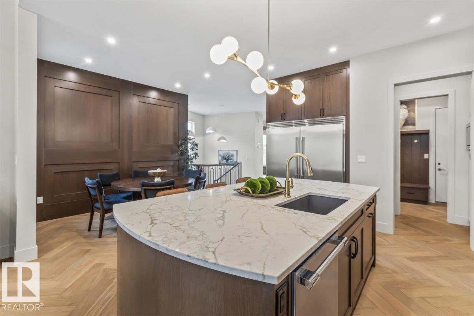
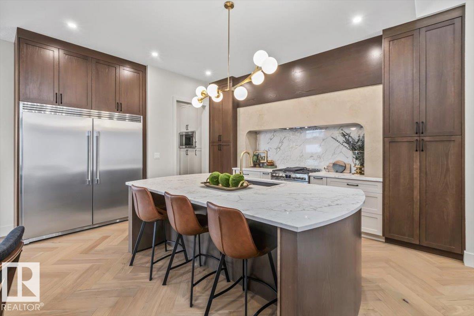
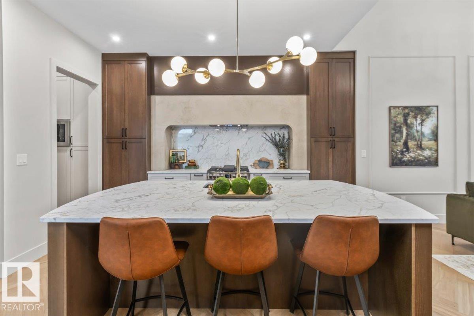
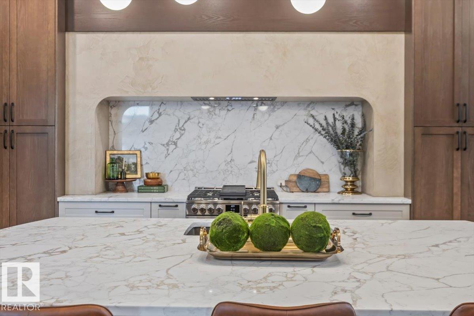
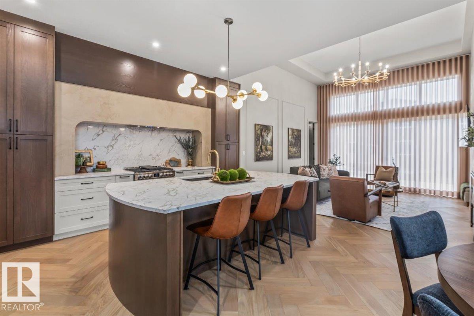
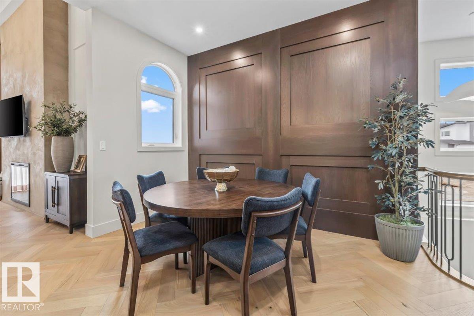
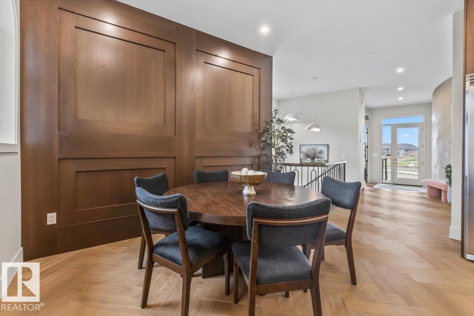
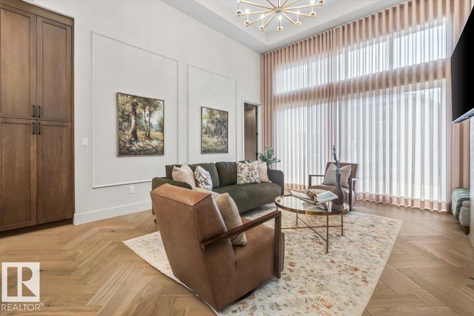
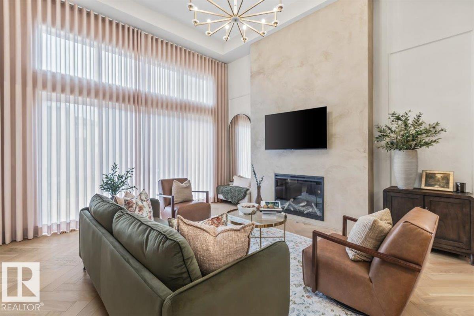
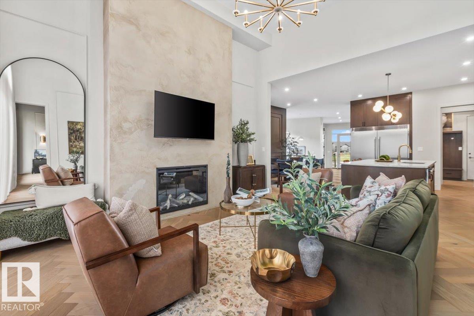
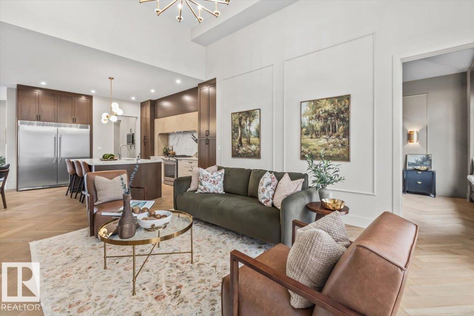
Some houses move beyond logical and you just know they are the right one. This is exactly that. The moment you walk through the door is that grounding exhale I'm Home. Dropping your things off in the large mudroom off the triple garage and flipping the laundry before following the delicious aroma of dinner into the kitchen. You find the island kitchen filled with laughter, sharing stories from the day. Someone is finishing work at the table and you move through the sunlit living room to the primary suite to decompress. Passing the dual sinks, soaker tub and shower to change in the walk-in closet. After dinner everyone moves downstairs to get in a workout and share a cold drink before watching a movie to unwind. The kids retreat to their own bedrooms getting ready for bed in front of their own sinks in the 4 pce bath. You get the dog out for a walk around the pond before catching the last rays of sun on the deck. Weekend errands have never been easier with Costco and restaurants just around the corner. (id:67053)
Property details
Property
- List price
- $1,050,000
- Style
- Bungalow
- Year built
- 2025
- Living area
- 1,696 square feet
- MLS® number
- E4508038
Interior
- Bedrooms
- 3
- Bathrooms
- 3
- Basement
- Finished, Full
- Appliances
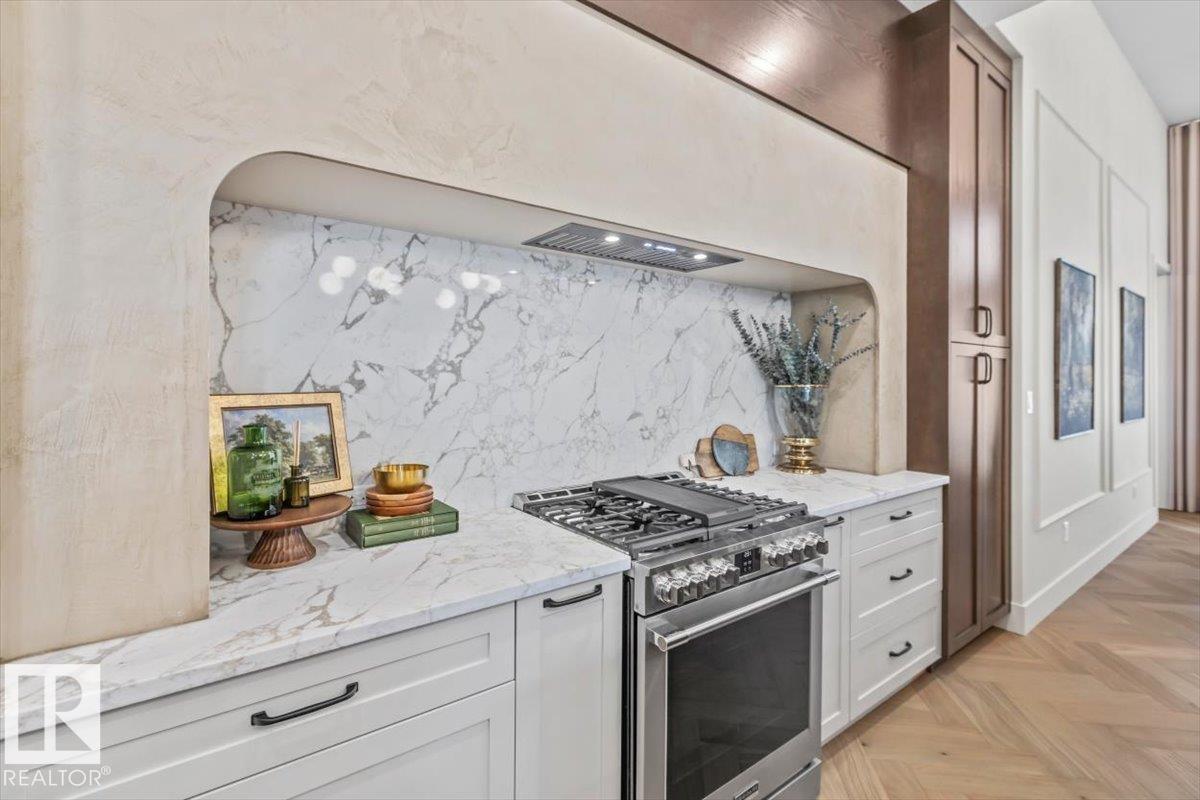
- Washer, Refrigerator, Dishwasher, Wine Fridge, Stove, Dryer, Oven - Built-In, Hood Fan, Window Coverings, Garage door opener, Garage door opener remote(s)
Systems
- Heating
- Forced air
Parking
- Parking
- Attached Garage
Condo fee
- Ownership
- Freehold
Lot & site
- Lot size
- 520 m² (5,597 sq ft)
- Lot features
- No Animal Home, No Smoking Home
- Site influences
- No Animal Home, No Smoking Home, Public Swimming Pool
- Community
- Erin Ridge North
Rooms
Main level
- Living room4.57 × 5.18 meters
- Dining room2.7 × 4.8 meters
- Kitchen4.0 × 5.26 meters
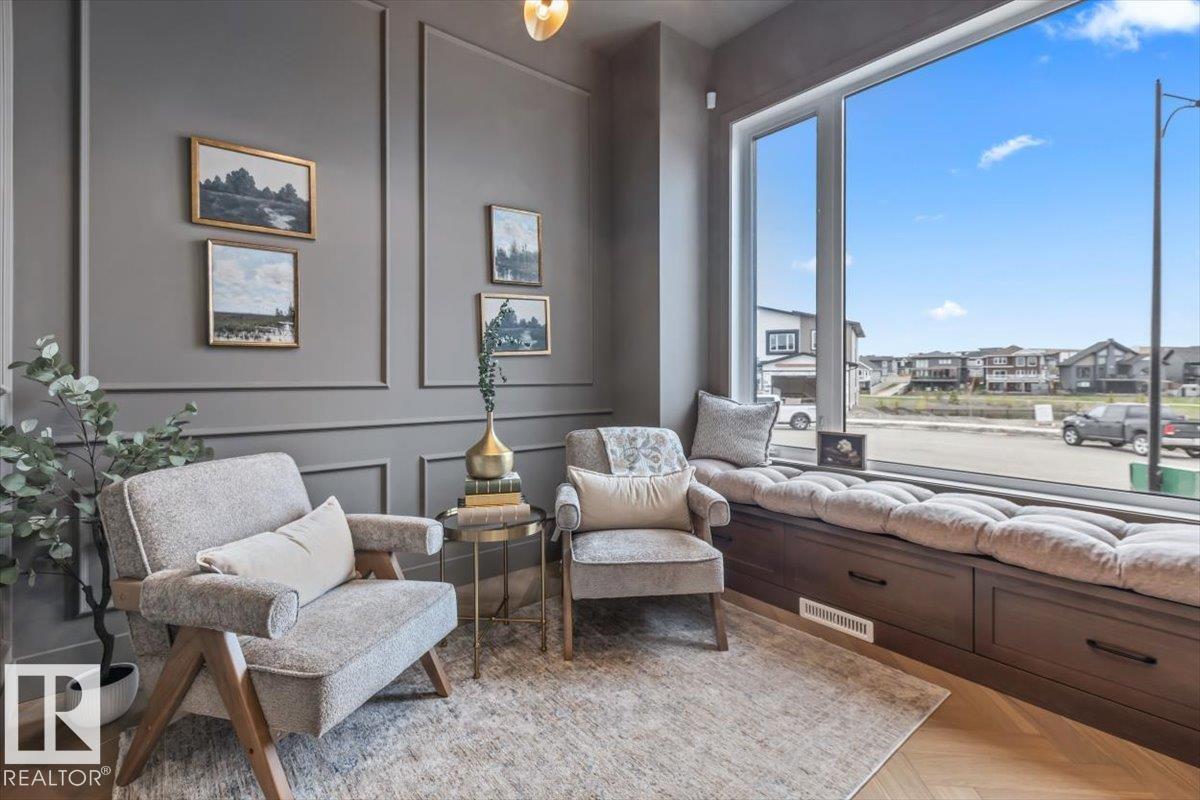
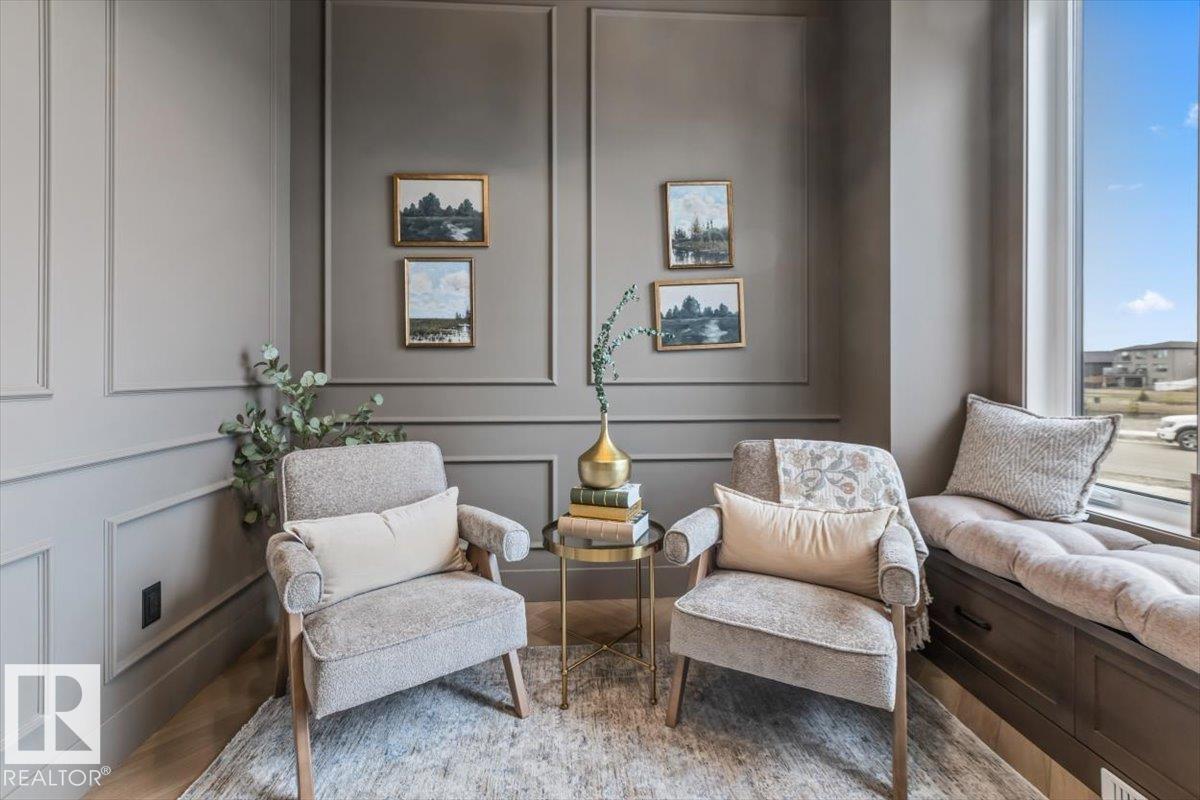
- Den2.89 × 3.17 meters
- Primary Bedroom3.68 × 5.01 meters
- Mud room4.21 × 2.43 meters
- Laundry room2.98 × 1.77 meters
Basement
- Bedroom 23.37 × 3.71 meters
- Bedroom 33.37 × 4.2 meters
- Recreation room6.87 × 8.57 meters
More homes in Erin Ridge North
All 32 homes for sale in Erin Ridge North, newest first, with schools, parks and what the neighbourhood sells for.
Listing courtesy of Blackmore Real Estate. Listing data is provided under copyright by the REALTORS® Association of Edmonton via the CREA Data Distribution Facility (DDF®). Information is deemed reliable but is not guaranteed accurate by CREA, the board, or Real Living, and should be independently verified. Not intended to solicit properties currently listed for sale.