7 Etoile Cres
Erin Ridge North · St. Albert, AB T8N 4L2
MLS® E4508020 · Listing courtesy of Exp Realty
$750,000Reduced $25,100 (3.3%) on
5 bedrooms · 4 bathrooms · 2,120 sq ft · Built 2015 · House
About this home
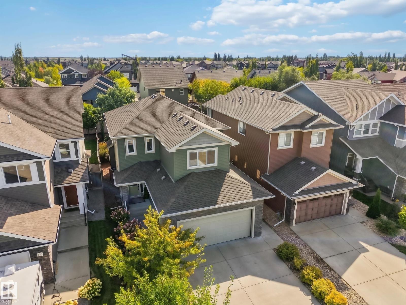
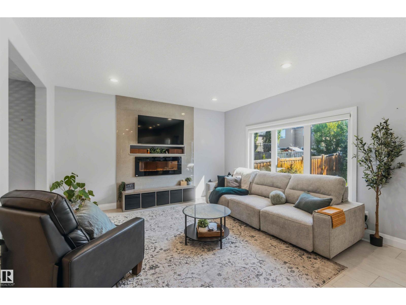
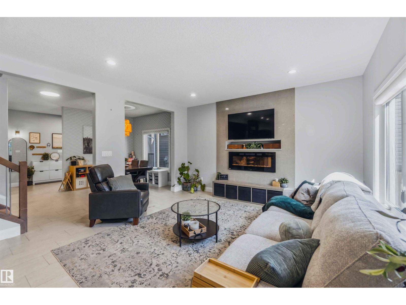
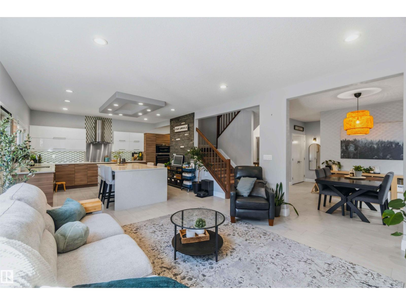
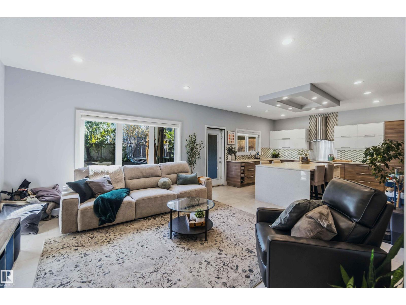
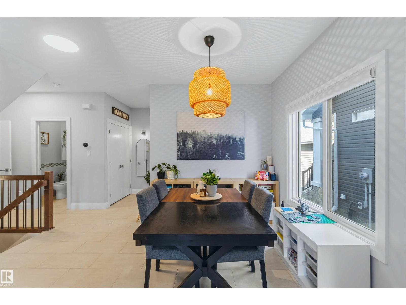
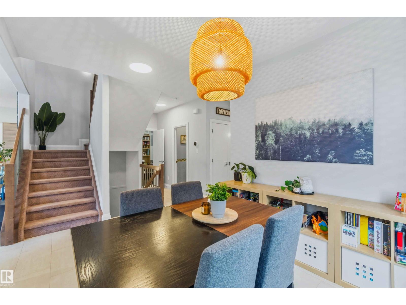
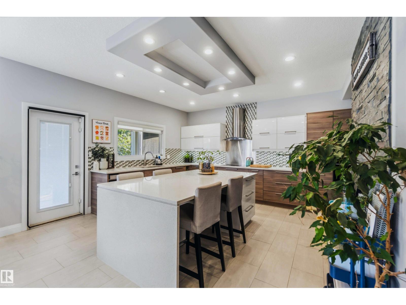
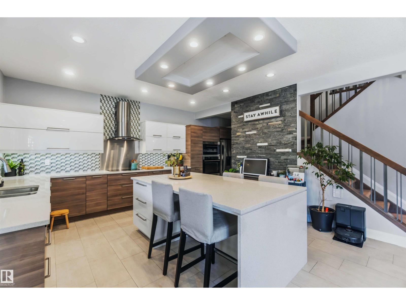
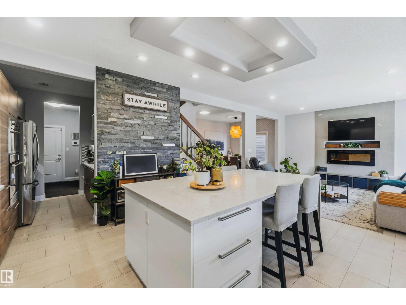
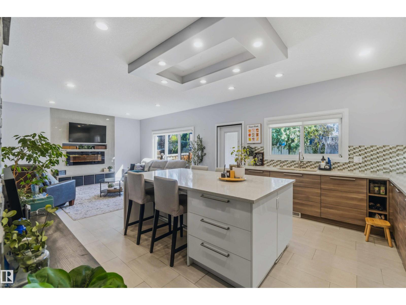
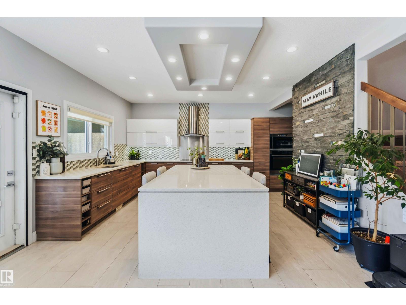
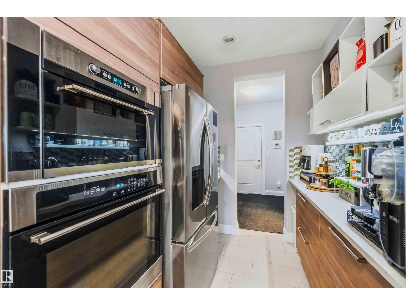
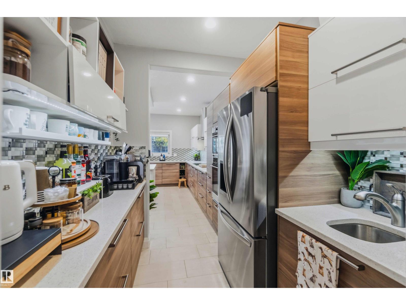
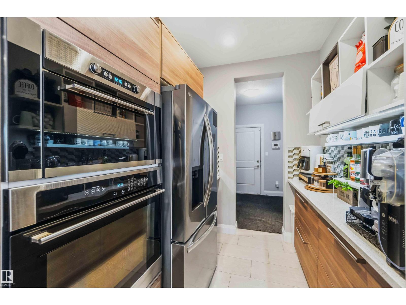
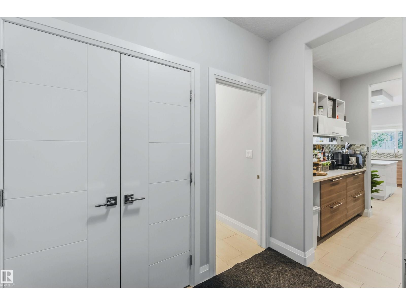
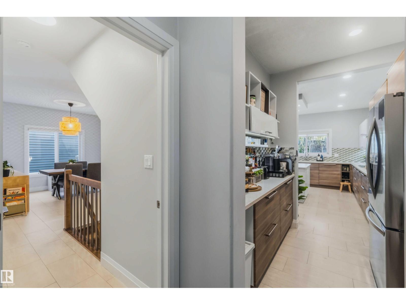
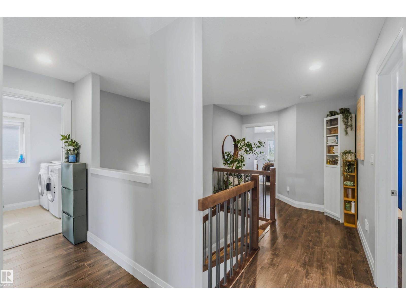
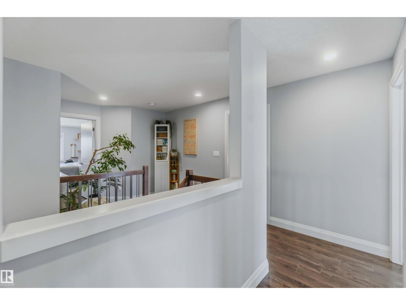
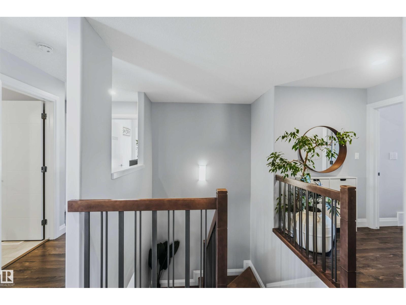
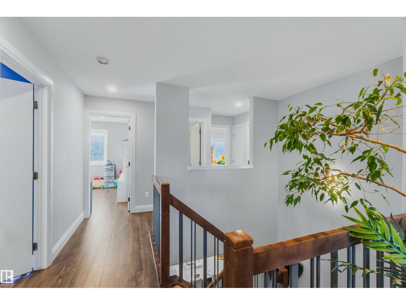
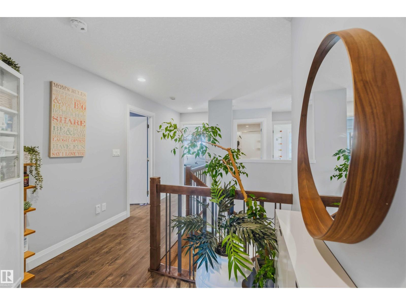
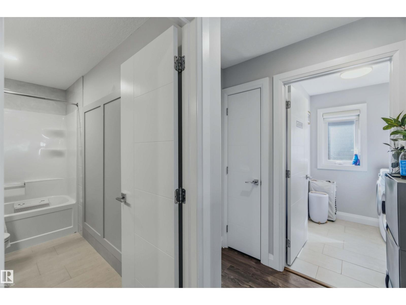
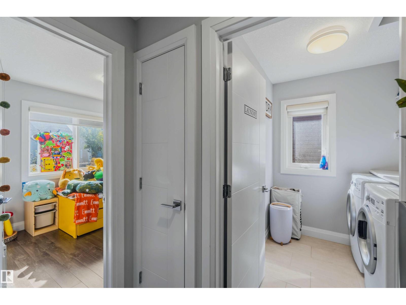
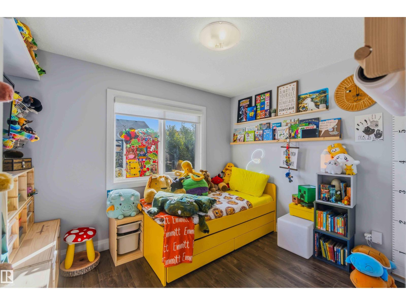
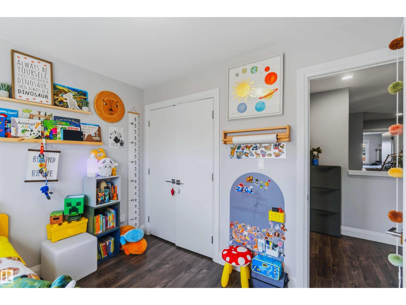
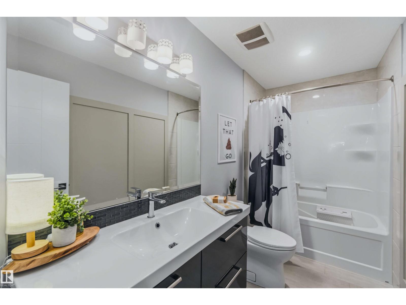
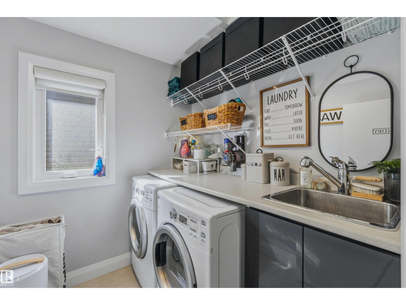
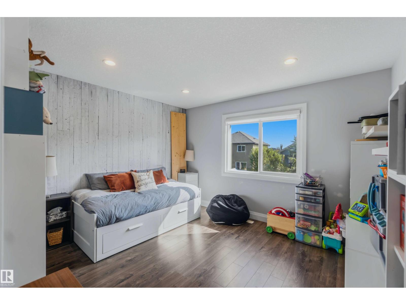
Step into this custom-built modern masterpiece, offering over 3,000 sqft of living space. Rich stone accents and manicured landscaping set a stunning first impression, while luxury tiled floors, quartz counters, and stone feature walls carry that quality throughout. The gourmet kitchen impresses with sleek cabinetry, a huge island, and butler's pantry, flowing into an open-concept great room with a feature fireplace and oversized windows. Step out to the covered rear deck overlooking the landscaped yard. Upstairs, second-floor laundry meets 4 spacious bedrooms, including a dream primary suite with a 5-piece ensuite, jetted tub, and custom tiled shower. The finished lower level adds a 5th bedroom, full bath, and massive family room with in-floor heat under the tile. Zoned heating, central A/C, and a finished garage with hot & cold water and a floor drain round things out. Just steps to Lois E. Hole Elementary and all amenities! (id:67053)
Property details
Property
- List price
- $724,900
- Previous price
- $750,000
- Price reduced
- Sept. 25, 2026 · $25,100 off
- Style
- House
- Year built
- 2015
- Living area
- 2,120 square feet
- MLS® number
- E4508020
Interior
- Bedrooms
- 5
- Bathrooms
- 4
- Basement
- Finished, Full
- Appliances
- Washer, Refrigerator, Dishwasher, Dryer, Microwave, Alarm System, Hood Fan, Window Coverings
Systems
- Heating
- Forced air
Parking
- Parking
- Attached Garage
Condo fee
- Ownership
- Freehold
Lot & site
- Lot features
- Cul-de-sac, No Animal Home, No Smoking Home
- Site influences
- Cul-de-sac, No Animal Home, No Smoking Home
- Community
- Erin Ridge North
Rooms
Main level
- Living room4.60m
- Dining room3.81m
- Kitchen3.89m
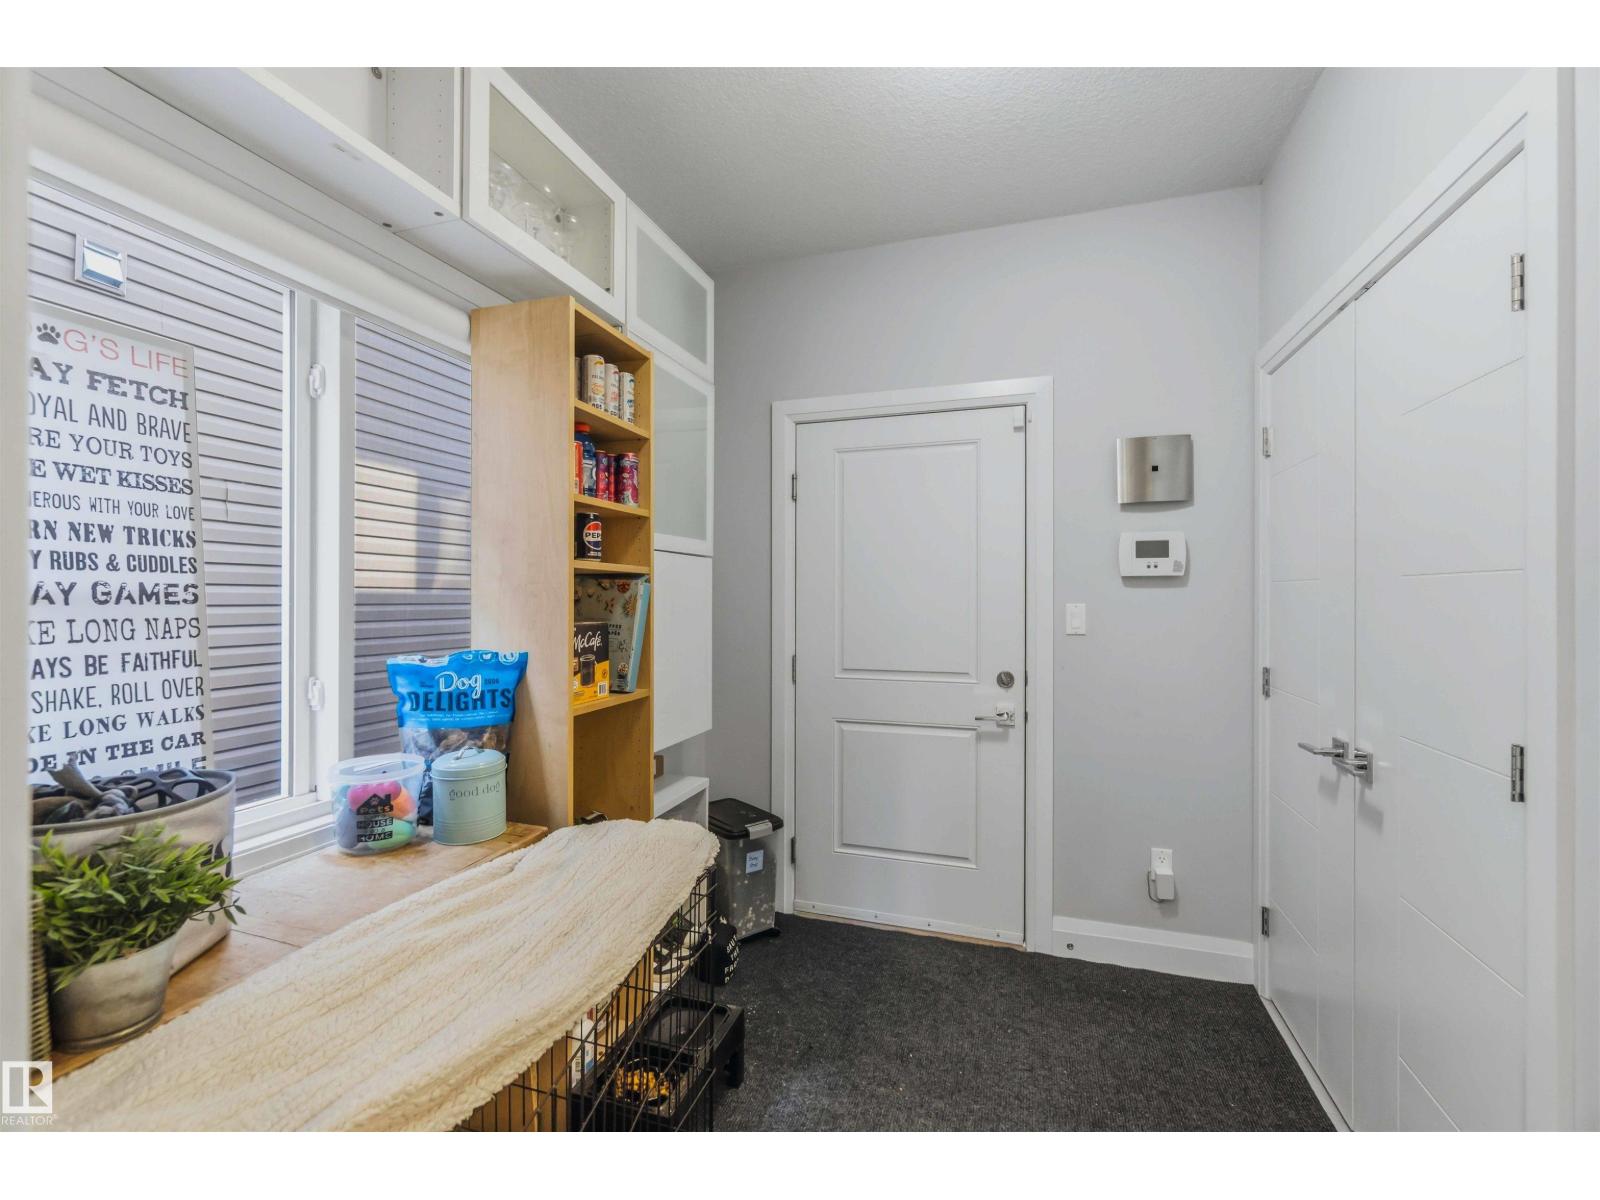
- Mud room1.98m
Lower level
- Den3.21m
- Bedroom 52.65m
- Recreation room8.32m
Above
- Primary Bedroom3.94m
- Bedroom 23.70m
- Bedroom 33.33m
- Bedroom 42.65m
Upper Level
- Laundry room2.11m
More homes in Erin Ridge North
All 33 homes for sale in Erin Ridge North, newest first, with schools, parks and what the neighbourhood sells for.
Listing courtesy of Exp Realty. Listing data is provided under copyright by the REALTORS® Association of Edmonton via the CREA Data Distribution Facility (DDF®). Information is deemed reliable but is not guaranteed accurate by CREA, the board, or Real Living, and should be independently verified. Not intended to solicit properties currently listed for sale.