#4 – 150 Everitt Drive
Erin Ridge North · St. Albert, AB T8N 7R8
MLS® E4506869 · Listing courtesy of Exp Realty
2 bedrooms · 3 bathrooms · 1,462 sq ft · Built 2022 · Townhouse
About this home
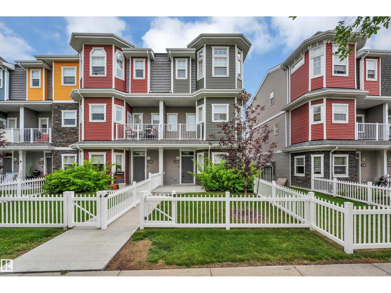
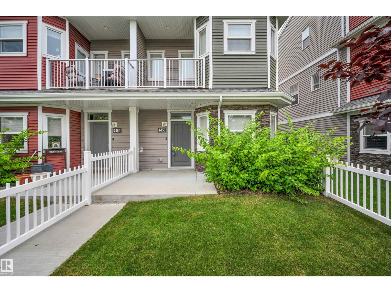
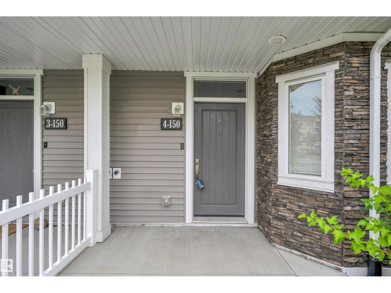
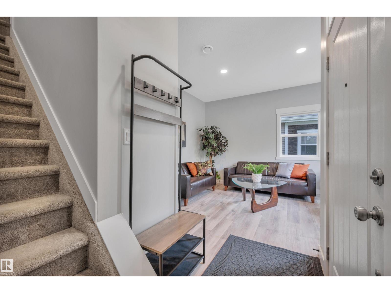
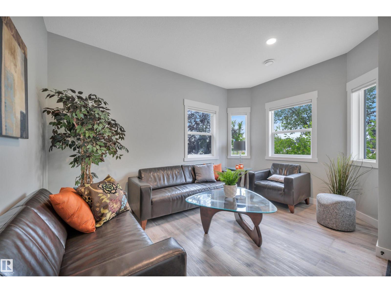
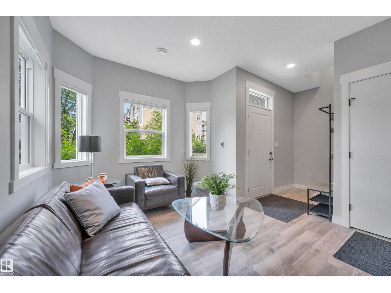
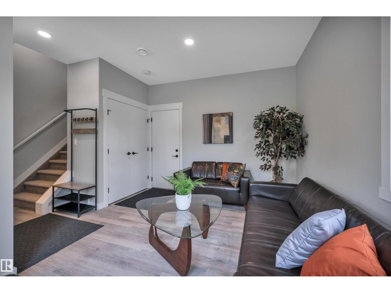
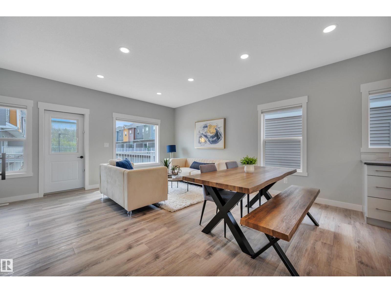
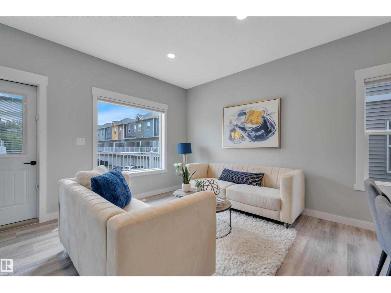
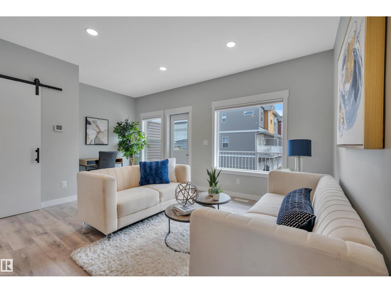
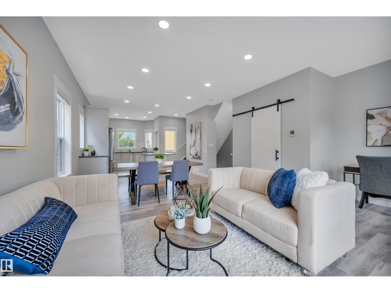
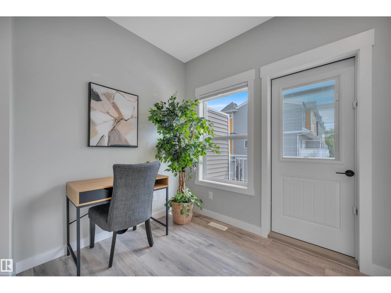
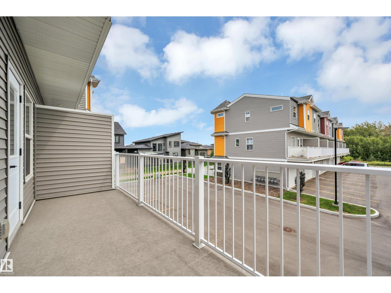
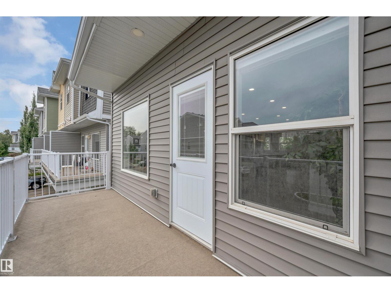
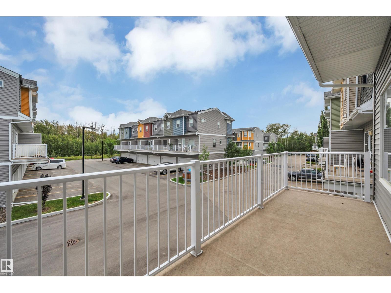
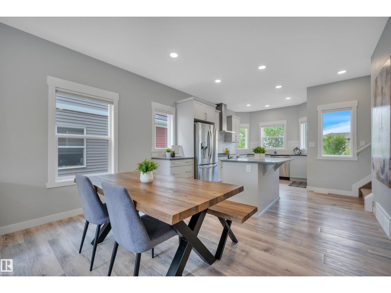
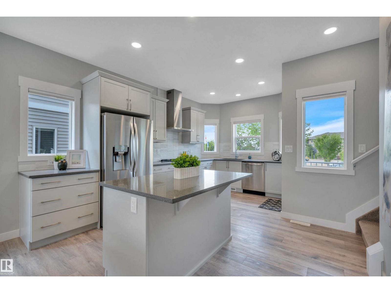
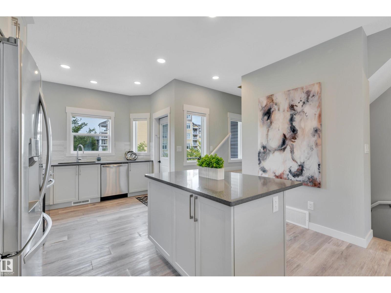
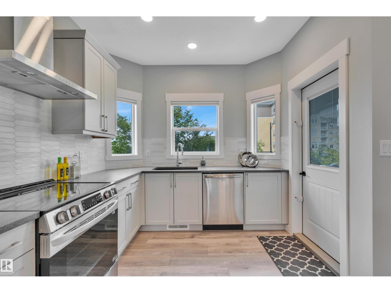
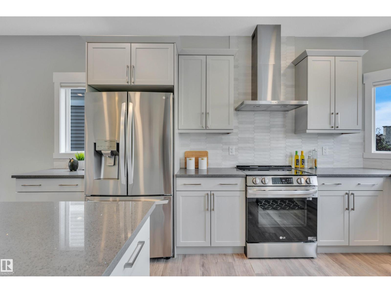
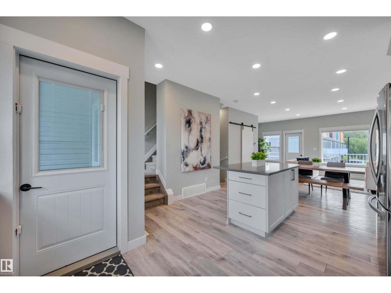
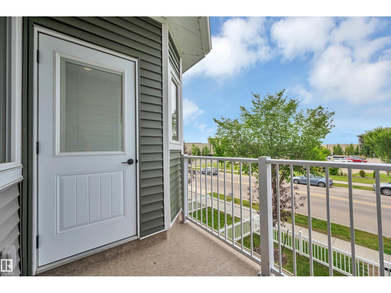
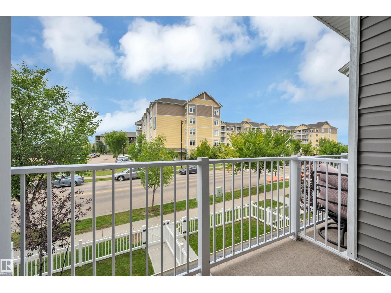
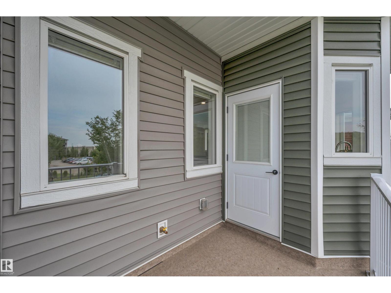
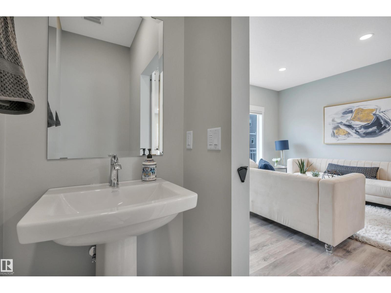
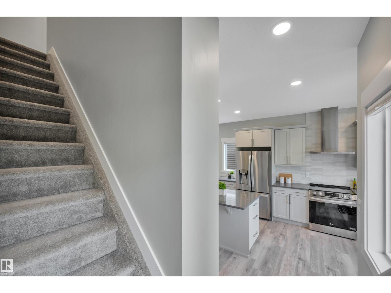
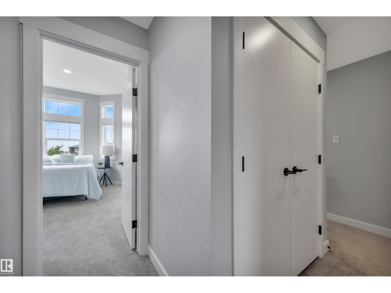
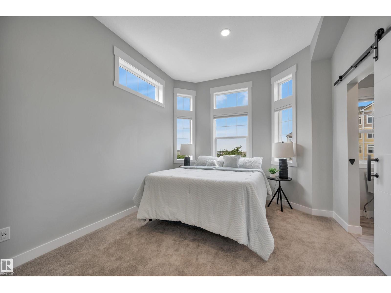
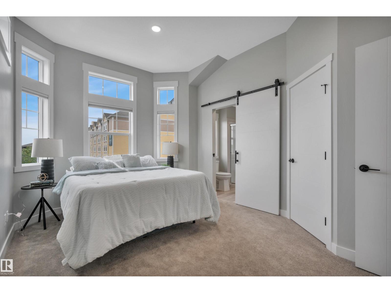
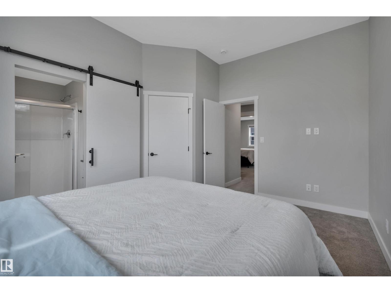
Discover this beautiful, BETTER THAN NEW end unit town home in Valencia on the Park. A cozy, fenced front yard welcomes guests to the spacious entrance & flex room w/ IN-FLOOR HEATING. The flex room makes a perfect workout space or TV room. The 2nd level has an open design w/ vinyl plank flooring. The kitchen features white cabinetry, a tiled backsplash, stainless steel appliances, quartz counters, an eating bar island & access to a front deck. The dining space can accommodate large entertaining while the living room is sun-filled from a large patio door w/ access to a back deck. The top floor has 2 primary bedrooms, both feat. walk-in closets & ensuites. The laundry facilities are conveniently located between the 2 bedrooms & complete this level. Features of this home include 9 ft ceilings in the 2nd level, extra-large windows w/ custom blinds throughout & 2 decks to enjoy morning coffee on one & evening sunsets on the other. This complex has a prime location close to shopping, schools & walking trails! (id:67053)
Property details
Property
- List price
- $424,900
- Style
- Row / Townhouse
- Year built
- 2022
- Living area
- 1,462 square feet
- MLS® number
- E4506869
Interior
- Bedrooms
- 2
- Bathrooms
- 3
- Basement
- None
- Appliances
- Washer, Refrigerator, Dishwasher, Stove, Dryer, Hood Fan, Window Coverings, Garage door opener, Garage door opener remote(s)
Systems
- Heating
- Forced air
Parking
- Parking
- Attached Garage
Condo fee
- Fee
- $290 monthly
- Includes
- Exterior Maintenance, Property Management, Water, Insurance, Other, See Remarks
- Ownership
- Condo/Strata
Lot & site
- Lot features
- See remarks
- Site influences
- See remarks
- Community
- Erin Ridge North
Rooms
Upper Level
- Living room5.3 × 2.93 meters
- Dining room4.27 × 2.44 meters
- Kitchen3.85 × 4.68 meters
- Primary Bedroom3.63 × 4.18 meters
- Bedroom 23.28 × 4.53 meters
Main level
- Den3.42 × 4.02 meters
More homes in Erin Ridge North
All 32 homes for sale in Erin Ridge North, newest first, with schools, parks and what the neighbourhood sells for.
Listing courtesy of Exp Realty. Listing data is provided under copyright by the REALTORS® Association of Edmonton via the CREA Data Distribution Facility (DDF®). Information is deemed reliable but is not guaranteed accurate by CREA, the board, or Real Living, and should be independently verified. Not intended to solicit properties currently listed for sale.