6 Elise Place
Erin Ridge North · St. Albert, AB T8N 7P5
MLS® E4506531 · Listing courtesy of RE/MAX Professionals
4 bedrooms · 4 bathrooms · 2,395 sq ft · Built 2014 · House
About this home
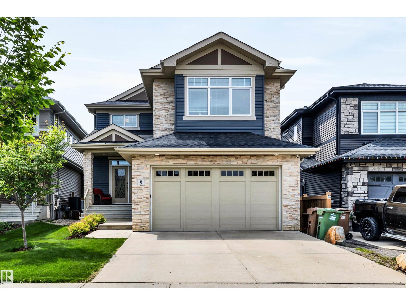
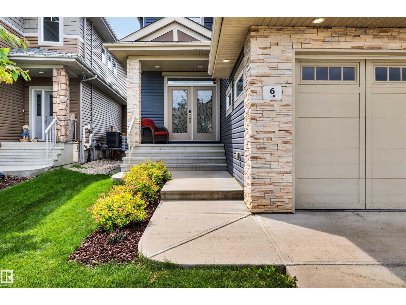
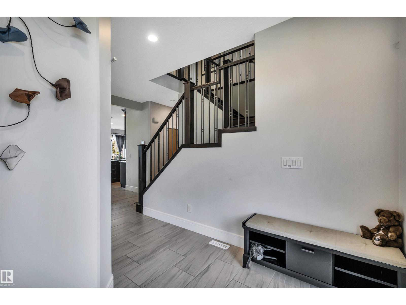
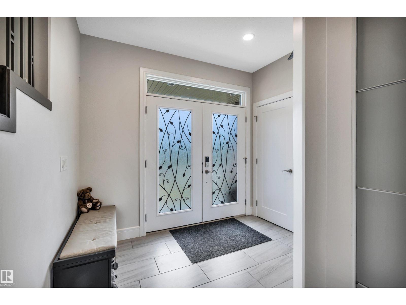
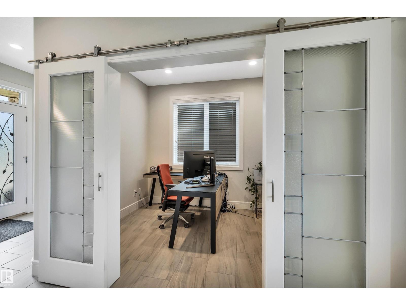
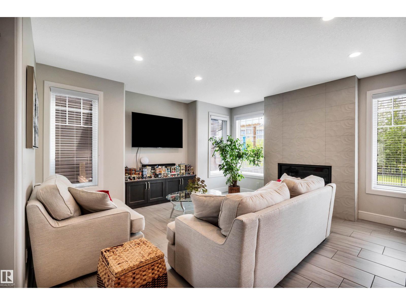
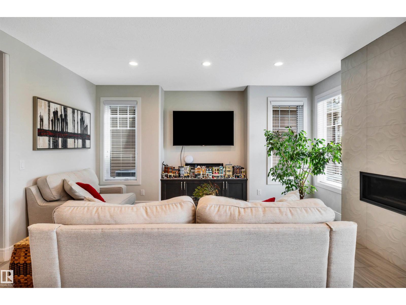
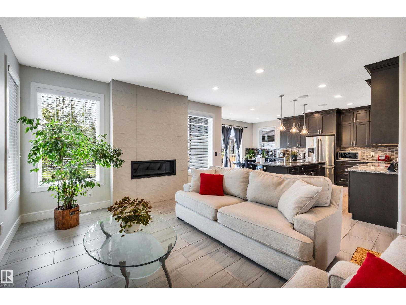
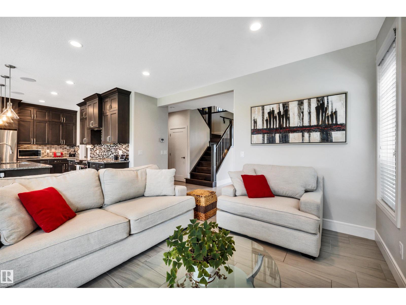
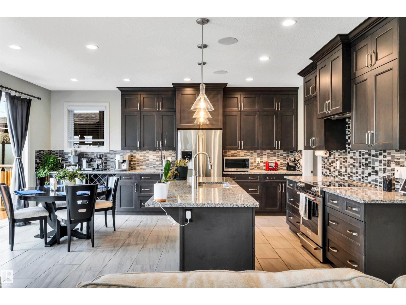
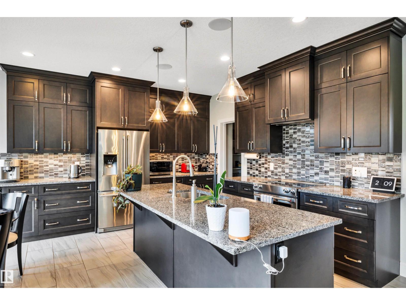
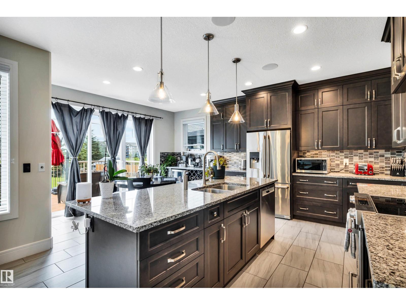
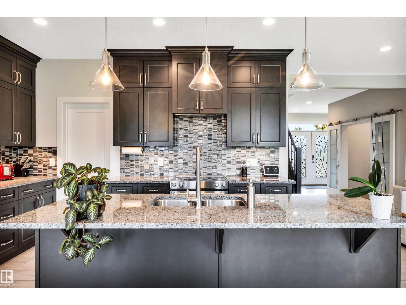
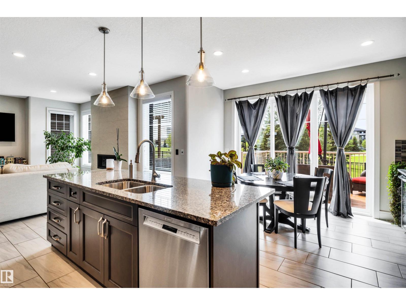
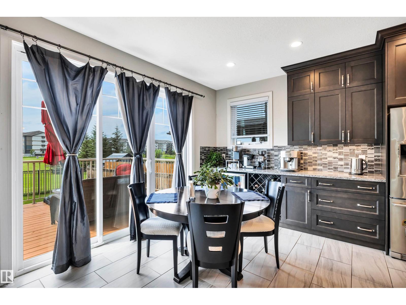
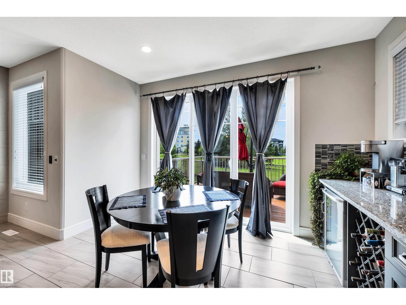
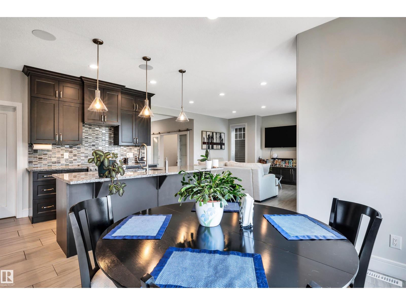
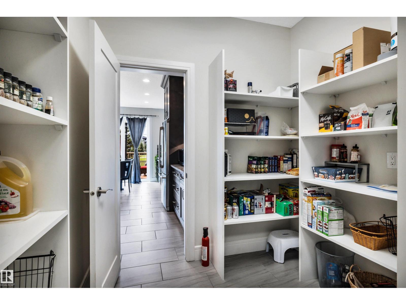
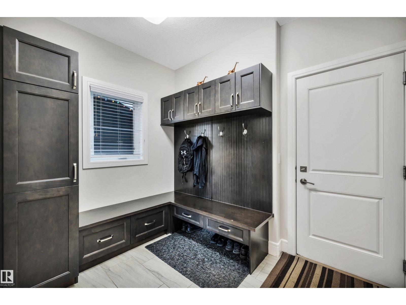
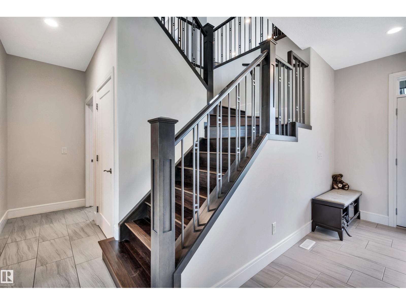
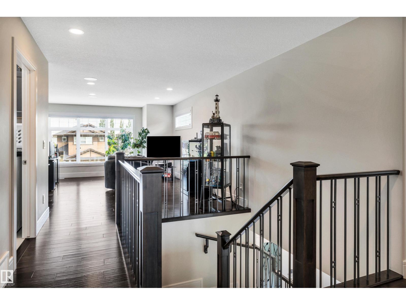
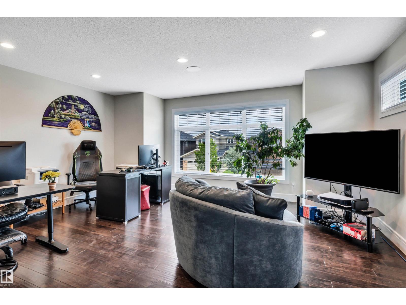
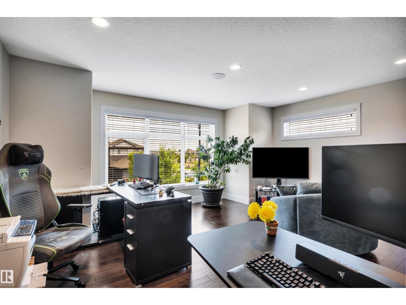
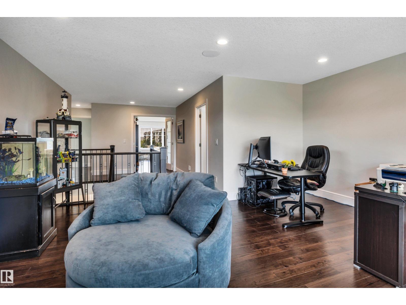
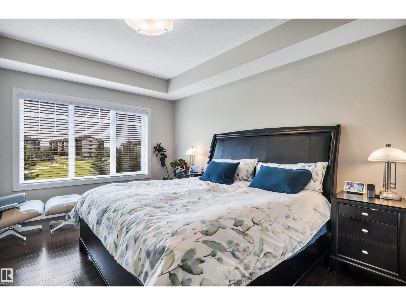
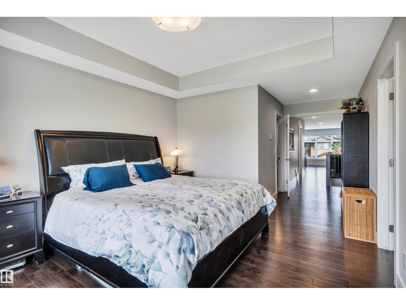
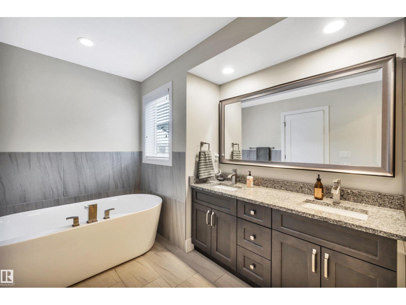
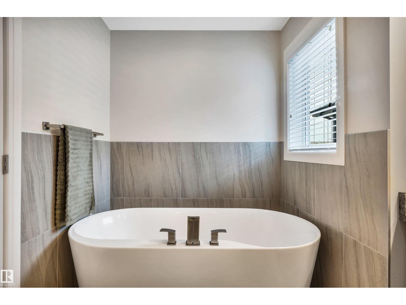
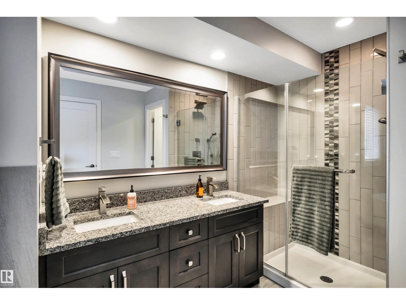
Stunning, custom Veneto-built 2 storey in Erin Ridge North backing onto a park and pond! A gorgeous chef’s kitchen is the centerpiece of this home with cabinets to the ceiling, crown molding, s/s appliances, a huge walk-thru pantry and tile backsplash. Spacious living room with fireplace and large windows. A large mud room with extensive built-in cabinetry leads to the garage. Main floor den! The stairs and 2nd floor rooms all have hardwood flooring. A large bonus room is perfect for entertaining and there are 3 bedrooms upstairs including a large primary with huge walk-in closet and a 5 piece ensuite featuring a walk-in shower and dual sinks. Upstairs laundry. The fully finished basement has 9’ ceilings, a 4th bedroom, rec room and a family room with gas fireplace. Numerous upgrades incl: triple pane windows, dual zone furnace and central A/C. Steps to an elementary school with both English and French Immersion and all amenities. Amazing location! (id:67053)
Property details
Property
- List price
- $794,900
- Style
- House
- Year built
- 2014
- Living area
- 2,395 square feet
- MLS® number
- E4506531
Interior
- Bedrooms
- 4
- Bathrooms
- 4
- Basement
- Finished, Full
- Appliances
- Washer, Refrigerator, Central Vacuum, Dishwasher, Stove, Dryer, Hood Fan, Window Coverings, Garage door opener, Garage door opener remote(s)
Systems
- Heating
- Forced air
Parking
- Parking
- Attached Garage
Condo fee
- Ownership
- Freehold
Lot & site
- Lot features
- No back lane, No Smoking Home
- Site influences
- No back lane, No Smoking Home
- Community
- Erin Ridge North
Rooms
Main level
- Living room5.34 × 4.88 meters
- Dining room3.95 × 2.97 meters
- Kitchen3.95 × 2.61 meters
- Office2.29 × 3.11 meters
- Mud room2.96 × 2.3 meters
Upper Level
- Primary Bedroom3.65 × 6.61 meters
- Bedroom 23.98 × 3.63 meters
- Bedroom 33.13 × 3.43 meters
- Bonus Room5.18 × 5.78 meters
Basement
- Bedroom 42.76 × 3.65 meters
- Recreation room8.46 × 6.25 meters
- Utility room2.05 × 4.86 meters
More homes in Erin Ridge North
All 32 homes for sale in Erin Ridge North, newest first, with schools, parks and what the neighbourhood sells for.
Listing courtesy of RE/MAX Professionals. Listing data is provided under copyright by the REALTORS® Association of Edmonton via the CREA Data Distribution Facility (DDF®). Information is deemed reliable but is not guaranteed accurate by CREA, the board, or Real Living, and should be independently verified. Not intended to solicit properties currently listed for sale.