110 Edgefield Way
Erin Ridge North · St. Albert, AB T8N 8A7
MLS® E4504968 · Listing courtesy of RE/MAX Excellence
$829,900Reduced $29,900 (3.6%) on
5 bedrooms · 4 bathrooms · 2,248 sq ft · Built 2024 · House
About this home
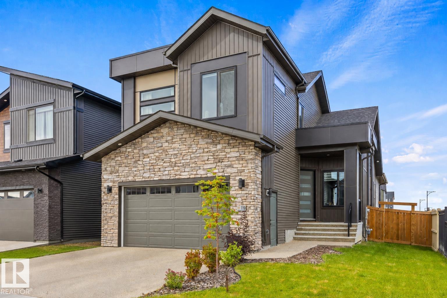
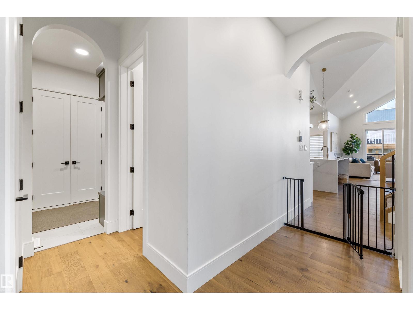
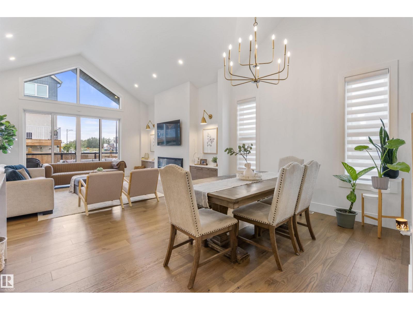
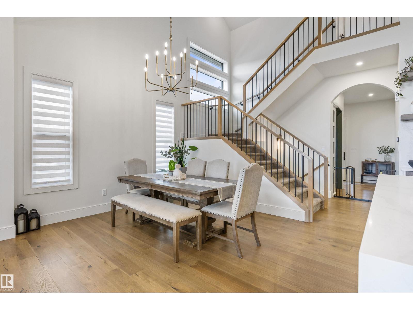
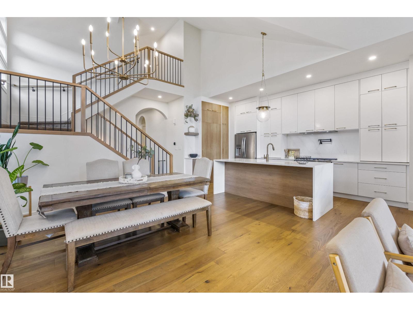
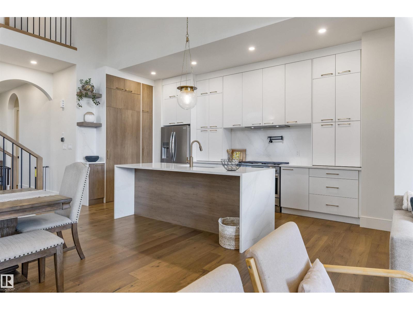
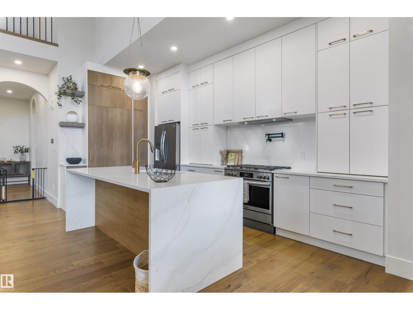
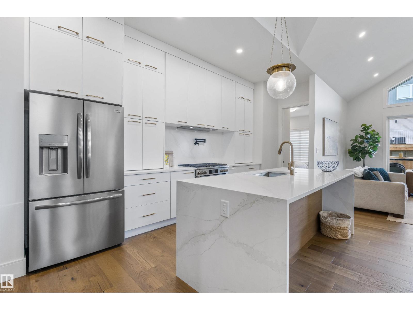
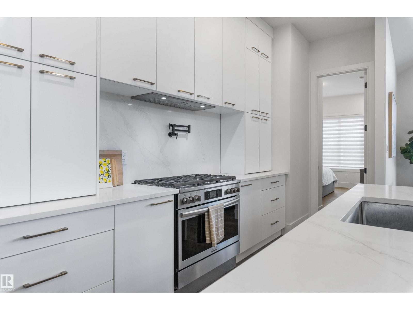
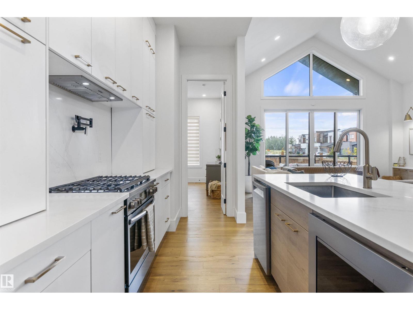

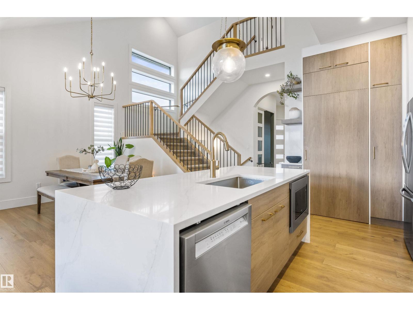
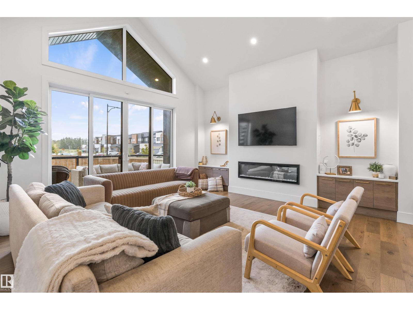
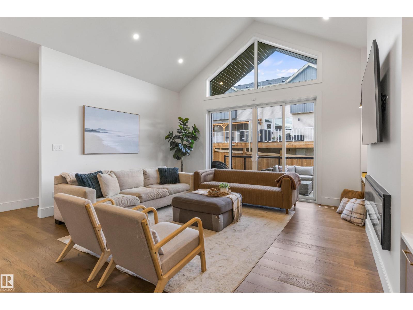
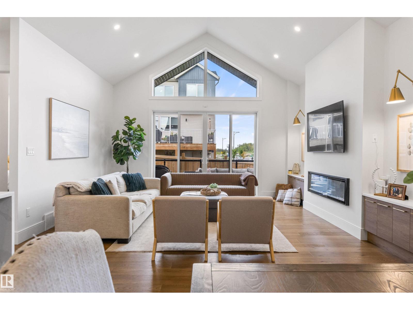
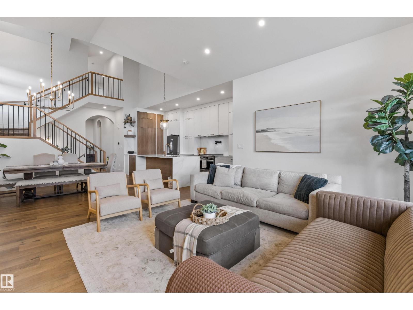
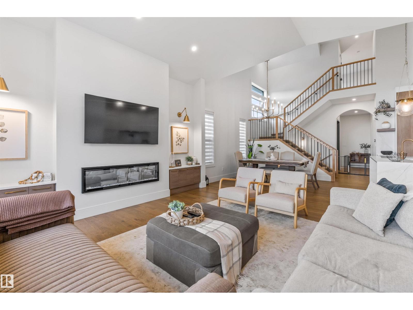
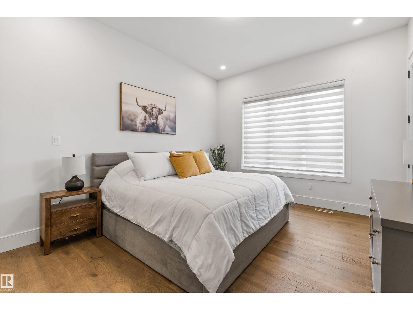
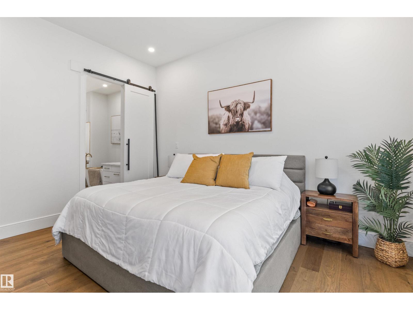
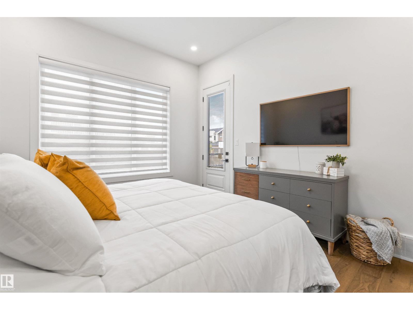
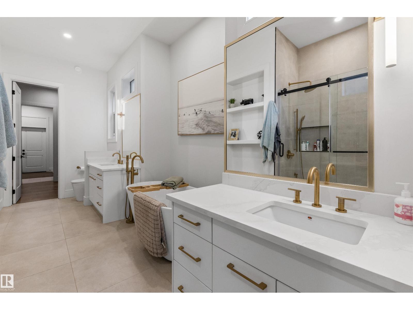
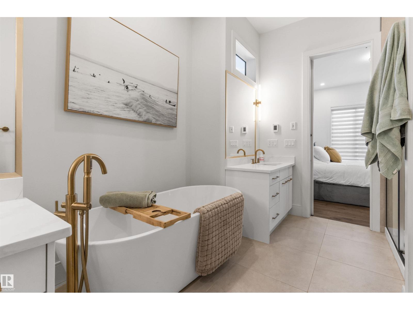
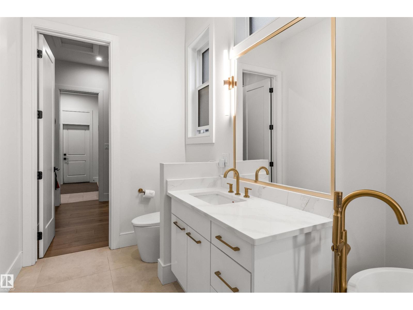
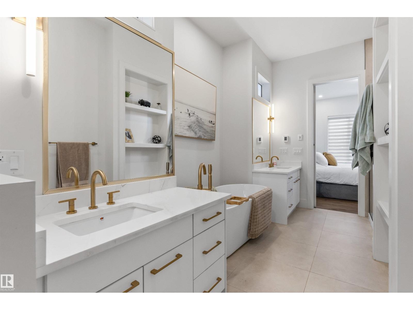
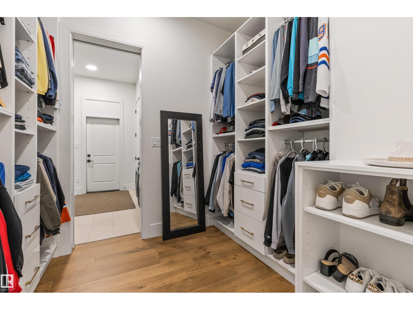
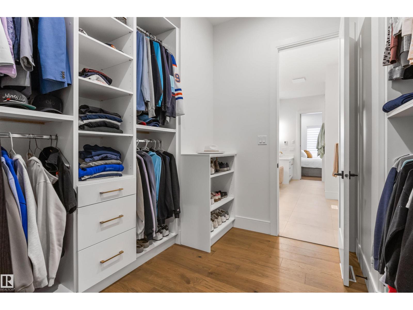
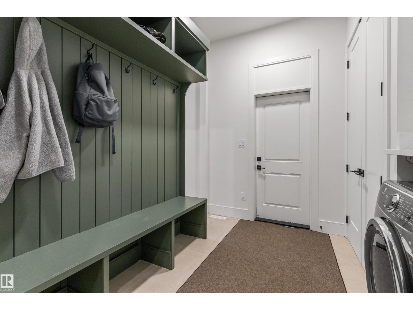
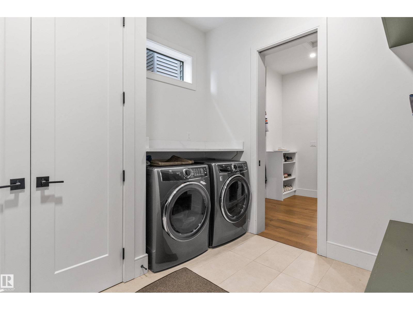
Anything but cookie cutter! This one-of-a-kind home in Erin Ridge North offers an impressive layout, beautiful finishes and exceptional functionality across all three levels. The open-concept main floor features soaring vaulted ceilings connecting the living room, dining area and fully equipped kitchen with stainless steel appliances, gas stove, pot filler and hidden pantry. The main-floor primary suite offers patio access and a spa-inspired 5-piece ensuite leading through to the walk-in closet with direct access to the laundry room. Upstairs you'll find 2 additional bedrooms, a 4-piece bath and bonus room. The fully finished basement with separate entrance adds 2 more bedrooms, a 3-piece bath, generous living space and plenty of storage. Ideally located with quick access to Costco, shopping, amenities and major roadways, this exceptional home combines standout design with a floor plan made for everyday living. (id:67053)
Property details
Property
- List price
- $800,000
- Previous price
- $829,900
- Price reduced
- Oct. 6, 2026 · $29,900 off
- Style
- House
- Year built
- 2024
- Living area
- 2,248 square feet
- MLS® number
- E4504968
Interior
- Bedrooms
- 5
- Bathrooms
- 4
- Basement
- Finished, Full
- Appliances
- Refrigerator, Gas stove(s), Dishwasher, Hood Fan
Systems
- Heating
- Forced air
Parking
- Parking
- Attached Garage
Condo fee
- Ownership
- Freehold
Lot & site
- Community
- Erin Ridge North
Rooms
Main level
- Living room5.16 × 4.72 meters
- Dining room4.78 × 3.51 meters
- Kitchen2.12 × 6.09 meters
- Primary Bedroom3.67 × 5.02 meters
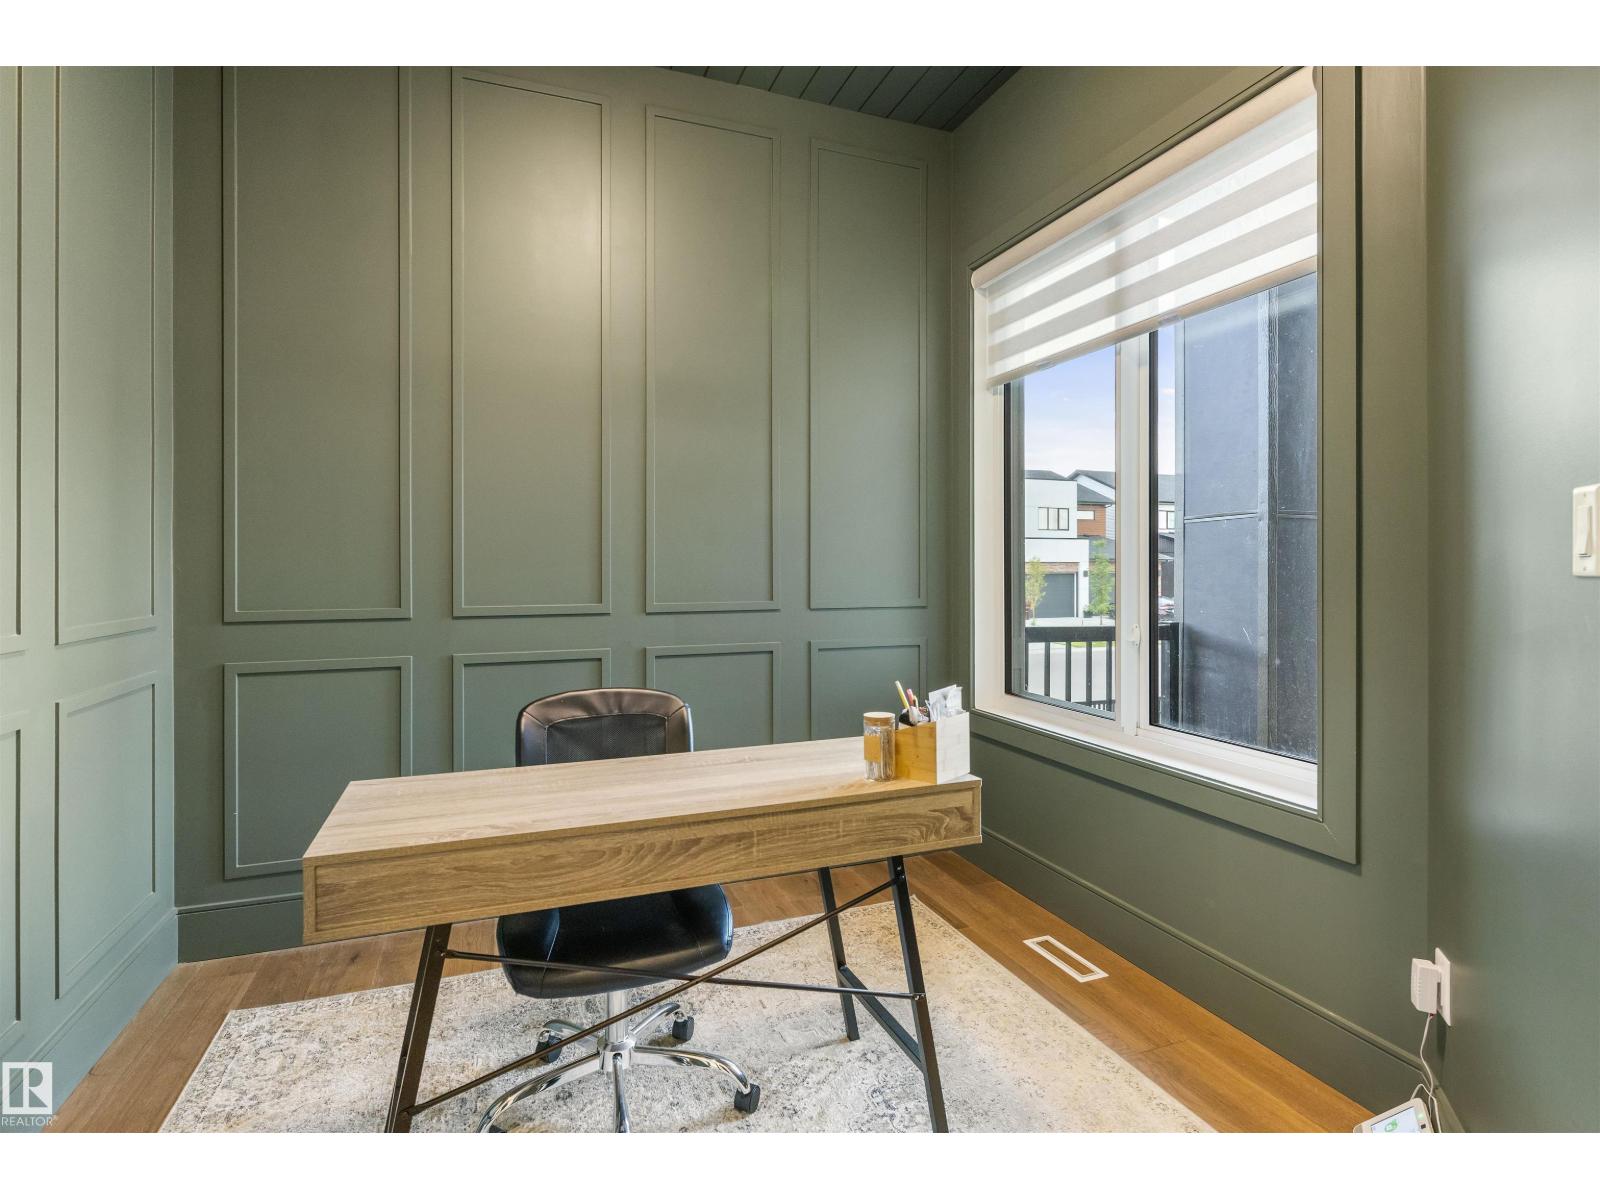
- Office2.97 × 2.78 meters
- Laundry room2.77 × 3.07 meters
Upper Level
- Family room4.51 × 3.44 meters
- Bedroom 23.07 × 3.8 meters
- Bedroom 33.12 × 4.42 meters
Basement
- Bedroom 43.23 × 4.12 meters
- Bedroom 53.21 × 3.58 meters
- Recreation room5.14 × 5.67 meters
More homes in Erin Ridge North
All 33 homes for sale in Erin Ridge North, newest first, with schools, parks and what the neighbourhood sells for.
Listing courtesy of RE/MAX Excellence. Listing data is provided under copyright by the REALTORS® Association of Edmonton via the CREA Data Distribution Facility (DDF®). Information is deemed reliable but is not guaranteed accurate by CREA, the board, or Real Living, and should be independently verified. Not intended to solicit properties currently listed for sale.