#407 – 5 Perron Street
Downtown (St. Albert) · St. Albert, AB T8N 1E3
MLS® E4499197 · Listing courtesy of RE/MAX Excellence
2 bedrooms · 2 bathrooms · 1,249 sq ft · Built 2010 · Condo
About this home
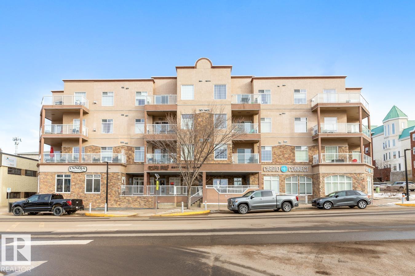
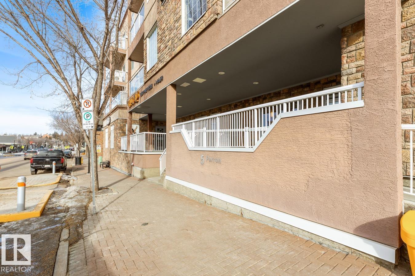
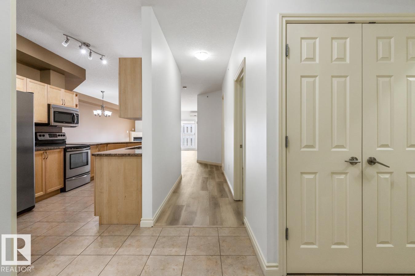
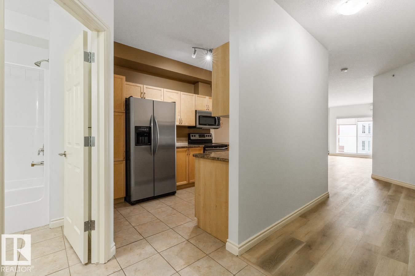
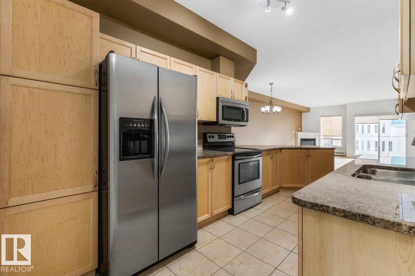
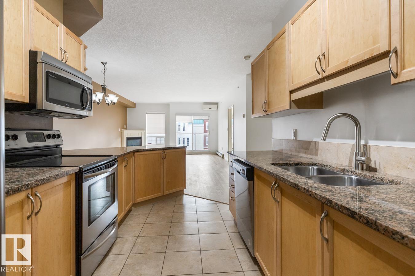
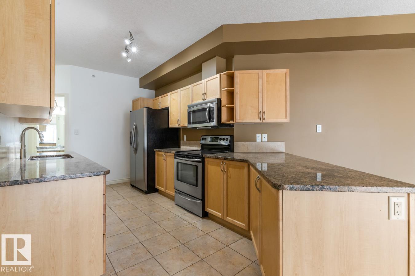
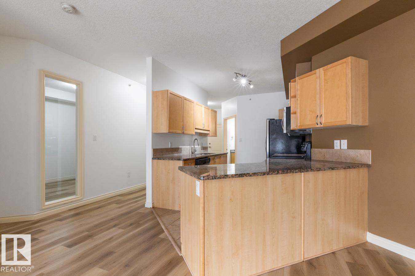
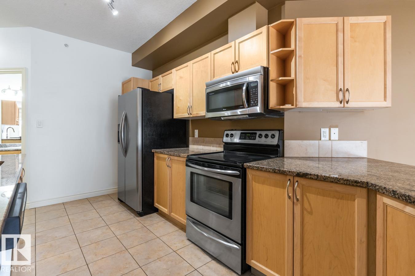
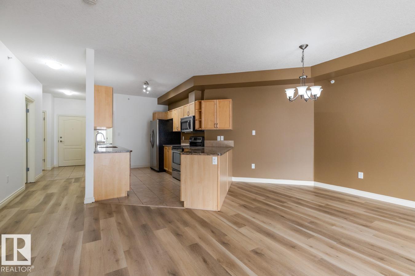
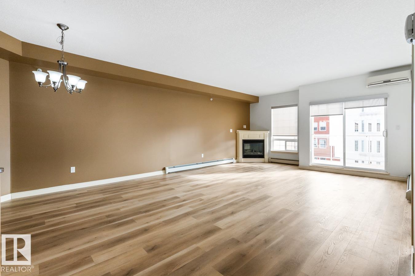
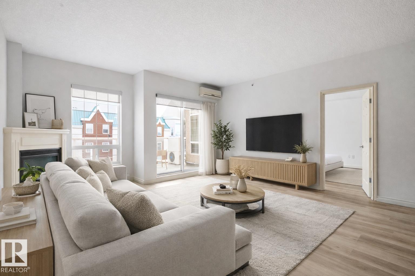
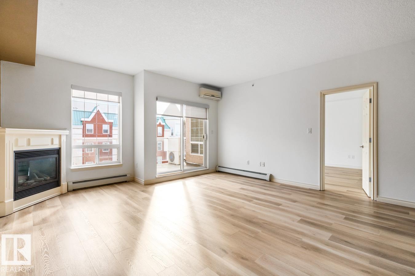
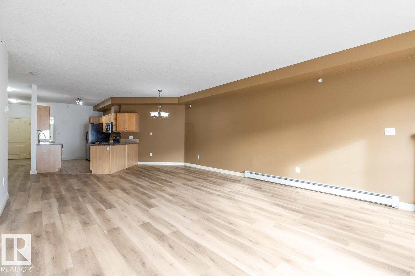
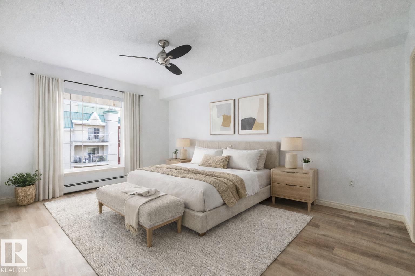
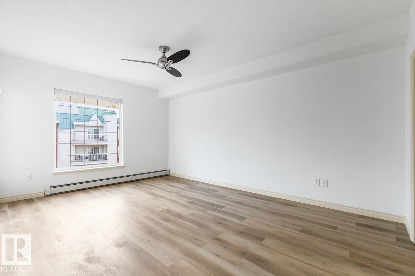
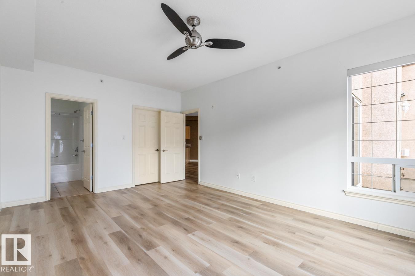
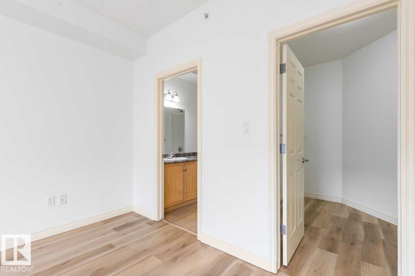
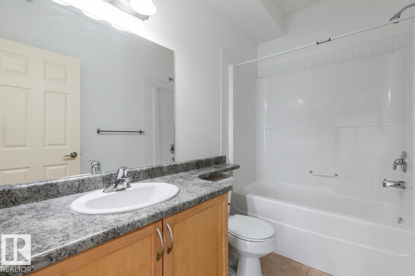
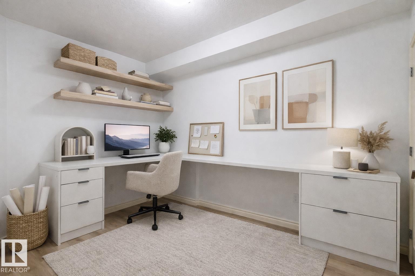
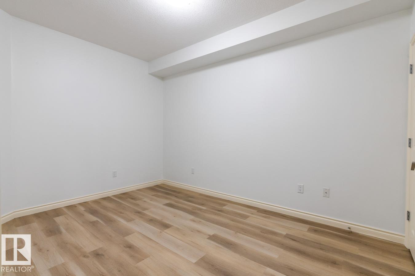
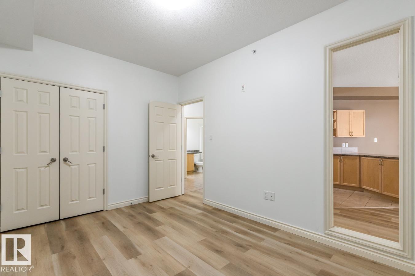
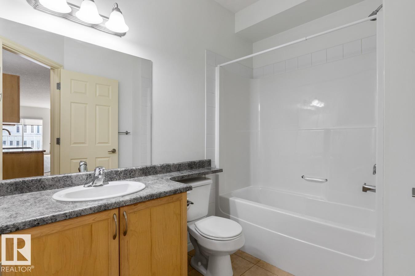
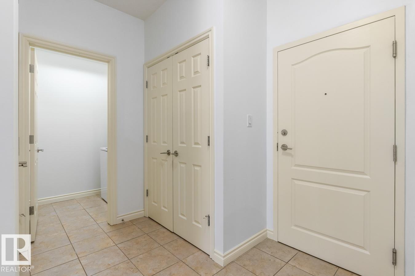
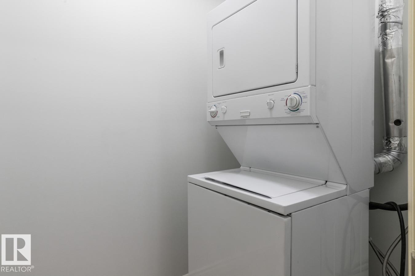
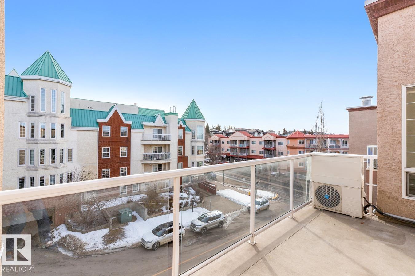
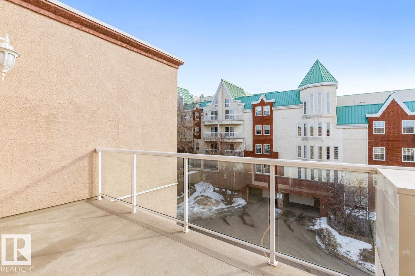
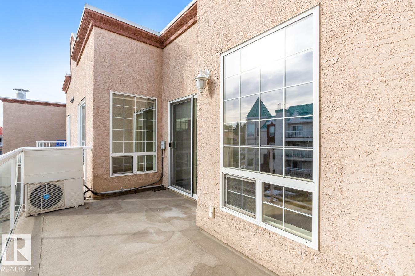
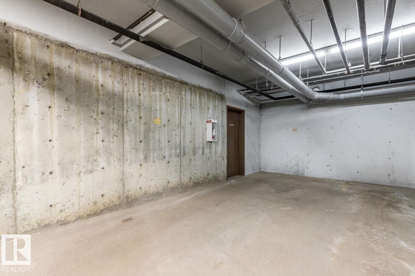
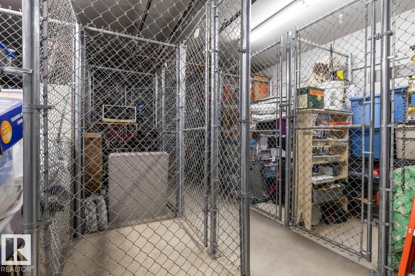
Welcome to 407, 5 Perron St! Experience vibrant downtown living in this stunning 2-bed, 2-bath condo with approx. 1,276 sq ft of stylish comfort! Built in 2009, this top floor unit showcases a sun-filled layout with 9-ft ceilings, durable vinyl plank flooring and tile throughout. The chef-inspired kitchen shines with granite countertops, stainless steel appliances, and a spacious island—flowing seamlessly into a warm living room with a corner gas fireplace. The primary suite features a private 4-piece ensuite, while the second bedroom is thoughtfully set apart for privacy. Enjoy year-round ease with in-suite laundry and A/C. Unwind on your balcony with downtown views, plus benefit from heated underground parking and added storage. Condo fees cover heat and water. Just steps to the river, parks, cafés, boutiques, Arden Theatre & farmers’ market—refined urban living awaits. Some photos are virtually staged. (id:67053)
Property details
Property
- List price
- $309,900
- Style
- Apartment
- Year built
- 2010
- Living area
- 1,249 square feet
- MLS® number
- E4499197
Interior
- Bedrooms
- 2
- Bathrooms
- 2
- Basement
- None
- Appliances
- Washer, Refrigerator, Dishwasher, Stove, Dryer, Microwave Range Hood Combo
Systems
- Heating
- Hot water radiator heat
Parking
- Parking
- Underground, Stall
Condo fee
- Fee
- $679 monthly
- Includes
- Exterior Maintenance, Property Management, Heat, Water, Insurance, Other, See Remarks
- Ownership
- Condo/Strata
Lot & site
- Lot features
- See remarks
- Site influences
- See remarks
- Community
- Downtown (St. Albert)
Rooms
Main level
- Living room4.88 × 8.83 meters
- Dining room2.83 × 3.57 meters
- Kitchen3.29 × 5.71 meters
- Primary Bedroom3.77 × 5.41 meters
- Bedroom 22.88 × 4.05 meters
The building
The One: sold prices, condo fees and every unit for sale in the building.
More homes in Downtown (St. Albert)
All 3 homes for sale in Downtown (St. Albert), newest first, with schools, parks and what the neighbourhood sells for.
Listing courtesy of RE/MAX Excellence. Listing data is provided under copyright by the REALTORS® Association of Edmonton via the CREA Data Distribution Facility (DDF®). Information is deemed reliable but is not guaranteed accurate by CREA, the board, or Real Living, and should be independently verified. Not intended to solicit properties currently listed for sale.