38 Deane Crescent
Deer Ridge (St. Albert) · St. Albert, AB T8N 4Z4
MLS® E4512789 · Listing courtesy of MaxWell Challenge Realty
4 bedrooms · 4 bathrooms · 1,915 sq ft · Built 1988 · House
About this home
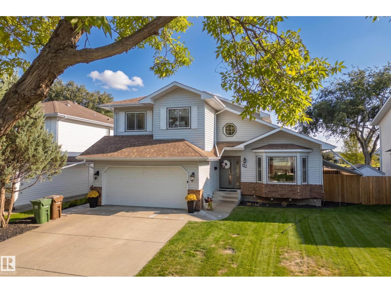
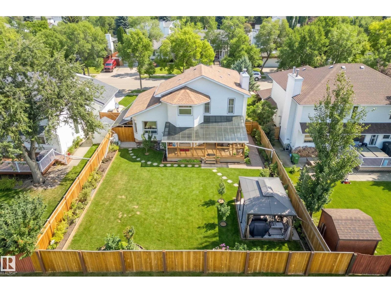
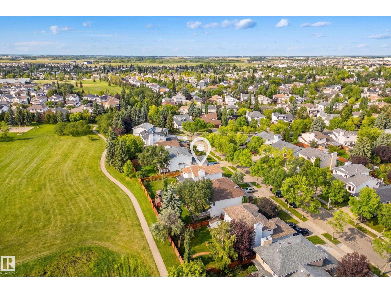
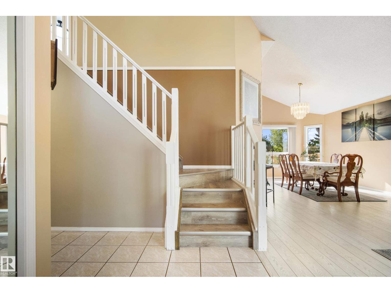
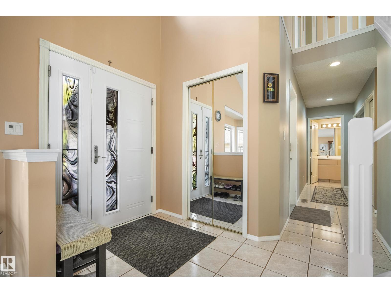
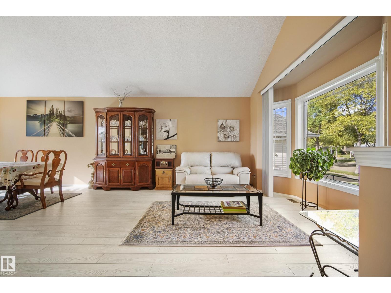
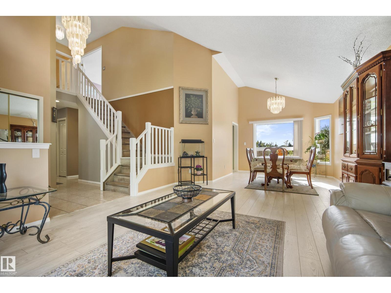
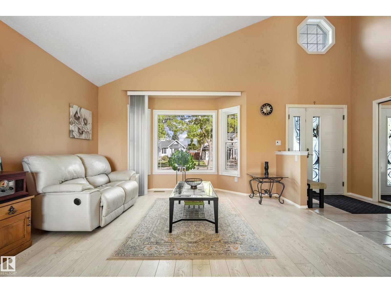
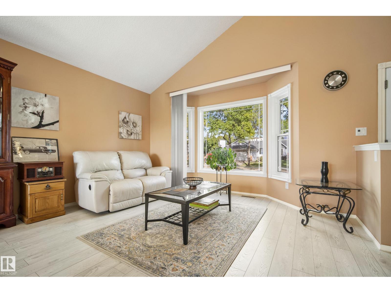
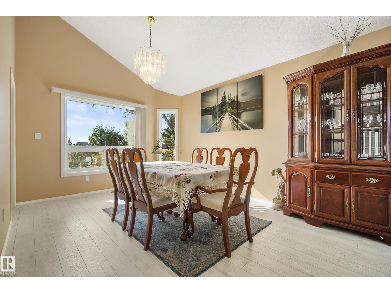
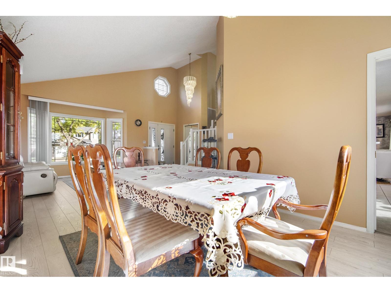
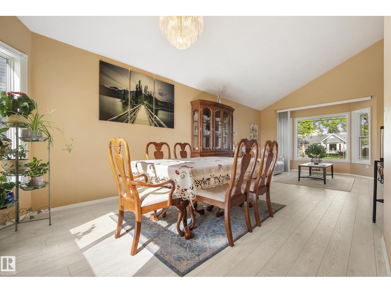
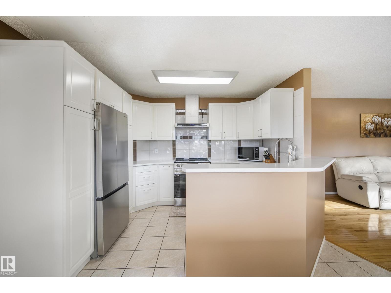
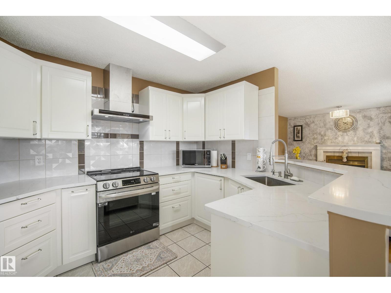
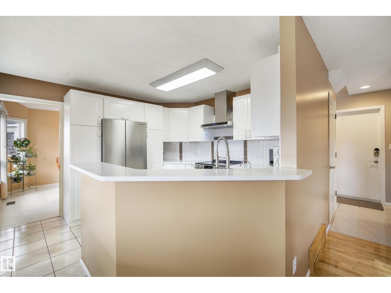
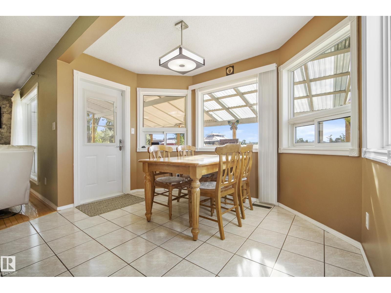
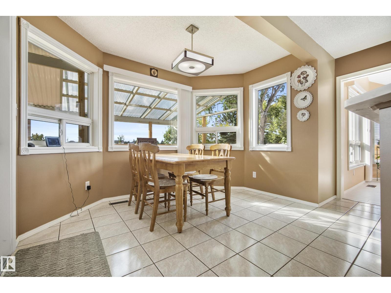
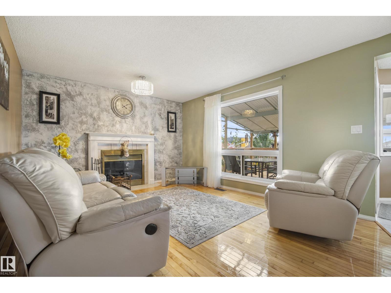
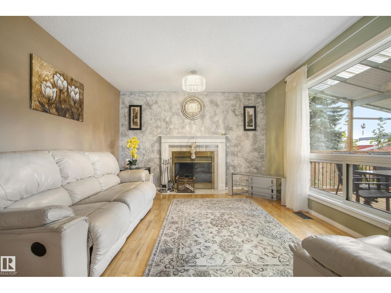
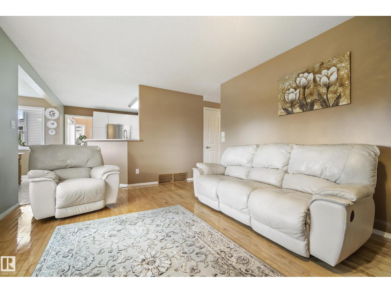
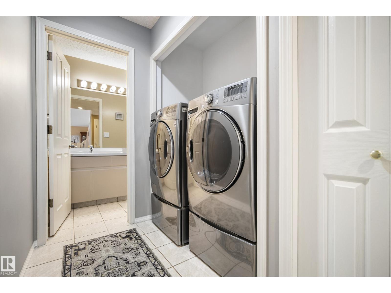
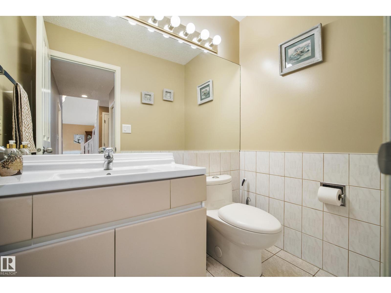
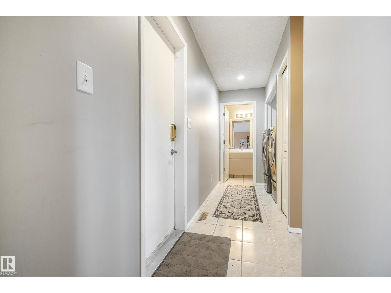
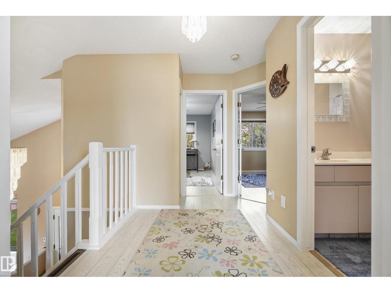
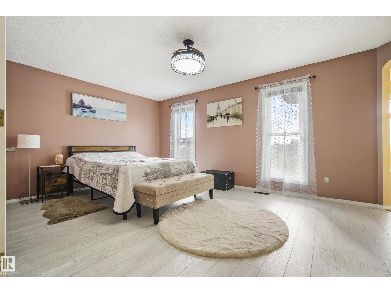
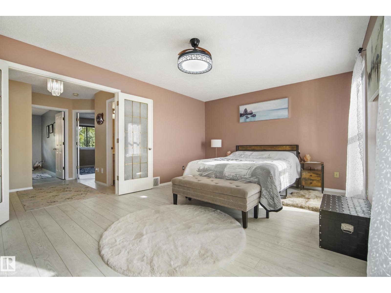
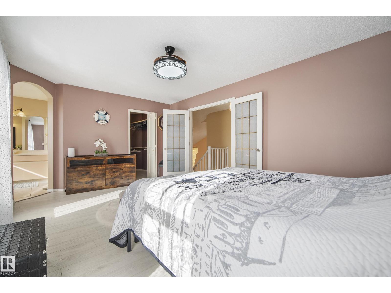
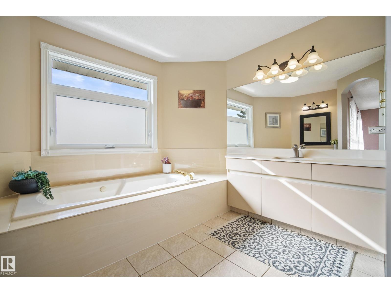
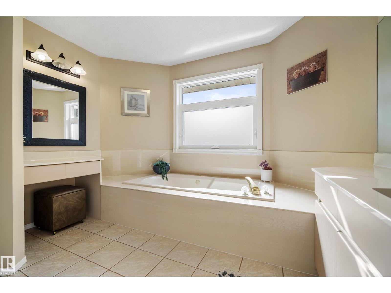
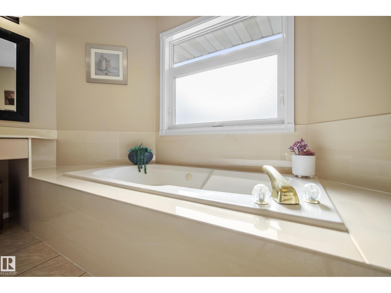
BACKING ONTO BELLEROSE PARK and tucked away on a quiet crescent, this family home offers the space, updates and location you've been waiting all summer for. Step inside to vaulted ceilings and a bright, open living and dining area with large front-facing windows. The kitchen features BRAND NEW cabinets, quartz countertops and appliances, while the family room is anchored by a cozy wood-burning fireplace. Main floor laundry and a 2pc bath complete the main level. Upstairs, the king-sized primary suite offers French doors, a full ensuite with soaker tub and makeup station, plus a large walk-in closet. Two additional bedrooms and a 4pc bath complete the upper floor. The finished basement adds a rec area, wet bar with room for a pool table, 4th bedroom with walk-in closet and a full bath. Outside, enjoy a freshly landscaped yard with gazebo, covered deck, new fence and DIRECT ACCESS TO BELLEROSE PARK. Triple-pane windows, central A/C, new flooring and fresh paint complete this MOVE-IN READY home. (id:67053)
Property details
Property
- List price
- $559,900
- Style
- House
- Year built
- 1988
- Living area
- 1,915 square feet
- MLS® number
- E4512789
Interior
- Bedrooms
- 4
- Bathrooms
- 4
- Basement
- Finished, Full
- Appliances
- Washer, Refrigerator, Dishwasher, Stove, Dryer, Hood Fan, Window Coverings, Garage door opener, Garage door opener remote(s)
Systems
- Heating
- Forced air
Parking
- Parking
- Attached Garage
Condo fee
- Ownership
- Freehold
Lot & site
- Lot features
- Flat site, Wet bar, No Animal Home, No Smoking Home
- Site influences
- Flat site, Wet bar, No Animal Home, No Smoking Home
- Community
- Deer Ridge (St. Albert)
Rooms
Main level
- Living room16'10 x 13'7"
- Dining room13'4" x 11'
- Kitchen9' x 11'2"
- Family room12' x 16'
- Breakfast12'4" x 13'7"
Upper Level
- Primary Bedroom12'1" x 18"4"
- Bedroom 213'6" x 9'8"
- Bedroom 313'3" x 9'
Lower level
- Bedroom 48'8" x 12'6"
- Bonus Room14'11 x 29'10
- Utility room10'11" x 9'8"
More homes in Deer Ridge (St. Albert)
All 5 homes for sale in Deer Ridge (St. Albert), newest first, with schools, parks and what the neighbourhood sells for.
Listing courtesy of MaxWell Challenge Realty. Listing data is provided under copyright by the REALTORS® Association of Edmonton via the CREA Data Distribution Facility (DDF®). Information is deemed reliable but is not guaranteed accurate by CREA, the board, or Real Living, and should be independently verified. Not intended to solicit properties currently listed for sale.