#25 – 20 Deerbourne Drive
Deer Ridge (St. Albert) · St. Albert, AB T8N 6E1
MLS® E4512260 · Listing courtesy of Exp Realty
3 bedrooms · 3 bathrooms · 1,238 sq ft · Built 1992 · Bungalow
About this home
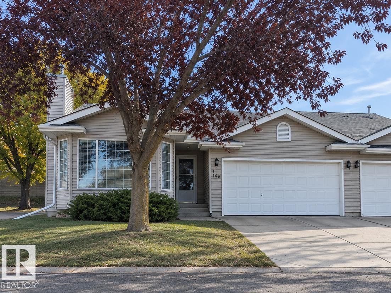
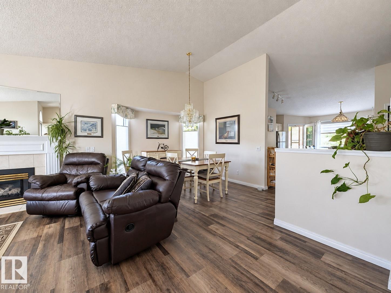
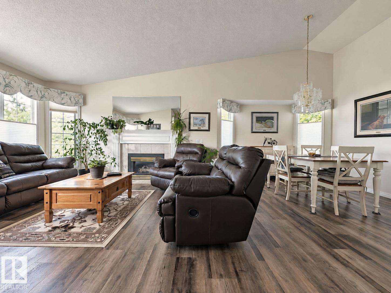
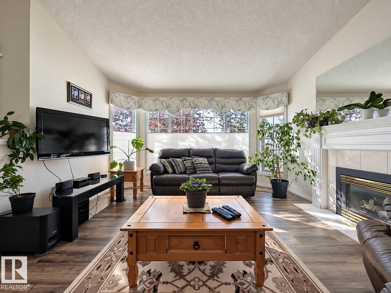
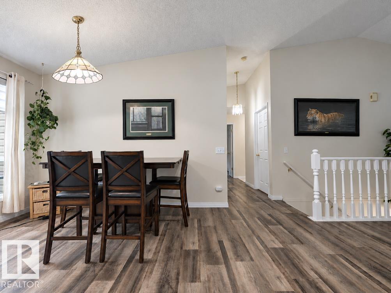
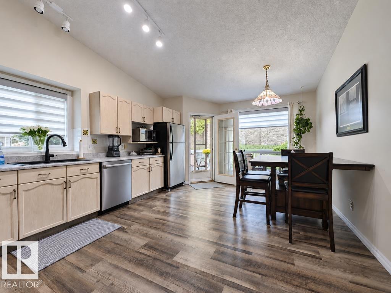
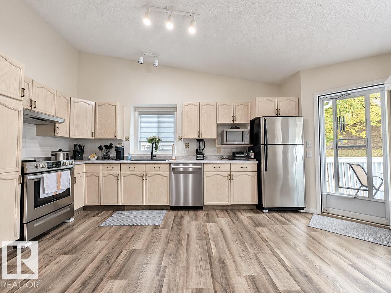
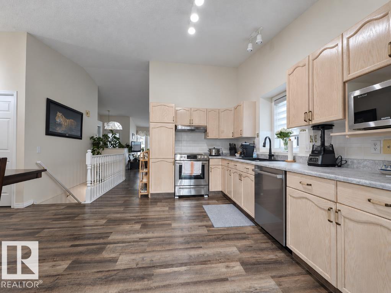
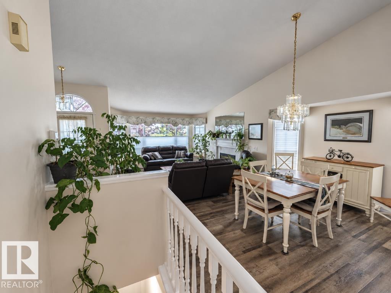
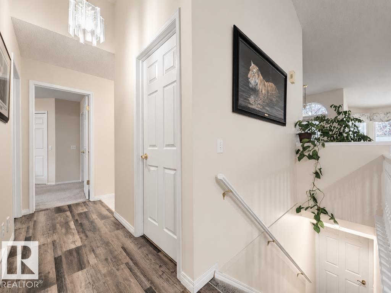
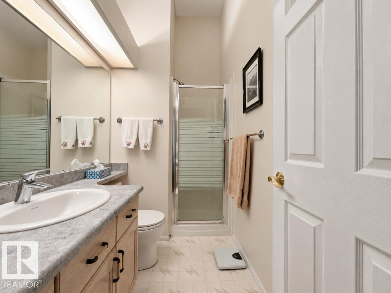
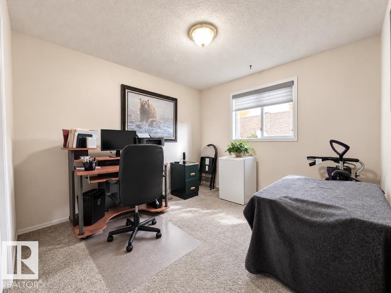
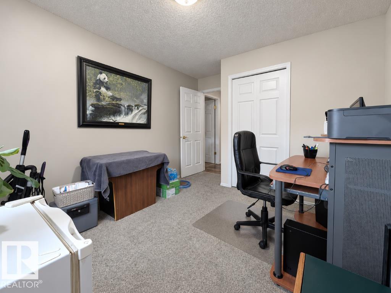
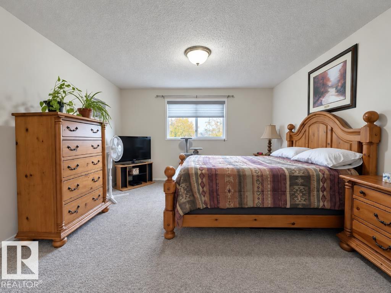
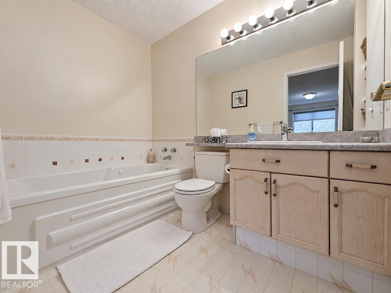
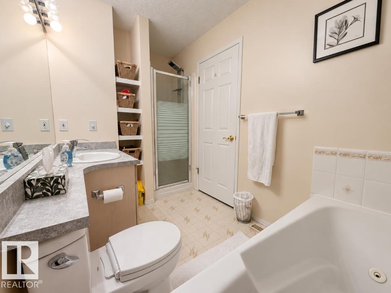
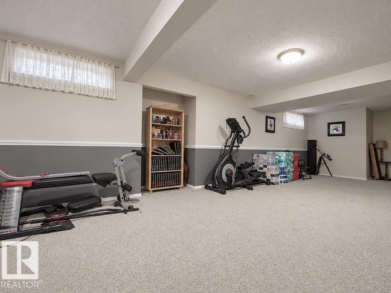
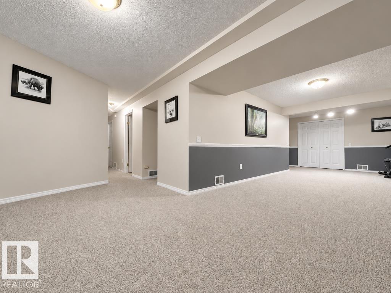
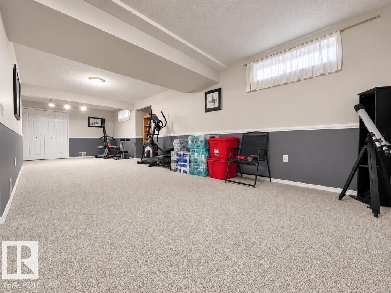
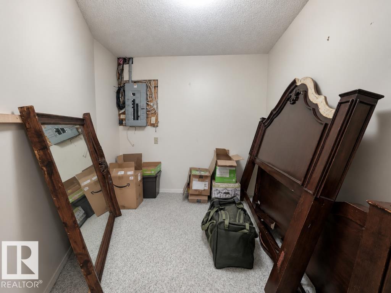
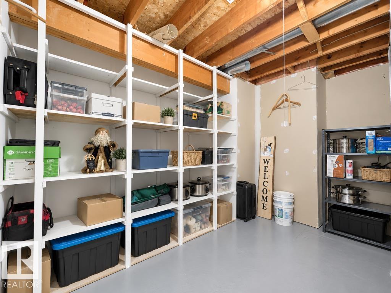
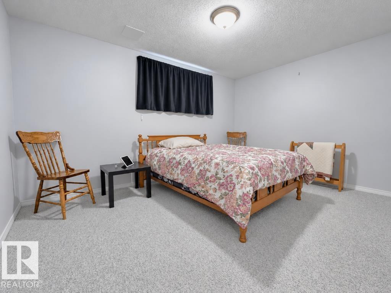
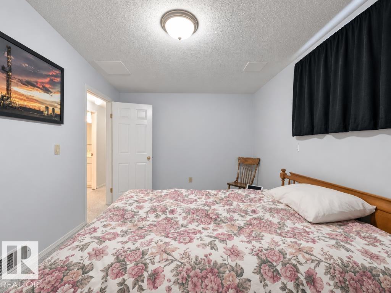
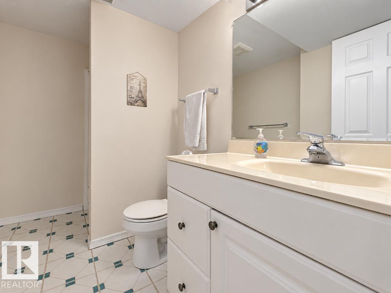
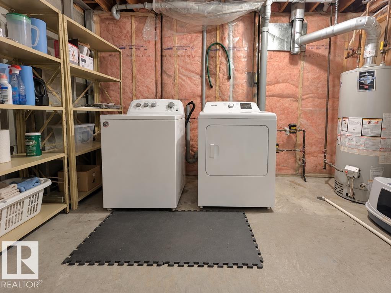
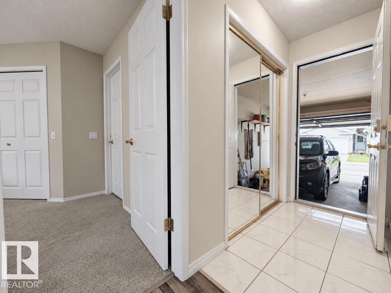
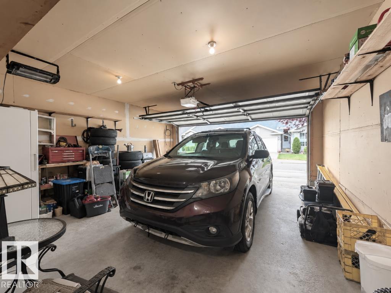
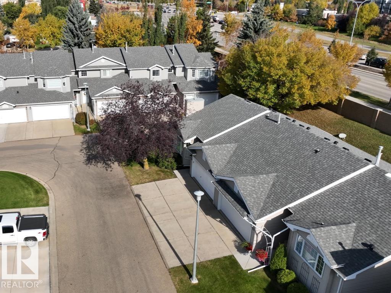
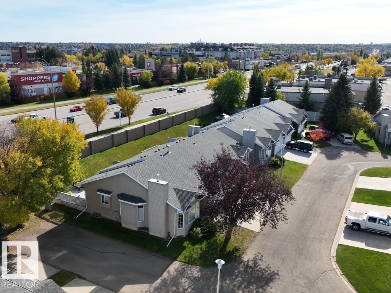
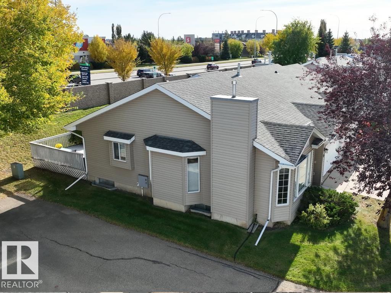
First bungalow opportunity in Deerbourne Green in three years! This end unit checks some important boxes with a double attached garage, private rear deck and low condo fees. Inside, vaulted ceilings and a large bay window create a bright, open living and dining area, anchored by a gas fireplace. The kitchen offers updated countertops and appliances with an adjoining breakfast area and deck access. Two bedrooms on the main include a generous primary with walk-in closet and 4-piece ensuite. Main-floor closet plumbed for optional stacked upper laundry! Downstairs, the space keeps going with a huge rec room, third bedroom, den, 3-piece bath and plenty of storage. Updates over the years include vinyl flooring, furnace with UV filter, hot water tank, sump pump, countertops, appliances, plumbing fixtures and low-flow toilets. Walking distance to Giroux Crossing Business Centre and Sturgeon Community Hospital, with shopping and services nearby. Rarely available, well located and a lot of bungalow for the money. (id:67053)
Property details
Property
- List price
- $429,900
- Style
- Bungalow
- Year built
- 1992
- Living area
- 1,238 square feet
- MLS® number
- E4512260
Interior
- Bedrooms
- 3
- Bathrooms
- 3
- Basement
- Finished, Full
- Appliances
- Washer, Refrigerator, Central Vacuum, Dishwasher, Stove, Dryer, Hood Fan, Window Coverings
Systems
- Heating
- Forced air
Parking
- Parking
- Attached Garage
Condo fee
- Fee
- $382 monthly
- Includes
- Exterior Maintenance, Landscaping, Property Management, Insurance, Other, See Remarks
- Ownership
- Condo/Strata
Lot & site
- Lot features
- See remarks
- Site influences
- See remarks
- Community
- Deer Ridge (St. Albert)
Rooms
Main level
- Living room4.08 × 4.17 meters
- Dining room4.03 × 3.04 meters
- Kitchen2.36 × 5.46 meters
- Primary Bedroom3.92 × 5.13 meters
- Bedroom 23.09 × 3.92 meters
Basement
- Family room5.87 × 10.12 meters
- Den2.51 × 2.97 meters
- Bedroom 34.12 × 2.98 meters
More homes in Deer Ridge (St. Albert)
All 5 homes for sale in Deer Ridge (St. Albert), newest first, with schools, parks and what the neighbourhood sells for.
Listing courtesy of Exp Realty. Listing data is provided under copyright by the REALTORS® Association of Edmonton via the CREA Data Distribution Facility (DDF®). Information is deemed reliable but is not guaranteed accurate by CREA, the board, or Real Living, and should be independently verified. Not intended to solicit properties currently listed for sale.